HomeDiagramsDatabaseMapsForum About
     

Go Back   SkyscraperPage Forum > Regional Sections > Canada > Manitoba & Saskatchewan


Reply

 
Thread Tools Display Modes
     
     
  #821  
Old Posted Jun 19, 2025, 3:43 PM
cheswick's Avatar
cheswick cheswick is offline
 
Join Date: Nov 2010
Posts: 3,014
Reply With Quote
     
     
  #822  
Old Posted Jul 2, 2025, 8:48 PM
Wpg_Guy's Avatar
Wpg_Guy Wpg_Guy is online now
 
Join Date: Aug 2002
Posts: 8,710
Quote:
Proposal would add $3.4M to city’s contribution to Bay project
By: Free Press Staff
Posted: 2:58 PM CDT Wednesday, Jul. 2, 2025

The City of Winnipeg will consider providing another $3.4 million to support the Wehwehneh Bahgahkinahgohn development of the former downtown Hudson’s Bay building.

A new proposal calls on city council to approve a grant of $1.5 million to the Southern Chiefs’ Organization Reconciliation Foundation for streetscaping improvements next to the development at 450 Portage Ave. It also calls for council to refer a separate $1.9-million grant for the project to be considered in the city’s 2026 budget process.

The second grant would help repair vacant spaces that extend outward from the building’s basement underneath public sidewalks, while the first would help install light fixtures and other landscaping on public sidewalks next to the building.


“The streetscaping on the west side of the building along Memorial Boulevard may also include the closure of one lane of vehicle traffic, which could allow for new trees to be planted there,” a city report notes.

The city is exploring removing the northbound curb lane on Memorial Boulevard but the impact on road grading, drainage and transit is still under review, the report says.

If both new funding requests are approved, the city’s financial support of the project would rise to $23.7 million, including previously approved tax breaks, housing grants and fee waivers.

In May, Southern Chiefs’ Organization Grand Chief Jerry Daniels told the Winnipeg Chamber of Commerce the redevelopment is expected to cost about $310 million and create 373 housing units.

The city report notes it will also include a child care centre, commercial units and office space, among other amenities.
Winnipeg Free Press
Reply With Quote
     
     
  #823  
Old Posted Jul 2, 2025, 9:05 PM
FactaNV FactaNV is offline
 
Join Date: Sep 2023
Posts: 2,381
I knew it wasn't going to be cheap and I know its about great project but man, almost a million bucks a unit is eye-wateringly expensive.
Reply With Quote
     
     
  #824  
Old Posted Jul 2, 2025, 9:46 PM
pspeid's Avatar
pspeid pspeid is offline
 
Join Date: Aug 2018
Posts: 2,653
I'm all for the street-scaping; it's going to be people's homes, so let's make the area as attractive as possible.

I wonder what the spaces under the sidewalks are...or were...or will be? Was it just the size of the basement when the building was constructed? I guess I picture the extent of the basement to match the outer walls, like it would on a residential build.
Reply With Quote
     
     
  #825  
Old Posted Jul 2, 2025, 10:50 PM
Wpg_Guy's Avatar
Wpg_Guy Wpg_Guy is online now
 
Join Date: Aug 2002
Posts: 8,710
Quote:
Originally Posted by pspeid View Post
I'm all for the street-scaping; it's going to be people's homes, so let's make the area as attractive as possible.

I wonder what the spaces under the sidewalks are...or were...or will be? Was it just the size of the basement when the building was constructed? I guess I picture the extent of the basement to match the outer walls, like it would on a residential build.
Contribution Towards Repairs to the Areaways and Streetscaping for the Wehwehneh Bahgahkinahgohn Development located at 450 Portage Avenue (The former Hudson's Bay Building)

Reply With Quote
     
     
  #826  
Old Posted Jul 3, 2025, 6:26 PM
cheswick's Avatar
cheswick cheswick is offline
 
Join Date: Nov 2010
Posts: 3,014
Reply With Quote
     
     
  #827  
Old Posted Jul 16, 2025, 6:52 PM
cheswick's Avatar
cheswick cheswick is offline
 
Join Date: Nov 2010
Posts: 3,014
Reply With Quote
     
     
  #828  
Old Posted Jul 16, 2025, 6:58 PM
Biff's Avatar
Biff Biff is offline
 
Join Date: Jun 2004
Posts: 9,945
Great shots.

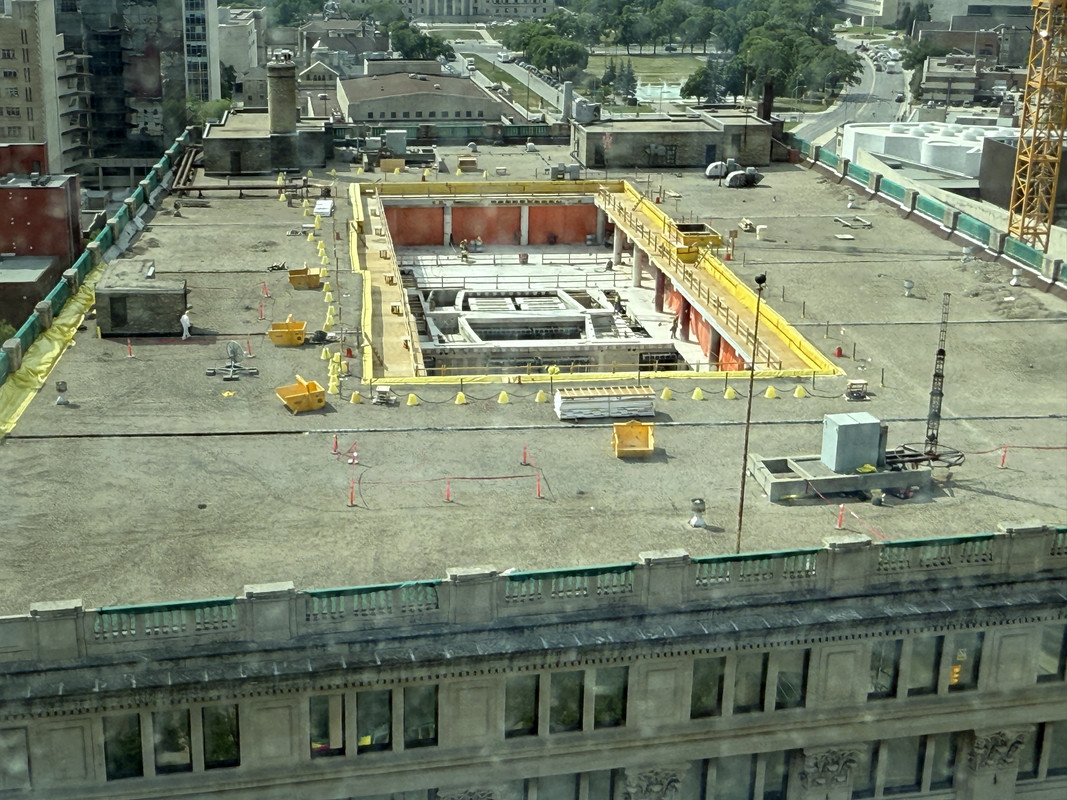
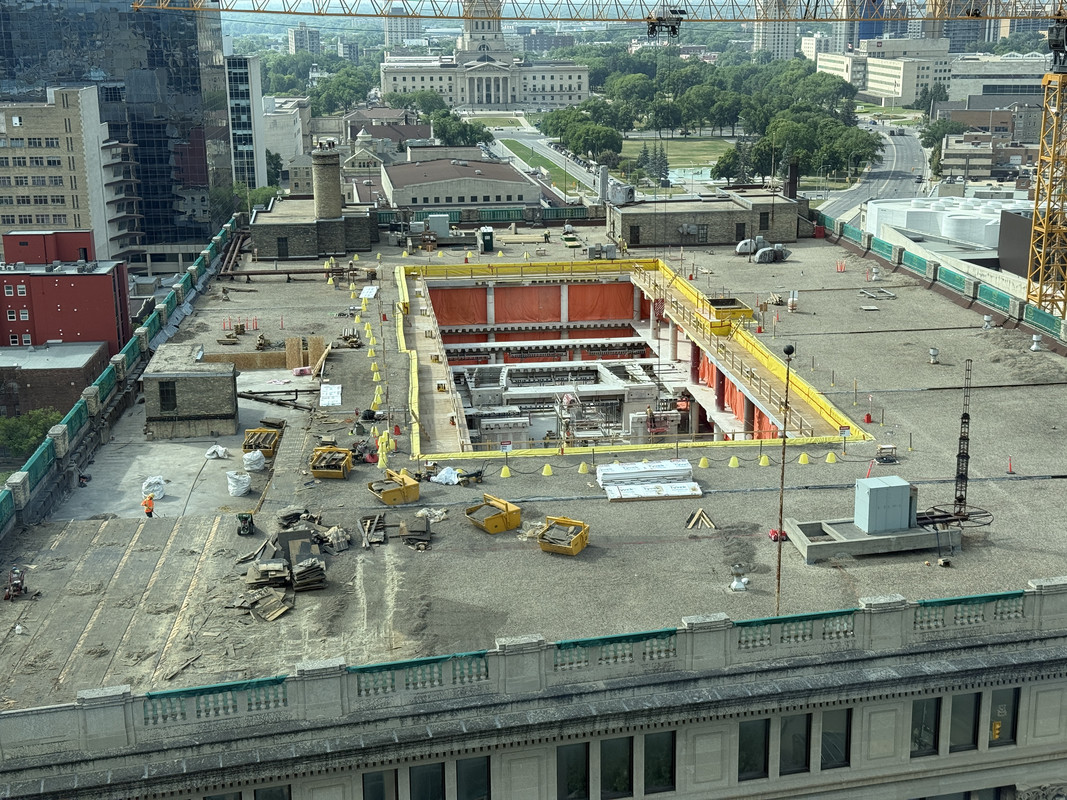
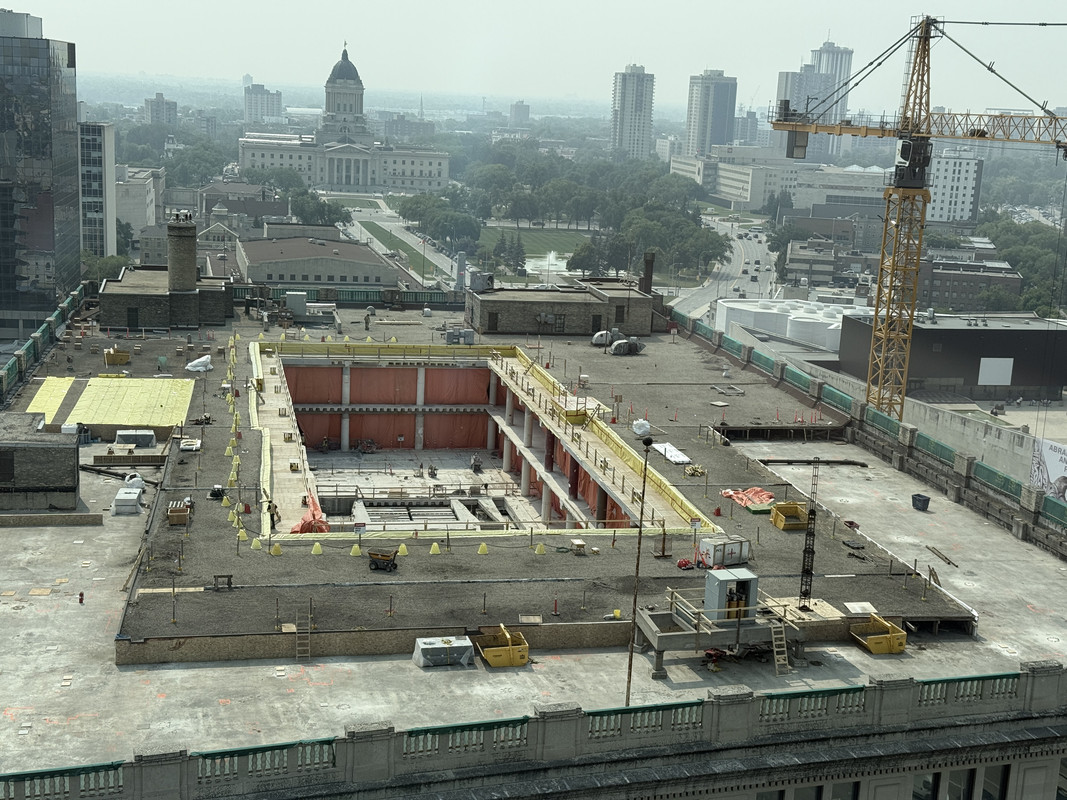
Neat they are stripping off the roof as well. It will be interesting to see what type of structure they are planning for the roof (drainage wise) as I believe they will have a walking path and some features up there too.
Reply With Quote
     
     
  #829  
Old Posted Jul 16, 2025, 7:21 PM
1ajs's Avatar
1ajs 1ajs is online now
 
Join Date: Jul 2005
Posts: 26,526
4 slabs left to cut i gues and that roof i imagin they will be putting a green roof system of some sort to go with those path systems going to cool to watch
Reply With Quote
     
     
  #830  
Old Posted Jul 31, 2025, 5:26 PM
cheswick's Avatar
cheswick cheswick is offline
 
Join Date: Nov 2010
Posts: 3,014
Reply With Quote
     
     
  #831  
Old Posted Jul 31, 2025, 10:58 PM
BAKGUY BAKGUY is offline
 
Join Date: Oct 2014
Posts: 1,433
Quote:
Originally Posted by cheswick View Post
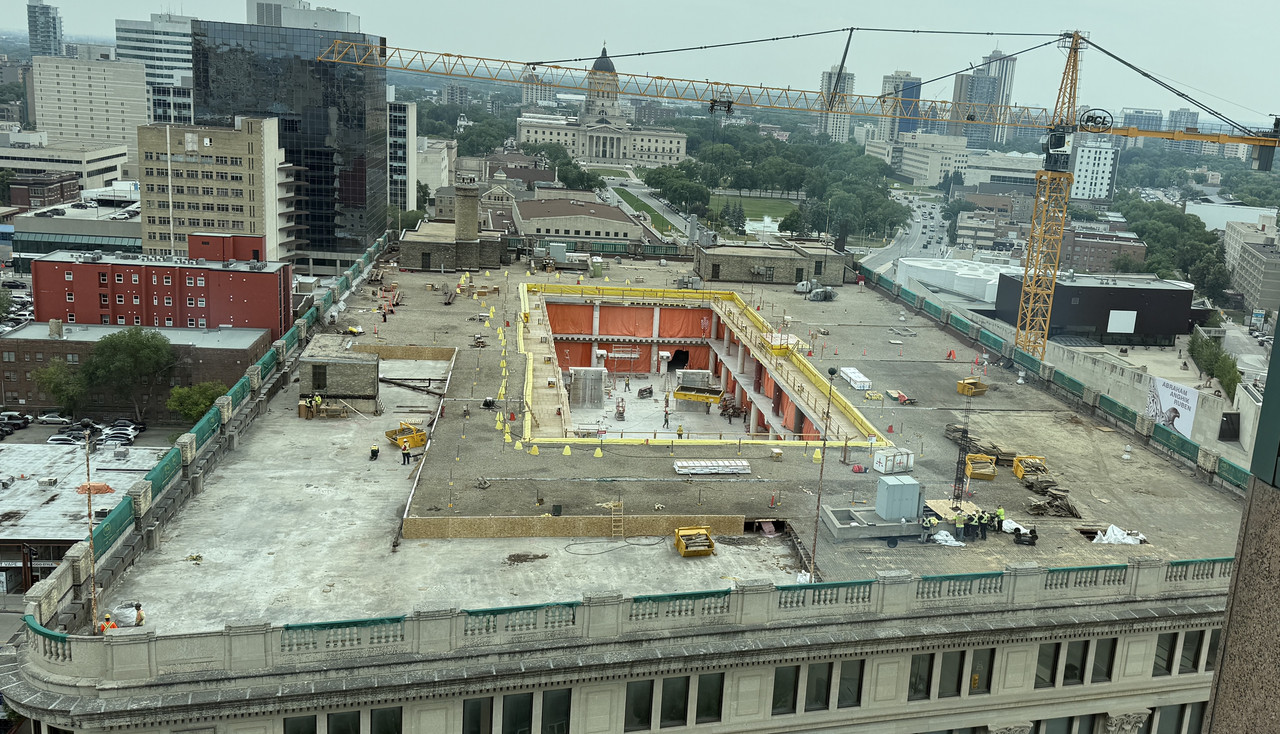
That's a Smokin photo. Does anyone know when more recently the top edge was painted that tealish colour? I've been meaning to ask for awhile? Might be a year or so? The colour is appropriate with surroundings buildings like IG etc.

Last edited by BAKGUY; Aug 1, 2025 at 6:04 AM.
Reply With Quote
     
     
  #832  
Old Posted Aug 1, 2025, 1:34 AM
Mr Tall Forehead's Avatar
Mr Tall Forehead Mr Tall Forehead is online now
 
Join Date: Jul 2024
Posts: 916
I think those are construction tarps. If you zoom in on an earlier pic it looks like they say PCL on them.
Reply With Quote
     
     
  #833  
Old Posted Aug 1, 2025, 4:14 AM
ColdRain&Snow's Avatar
ColdRain&Snow ColdRain&Snow is offline
 
Join Date: Apr 2023
Posts: 1,591
Maybe the Beer Can can open a second location on the roof once the renovations are finished
Reply With Quote
     
     
  #834  
Old Posted Aug 1, 2025, 1:18 PM
Authentic_City's Avatar
Authentic_City Authentic_City is offline
 
Join Date: Apr 2011
Posts: 1,791
^That would be amazing! Haha. That rooftop area could be something really cool, like the WAG rooftop garden. People mentioned a green roof and path. Is there a specific plan for the roof to be used by residents, as an outdoor space or amenity?
Reply With Quote
     
     
  #835  
Old Posted Aug 2, 2025, 9:19 AM
buzzg buzzg is offline
 
Join Date: Apr 2013
Posts: 7,834
Quote:
Originally Posted by pspeid View Post
I'm all for the street-scaping; it's going to be people's homes, so let's make the area as attractive as possible.

I wonder what the spaces under the sidewalks are...or were...or will be? Was it just the size of the basement when the building was constructed? I guess I picture the extent of the basement to match the outer walls, like it would on a residential build.
It was all just extra storage for the (grocery) store. Most of them except the west side had been blocked off for years due to asbestos. When the province redid the streets and sidewalk on Memorial a few years back, you'll notice they stopped short of redoing the sidewalk right at the start of the main building. This was because that sidewalk was actually HBC property (it was their responsibility to maintain it) and it was essentially attached to the roof of the basement. Curious if there was changes to this when SCO took over.
Reply With Quote
     
     
  #836  
Old Posted Aug 2, 2025, 3:24 PM
BlackDog204's Avatar
BlackDog204 BlackDog204 is offline
 
Join Date: Oct 2020
Posts: 3,409
I hate the name they gave this project. People are just going to refer to it as the "old Bay building." It will be like Bishop Grandin, which everyone still calls it.
Reply With Quote
     
     
  #837  
Old Posted Aug 3, 2025, 3:37 AM
rebl rebl is offline
 
Join Date: Mar 2024
Posts: 103
Quote:
Originally Posted by BlackDog204 View Post
I hate the name they gave this project. People are just going to refer to it as the "old Bay building." It will be like Bishop Grandin, which everyone still calls it.
Most people stopped calling it Bishop.
Reply With Quote
     
     
  #838  
Old Posted Aug 3, 2025, 4:15 PM
theruler462's Avatar
theruler462 theruler462 is offline
 
Join Date: Aug 2006
Posts: 154
My entire circle, for what it's worth, calls it Abinoji.
Reply With Quote
     
     
  #839  
Old Posted Aug 4, 2025, 1:05 PM
bon_vivant bon_vivant is offline
 
Join Date: Apr 2024
Posts: 483
Quote:
Originally Posted by BlackDog204 View Post
I hate the name they gave this project. People are just going to refer to it as the "old Bay building." It will be like Bishop Grandin, which everyone still calls it.
We call it Abinoji now, but Bishop still slips out sometimes. Old habits die hard. As for the new name of the Bay building, that will take some practice. The thing is, they're not going to choose names based on whether or not non-indigenous folks can pronounce them. This is about them, not us. If you still want to call it the "old Bay building" nobody's gonna stop you.

Reply With Quote
     
     
  #840  
Old Posted Aug 4, 2025, 11:04 PM
BlackDog204's Avatar
BlackDog204 BlackDog204 is offline
 
Join Date: Oct 2020
Posts: 3,409
Quote:
Originally Posted by rebl View Post
Most people stopped calling it Bishop.
Many people still call it Bishop Grandin, or the "old" Bishop Grandin.
Reply With Quote
     
     
This discussion thread continues

Use the page links to the lower-right to go to the next page for additional posts
 
 
Reply

Go Back   SkyscraperPage Forum > Regional Sections > Canada > Manitoba & Saskatchewan
Forum Jump


Forum Jump


All times are GMT. The time now is 4:56 AM.


Powered by vBulletin® Version 3.8.7
Copyright ©2000 - 2026, vBulletin Solutions, Inc.