HomeDiagramsDatabaseMapsForum About
     

Go Back   SkyscraperPage Forum > Regional Sections > Canada > Manitoba & Saskatchewan


Reply

 
Thread Tools Display Modes
     
     
  #101  
Old Posted Jul 30, 2025, 2:39 PM
WinCitySparky's Avatar
WinCitySparky WinCitySparky is online now
Registered User
 
Join Date: Jan 2019
Posts: 2,412
He’ll come around
Reply With Quote
     
     
  #102  
Old Posted Jul 30, 2025, 2:49 PM
bomberjet bomberjet is offline
Registered User
 
Join Date: Nov 2012
Location: Winnipeg
Posts: 16,352
In the case of Maws Garage specifically. Half the building is a complete dump. The other has has been renovated numerous times and basicslly is a shell of its original self. I don't have any problems with redevloping. Keeping basically just the exterior I could care less.

Overall in the exchange we have many, many other developments which keep the original building intact. Preserving the heritage etc etc. In this case, I thinks its perfectly fine to redevelop Maws garage.

The Sanford building. Kind of the same feelings. Are we just stuck to have single storey buildings because they're heritage?

Is it the proposed new development that is the issue specifically?
Reply With Quote
     
     
  #103  
Old Posted Jul 30, 2025, 3:11 PM
1ajs's Avatar
1ajs 1ajs is offline
ʇɥƃıuʞ -*ʞpʇ*-
 
Join Date: Jul 2005
Location: lynn lake
Posts: 26,524
Quote:
Originally Posted by bomberjet View Post
In the case of Maws Garage specifically. Half the building is a complete dump. The other has has been renovated numerous times and basicslly is a shell of its original self. I don't have any problems with redevloping. Keeping basically just the exterior I could care less.

Overall in the exchange we have many, many other developments which keep the original building intact. Preserving the heritage etc etc. In this case, I thinks its perfectly fine to redevelop Maws garage.

The Sanford building. Kind of the same feelings. Are we just stuck to have single storey buildings because they're heritage?

Is it the proposed new development that is the issue specifically?
its a parking garage thats unique and was a car deal beleave princess auto got its start there to

the paring garge should get cleaned up a bit more but left what it is. the otherside on princess left alone or could dig up that and king side for parking garge. the corner should get the floors readded maybe as tall as travelers building? but in a style that includs putting the origonal face back to its hieght then something newer looking above that is what we should allow now whats proposed
Reply With Quote
     
     
  #104  
Old Posted Jul 30, 2025, 5:22 PM
Unbending's Avatar
Unbending Unbending is offline
Registered User
 
Join Date: Oct 2022
Posts: 243
Not my finest photos. The lighting is tricky with it being bright outside and very dark inside.


Reply With Quote
     
     
  #105  
Old Posted Jul 30, 2025, 11:30 PM
Wpg_Guy's Avatar
Wpg_Guy Wpg_Guy is online now
Moderator
 
Join Date: Aug 2002
Location: Winnipeg, Manitoba
Posts: 8,311
Quote:
Advocating for Community: The Sanford Building and Maw’s Garage
July 28, 2025


How do you save a heritage building? Rally the community and heritage organizations to help advocate for it? Give it a heritage designation so it cannot be altered or demolished? Provide grants or tax credits so it can be maintained and updated? Put up a plaque to alert passersby of its significance? Plan for its adaptive reuse? Relocate it to a more ideal location? Mothball it until a suitable project is ready to revive it?

These are all viable approaches that are often used in conjunction with one another to help save heritage buildings. But after the protest winds down, designation is official, the building is conserved, and the press has departed, what or who remains? How does that building stay standing for another century? The answer is community. Communities save heritage buildings.

Communities are often the first to sound the alarms, aware of heritage buildings left empty and the signs of redevelopment. They are the people most affected by neglect and demolition, and understand what is lost when soulless modern buildings replace generations of history. Communities are also the people who vote for politicians – sometimes pro-heritage, sometimes pro-demolition – and these politicians then determine what kind of preservation, destruction, and redevelopment is supported by the city.
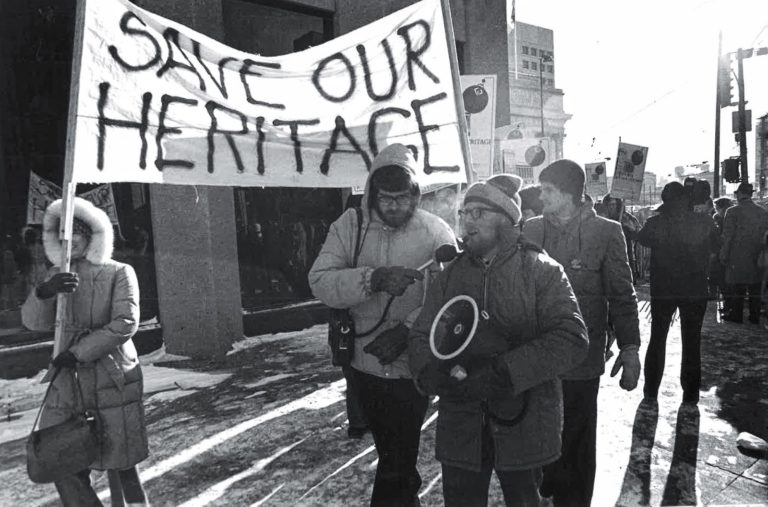

In 1978 David McDowell (holding bullhorn) along with other heritage supporters protested the proposed demolition of the Bank of Hamilton and the Bank of Commerce, marking the start of the heritage movement in Winnipeg. David McDowell was also President of Heritage Winnipeg several times over two separate decades.
Source: Heritage Winnipeg files


Communities feel the impact when heritage buildings fall into disrepair, dragging down their neighbourhood and property values. Communities also reap the benefits when an adaptive reuse project injects new vitality into a heritage building and consequently elevates the surroundings. It is communities that take good projects and make them great, continuing to use heritage buildings for years to come, filling them with life and ensuring they are maintained and updated. Despite the best efforts of outside forces, the reality is that a heritage building will only stay standing for as long as it is serving its community.

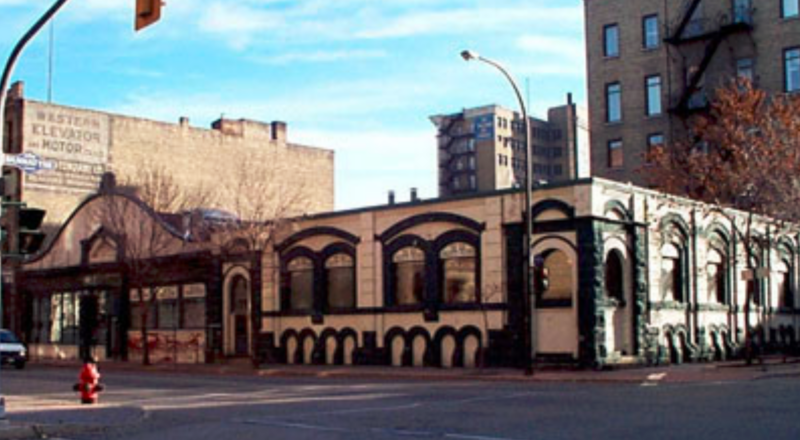
Currently, the 1890 Sanford Building (291 Bannatyne Avenue/109 Princess Street) and the 1907 Maw’s Garage (114 King Street/111 Princess Street) are doing little to serve Winnipeg’s Exchange District community. Once leading the way as an early example of adaptive reuse in the area, the connected structures have succumbed to both underuse and deterioration. Today, they are used as a private club and parking garage, with the nighttime partygoers and stationary cars doing little to contribute to a vibrant neighbourhood.
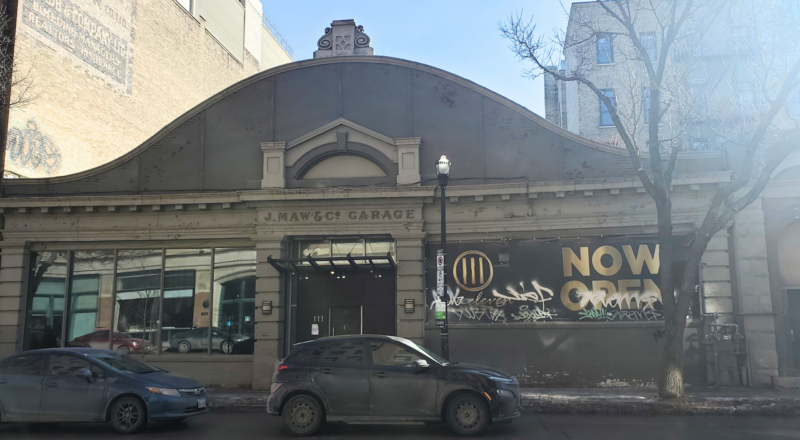
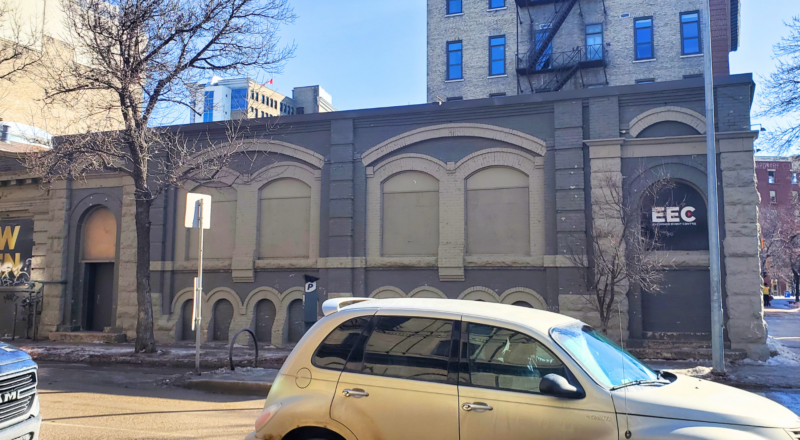

Maw’s Garage at 111 Princess Street (left) and the Sanford Building at 291 Bannatyne Avenue (right) in February 2025.
Source: Heritage Winnipeg


But these municipally designated buildings are resilient and still have the potential to serve their community. A developer, Ridgix Building Solutions, saw that potential and proposed a plan to redevelop them – the “291 Bannatyne Avenue” project. The project would see nine storeys added to both the Sanford Building and the western half of Maw’s Garage, to create 144 residential units. The ground floor of both buildings would then be updated and used for commercial space.

When a public notice about the 291 Bannatyne Avenue project receiving the City of Winnipeg’s approval was posted in April of 2025, the Exchange District community quickly voiced concerns. Some felt the additions would be too tall for the surroundings and overshadow the original heritage buildings below. Others worried that the structure of surrounding heritage buildings would be compromised by the nearby construction, and the additions would disrupt the integrity of the historic streetscape. All of these concerns were valid, especially with the Exchange District being a national historic site.
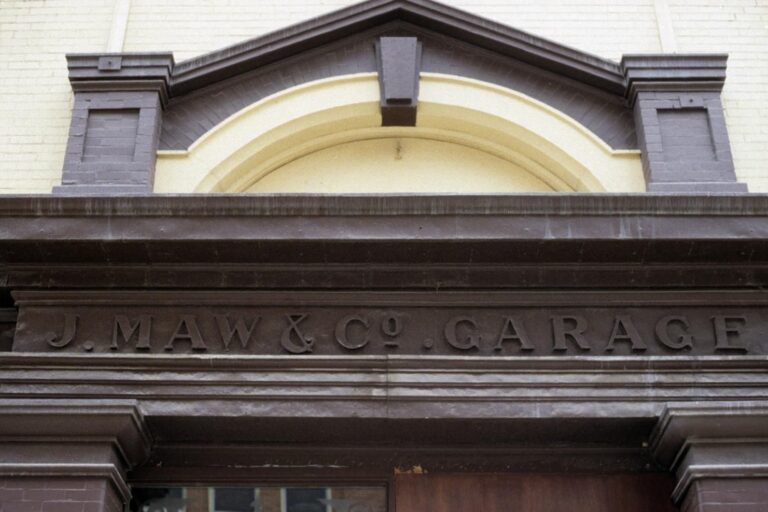

The sign above the entrance of Maw’s Garage at 111 Princess Street, undated.
Source: Winnipeg Building Index (CC BY-NC 3.0 via University of Manitoba Libraries)


The residents were not alone with their concerns. The City of Winnipeg’s Historical Buildings and Resources Committee (HBRC) had also advised against the project. This committee “acts as an advisory committee for the conservation and preservation of buildings of architectural and historic interest” and had reviewed the plans before they were approved by the city. The HBRC was concerned that there would not be a clear enough distinction between the new additions and the heritage buildings, the buildings would be uncharacteristically tall for the area, and set a precedent for more over-height buildings to rise in the Exchange District. The City of Winnipeg’s Director of Planning, Property and Development Department ultimately disagreed with the HBRC’s assessment, and the project was allowed to proceed.

Heritage Winnipeg also strongly supports the 291 Bannatyne Avenue project. Why? Firstly, because two underused heritage buildings will be conserved. Underused and deteriorating heritage buildings too often become vacant heritage buildings. Without a community using a building regularly and ensuring it is maintained, neglect sets in, and demolition becomes inevitable. Even the most securely boarded-up building will succumb when left unused and uncared for, because time gets into everything, and Winnipeg’s harsh weather is happy to help. By redeveloping the Sanford Building and Maw’s Garage, they will be returned to good condition and filled with people to maintain and update them, extending their lives by decades if not centuries. The history they hold will be saved, and the character of the neighbourhood will remain intact, helping to reinforce a sense of place and making it a desirable location to live in.
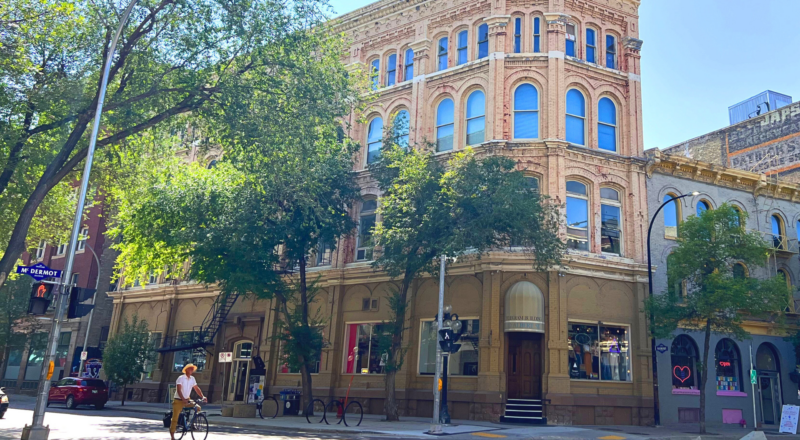

Winnipeg’s charming Exchange District in August 2023, at the corner of Albert Street and McDermot Avenue.
Source: Heritage Winnipeg


The second and equally important reason for Heritage Winnipeg to support the 291 Bannatyne Avenue project is the community. The project will help build a more vibrant community by creating medium-density, mixed-use buildings instead of allowing decaying, seldom-used eyesores and trouble spots to persist. The Sanford Building and Maw’s Garage have the potential to become filled with residents, people invested in the good of the community, people who do not leave at 5:00 pm or only stop by for special events. More people living in the community will also create the demand for more services and amenities, creating opportunities for businesses to be established and thrive within a walkable neighbourhood. This demand will also create more jobs and encourage people to engage in active transportation, further strengthening the sense of community.

Another significant reason Heritage Winnipeg supports the 291 Bannatyne Avenue project is the developer’s willingness to work with stakeholders. Ridgix Building Solutions reached out to Heritage Winnipeg about their plans in the summer of 2024, looking to ensure it was respectful of the historic context. The developer was amenable to feedback from both Heritage Winnipeg and the City of Winnipeg, adjusting the plans to address both groups’ concerns. Later, when the community expressed concerns about the project, Heritage Winnipeg arranged for them to meet with the developer. This gave the developer a chance to better explain the details of the projects and help alleviate the community’s concerns.
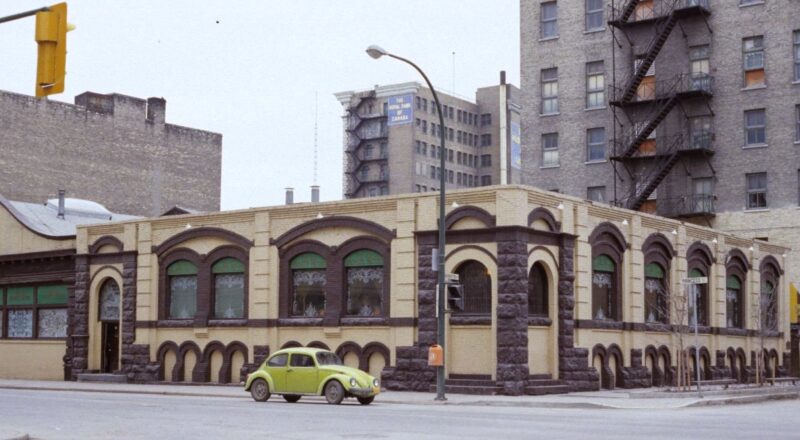

The Sanford Building at 291 Bannatyne Avenue (cropped), shown while it was adaptively reused as The Old Spaghetti Factory restaurant.
Source: Winnipeg Building Index (CC BY-NC 3.0 via University of Manitoba Libraries)


Finally, Heritage Winnipeg supports the 291 Bannatyne Avenue project because it is just good city planning. Densification is not just important in the Exchange District or Winnipeg; it is a global quest to provide more housing for an ever-expanding population while creating more environmentally sustainable urban spaces. It prevents urban expansion into greenfields and encourages the creation of walkable neighbourhoods. When people are not driving cars, carbon emissions are lowered, the air is cleaner, and people’s physical and mental health is improved. The creation of more housing can also help decrease scarcity and increase affordability. Infrastructure becomes more efficient, and public transit can become more accessible. The 291 Bannatyne Avenue project will also see the adaptive reuse of two heritage buildings, preserving their embodied energy, character, and history. With historically sensitive additions, the development is a win for the community and the environment.

Supporting the 291 Bannatyne Avenue project is not a decision Heritage Winnipeg takes lightly. Not all built heritage redevelopment proposals are created equal, and so the pros and cons of each must be carefully assessed, considering how they will impact the integrity of the heritage building and the community. Heritage Winnipeg does not profit from developments, and is not beholden to voters or politicians. Our work is for the benefit of the community, and so the projects we support must, in turn, benefit the community. For the 291 Bannatyne Avenue project, Heritage Winnipeg had three major concerns. How will the project affect heritage buildings – the Sanford Building, Maw’s Garage, and surrounding neighbours? Is the development appropriate for the historic context of the streetscape in the Exchange District, a National Historic Site? And how will the project affect the community?
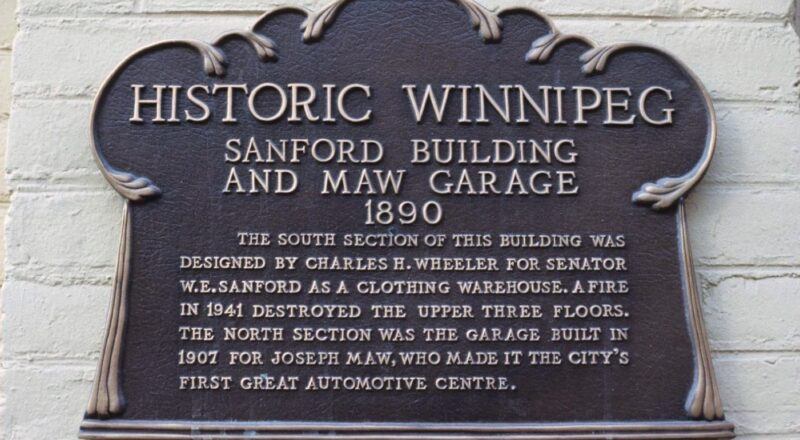

The historic plaque once affixed to the Sanford Building at 291 Bannatyne Avenue.
Source: Winnipeg Building Index (CC BY-NC 3.0 via University of Manitoba Libraries)


The 291 Bannatyne Avenue project is revitalizing underused and decaying heritage buildings, which has a major positive impact. As both buildings have municipal designation, their character-defining traits cannot and therefore will not be altered, and so the historic integrity will be maintained. The developers have also taken into consideration the damage construction of the additions could cause to their buildings and the surrounding built heritage. To mitigate this risk, the developers are planning to use micropiles, small-diameter piles suitable for use under existing structures, that are drilled and grouted. The installation of micropiles causes nominal vibrations, resulting in the surrounding buildings being practically undisturbed.

The original design of the additions for the 291 Bannatyne Avenue project was lackluster. Thanks to the developer’s willingness to work with Heritage Winnipeg over many months, the designs are now much more in keeping with the historical context, using appropriate materials and fenestration. Maintaining the character of the Exchange District National Historic Site is important – its heritage and economic value are in the consistent streetscapes filled with heritage buildings. New additions should complement the existing surroundings, not be a jarring reminder that they were built in a different century.
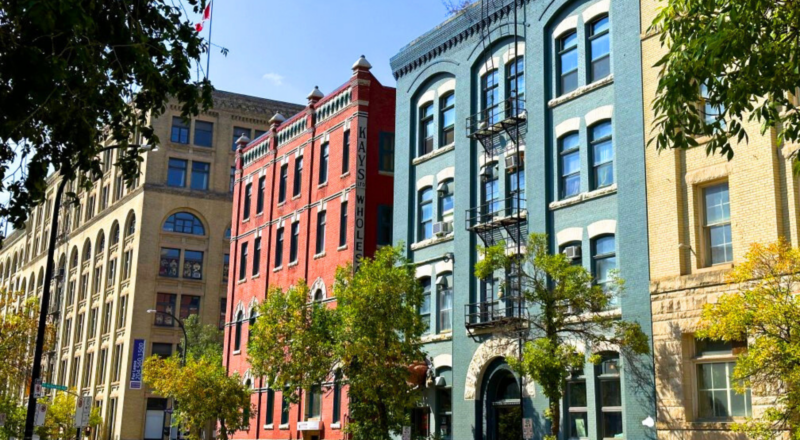

Winnipeg’s Exchange District in August 2023, with its valuable historic streetscape.
Source: Heritage Winnipeg


The additions for 291 Bannatyne Avenue were also over height for the Exchange District, reaching a maximum of 109 feet and four inches, while the limit is 100 feet. When the warehouses of the Exchange District were built around the turn of the 20th century, building height was limited by the load-bearing masonry construction. Eight storeys seems to be the most the walls could bear, while along Main Street, new steel frame and reinforced concrete technologies facilitated “skyscrapers” rising upward. To maintain the character of the Exchange District, the 100-foot limit was put in place. Arbitrarily allowing overheight buildings sets a precedent for taller and taller construction, until someday the human scale of the historic neighbourhood is lost.

The height of the 291 Bannatyne Avenue project is the result of two factors – the ground floors of the buildings are taller than average and making the project fiscally viable. A common feature of heritage buildings is a tall ground floor, with shorter floor heights above. The project plans to follow this tradition, resulting in a taller-than-average building for the number of floors proposed. While removing an entire floor from the project would result in nine-storey buildings shorter than 100 feet, the loss of units would make the project unprofitable and unable to go forward. Additionally, the tallest section of the 291 Bannatyne Avenue project would be only 16 feet taller than the neighbouring Travellers Building at 283 Bannatyne Avenue, making its new height in keeping with the surroundings. For this particular project, an extra nine feet seems like a reasonable trade-off for the benefits the project is providing, especially given that the other option is for the buildings to remain underused and decaying.
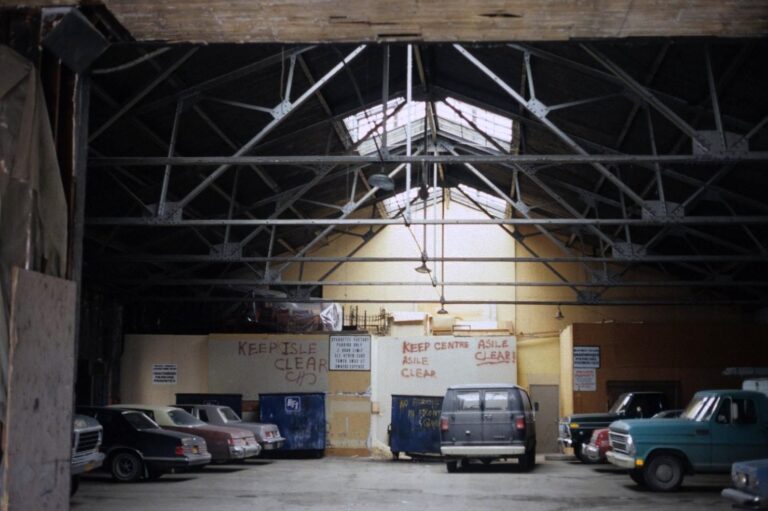

The interior of Maw’s Garage at 114 King Street after it was converted into a parking garage.
Source: Winnipeg Building Index (CC BY-NC 3.0 via University of Manitoba Libraries)


When the streets are filled with familiar faces, relaxed pedestrians enjoying an short commute or pleasurable stroll, when landmarks are easily recognized and you feel a sense of belonging, when businesses are bustling and buildings are well maintained – that is an energetic and dynamic community that people are excited to call home. That is what the 291 Bannatyne Avenue project can help build in Winnipeg’s West Exchange District – helping the Sanford Building and Maw’s Garage serve their community to their fullest capacity. And that is at the heart of Heritage Winnipeg’s reasons for supporting the project, the belief it will contribute positivity to the community.

Heritage Winnipeg’s mission is to “promote and encourage the conservation of historic/heritage structures and sites.” How are heritage buildings conserved? Not by leaving them underused or vacant – a building frozen in time has only one fate, a premature date with the wrecking ball. Buildings need to be filled with vibrant communities, making use of the space, monitoring the structure, performing regular maintenance, and investing in upgrades. This often means heritage buildings have to change, and change is hard, especially when it is in your own backyard. Sometimes, compromises also have to be made for heritage buildings to continue to be functional, but compromises should only be accepted when there is a great net benefit for the community. To save our heritage buildings and build brighter communities, Heritage Winnipeg strives to build bridges between stakeholders, facilitate communication, and ensure that communities are at the heart of built heritage projects. When we all work together, the Sanford Building and Maw’s Garage can become an irreplaceable community asset that we can all be proud of!
Written by Heritage Winnipeg
__________________
Winnipeg Act II - April 2024

Winnipeg Developments

In The Future Every Building Will Be World-Famous For Fifteen Minutes.
Reply With Quote
     
     
  #106  
Old Posted Jul 30, 2025, 11:55 PM
drew's Avatar
drew drew is online now
the first stamp is free
 
Join Date: Feb 2004
Location: Hippyville, Winnipeg
Posts: 8,924
Quote:
Originally Posted by bomberjet View Post
In the case of Maws Garage specifically. Half the building is a complete dump. The other has has been renovated numerous times and basicslly is a shell of its original self. I don't have any problems with redevloping. Keeping basically just the exterior I could care less.

Overall in the exchange we have many, many other developments which keep the original building intact. Preserving the heritage etc etc. In this case, I thinks its perfectly fine to redevelop Maws garage.

The Sanford building. Kind of the same feelings. Are we just stuck to have single storey buildings because they're heritage?

Is it the proposed new development that is the issue specifically?
Imo, the disagreements are based mostly in the cliquey nature of architects.

The holes being dug are just preliminary exploratory work. Nothing construction related.
Reply With Quote
     
     
  #107  
Old Posted Jan 28, 2026, 5:59 AM
Wpg_Guy's Avatar
Wpg_Guy Wpg_Guy is online now
Moderator
 
Join Date: Aug 2002
Location: Winnipeg, Manitoba
Posts: 8,311
Quote:
CentreVenture’s Plan to Double Downtown Population Launches with nearly 300 New Homes in Heritage Buildings
St. Charles Hotel and Maw’s Garage to be Redeveloped

A major revitalization of the St. Charles Hotel and Maw’s Garage headline a new wave of downtown housing announced today

CentreVenture Development Corporation unveiled its Strategic Plan to double downtown Winnipeg’s population by 2050, immediately kickstarting the effort by announcing $4.65 million in funding for 297 new downtown homes.

“Since 2022, I have been clear that we need to turn vacant commercial space into housing to bring life back to our downtown,” said Mayor Scott Gillingham. “Today, we are delivering on that commitment. These investments will turn vacant heritage buildings into hundreds of new homes, bringing the ‘feet on the street’ we need to revitalize our core.”

CentreVenture’s Strategic Plan aligns with CentrePlan 2050 and the Housing Accelerator Fund. It is built around five goals focused on unlocking development, strengthening partnerships, activating redevelopment, building organizational capacity, and advancing equity and reconciliation.

Key outcomes include targeted residential incentives, adaptive reuse of underutilized buildings, strengthened intergovernmental collaboration, and a focus on inclusive, vibrant urban neighbourhoods. The plan supports the CentrePlan 2050 target of 750 new downtown housing units annually.

297 New Downtown Housing Units Announced

As an exciting first step, CentreVenture announced the creation of 297 new residential units in downtown Winnipeg through an investment of $4.65 million, supported by the City of Winnipeg, the Government of Canada’s Housing Accelerator Fund, and the Gail Parvin Hammerquist Fund. Of these units, 106 will be affordable housing.

Funded projects include:
  • St. Charles Hotel, 235 Notre Dame Avenue — 140 units
  • MAWS Garage / Sandford Development, 291 Bannatyne Avenue — 114 units
  • 290 Garry Street — 29 units
  • Alloway Lofts, 179 McDermot Avenue — 14 units

“These projects demonstrate how strategic investment can unlock underused buildings and deliver meaningful housing results,” said Rochelle Squires, CEO of CentreVenture Development Corporation. “By partnering with all levels of government and the private sector, we’re helping create a downtown that is more livable, inclusive, and economically strong.”

CentreVenture thanked its funding partners, including CMHC, the Government of Canada, and the City of Winnipeg, for their continued support of downtown revitalization.

“The Government of Canada is committed to increasing housing supply where it’s needed most,” said Ginette Lavack, Parliamentary Secretary to the Minister of Indigenous Services and Member of Parliament for St. Boniface—St. Vital. “By supporting residential conversions and downtown revitalization through the Housing Accelerator Fund, we’re helping create more affordable homes while strengthening communities. It’s especially exciting to see these new housing opportunities being created in and around Winnipeg’s dynamic Exchange District.”
CentreVenture Development Corporation

Maws Garage & Sanford Building
Location: 291 Bannatyne Ave
Developer: RIDGIX Building Solutions Inc
Architect: Northern Sky Architecture Inc
Status: In development
Documents: VARIANCE-April 24, 2025 | Appeal-June 11, 2025 | Heritage Permit Application | Historical Reports for Buildings
Media:Description: The historic Maw's Garage (built in 1907) and the attached Sanford Building (a one-storey remnant of an 1890 four-storey structure damaged by fire in the 1940s) at 291 Bannatyne Avenue in the Exchange District are set for redevelopment into a nine-storey residential addition atop the existing heritage buildings, creating 114 new housing units, as announced by CentreVenture Development Corporation. The project preserves key heritage elements, including the original foundation and structural framing of both buildings (with refurbishment and reinforcement of steel trusses over Maw's Garage for life safety compliance in the commercial space below), while adding significant density through a new upper structure supported on independent micro piles to avoid loading the historic fabric. Ground-level enhancements include redeveloping the main floor of Maw's Garage into two new commercial retail units (CRUs) and 36 automated parking stalls, converting the Sanford Building's main floor into a new CRU space, lobby entry, elevators, and support areas, plus new facades on both sides of Maw's Garage. This project is a recipient of the Housing Accelerator Fund Capital Grant Incentive & the Gail Parvin Hammerquist Fund City-wide Heritage Program.
Permits:
__________________
Winnipeg Act II - April 2024

Winnipeg Developments

In The Future Every Building Will Be World-Famous For Fifteen Minutes.

Last edited by Wpg_Guy; Jan 28, 2026 at 6:12 AM.
Reply With Quote
     
     
  #108  
Old Posted Mar 9, 2026, 1:56 AM
Wpg_Guy's Avatar
Wpg_Guy Wpg_Guy is online now
Moderator
 
Join Date: Aug 2002
Location: Winnipeg, Manitoba
Posts: 8,311
Renderings


__________________
Winnipeg Act II - April 2024

Winnipeg Developments

In The Future Every Building Will Be World-Famous For Fifteen Minutes.

Last edited by Wpg_Guy; Mar 9, 2026 at 3:32 AM.
Reply With Quote
     
     
  #109  
Old Posted Mar 9, 2026, 3:59 AM
Wpg_Guy's Avatar
Wpg_Guy Wpg_Guy is online now
Moderator
 
Join Date: Aug 2002
Location: Winnipeg, Manitoba
Posts: 8,311
Year In Review: Heritage Winnipeg’s 2025 Annual General Meeting

Highlights from the Keynote Presentation
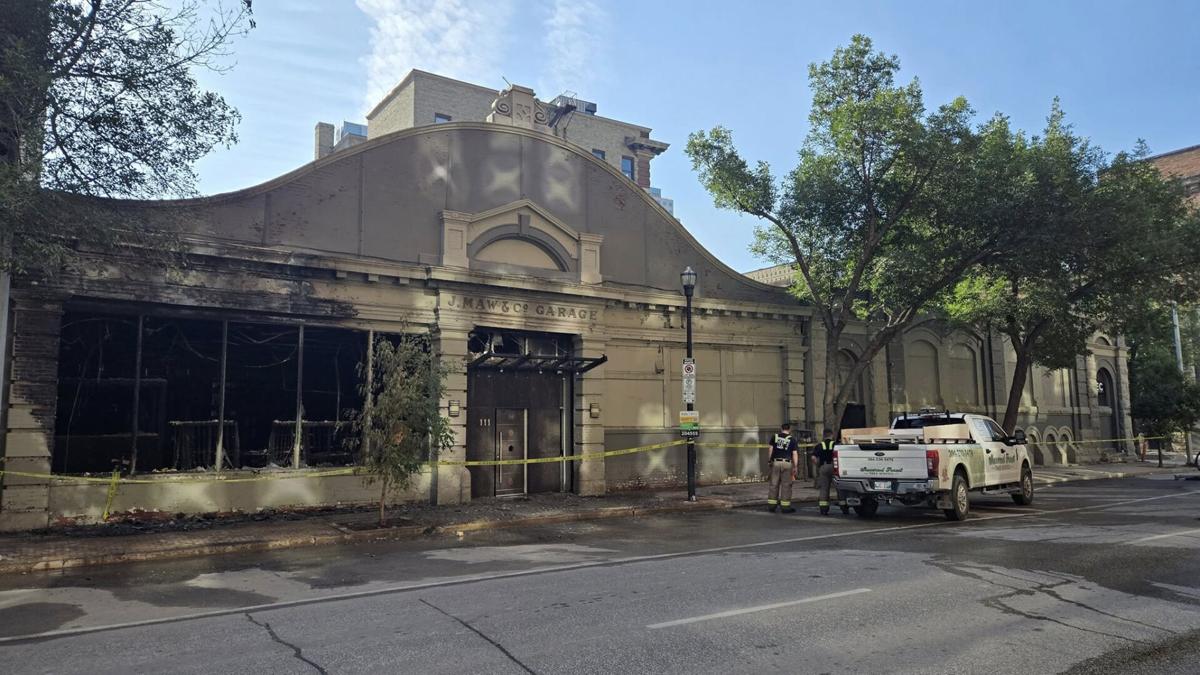
The keynote speakers at this year’s AGM were Kurtis Sawatzy and Ryan Ridge (unexpectedly unable to attend), the developers behind the Sanford Building and Maw’s Garage redevelopment project in the Exchange District. The project, called “291 Bannatyne Avenue”, will see the 1890 Sanford Building at 291 Bannatyne Avenue (also 109 Princess Street) and the 1907 Maw’s Garage at 114 King Street (also 111 Princess Street) expanded into a mixed used development with 144 residential units. To accomplish this, nine storey additions will be erected atop both the Sanford Building and the western half of Maw’s Garage, while the ground floor of both buildings will be updated and used for parking and commercial space. In addition to trying to appease the many stakeholders in the community while being respectful of the historic surroundings, the project has been further complicated by two fires set at the building at the end of the summer. Learn more about the history of the buildings in the Heritage Winnipeg Blog: Two Histories Intertwined: The Sanford Building and Maw’s Garage.


Sawatzy and Ridge have vast experience in the construction industry, particularly in new residential buildings. Their interest in heritage buildings was inspired by a project Sawatzy’s daughter was doing for school, bringing their attention to beautiful historic buildings deserving of being adaptively reused. Heritage projects tend to be more challenging than new builds, requiring creative solutions and more costly finishes. Successful new build projects allow for passion projects – heritage redevelopment – that are challenging to make fiscally viable.


Maw’s Garage was full of surprises for the developers, leaving them wondering how it had remained standing for 118 years. The roof’s infrastructure is greatly lacking for the snow load it receives each winter and theoretically should have collapsed long ago. The vastness of the garage was considered an engineering marvel when the building opened, with the roof supported by a dozen steel trusses. Sawatzy and Ridge plan to save and celebrate the trusses while ensuring the building is strong enough to withstand any winter storm. They plan to move seven of the trusses from the west side of the building and place them in between the trusses on the east side of the building. Then the trusses will then be treated with a paint to ensure they meet fire safety standards while remaining exposed in the commercial space. The original plan was to integrate the “new” trusses so they exactly matched the existing trusses, sitting on identical brick piers. But the City of Winnipeg has requested that the “new” trusses be clearly distinguishable from the in situ tresses.


Although the roof is causing concern, other parts of Maw’s Garage are in surprisingly good condition. The building, which stretches over 60 meters from King Street to Princess Street, is still perfectly level. This is particularly shocking given that for most of its life, half the building has been heated while half has been unheated. One would expect this difference in temperature to cause the two halves of the building to shift and settle separately. Further exploration solved this mystery – the foundation under the building is ten feet below grade, twice as deep as expected.


Despite the deep foundation of Maw’s Garage and the fact that the Sanford Building was once four storeys tall, neither building was designed to carry the proposed nine storey addition. Instead, new piles will be installed under the buildings, reaching down 60 feet to sit on the bedrock, supporting the entirety of the additions. Test holes for the new piles were set to be drilled on September 26, 2025, and Sawatzy was feeling confident this part of the project would progress smoothly.


While the new addition will be a drastic update for the historic buildings, the layout of the ground floor of Maw’s Garage is going back in time. Much like when it first opened, the building will feature commercial space at each end and a garage space in the middle. To accommodate as many cars as possible, two Klaus parking systems will be installed. In one area, the system will allow cars to be stacked three high and two deep, creating 41 spaces. The second area will also have cars parked three high, but will only be able to accommodate 14 cars. There will also be two accessible parking spaces.


Outside, just as much care was put into planning the exterior of the building as the interior. Sawatzy and Ridge were very aware of the historic context of the project, wanting the additions to be sensitive to their surroundings. The design of the fenestration reflects the patterns seen in other Exchange District buildings, with windows changing in size and design as the floors reach upwards. The layout also matches the windows of the historic buildings below. The finishes of the additions are intended to match the historic buildings, blending into the streetscape. At the same time, the additions are clearly set apart from the original buildings, as the City of Winnipeg requires that new construction be subordinate. And it was not just the front facades that were designed with care! The developers were aware that the back of the addition on Maw’s Garage will be visible from Old Market Square. To ensure the view from this historic park remains an enjoyable one, the design and materials used on the back of the addition were selected to better integrate into the historic surroundings, instead of choosing cheaper options.


When asked about the fires that ravaged the buildings at the end of August 2025, Sawatzy was optimistic the redevelopment project would not be greatly impacted. Aside from waiting for the police tape to come down and the damage assessed, the feeling was that nothing serious had been destroyed. The buildings were not at risk of collapse and the project is still moving forward.

Sawatzy thanked Cindy Tugwell, Heritage Winnipeg’s Executive Director for her input and support of the project. The developers had contacted Heritage Winnipeg early on in the planning phase and had been very receptive to suggestions for improvement. Sawatzy commented that Tugwell is a fierce proponent of Winnipeg’s built heritage, and he was very glad she was fighting for their project and not against it!
__________________
Winnipeg Act II - April 2024

Winnipeg Developments

In The Future Every Building Will Be World-Famous For Fifteen Minutes.
Reply With Quote
     
     
  #110  
Old Posted Mar 9, 2026, 5:08 AM
optimusREIM's Avatar
optimusREIM optimusREIM is online now
There is always a way
 
Join Date: May 2014
Location: Winnipeg
Posts: 3,281
Honestly, looks nice
__________________
"Enlightened statesmen will not always be at the helm."
Federalist #10, James Madison
Reply With Quote
     
     
  #111  
Old Posted Mar 9, 2026, 1:24 PM
FactaNV FactaNV is offline
Registered User
 
Join Date: Sep 2023
Posts: 2,377
Yes please. Certainly better than two burnt out husks.
Reply With Quote
     
     
  #112  
Old Posted Mar 9, 2026, 2:57 PM
neutroniks neutroniks is online now
Registered User
 
Join Date: Nov 2022
Posts: 1,094
Would positively impact King, Bannatyne and Princess all in one project. I'll take it.
Reply With Quote
     
     
  #113  
Old Posted Mar 9, 2026, 3:18 PM
Mr Tall Forehead's Avatar
Mr Tall Forehead Mr Tall Forehead is offline
Registered User
 
Join Date: Jul 2024
Location: Winnipeg
Posts: 892
Yeah, it looks pretty good. Bulks the block up nicely. The garage part overlooking OMS could end up being an amazing patio space.
Reply With Quote
     
     
  #114  
Old Posted Mar 9, 2026, 3:21 PM
neutroniks neutroniks is online now
Registered User
 
Join Date: Nov 2022
Posts: 1,094
Quote:
Originally Posted by Mr Tall Forehead View Post
Yeah, it looks pretty good. Bulks the block up nicely. The garage part overlooking OMS could end up being an amazing patio space.
100%. That dead space between Peasants Cookery and Kingshead would make for the best patio strip during all the festivals and events during the summer.
Reply With Quote
     
     
  #115  
Old Posted Mar 26, 2026, 4:33 AM
Wpg_Guy's Avatar
Wpg_Guy Wpg_Guy is online now
Moderator
 
Join Date: Aug 2002
Location: Winnipeg, Manitoba
Posts: 8,311
Quote:
Exchange District project may receive hefty tax grant
By Ty Dilello Mar 25, 2026

Winnipeg city council is set to consider a tax incentive of up to $1.49 million for a major heritage redevelopment project in the Exchange District at its March 26 meeting.

The proposal, put forward by the executive policy committee on March 17, would provide a tax increment financing (TIF) grant to Ridgix Building Solutions Inc. for the redevelopment of 291 Bannatyne Ave.


The historic Sanford Building and Maws Garage at 291 Bannatyne Ave. in Winnipeg’s Exchange District are shown in this file photo. City council will consider a tax incentive to support a $42-million redevelopment that would add nine storeys and more than 100 housing units.

Winnipeg city council is set to consider a tax incentive of up to $1.49 million for a major heritage redevelopment project in the Exchange District at its March 26 meeting.

The proposal, put forward by the executive policy committee on March 17, would provide a tax increment financing (TIF) grant to Ridgix Building Solutions Inc. for the redevelopment of 291 Bannatyne Ave.

If approved, the grant would cover 80 per cent of the increase in municipal property taxes generated by the project for up to 10 years, to a maximum of $1,494,875.

The $42-million project would add nine storeys to the historic Sanford Building and Maws Garage, creating a mixed-use development with 114 residential units, 39 indoor heated parking stalls and ground-floor commercial space.

City officials say the project qualifies under Winnipeg’s Heritage and Economic Development Incentive (HEDI) program, which supports downtown development that restores heritage buildings and adds housing and economic activity.

Because the grant exceeds $1 million, it requires council approval.

An administrative report says the redevelopment would preserve key heritage elements of the buildings while significantly increasing residential density in the downtown. Plans also include nearly 7,300 square feet of commercial space, which is expected to support up to 50 jobs.

The development has already secured required variances and a heritage permit, which was upheld following an appeal in 2025.

City staff say the incentive is needed to make the project economically viable, noting the challenges often associated with redeveloping heritage properties.

Financial projections included in the report suggest the project will result in a net benefit to the city over time. Between 2028 and 2037, Winnipeg is expected to retain approximately $373,000 in incremental property tax revenue after accounting for the grant payments. Once the incentive period ends, the property is projected to generate about $230,000 annually in municipal taxes.

The HEDI program, approved by council in 2022, has a total funding allocation of $20 million. To date, about $6.7 million has been approved for eight projects, leaving roughly $13.3 million available.

The project has also been conditionally approved for additional support through the Downtown Heritage Conversion Program and may seek further funding from provincial programs and federal financing.

If council approves the measure, the city would enter into a grant agreement with the developer. Payments would only begin after the project is completed, reassessed and meets all program requirements, including proof of ownership.

City staff say the redevelopment would help address demand for downtown housing, increase foot traffic and contribute to the long-term revitalization of the area.
Winnipeg Sun
__________________
Winnipeg Act II - April 2024

Winnipeg Developments

In The Future Every Building Will Be World-Famous For Fifteen Minutes.
Reply With Quote
     
     
  #116  
Old Posted May 5, 2026, 9:02 PM
trueviking's Avatar
trueviking trueviking is online now
surely you agree with me
 
Join Date: Sep 2004
Location: winnipeg
Posts: 15,064
i noticed a machine jackhammering out the floor in the old event centre/old spaghetti factory building this morning.
Reply With Quote
     
     
  #117  
Old Posted May 5, 2026, 9:49 PM
neutroniks neutroniks is online now
Registered User
 
Join Date: Nov 2022
Posts: 1,094
Yeah we noticed they've been regularly clearing out of whats left of the Event Centre the last couple of weeks. They're not there every day but there's some work going on.
Reply With Quote
     
     
  #118  
Old Posted May 6, 2026, 9:40 AM
Wpg_Guy's Avatar
Wpg_Guy Wpg_Guy is online now
Moderator
 
Join Date: Aug 2002
Location: Winnipeg, Manitoba
Posts: 8,311
Structural work is being carried out to assess the integrity of the trusswork damaged by the fire from last year.
__________________
Winnipeg Act II - April 2024

Winnipeg Developments

In The Future Every Building Will Be World-Famous For Fifteen Minutes.
Reply With Quote
     
     
  #119  
Old Posted May 6, 2026, 3:08 PM
1ajs's Avatar
1ajs 1ajs is offline
ʇɥƃıuʞ -*ʞpʇ*-
 
Join Date: Jul 2005
Location: lynn lake
Posts: 26,524
Quote:
Originally Posted by Wpg_Guy View Post
Structural work is being carried out to assess the integrity of the trusswork damaged by the fire from last year.
not the first fire in there
Reply With Quote
     
     
End
 
 
Reply

Go Back   SkyscraperPage Forum > Regional Sections > Canada > Manitoba & Saskatchewan
Forum Jump


Forum Jump


All times are GMT. The time now is 10:33 PM.


Powered by vBulletin® Version 3.8.7
Copyright ©2000 - 2026, vBulletin Solutions, Inc.