HomeDiagramsDatabaseMapsForum About
     

Go Back   SkyscraperPage Forum > Regional Sections > Canada > Ontario > Ottawa-Gatineau > Downtown & Urban Ottawa


Reply

 
Thread Tools Display Modes
     
     
  #461  
Old Posted Jul 15, 2025, 1:36 PM
J.OT13's Avatar
J.OT13 J.OT13 is offline
Moderator
 
Join Date: Mar 2012
Location: Ottawa
Posts: 29,075
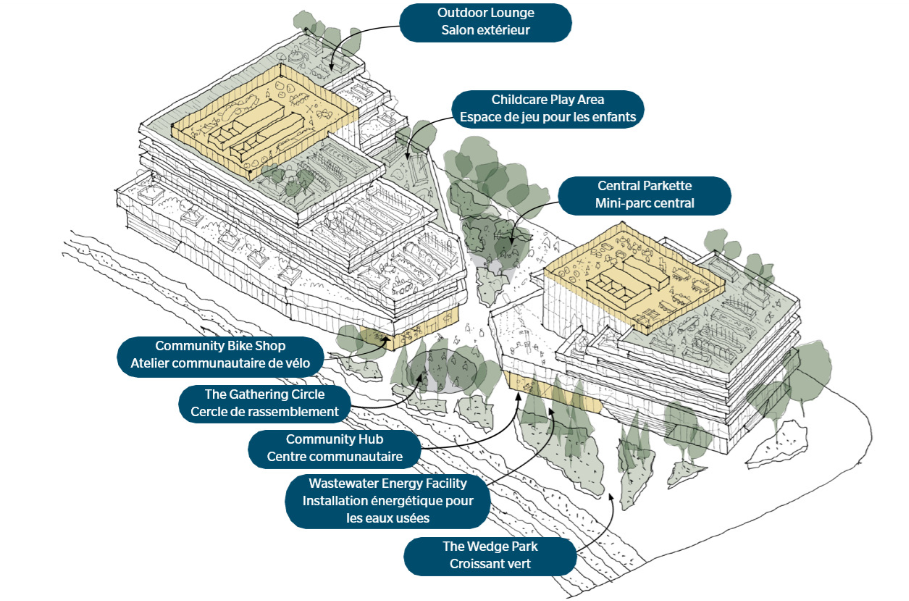
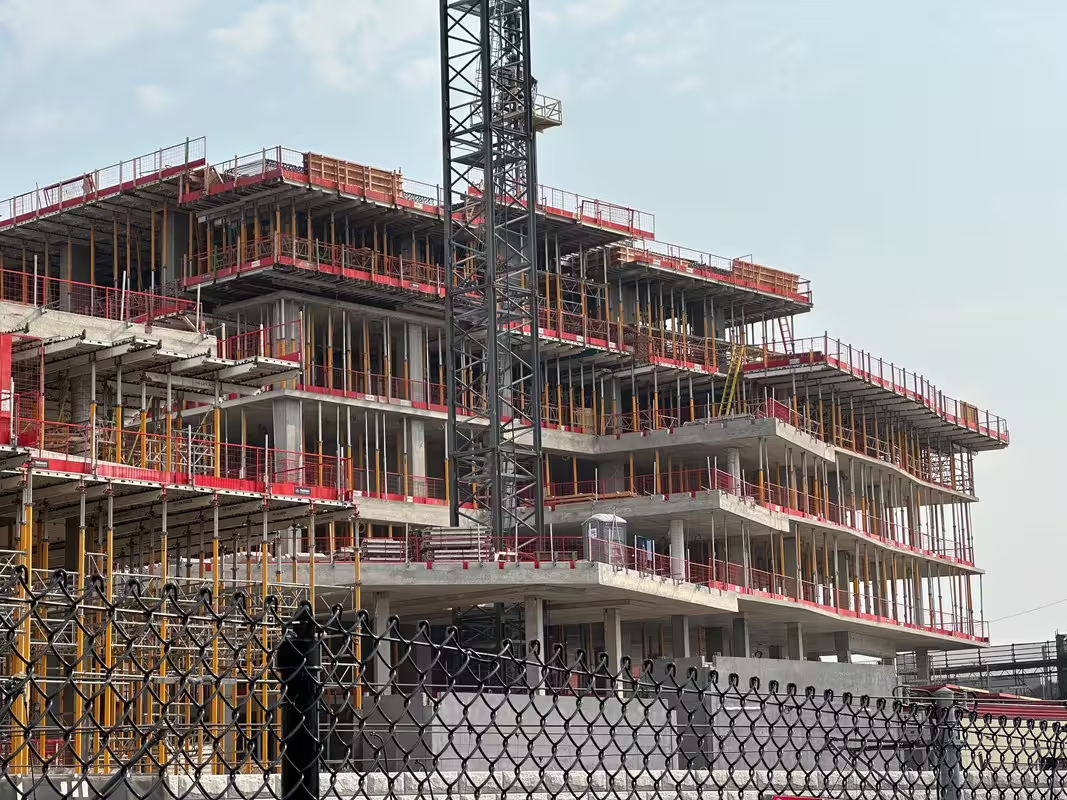
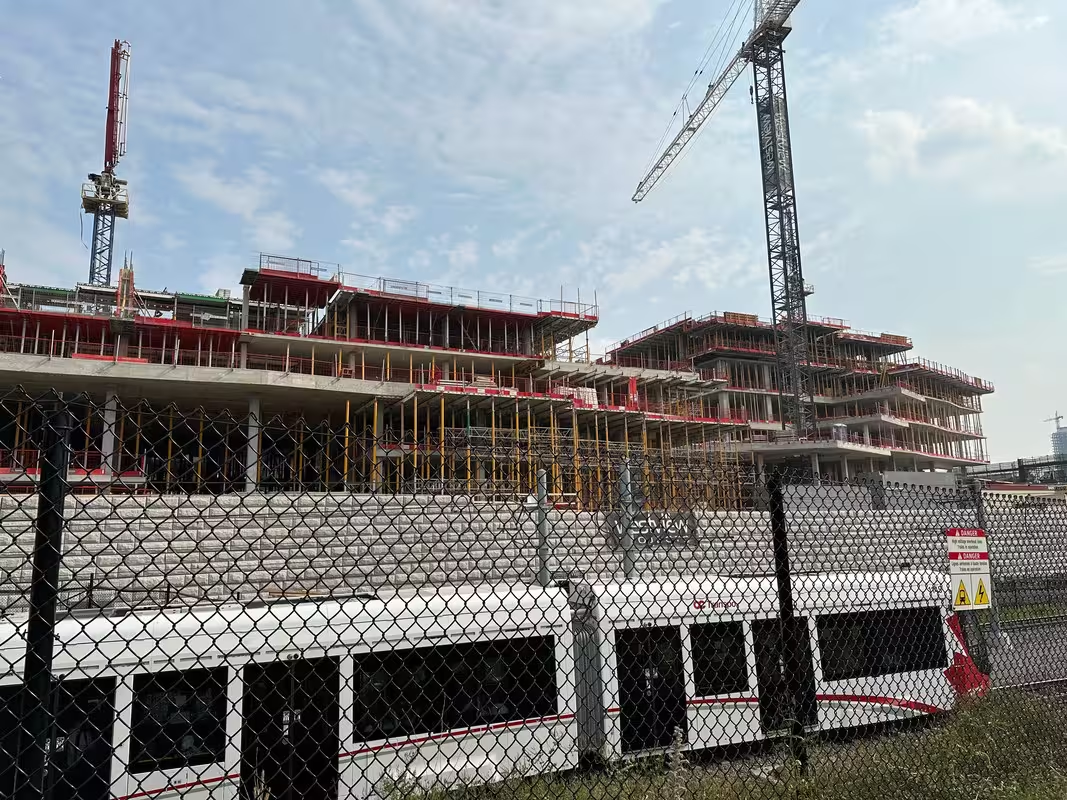
Podia taking shape. They take up more space than I thought, which is absolutely a good thing.

Video Link


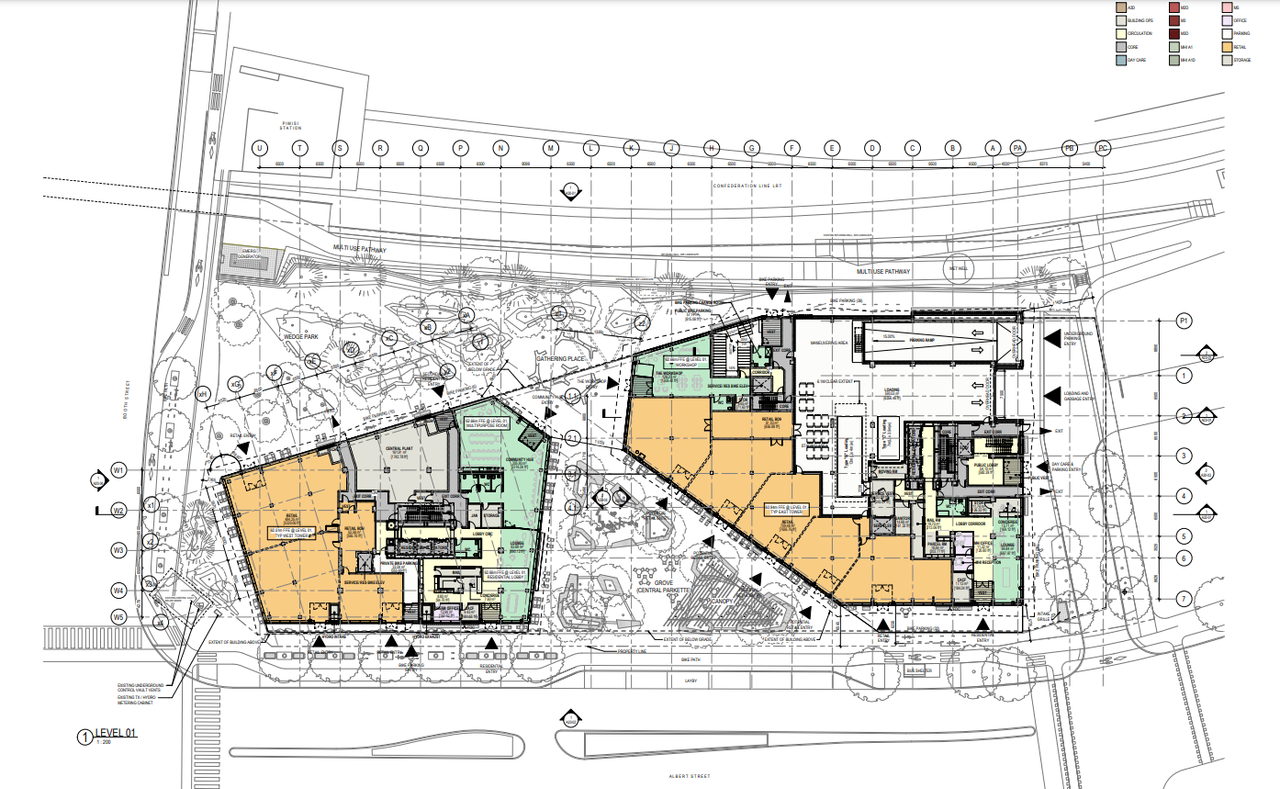
As a reminder, first floor uses:


Podia breakdown:


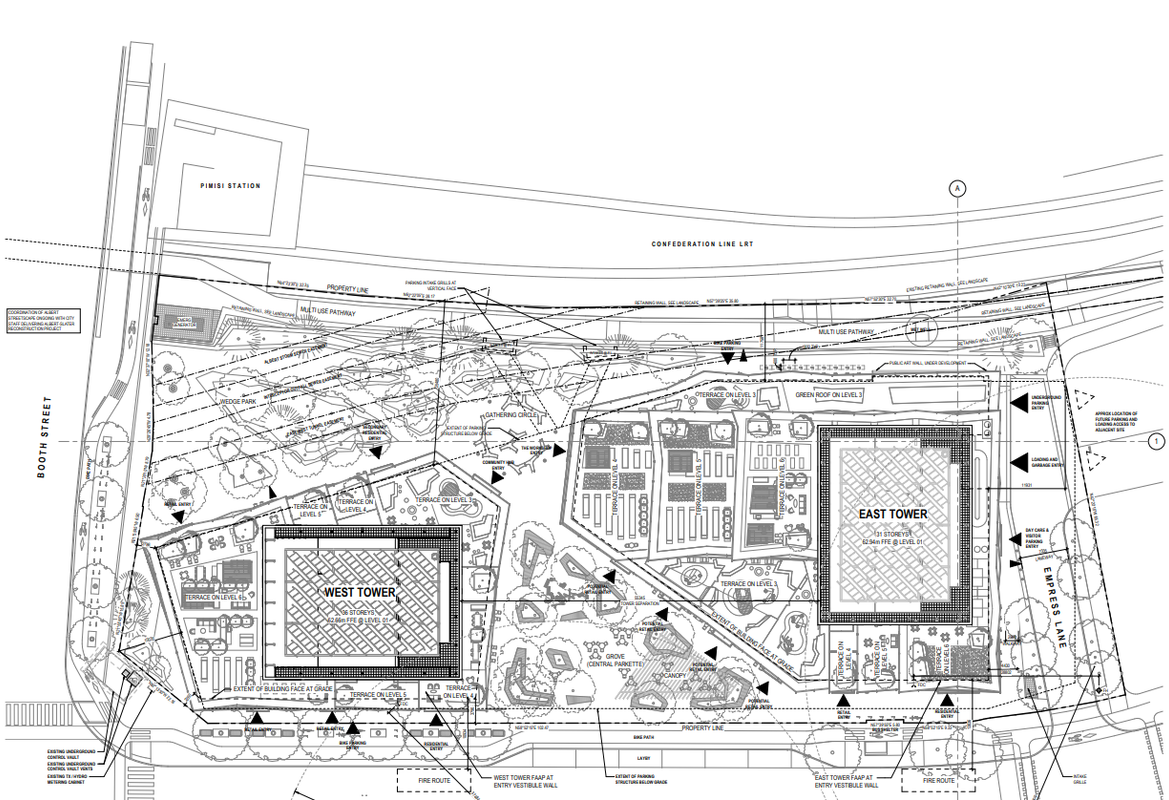
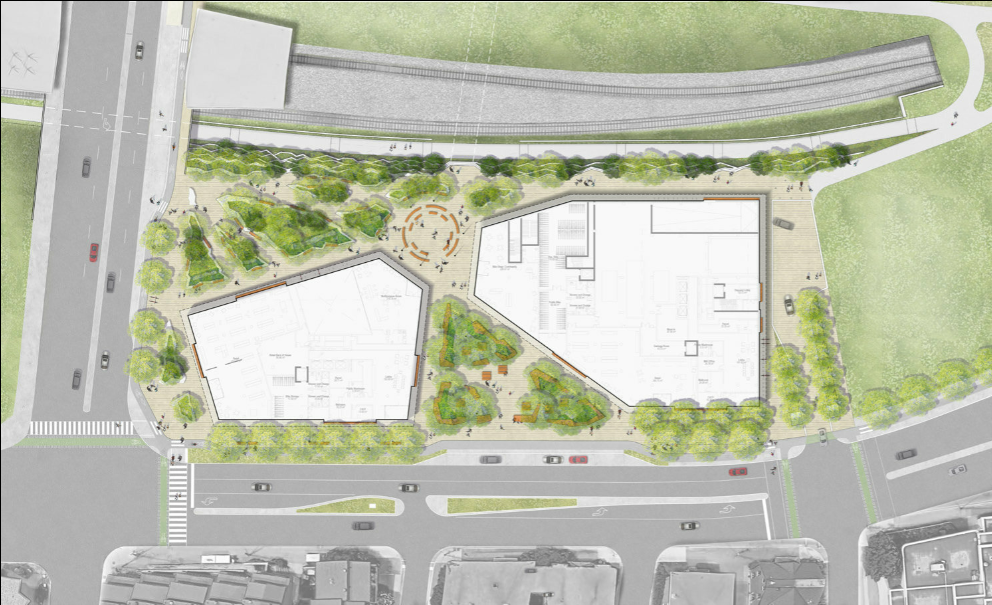
And site plan:


https://ncc-ccn.gc.ca/projects/library-parcel-development
Reply With Quote
     
     
  #462  
Old Posted Jul 16, 2025, 11:40 AM
RegionalRoad31 RegionalRoad31 is offline
Registered User
 
Join Date: Sep 2019
Posts: 18
Podiums look absolutely massive when passing below them on Line 1 between Lyon and Pimisi.
Reply With Quote
     
     
  #463  
Old Posted Jul 16, 2025, 3:45 PM
J.OT13's Avatar
J.OT13 J.OT13 is offline
Moderator
 
Join Date: Mar 2012
Location: Ottawa
Posts: 29,075
Quote:
Originally Posted by RegionalRoad31 View Post
Podiums look absolutely massive when passing below them on Line 1 between Lyon and Pimisi.
Haven't been in that area since it hit the ground, but sure seems massive! It's such an exciting project. It's not just a couple faceless apartment buildings. Those podiums are in themselves landmarks and community hubs, destinations. This is such a transformational project that complements the library very well. I still can't believe we're seeing such great and impactful builds at LeBreton after so many false starts along with some very bland developments (Claridge Flats I through III).
Reply With Quote
     
     
  #464  
Old Posted Jul 16, 2025, 3:56 PM
Uhuniau Uhuniau is offline
Registered User
 
Join Date: Jan 2010
Posts: 9,087
Quote:
Originally Posted by RegionalRoad31 View Post
Podiums look absolutely massive when passing below them on Line 1 between Lyon and Pimisi.
Also, why do the big block retaining wall thingies look... fake? hard to explain. They look like 90s-era graphics of themselves?
__________________
___
Enjoy my taxes, Orleans (and Kanata?).
Reply With Quote
     
     
  #465  
Old Posted Jul 16, 2025, 4:07 PM
ponyboycurtis's Avatar
ponyboycurtis ponyboycurtis is offline
Cigritbutt enthusiast
 
Join Date: Apr 2021
Location: Blahttawa
Posts: 1,680
When I passed by on Monday I am quite certain the tower portion is starting on the west building.
__________________
I don't understand how communism works.
Reply With Quote
     
     
  #466  
Old Posted Jul 16, 2025, 8:52 PM
J.OT13's Avatar
J.OT13 J.OT13 is offline
Moderator
 
Join Date: Mar 2012
Location: Ottawa
Posts: 29,075
Quote:
Originally Posted by Uhuniau View Post
Also, why do the big block retaining wall thingies look... fake? hard to explain. They look like 90s-era graphics of themselves?
Yeah, I can see that from the video. Looks better in real life. Hoping for a mural (though blocks aren't flat), art or vegetation along the wall.

Quote:
Originally Posted by ponyboycurtis View Post
When I passed by on Monday I am quite certain the tower portion is starting on the west building.
For sure, west podium is topped out now and they're starting on the tower portion.
Reply With Quote
     
     
  #467  
Old Posted Jul 31, 2025, 3:11 PM
urbanforest urbanforest is offline
Registered User
 
Join Date: Mar 2023
Posts: 331
Minor update from July 30.

Reply With Quote
     
     
  #468  
Old Posted Aug 1, 2025, 2:43 PM
J.OT13's Avatar
J.OT13 J.OT13 is offline
Moderator
 
Join Date: Mar 2012
Location: Ottawa
Posts: 29,075
West tower is starting (podium complete) so hoping we see it rise quicker. Really exciting to see all the action at LeBreton. After 60+ years with very little progress, we're finally seeing significant growth with fantastic projects.
Reply With Quote
     
     
  #469  
Old Posted Aug 8, 2025, 1:55 PM
J.OT13's Avatar
J.OT13 J.OT13 is offline
Moderator
 
Join Date: Mar 2012
Location: Ottawa
Posts: 29,075
From Multifaith Housing Initiative on LinkedIn apparently:


Reply With Quote
     
     
  #470  
Old Posted Aug 8, 2025, 3:56 PM
AuxTown's Avatar
AuxTown AuxTown is offline
Registered User
 
Join Date: Apr 2006
Location: Ottawa, Canada
Posts: 4,642
Those are some great shots, can't wait to see this one rise!
Reply With Quote
     
     
  #471  
Old Posted Aug 8, 2025, 7:14 PM
J.OT13's Avatar
J.OT13 J.OT13 is offline
Moderator
 
Join Date: Mar 2012
Location: Ottawa
Posts: 29,075
Quote:
Originally Posted by AuxTown View Post
Those are some great shots, can't wait to see this one rise!
These shots seem to be from last week. I can see the development from my office and the West tower (above the podium) has started! By far the u/c project I'm most looking forward to seeing rise.
Reply With Quote
     
     
  #472  
Old Posted Aug 10, 2025, 10:51 PM
ServiceGuy ServiceGuy is offline
Registered User
 
Join Date: Dec 2009
Posts: 335
Based on these recent drome photos the one thing I see strangely missing is staff parking. I can see the various site trailers, vehicles making delivery, and if it was downtown, I would assume local pay lots but I don't know of any in this area. For those in the area... any ideas where the workers are leaving their cars during the day?
Reply With Quote
     
     
  #473  
Old Posted Aug 16, 2025, 5:28 PM
SL123 SL123 is offline
Registered User
 
Join Date: Mar 2021
Posts: 1,973
Taken Aug 15


Reply With Quote
     
     
  #474  
Old Posted Aug 16, 2025, 10:44 PM
AuxTown's Avatar
AuxTown AuxTown is offline
Registered User
 
Join Date: Apr 2006
Location: Ottawa, Canada
Posts: 4,642
Looking pretty slender for 36 stories. I suspect it will have similar scale to SOHO Italia when it's done but a few floors higher :-)

I know this is 'normal' construction pacing but it seems so fast for Ottawa
Reply With Quote
     
     
  #475  
Old Posted Aug 17, 2025, 5:45 PM
ponyboycurtis's Avatar
ponyboycurtis ponyboycurtis is offline
Cigritbutt enthusiast
 
Join Date: Apr 2021
Location: Blahttawa
Posts: 1,680
Its not that obvious in these photos but in person you can clearly see some jagged/articulated horizontal lines in the form work of the podiums. Will be really interesting to see.

And yes it definitely feels like this project is moving quickly. Won't be long before the tower portions start to show themselves from a few different angles.

I'm quite excited to eventually see the tower panelling. There is a new residence at Carlton while mostly white it has red accents in the window jambs and the upper portion of the building itself. It's a two tone red with vertical rectangular panels. While the colours might not be the same I imagine the materials to be very similar and I like what I see on that new residence.
__________________
I don't understand how communism works.
Reply With Quote
     
     
  #476  
Old Posted Sep 2, 2025, 2:58 PM
OTownandDown OTownandDown is offline
Registered User
 
Join Date: Jul 2018
Posts: 1,634
Astounding construction pace for this one!

Passed by yesterday and the western tower is rising quite quickly, seems to be at least one floor per week or 5 days (based on my estimation from the August 16 image above). And there's a cladding mock-up on the Albert street ground floor (sorry to dissappoint, its just plain curtainwall)

The transfer beams above the podium are absolutely massive and more exposed now than the above images. There are several. Very interesting to see complex structural design in an Ottawa building

Sorry, I was biking and didn't take photos!

Reply With Quote
     
     
  #477  
Old Posted Sep 2, 2025, 6:48 PM
J.OT13's Avatar
J.OT13 J.OT13 is offline
Moderator
 
Join Date: Mar 2012
Location: Ottawa
Posts: 29,075
I've observed a little more than a floor a week as well. I went on vacation for a week and it looked like they added three floors.

Can't wait to see its impact on the skyline.

Here's a pic from hoggytime on Skyrise.


https://ottawa.skyrisecities.com/forum/t...kins-will-kpmb-two-row-u-c.37152/page-15
Reply With Quote
     
     
  #478  
Old Posted Sep 9, 2025, 2:11 PM
J.OT13's Avatar
J.OT13 J.OT13 is offline
Moderator
 
Join Date: Mar 2012
Location: Ottawa
Posts: 29,075
Dzingle Bells on Skyrise. We can start imagining the skyline impact.


https://ottawa.skyrisecities.com/forum/t...kins-will-kpmb-two-row-u-c.37152/page-15
Reply With Quote
     
     
  #479  
Old Posted Sep 10, 2025, 1:27 PM
McDonald's Racoon McDonald's Racoon is offline
Registered User
 
Join Date: May 2021
Posts: 163
Black Glass has started to be installed on the ground floor, looks exactly like the renderings so far.
Reply With Quote
     
     
  #480  
Old Posted Sep 10, 2025, 5:47 PM
Spoonsy's Avatar
Spoonsy Spoonsy is offline
You call that a knife?
 
Join Date: Jul 2016
Location: Centretown West
Posts: 326
edit/ see post on next page

Last edited by Spoonsy; Sep 10, 2025 at 6:05 PM.
Reply With Quote
     
     
This discussion thread continues

Use the page links to the lower-right to go to the next page for additional posts
 
 
Reply

Go Back   SkyscraperPage Forum > Regional Sections > Canada > Ontario > Ottawa-Gatineau > Downtown & Urban Ottawa
Forum Jump


Forum Jump


All times are GMT. The time now is 6:15 AM.


Powered by vBulletin® Version 3.8.7
Copyright ©2000 - 2026, vBulletin Solutions, Inc.