HomeDiagramsDatabaseMapsForum About
     

Go Back   SkyscraperPage Forum > Regional Sections > Canada > Manitoba & Saskatchewan


Reply

 
Thread Tools Display Modes
     
     
  #1561  
Old Posted Jun 19, 2025, 10:22 PM
WinCitySparky's Avatar
WinCitySparky WinCitySparky is online now
Registered User
 
Join Date: Jan 2019
Posts: 2,410
Quote:
Originally Posted by buzzg View Post
So after all this money and all this talk of revilatlizing PP, the area, and especially Portage, we’re going to get:
- 1 block of blank wall with a single entrance for grocery
- 1 block of the BIZ and DCSP offices
- 1 block of blank wall health centre
- Edmonton Court just being an entrance to health centre and maybe Shoppers
- A promenade that continues to be a blank wall behind Servce Canada and other offices despite being designed to be almost all street facing retail

I’m sorry but if this plan sticks this is going to be another colossal mega project failure. We’ll get a new health centre and TN will get a new downsized mall and residential building, but it will do absolutely nothing to improve the street and area around it.

All those businesses should be moved to face Portage & The Promenade, and the offices moved elsewhere, internally or upstairs. That and/or Shoppers and the grocery store should have minimal street front space aside from the entrances, then tuck retail between them and the street. Bare minimum if keeping a food court it should actually face the street, this is an abysmal plan.

When you put it that way, it does sound less than ideal
Reply With Quote
     
     
  #1562  
Old Posted Jun 19, 2025, 11:41 PM
cllew cllew is offline
Registered User
 
Join Date: Feb 2012
Posts: 4,838
I am going on memory here but I think years ago there was a Shop Easy (Loblaws brand) at Portage Place on the main floor of the Promenade building and the franchise owner closed it down due to excessive stock shrink. He also owned a Shop Easy out by me in East Kildonan for a number of years.
Reply With Quote
     
     
  #1563  
Old Posted Jun 22, 2025, 2:42 PM
pspeid's Avatar
pspeid pspeid is online now
Registered User
 
Join Date: Aug 2018
Posts: 2,640
The aesthetic of the central part of the mall does seem to be scaled back from the initial flashy renders, but I'm not going to agree it's "abysmal". I have no idea what kind of financial pressures a project of this scale is under, considering the effects of tariffs, availability of skilled workers, etc. etc. etc. It must be dizzying.

I think we have to remember the project is still turning an underused downtown mall into much more useful retail, service and residential space. We're "getting" services to help deal with addiction issues, more residents in the downtown and two nice little towers to fill a pretty significant visual gap in that part of the downtown skyline.

I know there's reluctance on the part of some folks here to be forced to "settle" for anything less than best case scenario. There's something to be said for setting lofty goals, but there's also something to be said for setting achievable goals.

Personally I'll wait and see the finished project. I suspect True North might have some kind of plan to at least spruce up the exterior of the middle part of the mall, even if the facade isn't a total rebuild.
__________________
"Opinion is really the lowest form of intelligence"-Bill Bullard

"Naysayers are always predicting the present"-Anon.

"Rudeness is the weak man's imitation of strength"-Eric Hoffer
Reply With Quote
     
     
  #1564  
Old Posted Jun 22, 2025, 3:01 PM
Mr Tall Forehead's Avatar
Mr Tall Forehead Mr Tall Forehead is online now
Registered User
 
Join Date: Jul 2024
Location: Winnipeg
Posts: 890
Quote:
Originally Posted by pspeid View Post
The aesthetic of the central part of the mall does seem to be scaled back from the initial flashy renders, but I'm not going to agree it's "abysmal". I have no idea what kind of financial pressures a project of this scale is under, considering the effects of tariffs, availability of skilled workers, etc. etc. etc. It must be dizzying.

I think we have to remember the project is still turning an underused downtown mall into much more useful retail, service and residential space. We're "getting" services to help deal with addiction issues, more residents in the downtown and two nice little towers to fill a pretty significant visual gap in that part of the downtown skyline.

I know there's reluctance on the part of some folks here to be forced to "settle" for anything less than best case scenario. There's something to be said for setting lofty goals, but there's also something to be said for setting achievable goals.

Personally I'll wait and see the finished project. I suspect True North might have some kind of plan to at least spruce up the exterior of the middle part of the mall, even if the facade isn't a total rebuild.
I pretty much agree with all you’ve said here.
Reply With Quote
     
     
  #1565  
Old Posted Jun 23, 2025, 4:17 AM
bon_vivant bon_vivant is offline
Registered User
 
Join Date: Apr 2024
Posts: 476
Yes. Working with what we've got is the Winnipeg way. Please re-skin the skywalks, though. Just glass, transparent and less obtrusive. No need for shops inside them.
Reply With Quote
     
     
  #1566  
Old Posted Jun 23, 2025, 9:53 AM
Norquay Norquay is offline
Registered User
 
Join Date: Oct 2022
Posts: 8
To be entirely fair, i'm pretty sure the section of portage place with apartments and disused shop fronts along the promenade is essentially a different building with different management. I think they have made a decent attempt with what they have to create street facing entrances and retail
Reply With Quote
     
     
  #1567  
Old Posted Jun 23, 2025, 1:00 PM
cllew cllew is offline
Registered User
 
Join Date: Feb 2012
Posts: 4,838
Quote:
Originally Posted by Norquay View Post
To be entirely fair, i'm pretty sure the section of portage place with apartments and disused shop fronts along the promenade is essentially a different building with different management. I think they have made a decent attempt with what they have to create street facing entrances and retail
That is a Shelter Canadian Properties building. Also SCP owned properties next to Portage Place are the Free Press Building and the ISM building at 400 Ellice.
Reply With Quote
     
     
  #1568  
Old Posted Jun 26, 2025, 10:40 PM
Wpg_Guy's Avatar
Wpg_Guy Wpg_Guy is online now
Moderator
 
Join Date: Aug 2002
Location: Winnipeg, Manitoba
Posts: 8,242
Issued Permit #25-157218 RP-2025-06-23, Interior and Exterior Alterations. Affordable Housing Support - Concurrent Building Permit Submission - Landlord Work - Interior and Exterior Alteration to Existing Multi-tenant, Multi-Storey Shopping Centre. Alterations occurring on Eastern half of Property. Demo work include: Structural Demolition of Concrete Slab, Structure, Stairs, Columns, Steel Atrium and Floor Assemblies including Mezzanine Level. Other Interior Demo work to include, partition walls, doors, ceilings and bulkheads, escalators, bridge, guardrails and stair railings. Exterior work to include removal of cladding, insulation, clock tower, doors, wall(s), store fronts, and roof assembly. Mechanical, Electrical and Plumbing work being done (demo).
__________________
Winnipeg Act II - April 2024

Winnipeg Developments

In The Future Every Building Will Be World-Famous For Fifteen Minutes.
Reply With Quote
     
     
  #1569  
Old Posted Jul 17, 2025, 3:03 PM
Wpg_Guy's Avatar
Wpg_Guy Wpg_Guy is online now
Moderator
 
Join Date: Aug 2002
Location: Winnipeg, Manitoba
Posts: 8,242
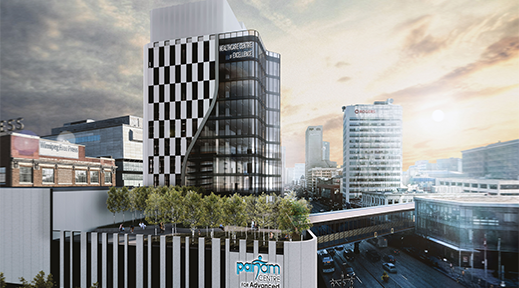
New renderings


SMS Engineering

__________________
Winnipeg Act II - April 2024

Winnipeg Developments

In The Future Every Building Will Be World-Famous For Fifteen Minutes.
Reply With Quote
     
     
  #1570  
Old Posted Jul 17, 2025, 6:26 PM
neutroniks neutroniks is online now
Registered User
 
Join Date: Nov 2022
Posts: 1,090
Looks like they removed the 4 terraces from the original renders? Or are they just hidden at that angle?
Reply With Quote
     
     
  #1571  
Old Posted Jul 17, 2025, 9:25 PM
BAKGUY BAKGUY is offline
Registered User
 
Join Date: Oct 2014
Posts: 1,427
Quote:
Originally Posted by neutroniks View Post
Looks like they removed the 4 terraces from the original renders? Or are they just hidden at that angle?
Also removed about 3 or 4 floors. No renders yet for their residential tower.
Reply With Quote
     
     
  #1572  
Old Posted Jul 17, 2025, 9:25 PM
Wpg_Guy's Avatar
Wpg_Guy Wpg_Guy is online now
Moderator
 
Join Date: Aug 2002
Location: Winnipeg, Manitoba
Posts: 8,242
Quote:
Originally Posted by neutroniks View Post
Looks like they removed the 4 terraces from the original renders? Or are they just hidden at that angle?
they appear to have been eliminated.
__________________
Winnipeg Act II - April 2024

Winnipeg Developments

In The Future Every Building Will Be World-Famous For Fifteen Minutes.
Reply With Quote
     
     
  #1573  
Old Posted Jul 18, 2025, 3:01 AM
Mr Tall Forehead's Avatar
Mr Tall Forehead Mr Tall Forehead is online now
Registered User
 
Join Date: Jul 2024
Location: Winnipeg
Posts: 890
The multi-level terraces probably cost a bomb…and in reality didn’t make much sense on a building that will be full of folks looking for treatment of musculoskeletal conditions.
Reply With Quote
     
     
  #1574  
Old Posted Jul 18, 2025, 1:13 PM
Biff's Avatar
Biff Biff is offline
What could go wrong?
 
Join Date: Jun 2004
Location: Winnipeg
Posts: 9,921
I have seen the drawings, and unfortunately it doesn't appear that they will be redoing the skywalks. Maybe it will be at a later time, but they look to stay in their current form for this build.

I have to say, visually I liked this more black and white version of the design.
__________________
"But a city can be smothered by too much reverence for its past. The skyline must keep acquiring new peaks, because the day we consider it complete and untouchable is the day the city begins to die." - Justin Davidson - May 2010 Issue of New York

Last edited by Biff; Jul 18, 2025 at 1:53 PM.
Reply With Quote
     
     
  #1575  
Old Posted Jul 18, 2025, 1:24 PM
Sheepish Sheepish is online now
Registered User
 
Join Date: Apr 2021
Posts: 482
The design looks cheap and uninspiring. Wow, all that investment and this is the best they come up with. Pretty disappointing. I fear they are replacing one ill-conceived project with another one. Hope to be proven wrong.
Reply With Quote
     
     
  #1576  
Old Posted Jul 18, 2025, 1:53 PM
bon_vivant bon_vivant is offline
Registered User
 
Join Date: Apr 2024
Posts: 476
Quote:
Originally Posted by Biff View Post
I have seen the drawings, and unfortunately it doesn't appear that they will be redoing the skywalks. Maybe it will be at a later time, but they look to stay in their current form for this build.
Sad. These things are a visual blight on Portage avenue.
Reply With Quote
     
     
  #1577  
Old Posted Jul 18, 2025, 2:19 PM
bon_vivant bon_vivant is offline
Registered User
 
Join Date: Apr 2024
Posts: 476
Quote:
Originally Posted by Sheepish View Post
The design looks cheap and uninspiring. Wow, all that investment and this is the best they come up with. Pretty disappointing. I fear they are replacing one ill-conceived project with another one. Hope to be proven wrong.
Yes, now the cheapening starts as it moves from rendering to reality. It's still an improvement over what we have now, though. How much of an improvement depends on how far the project gets scaled back as it moves along. The lack of store frontage is concerning, like one commentor mentioned, but then again, PP tried that already. One by one the retailers closed their street-facing storefronts and restricted store access through the mall only. The PP store fronts never took off, so why would new ones? I guess the difference would be that they would have a street-facing entrance only, no mall entrance option. Anyway... can't always make people use a building the way you want them to. Overall, this development seems like a better fit. Fingers crossed.

Reply With Quote
     
     
  #1578  
Old Posted Jul 18, 2025, 2:29 PM
pspeid's Avatar
pspeid pspeid is online now
Registered User
 
Join Date: Aug 2018
Posts: 2,640
I think some developers would have done a little "bait and switch" with renders to get a project going, but I don't think True North is one of them. The renders are provided for True North square are exactly what was built. I think if they were able to do a full retrofit of the mall AND build the two new towers they would have. Personally I don't doubt Mark Chipman is distressed over any compromises he has to make to get this project "essentially" done. The aesthetics of the remaining 2/3 of the mall and the overpasses can be tackled later.
__________________
"Opinion is really the lowest form of intelligence"-Bill Bullard

"Naysayers are always predicting the present"-Anon.

"Rudeness is the weak man's imitation of strength"-Eric Hoffer
Reply With Quote
     
     
  #1579  
Old Posted Jul 21, 2025, 9:11 PM
bon_vivant bon_vivant is offline
Registered User
 
Join Date: Apr 2024
Posts: 476
Quote:
Originally Posted by Biff View Post
I have seen the drawings, and unfortunately it doesn't appear that they will be redoing the skywalks. Maybe it will be at a later time, but they look to stay in their current form for this build.
Radical thought, but I have to wonder if these skywalks are really all that necessary anymore now that all the shopping is gone. We did fine without them before, and that's when people actually shopped downtown. The foot traffic can't be the same that it used to be. I'd rather they spend the money to remove them and restore Portage avenue to it's unobstructed grandeur.
Reply With Quote
     
     
  #1580  
Old Posted Jul 21, 2025, 9:31 PM
Wpg_Guy's Avatar
Wpg_Guy Wpg_Guy is online now
Moderator
 
Join Date: Aug 2002
Location: Winnipeg, Manitoba
Posts: 8,242
Quote:
Originally Posted by bon_vivant View Post
Radical thought, but I have to wonder if these skywalks are really all that necessary anymore now that all the shopping is gone. We did fine without them before, and that's when people actually shopped downtown. The foot traffic can't be the same that it used to be. I'd rather they spend the money to remove them and restore Portage avenue to it's unobstructed grandeur.
They will keep them for no other reason than it connects the Portage Place parkade to the Canada Life Centre, convenient for patrons.
__________________
Winnipeg Act II - April 2024

Winnipeg Developments

In The Future Every Building Will Be World-Famous For Fifteen Minutes.
Reply With Quote
     
     
This discussion thread continues

Use the page links to the lower-right to go to the next page for additional posts
 
 
Reply

Go Back   SkyscraperPage Forum > Regional Sections > Canada > Manitoba & Saskatchewan
Forum Jump


Forum Jump


All times are GMT. The time now is 5:31 PM.


Powered by vBulletin® Version 3.8.7
Copyright ©2000 - 2026, vBulletin Solutions, Inc.