HomeDiagramsDatabaseMapsForum About
     

Go Back   SkyscraperPage Forum > Regional Sections > Canada > Manitoba & Saskatchewan


Reply

 
Thread Tools Display Modes
     
     
  #301  
Old Posted Jun 18, 2025, 4:29 PM
FactaNV FactaNV is online now
Registered User
 
Join Date: Sep 2023
Posts: 2,360
Well, there's a small commercial plaza on a transit station someone was asking for haha.
Reply With Quote
     
     
  #302  
Old Posted Jun 18, 2025, 4:59 PM
Unbending's Avatar
Unbending Unbending is offline
Registered User
 
Join Date: Oct 2022
Posts: 242
Is the Beaumont Meadows phase 1 building brick? The elevations are too blurry to tell the materials.
Reply With Quote
     
     
  #303  
Old Posted Jun 18, 2025, 5:04 PM
reallycoolguy reallycoolguy is online now
Registered User
 
Join Date: May 2024
Posts: 53
Quote:
Originally Posted by FactaNV View Post
Well, there's a small commercial plaza on a transit station someone was asking for haha.
only 1.3km to clarence station and 1.8km to seel! perfect
Reply With Quote
     
     
  #304  
Old Posted Jun 18, 2025, 5:22 PM
neutroniks neutroniks is online now
Registered User
 
Join Date: Nov 2022
Posts: 1,049
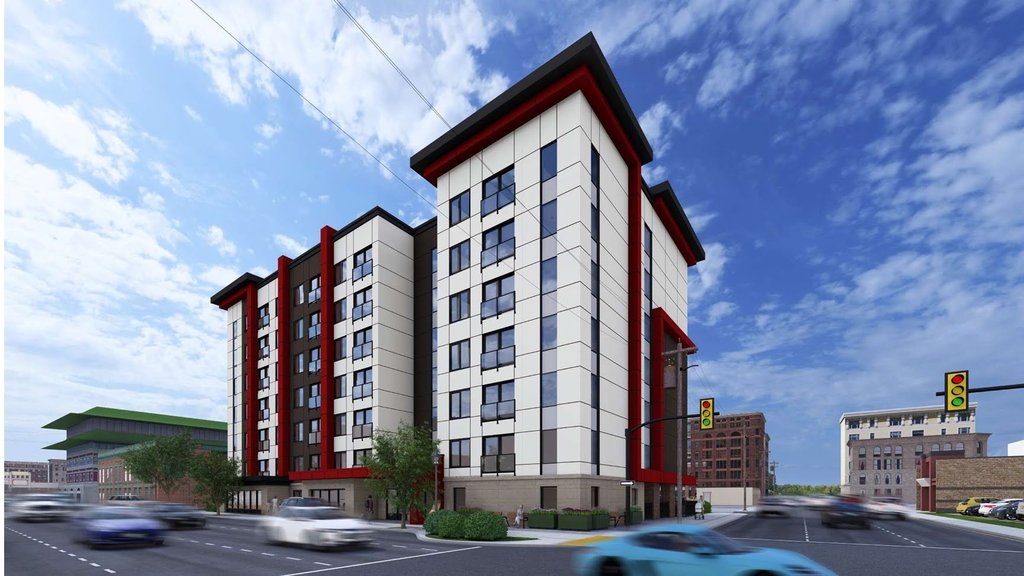
That's a lotta side-scraper action going on. love to see the development boom.
Reply With Quote
     
     
  #305  
Old Posted Jun 18, 2025, 5:31 PM
FactaNV FactaNV is online now
Registered User
 
Join Date: Sep 2023
Posts: 2,360
Quote:
Originally Posted by reallycoolguy View Post
only 1.3km to clarence station and 1.8km to seel! perfect
Ah - just took a look at the map. Not exactly TOD. At least its less than a km from Seel station via Somerville Ave
Reply With Quote
     
     
  #306  
Old Posted Jun 18, 2025, 5:31 PM
Wpg_Guy's Avatar
Wpg_Guy Wpg_Guy is online now
Moderator
 
Join Date: Aug 2002
Location: Winnipeg, Manitoba
Posts: 7,899
238 suburban units for Degrave Street In West Kildonan

230 Degrave Street
Location: 230 Degrave Street
Developer: Templeton pipeline holdings inc
Architect: Z Architect Inc
Status: In development
Documents: Plan Approval–May 26, 2025 | Submitted Plans
Media:
Description: The applicant proposes constructing a six-storey multi-family residential building with 119 units, approximately 60 feet tall, oriented along Court Avenue to the south. The building features primary entrances on Court Avenue, with additional entrances on the east and west sides. An accessory parking area is situated behind the building.
Permits:


160 Degrave Street
Location: 160 Degrave Street
Developer: Templeton pipeline holdings inc
Architect: Z Architect Inc
Status: In development
Documents: Plan Approval–July 4, 2025 | Submitted Plans
Media:
Description: The applicant proposes a six-storey, 119-unit multi-family residential building, approximately 60 feet tall, oriented along the north property line adjacent to a future park. The building, finished with Hardie Siding in multiple colors, features a primary entrance facing an accessory parking area with 180 spaces, including 6 accessible, 2 van-accessible, and 18 small car stalls, plus 18 bicycle parking spaces. Vehicle access is via Degrave Street, with additional entrances on the east and west sides. The project meets landscaping requirements with 36 trees and 195 shrubs and includes an outdoor playground with six benches, enclosed by a 4-foot ornamental metal fence.
Permits:
__________________
Winnipeg Act II - April 2024

Winnipeg Developments

In The Future Every Building Will Be World-Famous For Fifteen Minutes.

Last edited by Wpg_Guy; Jun 18, 2025 at 10:13 PM.
Reply With Quote
     
     
  #307  
Old Posted Jun 18, 2025, 5:33 PM
ColdRain&Snow's Avatar
ColdRain&Snow ColdRain&Snow is online now
Registered User
 
Join Date: Apr 2023
Location: Winnipeg
Posts: 1,561
Quote:
Originally Posted by neutroniks View Post
That's a lotta side-scraper action going on. love to see the development boom.
With Winnipeg's current land values, 4-6 stories is really the sweet spot right now.
__________________
"Build baby build."
Reply With Quote
     
     
  #308  
Old Posted Jun 18, 2025, 5:35 PM
Wpg_Guy's Avatar
Wpg_Guy Wpg_Guy is online now
Moderator
 
Join Date: Aug 2002
Location: Winnipeg, Manitoba
Posts: 7,899
Polaris Place phase one in West Kildonan

Polaris Towers
Location: 2781 McPhillips Street
Neighbourhood: West Kildonan Industrial - Old Kildonan Ward (Lord Selkirk-West Kildonan Community Committee)
Developer: Whiteland Services Inc.
Architect: Mistecture
Status: Partial Foundation Permit
Documents:Media: Polaris Towers I Conceptual Renders Phase I
Renderings
Description: The proposed development at the Polaris Place site in northwest Winnipeg represents the first residential phase of a broader mixed-use project, transforming vacant land adjacent to the established Polaris Plaza commercial area into a modern mid-rise community. Zoned RMF-L (Residential Multi-Family Large) and located along North Point Boulevard, this initial phase envisions a sophisticated six-storey complex comprising two distinct residential wings—Building A (west, with 125 units) and Building B (east, with 132 units)—connected by a central amenity block that adds 24 additional units, for a total of 281 residential units in a well-balanced mix of one-, two-, and three-bedroom layouts.The design emphasizes architectural excellence and sustainable density, with the structures reaching approximately 59 feet in height. Building A features one level of underground parking, one at-grade parking level, and five floors of residential suites above, accessed via two entry points along the private internal road separating it from the commercial plaza to the west. Building B includes one level of underground parking beneath six above-grade residential floors, with access at the north end. The amenity block provides ground- and second-level communal spaces, topped by four storeys of residences.Exterior finishes prioritize a contemporary aesthetic, featuring stucco in white, medium grey, and light brown tones, accented by gold aluminum fins that break up the longer façades and create visual interest alongside glass balcony panels. To avoid a blank wall effect, the ground-level parking in Building A incorporates strategically placed windows mirroring the treatment above. The project includes 376 parking stalls, with 63% provided as indoor/underground heated spaces, plus dedicated EV charging stations and Peg City Car Co-op allocations to support eco-friendly mobility. Units in Building A incorporate thoughtful accessibility features to facilitate independent living, such as enhanced lighting, operable doors, appropriate window heights, layout considerations, and bathroom equipment. Separated by an internal road from the Polaris Plaza commercial development to the west, this Phase 1 proposal aligns with the site's designation under the North Point Village Local Area Plan and the Complete Communities Direction Strategy 2.0, contributing to increased housing options in a growing northwest Winnipeg corridor.


  • Polaris Towers | Phase I
Permits: 25-197369 MU-2026-03-27, Construct New. "Concurrent building permit submission", Related DP: 25-195090 DP, Construct a 6 storey+ basement, 35,650 sqm multi-family dwelling building, with 280 units


__________________
Winnipeg Act II - April 2024

Winnipeg Developments

In The Future Every Building Will Be World-Famous For Fifteen Minutes.

Last edited by Wpg_Guy; Aug 26, 2026 at 8:55 PM.
Reply With Quote
     
     
  #309  
Old Posted Jun 18, 2025, 5:37 PM
Wpg_Guy's Avatar
Wpg_Guy Wpg_Guy is online now
Moderator
 
Join Date: Aug 2002
Location: Winnipeg, Manitoba
Posts: 7,899
Sturgeon Heights Apartments
Location: 1200-1204 Sturgeon Road
Developer: Broadstreet Properties, Ltd.
Architect: Abele Architecture
Status: In development
Documents: Subdivision and Rezoning–June 23, 2025
Media:
Description: The applicant seeks to consolidate the subject property into a single lot and rezone it to the “RMF-M” Residential Multi-Family (Medium) district to facilitate a multi-family residential development. The proposed development consists of three four-story buildings, each approximately 42.5 feet tall at the roof's midpoint, containing a total of 186 dwelling units (60 units in Building A, 63 in Building B, and 63 in Building C) with a mix of studio, 1, 2, and 3-bedroom units. Additionally, 282 accessory parking stalls are planned, meeting the Winnipeg Zoning By-law requirement of 1.52 stalls per unit.
Permits:
__________________
Winnipeg Act II - April 2024

Winnipeg Developments

In The Future Every Building Will Be World-Famous For Fifteen Minutes.
Reply With Quote
     
     
  #310  
Old Posted Jun 18, 2025, 6:18 PM
wags_in_the_peg's Avatar
wags_in_the_peg wags_in_the_peg is offline
Registered User
 
Join Date: Oct 2006
Location: Winnipeg, MB
Posts: 3,820
^first time seeing that Royal Mint one, i like how it surrounds pond, very rare, majority face parking lots
__________________
just an ordinary Prairie Boy who loves to be in the loop on what is going on
Reply With Quote
     
     
  #311  
Old Posted Jun 18, 2025, 6:25 PM
Wpg_Guy's Avatar
Wpg_Guy Wpg_Guy is online now
Moderator
 
Join Date: Aug 2002
Location: Winnipeg, Manitoba
Posts: 7,899
Quote:
Originally Posted by wags_in_the_peg View Post
^first time seeing that Royal Mint one, i like how it surrounds pond, very rare, majority face parking lots
Unfortunately that rendering was the 2024 iteration, it has since been revised , the pond has been eliminated and replaced with parking and a central courtyard.

__________________
Winnipeg Act II - April 2024

Winnipeg Developments

In The Future Every Building Will Be World-Famous For Fifteen Minutes.
Reply With Quote
     
     
  #312  
Old Posted Jun 18, 2025, 7:50 PM
trueviking's Avatar
trueviking trueviking is online now
surely you agree with me
 
Join Date: Sep 2004
Location: winnipeg
Posts: 15,037
Quote:
Originally Posted by Wpg_Guy View Post
This proposal for a seniors village from Palliser Furniture and the DeFehr family has requested another extension of time for their approaching rezoning expiration.


Lexington Commons Seniors Village
]
Interesting...i did that....thought it was dead.
Reply With Quote
     
     
  #313  
Old Posted Jun 18, 2025, 9:19 PM
Winnipeg Grump's Avatar
Winnipeg Grump Winnipeg Grump is online now
Registered User
 
Join Date: Nov 2015
Location: Winnipeg
Posts: 697
Quote:
Originally Posted by trueviking View Post
Interesting...i did that....thought it was dead.
Could use some fins...

Reply With Quote
     
     
  #314  
Old Posted Jun 18, 2025, 9:23 PM
WinCitySparky's Avatar
WinCitySparky WinCitySparky is online now
Registered User
 
Join Date: Jan 2019
Posts: 2,395
Bahahahah
Reply With Quote
     
     
  #315  
Old Posted Jun 18, 2025, 9:25 PM
trueviking's Avatar
trueviking trueviking is online now
surely you agree with me
 
Join Date: Sep 2004
Location: winnipeg
Posts: 15,037
good one.

they do have hats!
Reply With Quote
     
     
  #316  
Old Posted Jun 18, 2025, 11:01 PM
1ajs's Avatar
1ajs 1ajs is offline
ʇɥƃıuʞ -*ʞpʇ*-
 
Join Date: Jul 2005
Location: lynn lake
Posts: 26,520
Quote:
Originally Posted by trueviking View Post
good one.

they do have hats!
but do they have s2000's
Reply With Quote
     
     
  #317  
Old Posted Jun 19, 2025, 5:48 AM
The Jabroni's Avatar
The Jabroni The Jabroni is offline
Go kicky fast, okay!
 
Join Date: Nov 2003
Location: Winnipeg, Donut Dominion
Posts: 3,365
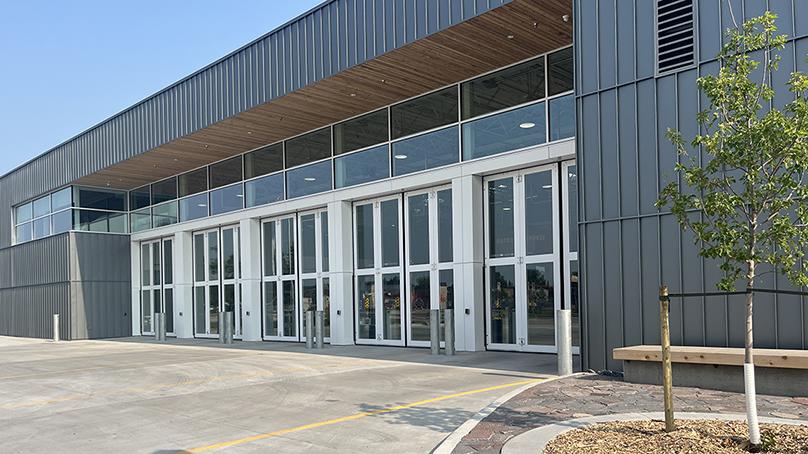
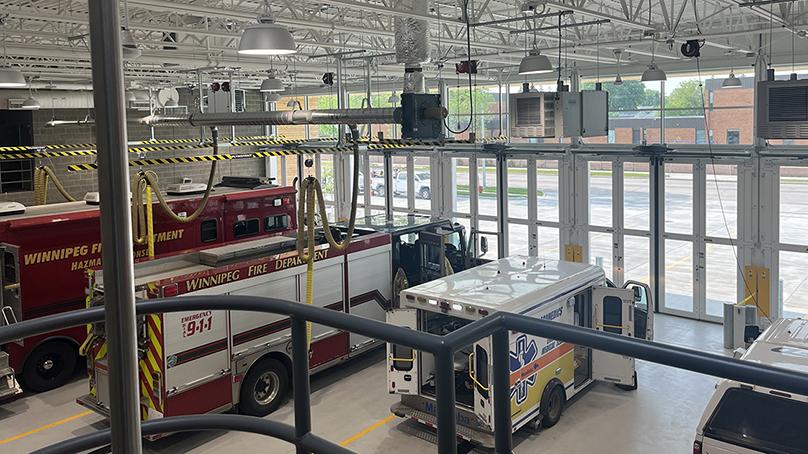
Some more additional photos of the new fire station in Windsor Park. They had a commissioning and ribbon cutting ceremony today.


Source Link
__________________
Back then, I used to be indecisive.

Now, I'm not so sure.
Reply With Quote
     
     
  #318  
Old Posted Jun 19, 2025, 1:39 PM
cheswick's Avatar
cheswick cheswick is offline
Registered User
 
Join Date: Nov 2010
Location: South Kildonan
Posts: 3,007



Looks like the old Wesley Methodist Church built in 1898 is being demolished. IIRC there is housing planned for the site as part of the accelerator fund. Same group that built the apartments across the street, which I believe also houses their worship space.
__________________
There are 10 kinds of people in this world. Those who understand binary, and those who don't.
Reply With Quote
     
     
  #319  
Old Posted Jun 19, 2025, 2:16 PM
FactaNV FactaNV is online now
Registered User
 
Join Date: Sep 2023
Posts: 2,360
Quote:
Originally Posted by cheswick View Post


Looks like the old Wesley Methodist Church built in 1898 is being demolished. IIRC there is housing planned for the site as part of the accelerator fund. Same group that built the apartments across the street, which I believe also houses their worship space.
Too bad. Gorgeous old church.
Reply With Quote
     
     
  #320  
Old Posted Jun 19, 2025, 2:36 PM
Biff's Avatar
Biff Biff is offline
What could go wrong?
 
Join Date: Jun 2004
Location: Winnipeg
Posts: 9,906
I don't think I have ever seen bi-fold doors on a garage let alone a fire station before.

Quote:
Originally Posted by The Jabroni View Post
Some more additional photos of the new fire station in Windsor Park. They had a commissioning and ribbon cutting ceremony today.


Source Link
__________________
"But a city can be smothered by too much reverence for its past. The skyline must keep acquiring new peaks, because the day we consider it complete and untouchable is the day the city begins to die." - Justin Davidson - May 2010 Issue of New York
Reply With Quote
     
     
This discussion thread continues

Use the page links to the lower-right to go to the next page for additional posts
 
 
Reply

Go Back   SkyscraperPage Forum > Regional Sections > Canada > Manitoba & Saskatchewan
Forum Jump


Forum Jump


All times are GMT. The time now is 7:19 PM.


Powered by vBulletin® Version 3.8.7
Copyright ©2000 - 2026, vBulletin Solutions, Inc.