HomeDiagramsDatabaseMapsForum About
     

Go Back   SkyscraperPage Forum > Regional Sections > Canada > Manitoba & Saskatchewan


Reply

 
Thread Tools Display Modes
     
     
  #181  
Old Posted Jun 11, 2025, 8:26 PM
Wpg_Guy's Avatar
Wpg_Guy Wpg_Guy is online now
Moderator
 
Join Date: Aug 2002
Location: Winnipeg, Manitoba
Posts: 7,806
Quote:
Originally Posted by peg View Post
I thought someone mentioned they were originally planning a 17 story tower there? I guess that fell through..?
It was earmarked in the master plan for a high rise but ultimately that's not proceeding in that direction
__________________
Winnipeg Act II - April 2024

Winnipeg Developments

In The Future Every Building Will Be World-Famous For Fifteen Minutes.
Reply With Quote
     
     
  #182  
Old Posted Jun 11, 2025, 8:32 PM
Wpg_Guy's Avatar
Wpg_Guy Wpg_Guy is online now
Moderator
 
Join Date: Aug 2002
Location: Winnipeg, Manitoba
Posts: 7,806
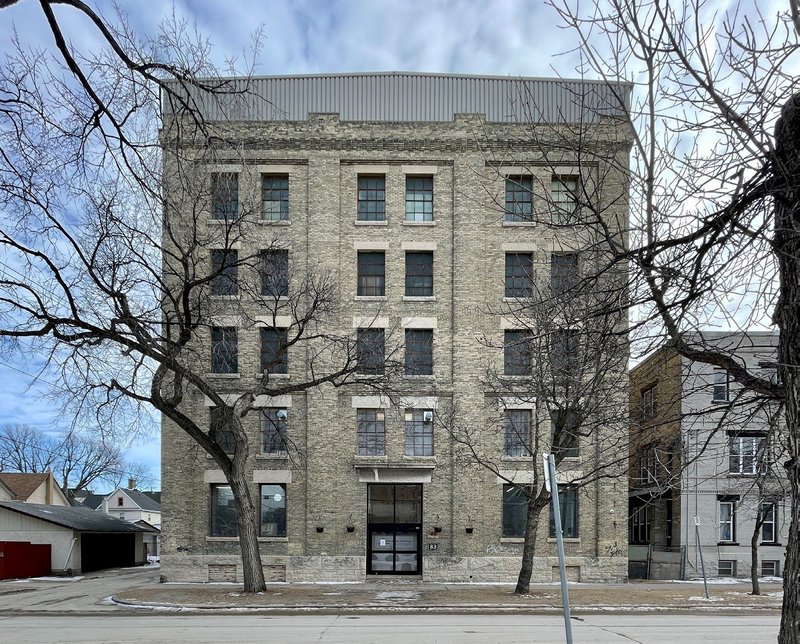
Life Transformation Centre
Location: 83 Kate St.
Developer: Adult & Teen Challenge of Central Canada
Architect: John White Architect
Status: In development
Documents:VARIANCE: 21-251319/C-December 24, 2021
Media:Description: The Life Transformation Centre will offer a downtown Winnipeg recovery campus that provides a full continuum of addiction treatment and recovery services under one roof. This mixed-use transitional housing project will turn the top four floors of its six-storey headquarters into a 100 bed recovery facility, with 18 aftercare apartment suites (30 beds) and 70 program beds, providing recovery programming, community connection, and gathering opportunities under one roof. An estimated $18 million will be required for the expansion. This development is a recipient of the Affordable Housing Now program.
Permits:

__________________
Winnipeg Act II - April 2024

Winnipeg Developments

In The Future Every Building Will Be World-Famous For Fifteen Minutes.
Reply With Quote
     
     
  #183  
Old Posted Jun 11, 2025, 8:39 PM
Wpg_Guy's Avatar
Wpg_Guy Wpg_Guy is online now
Moderator
 
Join Date: Aug 2002
Location: Winnipeg, Manitoba
Posts: 7,806
Location: 225 Newmarket Boulevard
Developer: Porchlight Developments and Marwest Management
Architect: Raymond S C Wan Architect Inc
Status: Development permit
Documents: Plan Approval–May 30, 2022 | Submitted Plans | Submission
Media:
Description: The applicant wishes to construct, in two phases, a residential building older adults.
Phase 1 is proposed to include: 135 Assisted Living Units in a combined 4 and 6 storey building on the westerly portion of the property. 115 vehicle parking stalls including 78 underground and 37 outdoor.
Phase 2 is proposed to include: 115 independent apartment units for older adults in a combined 4 and 6 storey building on the easterly portion of the property. 84 vehicle parking stalls including 51 underground (with room for possible 73 additional stalls) and 31 outdoors.
The site plan includes a large courtyard, several pedestrian entrances and ground level routes/connections, bike parking and a wide range of landscaping throughout the site including trees and outdoor seating. The building includes, shared and private dining options, a large glazed entrance off the courtyard, multiple lounges, a theatre, workshop and dog washing station and Individual entrances, balconies and ground level outdoor patios.
Permits: #24-260152 DP-2025-02-10, Permit. Development permit for the construction of a new 16,210 sq.m. 6 storey multi family dwelling.



__________________
Winnipeg Act II - April 2024

Winnipeg Developments

In The Future Every Building Will Be World-Famous For Fifteen Minutes.
Reply With Quote
     
     
  #184  
Old Posted Jun 11, 2025, 8:39 PM
FactaNV FactaNV is online now
Registered User
 
Join Date: Sep 2023
Posts: 2,343
Fantastic news on the Kate St development. So so so needed.
Reply With Quote
     
     
  #185  
Old Posted Jun 11, 2025, 8:50 PM
Mr Tall Forehead's Avatar
Mr Tall Forehead Mr Tall Forehead is offline
Registered User
 
Join Date: Jul 2024
Location: Winnipeg
Posts: 866
Great updates, Wpg_Guy!

Appreciate all your effort putting these together.
Reply With Quote
     
     
  #186  
Old Posted Jun 11, 2025, 8:54 PM
neutroniks neutroniks is offline
Registered User
 
Join Date: Nov 2022
Posts: 1,033
Quote:
Originally Posted by FactaNV View Post
Fantastic news on the Kate St development. So so so needed.
Great development. With all the new additions coming to McDermot, if it starts to develop in that direction towards Kate, would make a nice little stretch with the new Ronald McDonald house as well. Hope that area keeps trending in that direction. A lot of abandoned & derelict homes in that area that could be developed/infill projects.
Reply With Quote
     
     
  #187  
Old Posted Jun 11, 2025, 8:55 PM
neutroniks neutroniks is offline
Registered User
 
Join Date: Nov 2022
Posts: 1,033
Wpg_Guy definitely gets my vote for Manitoba SSP MVP for the 2025 Season, and we're only half way through the year!
Reply With Quote
     
     
  #188  
Old Posted Jun 11, 2025, 9:00 PM
Wpg_Guy's Avatar
Wpg_Guy Wpg_Guy is online now
Moderator
 
Join Date: Aug 2002
Location: Winnipeg, Manitoba
Posts: 7,806
1811 John Brebeuf
Location: 1811 John Brebeuf Place
Developer: Paragon Living
Architect: Affinity Architecture Inc.
Status: In development
Documents: Appeal – Variance–October 23, 2024
Media: River Heights residents say 40-unit townhouse complex raises traffic, noise concerns-CBC News
Description: This boutique collection of three 3-storey townhouses has a total of 40 dwelling units located on a decommissioned railway corridor east of Kenaston Boulevard in River Heights.
Permits:


__________________
Winnipeg Act II - April 2024

Winnipeg Developments

In The Future Every Building Will Be World-Famous For Fifteen Minutes.
Reply With Quote
     
     
  #189  
Old Posted Jun 11, 2025, 9:07 PM
Wpg_Guy's Avatar
Wpg_Guy Wpg_Guy is online now
Moderator
 
Join Date: Aug 2002
Location: Winnipeg, Manitoba
Posts: 7,806
566 Bannatyne Ave
Location: 566 Bannatyne Ave
Developer: Sunshine House Inc.
Architect: Brook McIlroy
Status: In development
Documents: Conditional Use: 25-131191/C-March 20, 2025
Media:
Description: The applicant proposing to convert and use the existing building, the former Ronald McDonald House as a care home for 15-18 individuals with an accessory 2,258 square foot Social Service Facility Use to allow for safe, affordable housing with wrap around support services for 2SLGBTQQIA+ individuals leaving encampments in Winnipeg.
Permits: #25-131948 TA-2025-03-21,Change of Use. Affordable Housing Support - Sunshine House Inc. - Emergency shelter to begin operations starting March 24, 2025 to May 24, 2026
__________________
Winnipeg Act II - April 2024

Winnipeg Developments

In The Future Every Building Will Be World-Famous For Fifteen Minutes.
Reply With Quote
     
     
  #190  
Old Posted Jun 11, 2025, 9:16 PM
Wpg_Guy's Avatar
Wpg_Guy Wpg_Guy is online now
Moderator
 
Join Date: Aug 2002
Location: Winnipeg, Manitoba
Posts: 7,806
Quote:
Originally Posted by neutroniks View Post
Wpg_Guy definitely gets my vote for Manitoba SSP MVP for the 2025 Season, and we're only half way through the year!
__________________
Winnipeg Act II - April 2024

Winnipeg Developments

In The Future Every Building Will Be World-Famous For Fifteen Minutes.
Reply With Quote
     
     
  #191  
Old Posted Jun 11, 2025, 9:22 PM
FactaNV FactaNV is online now
Registered User
 
Join Date: Sep 2023
Posts: 2,343
Quote:
Originally Posted by Wpg_Guy View Post
1811 John Brebeuf
Location: 1811 John Brebeuf Place
Developer: Paragon Living
Architect: Affinity Architecture Inc.
Status: In development
Documents: Appeal – Variance–October 23, 2024
Media: River Heights residents say 40-unit townhouse complex raises traffic, noise concerns-CBC News
Description: This boutique collection of three 3-storey townhouses has a total of 40 dwelling units located on a decommissioned railway corridor east of Kenaston Boulevard in River Heights.
Permits:


Seems like a low density waste of prime land to me.
Reply With Quote
     
     
  #192  
Old Posted Jun 11, 2025, 9:38 PM
neutroniks neutroniks is offline
Registered User
 
Join Date: Nov 2022
Posts: 1,033
Quote:
Originally Posted by FactaNV View Post
Seems like a low density waste of prime land to me.
I completely agree... but. It's the Winnipeg Way.
Reply With Quote
     
     
  #193  
Old Posted Jun 11, 2025, 9:44 PM
Winnipeg Grump's Avatar
Winnipeg Grump Winnipeg Grump is offline
Registered User
 
Join Date: Nov 2015
Location: Winnipeg
Posts: 695
I dunno, man. 40 units in the same footprint of 10 SFH's and of the same scale as the adjacent Kenaston Village apartments and the Carpathia Co-op? It's fine.
No one's dropping a 14-story highrise there, if that's what you were hoping for.
https://www.google.com/maps/@49.8603719,..._ep=EgoyMDI1MDYwOS4wIKXMDSoASAFQAw%3D%3D
Reply With Quote
     
     
  #194  
Old Posted Jun 11, 2025, 10:02 PM
WinCitySparky's Avatar
WinCitySparky WinCitySparky is online now
Registered User
 
Join Date: Jan 2019
Posts: 2,394
Yeah highrises in Refinery didn’t make much sense to me
Reply With Quote
     
     
  #195  
Old Posted Jun 11, 2025, 10:03 PM
Biff's Avatar
Biff Biff is offline
What could go wrong?
 
Join Date: Jun 2004
Location: Winnipeg
Posts: 9,894
They faced a fair bit of local opposition to anything being built there.
__________________
"But a city can be smothered by too much reverence for its past. The skyline must keep acquiring new peaks, because the day we consider it complete and untouchable is the day the city begins to die." - Justin Davidson - May 2010 Issue of New York
Reply With Quote
     
     
  #196  
Old Posted Jun 11, 2025, 10:12 PM
FactaNV FactaNV is online now
Registered User
 
Join Date: Sep 2023
Posts: 2,343
Quote:
Originally Posted by Winnipeg Grump View Post
I dunno, man. 40 units in the same footprint of 10 SFH's and of the same scale as the adjacent Kenaston Village apartments and the Carpathia Co-op? It's fine.
No one's dropping a 14-story highrise there, if that's what you were hoping for.
https://www.google.com/maps/@49.8603719,..._ep=EgoyMDI1MDYwOS4wIKXMDSoASAFQAw%3D%3D
No, but a five or six floor may work.
Reply With Quote
     
     
  #197  
Old Posted Jun 11, 2025, 11:43 PM
buzzg buzzg is offline
Registered User
 
Join Date: Apr 2013
Posts: 7,834
What's crazy is if the city didn't make the asinine decision to sell off this narrow old rail line for what have all been just brutal developments due to the size, they could have just turned it into a greenway from Taylor/Joe Malone Park to Wellington Crescent for next to no money. Then eventually turned the bridge into AT.

This might have actually dramatically reduced some of the headaches for the Kenaston widening and future river crossings, as they could have just eliminated all the complicated bike paths and crossings from the whole stretch.
Reply With Quote
     
     
  #198  
Old Posted Jun 12, 2025, 12:06 AM
Mr Tall Forehead's Avatar
Mr Tall Forehead Mr Tall Forehead is offline
Registered User
 
Join Date: Jul 2024
Location: Winnipeg
Posts: 866
Quote:
Originally Posted by buzzg View Post
What's crazy is if the city didn't make the asinine decision to sell off this narrow old rail line for what have all been just brutal developments due to the size, they could have just turned it into a greenway from Taylor/Joe Malone Park to Wellington Crescent for next to no money. Then eventually turned the bridge into AT.

This might have actually dramatically reduced some of the headaches for the Kenaston widening and future river crossings, as they could have just eliminated all the complicated bike paths and crossings from the whole stretch.
That was the staff recommendation at the time. Then old Garth Steek killed that idea and had the land parcelled off for development. Basically nothing happened on any of the parcels for about a decade except for Superstore expanding their loading area.

And of course nobody else on council would vote against Steek’s plan because, you know, ward system politics.
Reply With Quote
     
     
  #199  
Old Posted Jun 12, 2025, 12:36 AM
Wpg_Guy's Avatar
Wpg_Guy Wpg_Guy is online now
Moderator
 
Join Date: Aug 2002
Location: Winnipeg, Manitoba
Posts: 7,806
St. Mary's Apartments
Location: 1009 St. Mary’s Road
Developer: Kenmare Developments Inc.
Architect: Raymond S C Wan Architect Inc
Status: In Development
Documents: Subdivision & Rezoning–May 27, 2024 | Variance–May 27, 2024
Media: Committee approves subdivision, rezoning of St. Eugene Parish siteWinnipeg Free Press
Description: This development is located on the site of the St. Eugene Parish which will be maintained, the subdivision to multifamily allows the church to earn income to sustain their current practice. The building will house 120 residential units for rent over 7 stories. Concrete construction with main level and underground parking. Complete with modern finishes, the proposed building has a slight L-shape, A lobby, multi-purpose room, gym and office on the main floor will face St. Mary’s Road.


__________________
Winnipeg Act II - April 2024

Winnipeg Developments

In The Future Every Building Will Be World-Famous For Fifteen Minutes.

Last edited by Wpg_Guy; Jun 26, 2025 at 9:24 PM.
Reply With Quote
     
     
  #200  
Old Posted Jun 12, 2025, 12:47 AM
rebl rebl is offline
Registered User
 
Join Date: Mar 2024
Posts: 89
Quote:
Originally Posted by neutroniks View Post
This will be a nice transformation for that stretch of Nairin. With how long Regent is, it always feels desolate and small with everything built so far back. Almost like you're driving through Grand Forks lol
I'd be interested to see if it is possible to split Nairn WB at Panet and have it connected to Thomas which would be the EB route reconnecting somewhere near the overpass around Grey.

With rapid transit going through that area you could make that entire are into a really fantastic walkable neighbourhood - fairly central. Proximity to Kildonan Place and all the anemities nearby would make this even more palatable.
Reply With Quote
     
     
This discussion thread continues

Use the page links to the lower-right to go to the next page for additional posts
 
 
Reply

Go Back   SkyscraperPage Forum > Regional Sections > Canada > Manitoba & Saskatchewan
Forum Jump


Forum Jump


All times are GMT. The time now is 12:22 AM.


Powered by vBulletin® Version 3.8.7
Copyright ©2000 - 2026, vBulletin Solutions, Inc.