HomeDiagramsDatabaseMapsForum About
     

Go Back   SkyscraperPage Forum > Regional Sections > Canada


Reply

 
Thread Tools Display Modes
     
     
  #1041  
Old Posted May 28, 2025, 1:50 PM
nclsteba's Avatar
nclsteba nclsteba is offline
Ghost
 
Join Date: Sep 2002
Location: Levis
Posts: 1,255
__________________
Québec metro pop 903,600 (2025)

Last edited by nclsteba; May 28, 2025 at 2:16 PM.
Reply With Quote
     
     
  #1042  
Old Posted May 28, 2025, 2:26 PM
WhipperSnapper's Avatar
WhipperSnapper WhipperSnapper is offline
I am the law!
 
Join Date: Sep 2002
Location: Toronto+
Posts: 22,895
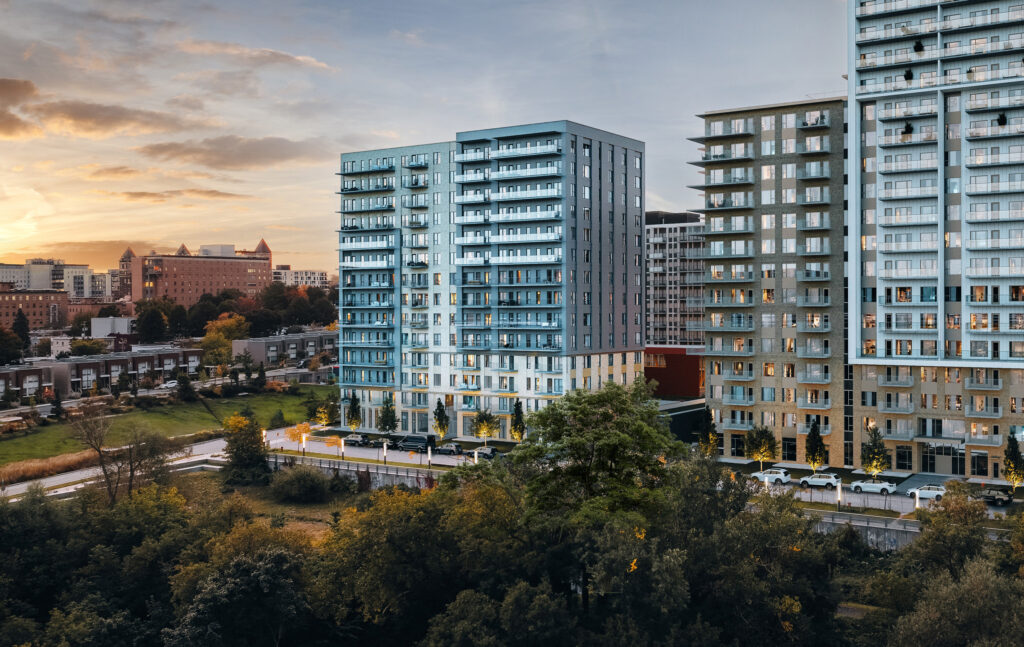
Isn't it ideally located between colleges, hospitals and, the historic downtown?
Reply With Quote
     
     
  #1043  
Old Posted May 28, 2025, 3:49 PM
MolsonExport's Avatar
MolsonExport MolsonExport is online now
Touching grass everyday.
 
Join Date: Oct 2003
Location: Otisburgh
Posts: 51,647

These past few posts show that QC has the density and built form commensurate with its size (with a much nicer urban fabric than most if not all comparable urban centres in North America). It is a wonderful place. I used to visit at least once a year when I lived in Montreal (but I've only been there once since moving to Ontario, alas).
__________________
The whole problem with the world is that fools and fanatics are always so certain of themselves, and wiser people so full of doubts. (Bertrand Russell). Sweet Loretta fart thought she was a cleaner, but she was a frying pan. (John Lennon)
Reply With Quote
     
     
  #1044  
Old Posted May 28, 2025, 4:22 PM
WhipperSnapper's Avatar
WhipperSnapper WhipperSnapper is offline
I am the law!
 
Join Date: Sep 2002
Location: Toronto+
Posts: 22,895

Sainte Foy looks like your typical suburban hell hole and the above (highlighting Cromwell's Green City ) could pass for Waterloo.
Reply With Quote
     
     
  #1045  
Old Posted May 28, 2025, 5:39 PM
MolsonExport's Avatar
MolsonExport MolsonExport is online now
Touching grass everyday.
 
Join Date: Oct 2003
Location: Otisburgh
Posts: 51,647
But QC has other parts that more than make up for its Waterlooian areas. What does Waterloo have, otherwise?
__________________
The whole problem with the world is that fools and fanatics are always so certain of themselves, and wiser people so full of doubts. (Bertrand Russell). Sweet Loretta fart thought she was a cleaner, but she was a frying pan. (John Lennon)
Reply With Quote
     
     
  #1046  
Old Posted May 29, 2025, 11:31 PM
cranes's Avatar
cranes cranes is offline
Registered User
 
Join Date: Jul 2011
Posts: 473
https://www.therecord.com/news/waterloo-...e4b64c4-02d9-5a16-9c05-112a376b5fdc.html
Developer wants 22-storey buildings in mixed-use project beside Kitchener natural area
The development would be part of the new Rosenberg community in southwest Kitchener.
April 25, 2025
Quote:
A developer is seeking zoning changes that would permit buildings up to 22 storeys in height in a mixed-use project beside the Huron Natural Area in Kitchener.
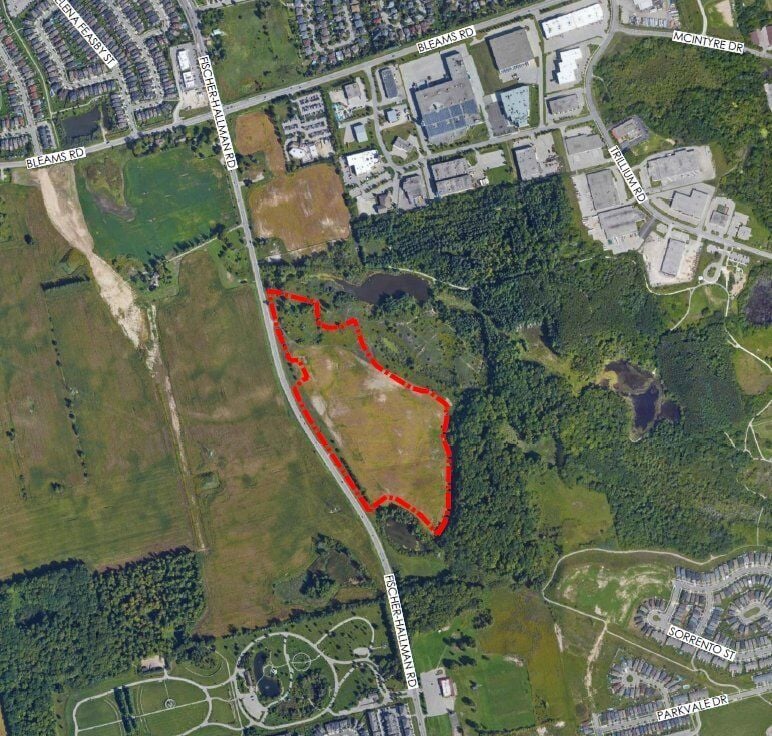
Activa Holdings Inc. is proposing a mixed-use development with residential, office and commercial uses on an 11.3 hectare- (27.9 acre-) site on Fischer-Hallman Road, between Bleams and Huron roads.
The property borders the Huron Natural Area and will be part of the new Rosenberg community. The lands are currently used for interim agricultural purposes, a report said.
The proposed development requires official plan and zoning bylaw amendments, and a plan of subdivision. City planning staff have not yet made a recommendation; their report is expected to come to the planning committee and council in June...
Map showing the location (outlined in red) of a proposed mixed-use development on Fischer-Hallman Road next to the Huron Natural Area in Kitchener. MHBC


https://www.therecord.com/news/waterloo-...943099e-1a9a-5fb0-840d-043b57842524.html
Waterloo council OKs new homes after lengthy delays, with more waiting to come
Waterloo city council is adding homes at just half the pace needed to meet the city’s housing goals
May 6, 2025
Quote:
Short on housing, Waterloo city council is inching forward with two suburbs that remain years from completion following years of planning delays.
Council voted Monday to sell 34 acres of vacant city-owned land to a developer who aims to build 1,800 apartments and townhouses in the city’s northeast.
Construction is expected to take 10 years to conclude and will not start until after further planning. The sale follows five years of negotiation and consultation described as a “long journey” by land purchaser Paul Leveck.

Rendering of a housing concept for city-owned land to be sold to developer Paul Leveck. City of Waterloo


https://www.therecord.com/news/waterloo-...e87f163-0c13-5f99-8249-155279b3df08.html
140 apartments will replace 6 Waterloo houses in campus neighbourhood
Planning consultant for the developer could not tell mayor when construction will launch.
May 13, 2025
Quote:
Waterloo city council has approved a six-storey apartment building where six detached houses will be demolished in the central campus neighbourhood known as Northdale.
The building is meant for student rentals, fronting on Albert and on Hemlock streets, where other student apartment buildings have also sprouted. It will feature a mix of apartments with one, two or three bedrooms.
It’s unclear when it will be built to help Waterloo move past its housing crisis.
“Getting shovels in the ground really is a priority,” Mayor Dorothy McCabe said before voting to approve the building at a public meeting Monday.
McCabe pressed developer Hengda Real Estate for a construction timeline, noting council has approved housing projects without seeing them built...
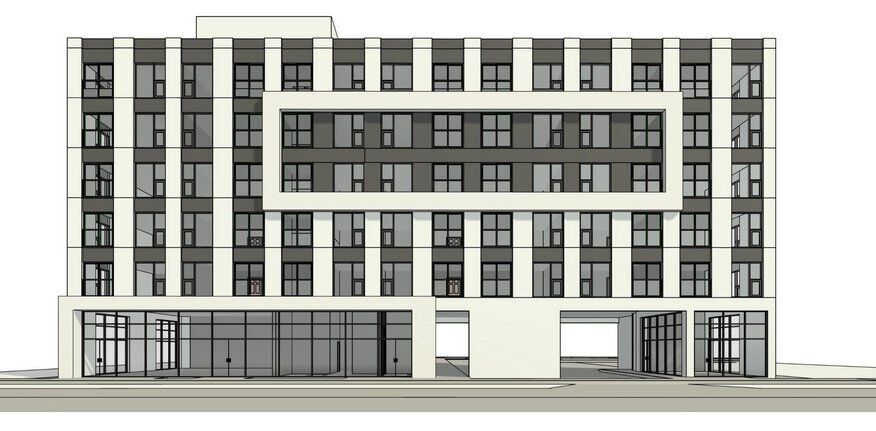
Illustration of an apartment building approved Monday by Waterloo city council at Albert and Hemlock streets. KLM Planning


https://www.therecord.com/news/council/m...087c4b6-1b9e-5bca-ae8c-dd9b884e626b.html
‘Missing middle’ townhouse project approved by Kitchener councillors
The 16 stacked townhomes would be built along a busy transit and commercial corridor.
May 15, 2025
Quote:
Councillors have approved a proposal to build 16 townhomes on a Kitchener site where two homes currently stand.
The project would see a three-storey building with 16 back-to-back stacked townhomes built at 44-50 Arlington Blvd., at the corner of Weber Street East.
The rental townhomes would each feature two bedrooms, two bathrooms and a balcony.
“It is a very contemporary style being proposed that staff feel will fit quite nicely within the existing stable neighbourhood,” said senior city planner Brian Bateman....
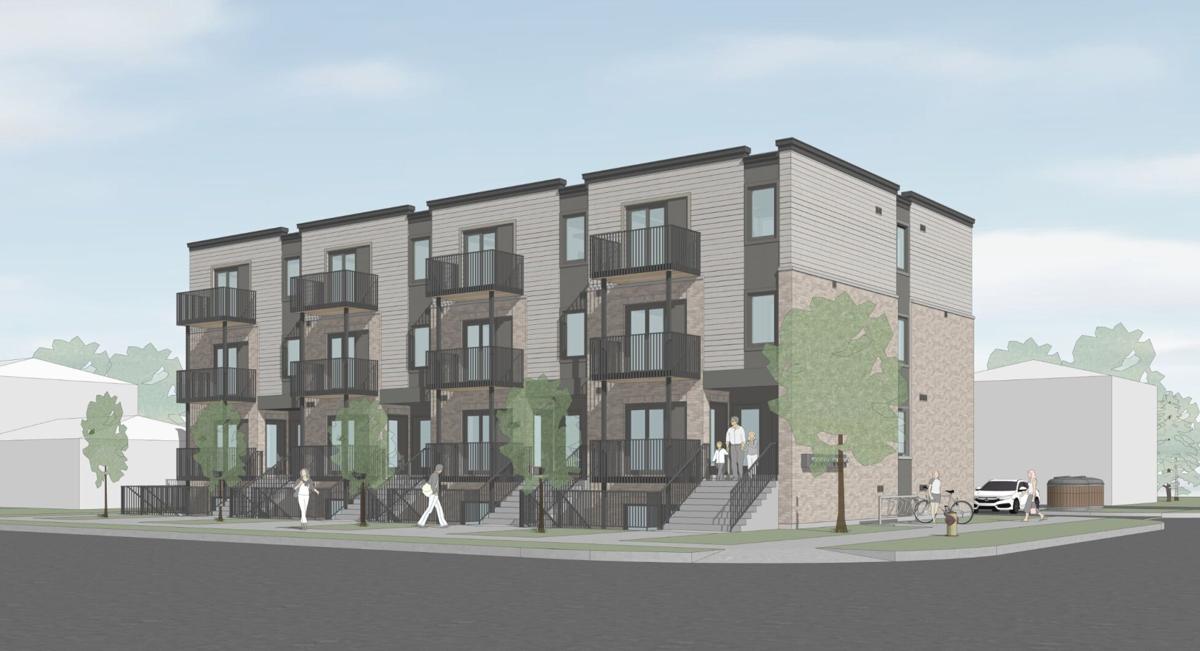
Rendering of a proposed townhouse development on Arlington Boulevard at Weber Street East in Kitchener. mcCallumSather rendering


https://www.therecord.com/news/waterloo-...b8ce029-ec20-537f-a5e5-234f583f718f.html
Developer seeks to replace 37 older apartments with 224 new ones in Waterloo
22 affordable units are proposed if city council says yes to two new rental buildings of six to eight storeys on Erb Street West.
May 24, 2025
Quote:
A homebuilder aims to demolish 37 older apartments and replace them with 224 new rental apartments in a Waterloo redevelopment proposal in the works for three years.
The existing apartments generally date from the 1970s, a report says. They are in four buildings of three storeys or lower at 359-369 Erb St. W. The apartments contain 77 bedrooms in total.
New apartments with a total of 293 bedrooms would be contained in two connected buildings of between six and eight storeys built on the same site.
The proposal by Kitchener-based Savic Homes has rattled a tenant who reached out to city hall to complain about being displaced...

Artistic rendering of a new apartment building proposed at 359-369 Erb St. W. in Waterloo. Savic Homes


These apartments on Erb Street West in Waterloo are proposed for demolition to make way for new apartments. Jeff Outhit


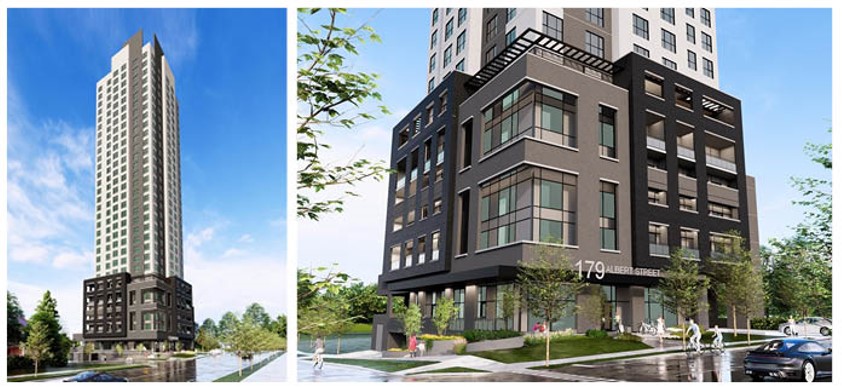
https://www.engagewr.ca/177-179-albert-st
177 to 179 Albert St (Z-24-03)
Proposal to build a 30 storey building with a mix of unit sizes. This is a resubmission of a previous application.
Quote:
Summary of the proposed changes from the previous submission

1. Podium height has been reduced to four storeys on the northern and western sides of the building.
2. Building has been relocated slightly to align more closely to the minimum tower separation regulations.
3. Setback at grade has been increased to accommodate a larger amenity/open space along the street frontages.
4. The building contains a revised mix of 1, 2 and 3 bedroom units.

Previously, the building contained the following mix of units:
94 studio and one-bedroom units
132 two-bedroom units
4 three-bedroom units

The revised building design includes the following mix of units:
91 studio and one-bedroom units
86 two-bedroom units
54 three-bedroom units

6. The revised unit mix results in a total number of 231 units, and 425 bedrooms. As a result of the increase in 2 and 3 bedroom units, the resultant density has increased to 2,887 bedrooms per hectare.
7. A total of 4% of the residential units are planned as affordable dwelling units in accordance with the CMHC criteria for affordability, meaning the units will have rents below 30% of the median total income of all families in the subject market.

Official plan change request includes:

permitting an increase in the total building height to 30 storeys in height
permitting a maximum density of 2,885 bedrooms per hectare; and
requiring a minimum 4% of total residential units be provided as affordable housing units.

Zoning bylaw changes requested include:

an increase in the maximum permitted density from 750 to 2,887 bedrooms per hectare
an increase in the maximum permitted building height to 30 storeys and 102 metres
a reduction in the minimum required tower separation from the northerly internal lot line from 11 metres to 9 metres and to 7.8 metres from the westerly internal lot line.
a reduced setback above the podium of varying depths.
a reduced minimum podium height of 1 storey (5.2 m) along the westerly properly line for the height of the transformer room.
Architectural Projection (canopy) of 3.0 m from Albert Street and 0 m from Seagram Drive.
reduced setbacks of:
Seagram Drive – 2 2 metres to support columns and upper podium, 4 metres to podium façade at grade; and,
rear yard – varying depths to transformer room, parking structure, and podium facade.
Third Submission (May 2025) MASRI O Inc. ARCHITECTS


https://www.waterlooregionconnected.com/showthread.php?tid=1948&pid=118802#pid118802
171 King St S Waterloo
@ZEBuilder 05-29-2025
Quote:
This is the location of the current Erb and Good Funeral Home on King St next to Circa 1877.

The project is being led by Urban Legend Developments, they have a tendency to partner with other developers particularly VanMar on projects, for example Urban Legend has been involved with the following VanMar projects: Station Park, 417 King, 10 Duke and 6 Regina. Urban Legend also partners with Kirkor for their designs, the rendering definitely appears to be Kirkor, it looks similar to some of the aforementioned projects.

The project itself in the current form is a 33 and 37 floor tower with a 5 floor podium, with a tower fronting King and Caroline respectively. This will inevitably need a OPA/ZBA to get approvals as the current bylaw only allows for buildings up to 81m, this is likely to be around 110-120m given a typical 3m floor to floor height with some higher podium floors which is pretty standard. That process will shed more light on the exact set up for commercial space, amenity space, parking and unit breakdown. Right now they are targeting 800 units in total. The way the podium looks in the renders makes it appear to be primarily parking, in this particular case it is out of the floodplain so it isn't floodplain related.

As I alluded to in the general thread there has already been geotech work completed on the site. Hence there is progress but given the tendency of projects in Uptown who knows how this one ultimately goes. In the current form it will be the tallest in Uptown until some other projects become public facing, if they ever do.
Reply With Quote
     
     
  #1047  
Old Posted May 29, 2025, 11:39 PM
koops65's Avatar
koops65 koops65 is online now
Intergalactic Barfly
 
Join Date: Dec 2006
Location: Quarks Bar
Posts: 8,806
Quote:
Originally Posted by MolsonExport View Post
But QC has other parts that more than make up for its Waterlooian areas. What does Waterloo have, otherwise?
It has Kitchener!
Reply With Quote
     
     
  #1048  
Old Posted May 30, 2025, 12:30 AM
O-tacular's Avatar
O-tacular O-tacular is offline
Fake News
 
Join Date: Jul 2008
Location: Calgary
Posts: 26,234
New tower design for Broadway on 17th in Calgary:


697 units. South tower is 113.7m, 34 stories, West tower is 153.9m, 47 stories. The east tower is a future DP phase.

https://calgary.skyrisecities.com/forum/...vesta-zeidler.24234/page-37#post-2239013
Reply With Quote
     
     
  #1049  
Old Posted May 30, 2025, 12:50 AM
giallo's Avatar
giallo giallo is online now
be nice to the crackheads
 
Join Date: Apr 2002
Location: Vancouver
Posts: 12,747
^ Great-looking project!
Reply With Quote
     
     
  #1050  
Old Posted May 30, 2025, 12:51 AM
James Bond Agent 007's Avatar
James Bond Agent 007 James Bond Agent 007 is offline
Posh
 
Join Date: Aug 2003
Location: Kansas City, MISSOURI
Posts: 23,802
I like that one.
__________________
You fill me with inertia.
Reply With Quote
     
     
  #1051  
Old Posted May 30, 2025, 1:22 AM
Metro-One's Avatar
Metro-One Metro-One is offline
Registered User
 
Join Date: Sep 2008
Location: Japan
Posts: 18,022
Good podium, I like the street interactions, and the towers are basic but sleek. Nice.
__________________
Bridging the Gap
Check out my Flickr: https://www.flickr.com/photos/30634635@N03/with/29495547810/ and Youtube channel https://www.youtube.com/channel/UCV0_0h9qKlhxXFxuAey_q6Q
Reply With Quote
     
     
  #1052  
Old Posted May 31, 2025, 1:23 AM
someone123's Avatar
someone123 someone123 is offline
hähnchenbrüstfiletstüc
 
Join Date: Nov 2001
Location: Vancouver
Posts: 35,973
I don't think this one's been posted yet. "Downtown Gateway" planning area for Cogswell Street, downtown Halifax: https://cdn.halifax.ca/sites/default/files/documents/city-hall/regional-council/240806rc1512.pdf

(The round building is already under construction.)


This triangular block is underused today. It used to have barracks that were torn down around the 1950's or 60's.


It is a gateway to the new Cogswell lands that are almost open for redevelopment:


https://www.cbre.ca/insights/articles/how-the-cogswell-district-project-will-change-halifax
Reply With Quote
     
     
  #1053  
Old Posted May 31, 2025, 1:59 PM
WhipperSnapper's Avatar
WhipperSnapper WhipperSnapper is offline
I am the law!
 
Join Date: Sep 2002
Location: Toronto+
Posts: 22,895
The focal point in the middle is great but, the rest is just a mega block. The right side appears to be mid to high rise podium block buildings around a cul de sac with surface parking.

They should have left the route along the Citadel (?) multi-nodal with slowed vehicular access with mixed use commercial and/or live/work coming right up to a generous sidewalk and trees. Fully pedestrianized has a lesser chance of long term success. Many of today's masterplans remind me of the modernist era garden cities. Shrouded in idealism over practical sense. Locals that drive will make up a considerable percentage of customers for the foreseeable future. We need a better car. One that offers the same luxury and cargo space (when necessary) that doesn't pollute (as much) and occupies much less real estate.
Reply With Quote
     
     
  #1054  
Old Posted May 31, 2025, 2:38 PM
Nouvellecosse's Avatar
Nouvellecosse Nouvellecosse is online now
Volatile Pacivist
 
Join Date: Aug 2005
Location: Nova Scotia
Posts: 11,354
Quote:
Originally Posted by WhipperSnapper View Post
The focal point in the middle is great but, the rest is just a mega block. The right side appears to be mid to high rise podium block buildings around a cul de sac with surface parking.

They should have left the route along the Citadel (?) multi-nodal with slowed vehicular access with mixed use commercial and/or live/work coming right up to a generous sidewalk and trees. Fully pedestrianized has a lesser chance of long term success. Many of today's masterplans remind me of the modernist era garden cities. Shrouded in idealism over practical sense. Locals that drive will make up a considerable percentage of customers for the foreseeable future. We need a better car. One that offers the same luxury and cargo space (when necessary) that doesn't pollute (as much) and occupies much less real estate.
This is downtown in a historic, urban city filled with tourists and students. So if the majority of people arrive by car now (and I'm not sure that's true) there's no reason it needs to continue "into the forseeable future". If someone said that about a suburban site then I'd probably agree.
__________________
"The reasonable man adapts himself to the world; the unreasonable one persists in trying to adapt the world to himself. Therefore all progress depends on the unreasonable man." - George Bernard Shaw
Don't ask people not to debate a topic. Just stop making debatable assertions. Problem solved.
Reply With Quote
     
     
  #1055  
Old Posted May 31, 2025, 6:18 PM
someone123's Avatar
someone123 someone123 is offline
hähnchenbrüstfiletstüc
 
Join Date: Nov 2001
Location: Vancouver
Posts: 35,973
Quote:
Originally Posted by WhipperSnapper View Post
Fully pedestrianized has a lesser chance of long term success. Many of today's masterplans remind me of the modernist era garden cities. Shrouded in idealism over practical sense.
I tend to agree. I think part of what's going on here is a lack of vision and coordination around what to do with the Citadel lands. If I were designing a long-term plan for the area, I would keep the streets but put some developments on the Citadel side to activate that inner side. I'd do things like put an outdoor amphitheatre on one side of the hill (upgrade Garrison Grounds) and I would have considered building the central library or new art gallery into the hill.

I find the road around the Citadel kind of unattractive and the pathway up the clock side is super basic. There was a plan to build it into something grander in the style of the Grand Parade do-over of the late 1800's but it was never built.

So many of the municipal plans in Halifax are just basic land apportionment and road planning with some density limits and parking requirements built in. There isn't much vision around how to make some areas stand out or how to improve public amenities. The transit planning for Cogswell is incredibly basic. It's an improvement over what was there but seems like a plan from 2010 or so. It's not terrible but it could be much better. I question if the old ramparts bylaw is helpful. That is why the buildings have to step down so much near the Citadel. It would be unattractive to have a wall of buildings all around the site but more attractive to have a select few good quality architectural elements that are allowed to go higher. The municipality doesn't even let developers rebuild heritage elements like cupolas on Victorian buildings if they now infringe into the height limit envelopes. It makes for very boxy buildings.
Reply With Quote
     
     
  #1056  
Old Posted Jun 1, 2025, 2:56 PM
WhipperSnapper's Avatar
WhipperSnapper WhipperSnapper is offline
I am the law!
 
Join Date: Sep 2002
Location: Toronto+
Posts: 22,895
Quote:
Originally Posted by Nouvellecosse View Post
This is downtown in a historic, urban city filled with tourists and students. So if the majority of people arrive by car now (and I'm not sure that's true) there's no reason it needs to continue "into the forseeable future". If someone said that about a suburban site then I'd probably agree.
Majority of Canadians live in suburbs and that isn't going to change in our lifetime. Tourists are seasonal and students, well, having been one and now looking back, I don't consider them to be classy. The middle class students today won't have my disposable income either.

I've been in 400 year old towns. There are cars in the alleys. Manhattan's Upper East/West Side are peak urban living and it's built on a grid of small blocks divided by streets.

A cobblestone woonerf is more what I had in mind than a street. That can include bollards at either end closing off the street on special occasions. Permanent pedestrianisation, the separation of people from cars, is the same mentality behind the construction of Plus 15/ Undergrounds networks but, unlike those systems, have universally done worse than making thoroughfares more pedestrian friendly
Reply With Quote
     
     
  #1057  
Old Posted Jun 1, 2025, 3:11 PM
WhipperSnapper's Avatar
WhipperSnapper WhipperSnapper is offline
I am the law!
 
Join Date: Sep 2002
Location: Toronto+
Posts: 22,895
Quote:
Originally Posted by someone123 View Post
I tend to agree. I think part of what's going on here is a lack of vision and coordination around what to do with the Citadel lands. If I were designing a long-term plan for the area, I would keep the streets but put some developments on the Citadel side to activate that inner side. I'd do things like put an outdoor amphitheatre on one side of the hill (upgrade Garrison Grounds) and I would have considered building the central library or new art gallery into the hill.

I find the road around the Citadel kind of unattractive and the pathway up the clock side is super basic. There was a plan to build it into something grander in the style of the Grand Parade do-over of the late 1800's but it was never built.

So many of the municipal plans in Halifax are just basic land apportionment and road planning with some density limits and parking requirements built in. There isn't much vision around how to make some areas stand out or how to improve public amenities. The transit planning for Cogswell is incredibly basic. It's an improvement over what was there but seems like a plan from 2010 or so. It's not terrible but it could be much better. I question if the old ramparts bylaw is helpful. That is why the buildings have to step down so much near the Citadel. It would be unattractive to have a wall of buildings all around the site but more attractive to have a select few good quality architectural elements that are allowed to go higher. The municipality doesn't even let developers rebuild heritage elements like cupolas on Victorian buildings if they now infringe into the height limit envelopes. It makes for very boxy buildings.
That's a strict building height envelope. Generally they exempt architectural elements like cupolas and parapets (within limits) Rebuilding should be grandfathered. New construction should take into account the strict building height envelope.
Reply With Quote
     
     
  #1058  
Old Posted Jun 1, 2025, 3:40 PM
MonctonRad's Avatar
MonctonRad MonctonRad is online now
Wildcats Rule!!
 
Join Date: Jun 2008
Location: Moncton NB
Posts: 41,282
Quote:
Originally Posted by WhipperSnapper View Post
Majority of Canadians live in suburbs and that isn't going to change in our lifetime. Tourists are seasonal
100%

Even more so in a city like Moncton which doesn't have a dense historic downtown. Moncton is a relatively new city, which didn't really start to grow until the late 19th century because of a growing railway industry. The downtown therefore lacks universities, hospitals and government buildings (these are generally located in the inner suburbs). The downtown is almost completely commercial. People (historically) didn't live there . Most people lived in surrounding residential neighbourhoods, and, later, suburbs.

This is changing now, but, the downtown remains heavily car dependent.

When the city built the Avenir Centre about eight years ago (arena with 8,800 seats for hockey, ad up to 10,000 for concerts), they consciously decided to put it on Main Street to try and maximize downtown residential and commercial development in the area. This has worked very well. At the same time, they decided not to include a dedicated parking structure. This caused great consternation at the time, as our old arena (the Coliseum) had a huge parking lot out front.

The city decided there was more than enough parking downtown (on street and in private lots), that they didn't need a dedicated structure, and, this would interfere with the ultimate plan of increasing densification and urbanization. They were proven correct. People might have to walk 5-6 blocks to get to the Avenir Centre, but people have adapted to the situation.

Now the city is looking for a new master plan for St. George Street (downtown Moncton's second street after Main Street). The urban planners are taking to this with great zeal and have come up with several options for the public to consider. They are going overboard.

One of their plans (the St. George Trail) envisages wide sidewalks, dedicated bicycle lanes, trees, planters, benches and street side patios, but, only a single one-way traffic lane and no on street parking. This is daft!

St. George is a commercial street, that also serves as a through street across the downtown. Businesses along the street rely on on street parking for their customers (and for deliveries). The "St. George Trail" would force people to park on side streets, and would make deliveries nearly impossible.

The loss of several hundred on street parking spots would severely affect the Avenir Centre as well. In addition, following an event at the Avenir Centre, St. George is one of the principle routes they use to get out of downtown. How would this work with a single one-way traffic lane!!!

I'm sure the "St. George Trail" would be quite pretty, but, practically speaking, is completely unworkable. Planning zealots are allowing themselves to be governed completely by ideology rather than practicality. It makes you shake your head.

I'm all for improving St. George, and, have no problem with narrowing traffic lanes and removing on street parking from one side of the street to allow for a dedicated bike lane, but, I think that should be it. Any modernization of the street needs to be viewed through a practical lens.

__________________
Go 'Cats Go
Reply With Quote
     
     
  #1059  
Old Posted Jun 1, 2025, 4:16 PM
Drybrain Drybrain is offline
Registered User
 
Join Date: Sep 2012
Posts: 4,564
Quote:
Originally Posted by WhipperSnapper View Post
They should have left the route along the Citadel (?) multi-nodal with slowed vehicular access with mixed use commercial and/or live/work coming right up to a generous sidewalk and trees. Fully pedestrianized has a lesser chance of long term success.
This would probably be a better/more flexible approach, but I would say that in terms of vehicular access, the road network being rebuilt in this area does have a lot of vehicular capacity (Cogswell, the street on the other side of all those buildings, is a boulevard-width street that is basically never congested).

Still, this area is a little peripheral to downtown right now, and besides the Citadel itself, there isn’t much to draw people. I can see this pedestrianized stretch being mostly empty fairly often, even as the streets just a couple of blocks away are packed.

All that said, it’s a big improvement on the status quo and I would hope that it can be tweaked and improved as needed.
Reply With Quote
     
     
  #1060  
Old Posted Jun 1, 2025, 5:15 PM
Nouvellecosse's Avatar
Nouvellecosse Nouvellecosse is online now
Volatile Pacivist
 
Join Date: Aug 2005
Location: Nova Scotia
Posts: 11,354
Quote:
Originally Posted by WhipperSnapper View Post
Majority of Canadians live in suburbs and that isn't going to change in our lifetime. Tourists are seasonal and students, well, having been one and now looking back, I don't consider them to be classy. The middle class students today won't have my disposable income either.

I've been in 400 year old towns. There are cars in the alleys. Manhattan's Upper East/West Side are peak urban living and it's built on a grid of small blocks divided by streets.

A cobblestone woonerf is more what I had in mind than a street. That can include bollards at either end closing off the street on special occasions. Permanent pedestrianisation, the separation of people from cars, is the same mentality behind the construction of Plus 15/ Undergrounds networks but, unlike those systems, have universally done worse than making thoroughfares more pedestrian friendly
Just because the majority of people currently live in car-centric areas doesn't mean that non car-centric areas can't exist. We're not talking about the design of the entire metro area. We're talking about the development of a specific downtown block. Sure there are historic places that allow lots of car access. Doesn't change the fact that a historic place is also able to be successful if it doesn't. The design of buildings and streets doesn't cause a place to be one way or another. It just allows it to be one way or the other more easily.

And the fact is, regardless of seasonality, central Halifax has lots of pedestrian and transit activity. I didn't mention students and tourists to say that we should conclude there are lots of pedestrians because these type of people exist in the city. The pedestrians exist regardless of the explanation, so any explanation simply helps to understand why. There are many regions in which the majority of people live in relatively car centric outer areas but the central parts of the metro are transit and pedestrian oriented. Even in Toronto which has massive expanses of suburbia, the majority of people coming in and out of downtown are by transit. So a development having little or no parking or having pedestrianized areas is not a valid critique in such contexts.
__________________
"The reasonable man adapts himself to the world; the unreasonable one persists in trying to adapt the world to himself. Therefore all progress depends on the unreasonable man." - George Bernard Shaw
Don't ask people not to debate a topic. Just stop making debatable assertions. Problem solved.
Reply With Quote
     
     
This discussion thread continues

Use the page links to the lower-right to go to the next page for additional posts
 
 
Reply

Go Back   SkyscraperPage Forum > Regional Sections > Canada
Forum Jump


Forum Jump


All times are GMT. The time now is 3:17 PM.


Powered by vBulletin® Version 3.8.7
Copyright ©2000 - 2026, vBulletin Solutions, Inc.