HomeDiagramsDatabaseMapsForum About
     

Go Back   SkyscraperPage Forum > Regional Sections > Canada > Alberta & British Columbia > Vancouver > Downtown & City of Vancouver


595 West Georgia Street in the SkyscraperPage Database

Building Data Page   • Comparison Diagram   • Vancouver Skyscraper Diagram

Map Location

Reply

 
Thread Tools Display Modes
     
     
  #161  
Old Posted May 29, 2025, 7:54 PM
PBlonde PBlonde is offline
Registered User
 
Join Date: Apr 2024
Posts: 112
Quote:
Originally Posted by jollyburger View Post
But isn't the basis of their design founded on the exoskeletal structure with less internal columns? They did bring in Arup from the initial stages to work on the engineering of the building structure FWIW.
I imagine there would have been an order of magnitude 'is this possible' engagement where the engineers said yes, it would need x, y and z and the architects then went about sketching what that might look like.
Reply With Quote
     
     
  #162  
Old Posted May 30, 2025, 8:18 PM
Jebby's Avatar
Jebby Jebby is offline
........
 
Join Date: Dec 2010
Location: Mexico City
Posts: 3,330
Maybe Holborn's real proposal was the arguing it caused along the way...
__________________
In the heart of a busy metropolis skyscrapers are a vivid reminder of the constant yearning of the human spirit to rise to God
Reply With Quote
     
     
  #163  
Old Posted May 30, 2025, 8:56 PM
officedweller officedweller is offline
Registered User
 
Join Date: Jul 2001
Location: Vancouver
Posts: 41,705
Quote:
Originally Posted by jollyburger View Post
But isn't the basis of their design founded on the exoskeletal structure with less internal columns? They did bring in Arup from the initial stages to work on the engineering of the building structure FWIW.
But how many hotels really need swathes of interior column-free space?
How big are these hotel rooms?
Reply With Quote
     
     
  #164  
Old Posted May 30, 2025, 9:22 PM
jollyburger jollyburger is offline
Registered User
 
Join Date: Dec 2015
Posts: 15,703
Quote:
Originally Posted by officedweller View Post
But how many hotels really need swathes of interior column-free space?
How big are these hotel rooms?
This is what they said about the columns

Quote:
This steel diagrid-pattern exoskeleton serves a critical structural function — not only is it an aesthetic feature, but it also supports the tower itself, eliminating the need for internal structural columns aside from the elevator cores. By transferring the building’s weight to the exterior frame, the design significantly increases usable hotel floor space, enhancing overall efficiency.

“This gives you flexibility in the floor plate. If you wanted to put columns in, a building of this size would reduce your net to gross substantially. You wouldn’t be able to fit many hotel rooms,” Henriquez told Daily Hive Urbanized during the interview.

“If you look at some of the taller buildings in the world, their amount of usable space sometimes struggles. That’s why the exoskeleton is the answer for this because we wanted to make sure that we had all the elevators we needed to service the hotel, the public observation deck, and the conference centre, and then also at the same time provide some lobby area that isn’t filled with a gazillion columns.”
https://dailyhive.com/vancouver/hudsons-bay-parkade-vancouver-redevelopment-holborn-group
Reply With Quote
     
     
  #165  
Old Posted May 30, 2025, 9:29 PM
logan5's Avatar
logan5 logan5 is offline
Registered User
 
Join Date: Feb 2011
Location: Mt.Pleasant - The New Downtown South
Posts: 8,170
Quote:
eliminating the need for internal structural columns aside from the elevator cores
How skinny is this tower that it doesn't need any columns in between the elevator core and the exoskeleton?
Reply With Quote
     
     
  #166  
Old Posted May 30, 2025, 9:40 PM
chowhou's Avatar
chowhou chowhou is offline
Registered User
 
Join Date: Sep 2019
Location: East Vancouver (No longer across the ocean!)
Posts: 3,782
Quote:
Originally Posted by logan5 View Post
How skinny is this tower that it doesn't need any columns in between the elevator core and the exoskeleton?
You're free to make your judgement based on the initial proposal:

I think it's worth noting that only the northwest tower is proposed to have a concrete exoskeleton, you can see the support columns in the southeast towers.
Reply With Quote
     
     
  #167  
Old Posted May 30, 2025, 10:14 PM
Changing City's Avatar
Changing City Changing City is offline
Registered User
 
Join Date: Nov 2016
Posts: 8,255
Quote:
Originally Posted by chowhou View Post
You're free to make your judgement based on the initial proposal:

I think it's worth noting that only the northwest tower is proposed to have a concrete exoskeleton, you can see the support columns in the southeast towers.
The initial Daily Hive article said the exoskelton would be steel.
__________________
Contemporary Vancouver development blog, https://changingcitybook.wordpress.com/ Then and now Vancouver blog https://changingvancouver.wordpress.com/
Reply With Quote
     
     
  #168  
Old Posted May 30, 2025, 10:42 PM
officedweller officedweller is offline
Registered User
 
Join Date: Jul 2001
Location: Vancouver
Posts: 41,705
I suppose that if they did have columns for a tower that tall, the thickness of the columns in the bottom part of the tower would far surpass the massively chunky columns at Shangri-La.
Reply With Quote
     
     
  #169  
Old Posted May 30, 2025, 10:47 PM
jollyburger jollyburger is offline
Registered User
 
Join Date: Dec 2015
Posts: 15,703
I wonder if the floor beams will be steel?

Last edited by jollyburger; May 30, 2025 at 11:02 PM.
Reply With Quote
     
     
  #170  
Old Posted May 30, 2025, 11:45 PM
VancouverOfTheFuture's Avatar
VancouverOfTheFuture VancouverOfTheFuture is offline
Registered User
 
Join Date: Apr 2014
Posts: 3,481
grrrr. i hate they arent closing that laneway down.

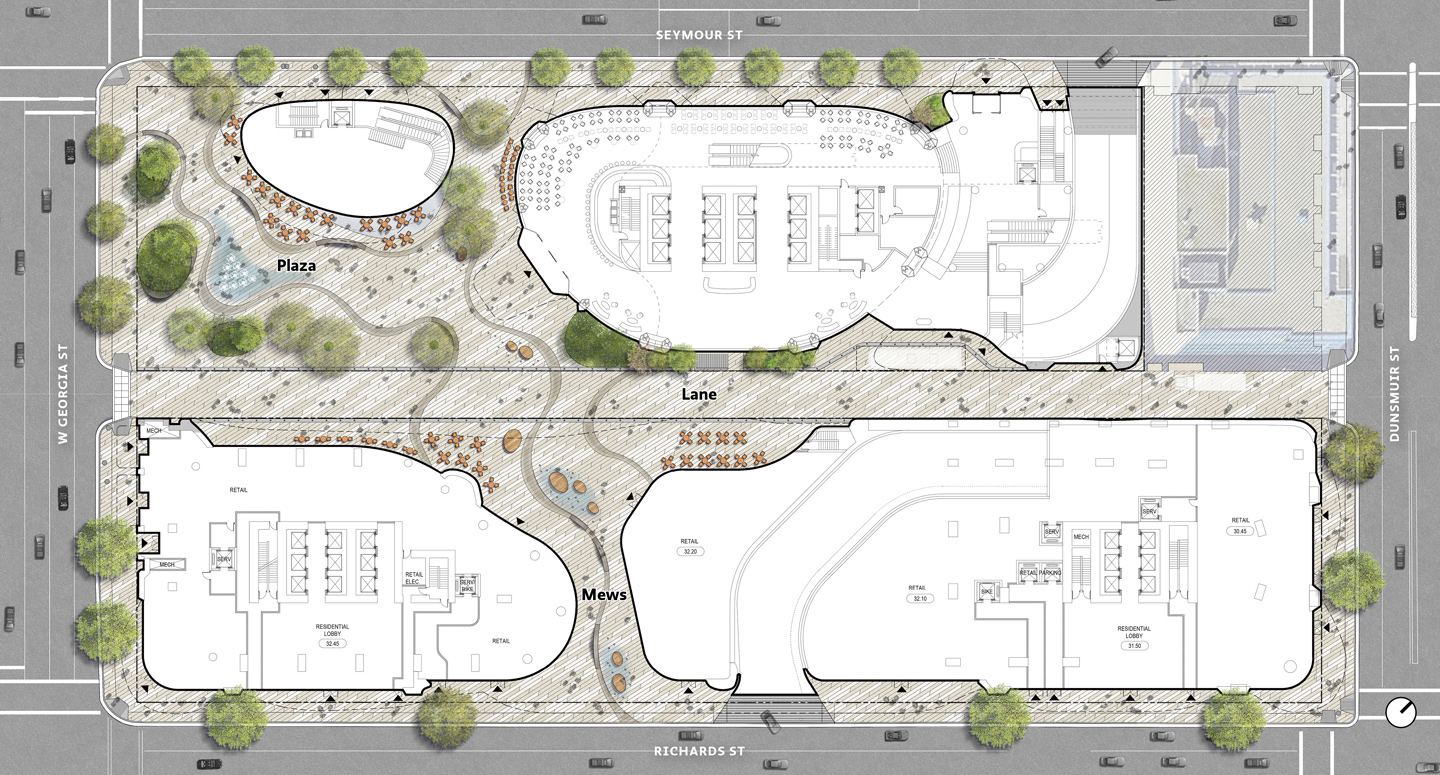
i hate they arent treating this as one massive property, with shared parking garage/entrance/loading, and instead doubling the amount of entrances for cars/trucks going across sidewalks.

so annoying.
Reply With Quote
     
     
  #171  
Old Posted May 30, 2025, 11:48 PM
jollyburger jollyburger is offline
Registered User
 
Join Date: Dec 2015
Posts: 15,703
Quote:
Henriquez explained that they are unable to completely close the laneway; while most of the vehicle loading would occur within the underground facilities, the laneway — which includes a dedicated drop-off zone — is needed for the coach buses that can be expected for the substantial hotel and public observation deck attraction. As well, the laneway is required to service the retained 1926-built, eight-storey office building at 570 Dunsmuir St. — a small lot at the northwest corner of the city block that Holborn Group does not own, but would be orphaned by their project redeveloping the rest of the block.
https://dailyhive.com/vancouver/hudsons-bay-parkade-vancouver-redevelopment-holborn-group
Reply With Quote
     
     
  #172  
Old Posted May 31, 2025, 12:30 AM
chowhou's Avatar
chowhou chowhou is offline
Registered User
 
Join Date: Sep 2019
Location: East Vancouver (No longer across the ocean!)
Posts: 3,782
I'm actually surprised that given the fact the laneway is remaining they're not planning on having the parkade entrances front onto the laneway.
Reply With Quote
     
     
  #173  
Old Posted May 31, 2025, 1:25 AM
officedweller officedweller is offline
Registered User
 
Join Date: Jul 2001
Location: Vancouver
Posts: 41,705
Could be that entering and exiting the laneway would be difficult for larger volumes, esp. since Georgia is so busy and 2 way.
For either Dunsmuir or Georgia, cars exiting the laneway would have to travel westwards.
Using Richards and Seymour, cars could go either north on Seymour or south on Richards and then turn west or east afterwards.
Presumably there would be the option underground which exit to use.

But they could have easily created an L-shaped lane with a wide enough radius for buses.
That would have closed off the Georgia frontage like Telus Garden did.
Reply With Quote
     
     
  #174  
Old Posted Jun 12, 2025, 1:27 AM
madog222 madog222 is offline
Moderator
 
Join Date: Jan 2014
Posts: 4,180
Surprise surprise, rezoning applications have actually been submitted.

-1288 strata units
-273 rental units
-680 short stay hotel rooms
-240 long stay hotel rooms
-378 social housing units at 388 Abbott
Density averages 28 FSR by my math for the parkade site.

Quote:
501-555 W Georgia St, 619 Richards St & 500 Dunsmuir St - Application recently submitted. Staff preparing notification - To rezone from DD to CD-1 to allow for one 80-storey mixed-use residential tower and one 69-storey mixed-use residential tower with a total of 1,288 strata residential units, 273 rental residential units, and commercial retail on the ground floor. Heights of 271 m (889 ft.) and 239 m (783 ft.), a total floor area of 174,426 sq. m (1,877,505 sq. ft.), and a density of 31.29 is proposed.
https://plposweb.vancouver.ca/Public/Default.aspx?PossePresentation=Guest&PosseObjectId=264235657
Quote:
595 W Georgia St & 620-692 Seymour St - Application recently submitted. Staff preparing notification - To rezone from DD to CD-1 to allow for one 68-storey hotel tower with commercial retail on the ground floor and a top floor observation level with restaurant. The application includes 680 short stay hotel rooms and 240 long stay hotel rooms. A height of 315 m (1,034 ft.), a total floor area of 114,366 sq. m (1,231,028 sq. ft.), and a density of 24.13 is proposed.
https://plposweb.vancouver.ca/Public/Default.aspx?PossePresentation=Guest&PosseObjectId=264233289
Quote:
388 Abbott St - Application recently submitted. Staff preparing notification - To rezone from CD-1 (732) to CD-1 to allow for a 38-storey mixed-use residential tower with community amenity space on the ground floor, 37 childcare spaces atop the podium, and a total of 378 social housing units. A height of 123 m (402 ft.), a total floor area of 29,479 sq. m (317,312 sq. ft.), and a density of 24.39 is proposed.
https://plposweb.vancouver.ca/Public/Default.aspx?PossePresentation=Guest&PosseObjectId=264235808

Last edited by madog222; Jun 12, 2025 at 1:53 AM.
Reply With Quote
     
     
  #175  
Old Posted Jun 12, 2025, 2:52 AM
koops65's Avatar
koops65 koops65 is offline
Intergalactic Barfly
 
Join Date: Dec 2006
Location: Quarks Bar
Posts: 8,754
[IMG][/IMG]

A recently completed drawing of mine. Severely complex to make, took me several days instead of several hours.

Building Page: https://skyscraperpage.com/cities/?buildingID=165343

Vancouver Diagram: https://skyscraperpage.com/diagrams/?searchID=109218413

Is that number of floors right?
Reply With Quote
     
     
  #176  
Old Posted Jun 12, 2025, 3:07 AM
Metro-One's Avatar
Metro-One Metro-One is online now
Registered User
 
Join Date: Sep 2008
Location: Japan
Posts: 17,984
Awesome! I was waiting for your handy work. All three towers will by far be Vancouver's tallest towers.

I'm curious as to why this one took you so much more time than the average tower drawing?
__________________
Bridging the Gap
Check out my Flickr: https://www.flickr.com/photos/30634635@N03/with/29495547810/ and Youtube channel https://www.youtube.com/channel/UCV0_0h9qKlhxXFxuAey_q6Q
Reply With Quote
     
     
  #177  
Old Posted Jun 12, 2025, 3:26 AM
madog222 madog222 is offline
Moderator
 
Join Date: Jan 2014
Posts: 4,180
Quote:
Originally Posted by koops65 View Post
[IMG][/IMG]

A recently completed drawing of mine. Severely complex to make, took me several days instead of several hours.

Building Page: https://skyscraperpage.com/cities/?buildingID=165343

Vancouver Diagram: https://skyscraperpage.com/diagrams/?searchID=109218413

Is that number of floors right?
Great job!

Floor count is correct.
Reply With Quote
     
     
  #178  
Old Posted Jun 12, 2025, 3:40 AM
jollyburger jollyburger is offline
Registered User
 
Join Date: Dec 2015
Posts: 15,703


It's weird I was just looking at the model photos again and somewhere in the middle (~20) of the hotel tower they have over-height rooms which seem like the conference room floors. It's around 5 levels which matches the conference room levels but they said they were down near the bottom of the tower. And what seems like 15 levels of long term stay on the bottom.

I guess we'll see which group gets prioritized: long term stay or conference rooms
Reply With Quote
     
     
  #179  
Old Posted Jun 12, 2025, 4:58 AM
koops65's Avatar
koops65 koops65 is offline
Intergalactic Barfly
 
Join Date: Dec 2006
Location: Quarks Bar
Posts: 8,754
Quote:
Originally Posted by Metro-One View Post
Awesome! I was waiting for your handy work. All three towers will by far be Vancouver's tallest towers.

I'm curious as to why this one took you so much more time than the average tower drawing?
Well, it's rounded instead of squared off. It gets more narrow at the top and the bottom. The crown is a partial sphere. Then there is that pesky datagrid wrapping around the whole thing... On a 1 to 10 scale of drawing difficulty, it's a 10.
Reply With Quote
     
     
  #180  
Old Posted Jun 12, 2025, 5:41 AM
CCRC CCRC is offline
Registered User
 
Join Date: Dec 2021
Posts: 85
Yeah The Building is Literally Shaped like a Shampoo Bottle
Reply With Quote
     
     
This discussion thread continues

Use the page links to the lower-right to go to the next page for additional posts
 
 
Reply

Go Back   SkyscraperPage Forum > Regional Sections > Canada > Alberta & British Columbia > Vancouver > Downtown & City of Vancouver
Forum Jump


Forum Jump


All times are GMT. The time now is 12:19 PM.


Powered by vBulletin® Version 3.8.7
Copyright ©2000 - 2026, vBulletin Solutions, Inc.