HomeDiagramsDatabaseMapsForum About
     

Go Back   SkyscraperPage Forum > Regional Sections > Canada > Manitoba & Saskatchewan


Reply

 
Thread Tools Display Modes
     
     
  #1521  
Old Posted May 26, 2025, 9:19 PM
WinCitySparky's Avatar
WinCitySparky WinCitySparky is offline
Registered User
 
Join Date: Jan 2019
Posts: 2,413
I like the colour but I don’t like the Muse Flats type window array at all.
Reply With Quote
     
     
  #1522  
Old Posted May 26, 2025, 9:31 PM
Sheepish Sheepish is online now
Registered User
 
Join Date: Apr 2021
Posts: 483
The color might be interesting, though still seems off putting in the context of the rest of the redevelopment. Also the red seems like a strange choice given that it would be next door to the red granite (?) of the Investors building. As for the building itself...check out all the hand wringing with the Baydo towers in Saskatoon. This one...as shown in the rendering (which may or not be a real concept) is worse...and that is saying a lot! Finally, why show this rendering on top of the old PP, when this is to be redeveloped?Ok...I'll get off my podium now.
Reply With Quote
     
     
  #1523  
Old Posted May 26, 2025, 9:56 PM
trueviking's Avatar
trueviking trueviking is online now
surely you agree with me
 
Join Date: Sep 2004
Location: winnipeg
Posts: 15,068
Quote:
Originally Posted by Sheepish View Post
Surely you jest! First of all, Chicago is home to some of the most stunning architecure in North America, in a sea of towers with each more interesting than then next (with the exception perhaps of the Trump hotel !). If Winnipeg was to house even have the concentration of interesting towers I wouldn't pay much attention. But given the otherwise mostly drab structure that line Portage, this doesn't move the needel. Second, the red building is also more interesting and alluring than the one in the redndering. Again...not here for a fight or argument...I just want to see something that is more thoughtful and intersting.
the red building in Chicago is a perfectly symmetrical box.

The mostly drab structures that line Portage (and the entire city TBH) is precisely the point....Baydo Towers fits in that box as well.

indifference is the enemy....I am personally happy to see visceral reaction.
Reply With Quote
     
     
  #1524  
Old Posted May 26, 2025, 10:41 PM
Sheepish Sheepish is online now
Registered User
 
Join Date: Apr 2021
Posts: 483
TV...I appreciate you engaging me on this.
There are some engaging bldings on Portage Ave...Hydro, Air Canada, and even the Investors and Canada Life Centre. But there is lots more dead space, including Portage Place.
I completely agree that moving away from drab is key, and that indifference is the enemy. In this case, I am not indifferent to the rendering that has surfaced. Just because it is red, to me does not distract that it is otherwise pretty dull and lifeless. The building in Chicago, rises gracefully above other structures that line Michigan Ave, and is amongst other iconic structures (like the formally named Sears Tower). In that context, it works just fine. The rendering for Portage Place does not succeed in this...to my eyes and heart. It's flat, with tiny windows and no connection to the streetscape. Your buiding on Princess in the Marketland - similar in some ways - is more successful. Much like you argue about the Exchange District - I believe Portage Ave deserves better.
Again...thanks for the opportunity to engage.
Reply With Quote
     
     
  #1525  
Old Posted May 26, 2025, 11:16 PM
bomberjet bomberjet is online now
Registered User
 
Join Date: Nov 2012
Location: Winnipeg
Posts: 16,352
Id much prefer the symmetrical box than the Muse Flats/ALTish random windows.

Last edited by bomberjet; May 26, 2025 at 11:26 PM.
Reply With Quote
     
     
  #1526  
Old Posted May 27, 2025, 12:48 AM
Kris22 Kris22 is offline
Registered User
 
Join Date: Sep 2008
Posts: 736
Someone feel free to pm me the leaked photo lmfao

The drawing posted on the last couple of pages reminds of of the Halo buildings on south pembina hwy...

But that looks like a cantilevered top section? Winnipeg missed out on that whole trend in highrises so I would be very happy to see it here.
Reply With Quote
     
     
  #1527  
Old Posted May 27, 2025, 1:35 AM
trueviking's Avatar
trueviking trueviking is online now
surely you agree with me
 
Join Date: Sep 2004
Location: winnipeg
Posts: 15,068
Quote:
Originally Posted by Sheepish View Post
TV...I appreciate you engaging me on this.
There are some engaging bldings on Portage Ave...Hydro, Air Canada, and even the Investors and Canada Life Centre. But there is lots more dead space, including Portage Place.
I completely agree that moving away from drab is key, and that indifference is the enemy. In this case, I am not indifferent to the rendering that has surfaced. Just because it is red, to me does not distract that it is otherwise pretty dull and lifeless. The building in Chicago, rises gracefully above other structures that line Michigan Ave, and is amongst other iconic structures (like the formally named Sears Tower). In that context, it works just fine. The rendering for Portage Place does not succeed in this...to my eyes and heart. It's flat, with tiny windows and no connection to the streetscape. Your buiding on Princess in the Marketland - similar in some ways - is more successful. Much like you argue about the Exchange District - I believe Portage Ave deserves better.
Again...thanks for the opportunity to engage.
No worries. I always appreciate the dialogue. I take no offence.

The rendering that was posted is not my favourite. It’s an awkward angle. But I totally understand some of your points. Especially if you were expecting a soaring glass tower. The far more expensive medical tower will be that, but it’s not a reality for affordable housing in Winnipeg.

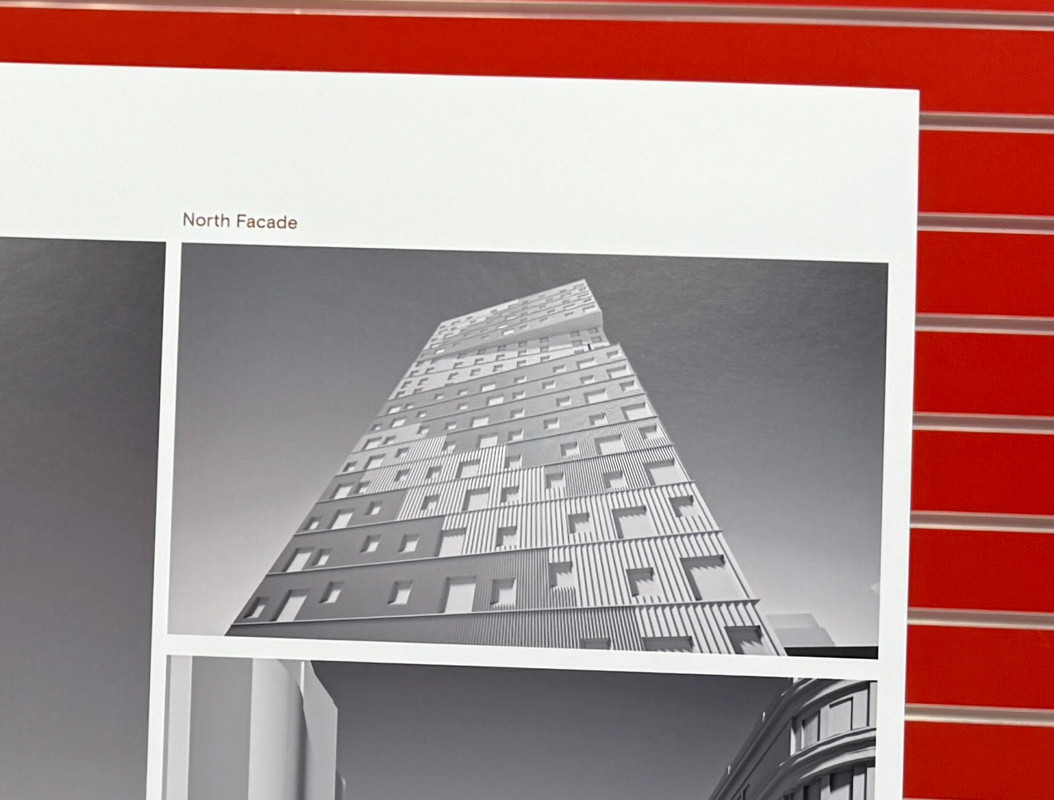
Because of that, to be interesting and provocative, you have to try different things. You have to be more creative. Otherwise the building just fades into the background. In this case, a bold colour scheme that stands in stark contrast with the monochromatic city is an important move to create a visual landmark in the skyline. Much like the Chicago building, which is otherwise a dull modernist tower. This will of course elicit strong reaction both negative and positive.

Other moves to create interest are to incorporate a slice through the building that cantilevers the top floors and expresses the diagonal that Portage Avenue creates through the regular street grid of downtown. A composition of custom profile textured cladding creates patterns of light and shadow across the facade that change colour and expression as the sun moves through the sky. Random windows complement these textured patterns that read like pathways through a prairie grassland.

I’m not typically a random windows guy either but in this instance, it worked with the composition and texture of the cladding.


Last edited by trueviking; May 27, 2025 at 1:49 AM.
Reply With Quote
     
     
  #1528  
Old Posted May 27, 2025, 2:04 AM
trueviking's Avatar
trueviking trueviking is online now
surely you agree with me
 
Join Date: Sep 2004
Location: winnipeg
Posts: 15,068
The concept for the slice in the building comes from the story of Portage Avenue expressed in architecture.

For 6,000 years there was a hunting and trading pathway in the grasslands along what is today Portage Avenue, extending out from the forks of the river. It ran along the high ground parallel to the Assiniboine River. It was the primary overland route across the prairies, branching out at Portage La Prairie. It later became the key fur trading trail and was eventually vital to Métis traders. Called the west’s first highway it was broadly known as Carlton Trail and locally Portage Trail.

When HBC gave Rupertsland to Canada they were allowed to keep land around each Fort. The reserve around Upper Fort Garry was laid out with the perfect grid that you can see today. This completely ignored the traditional First Nations pathway that had become vital to the local population. When Winnipeg was incorporated one of their first acts was to respond to the demands of the local people upset by this disrespect for tradition and history, taking it into their own hands by grading a diagonal street through the grid along the traditional trail. HBC took the city to court but later gave in. The diagonal stands as an important piece of First Nations and Métis DNA that has been hiding in plain sight in our city for 150 years. The architecture expresses this cut through the street grid by creating a cut through the building. The body of the building is parallel to the HBC grid and the cut is in the same plane as Portage Avenue and the historic trail. The regular windows symbolize the modern, organized and rectilinear city of portage avenue. The rest of the facade celebrates the more natural prairie grasslands and the organic footpaths they once had cut through them.


Last edited by trueviking; May 27, 2025 at 2:17 AM.
Reply With Quote
     
     
  #1529  
Old Posted May 27, 2025, 2:36 AM
WinCitySparky's Avatar
WinCitySparky WinCitySparky is offline
Registered User
 
Join Date: Jan 2019
Posts: 2,413
The building reflects the map, nice touch
Reply With Quote
     
     
  #1530  
Old Posted May 27, 2025, 2:54 AM
Kris22 Kris22 is offline
Registered User
 
Join Date: Sep 2008
Posts: 736
Thank you for the explanation Viking, I didn't doubt you put time and thought into the design and context of this building. What are the cladding materials?
Reply With Quote
     
     
  #1531  
Old Posted May 27, 2025, 3:09 AM
Wpg_Guy's Avatar
Wpg_Guy Wpg_Guy is offline
Moderator
 
Join Date: Aug 2002
Location: Winnipeg, Manitoba
Posts: 8,360
Quote:
Originally Posted by Kris22 View Post
Thank you for the explanation Viking, I didn't doubt you put time and thought into the design and context of this building. What are the cladding materials?
I was going to post the exact same question.
__________________
Winnipeg Act II - April 2024

Winnipeg Developments

In The Future Every Building Will Be World-Famous For Fifteen Minutes.
Reply With Quote
     
     
  #1532  
Old Posted May 27, 2025, 1:39 PM
Winnipeg Grump's Avatar
Winnipeg Grump Winnipeg Grump is offline
Registered User
 
Join Date: Nov 2015
Location: Winnipeg
Posts: 707
Can someone help out the old grumpy guy? It was ok for the greyscale rendering to be released to the public, it's ok for Brent to post (and later discuss) the fact that the exterior colour scheme will be in red, but a 3D rendering of the building showing the red colour scheme was a 5-alarm fire?
What am I missing?
Reply With Quote
     
     
  #1533  
Old Posted May 27, 2025, 1:48 PM
Sheepish Sheepish is online now
Registered User
 
Join Date: Apr 2021
Posts: 483
Without knowing what is happening at street level with the PP redevelopment it is harder to judge this rendering. But honestly, I don't need a soaring glass tower (and I recognize that that kind of structure is not an answer for affordable housing). To me it has to relate to the rest of the development and have some connection to Portage Ave and encourage street life. One of PP's biggest flaws is that it totally ignored Portage Ave and thus contributed to downtown's demise rather than bolstering it. I would be very happy wiith the kind of lower rise developments that we have all been cheering for along Donald or Graham that provide a positve human scale. Final thought (for now)... to me Portage Ave is Winnipeg's Michigan Ave. Sure we will not see it lined with retail like it once was, and will not see soaring residential towers. But it really needs to be a showpiece that make downtown both welcoming and interesting. And ok...a little flash wouldn't hurt either!
Reply With Quote
     
     
  #1534  
Old Posted May 27, 2025, 2:11 PM
Hecate's Avatar
Hecate Hecate is offline
Registered User
 
Join Date: Apr 2016
Posts: 2,437
Quote:
Originally Posted by Winnipeg Grump View Post
Can someone help out the old grumpy guy? It was ok for the greyscale rendering to be released to the public, it's ok for Brent to post (and later discuss) the fact that the exterior colour scheme will be in red, but a 3D rendering of the building showing the red colour scheme was a 5-alarm fire?
What am I missing?
You’re not missing anything.
Reply With Quote
     
     
  #1535  
Old Posted May 27, 2025, 4:05 PM
trueviking's Avatar
trueviking trueviking is online now
surely you agree with me
 
Join Date: Sep 2004
Location: winnipeg
Posts: 15,068
Quote:
Originally Posted by Sheepish View Post
Without knowing what is happening at street level with the PP redevelopment it is harder to judge this rendering. But honestly, I don't need a soaring glass tower (and I recognize that that kind of structure is not an answer for affordable housing). To me it has to relate to the rest of the development and have some connection to Portage Ave and encourage street life. One of PP's biggest flaws is that it totally ignored Portage Ave and thus contributed to downtown's demise rather than bolstering it. I would be very happy wiith the kind of lower rise developments that we have all been cheering for along Donald or Graham that provide a positve human scale. Final thought (for now)... to me Portage Ave is Winnipeg's Michigan Ave. Sure we will not see it lined with retail like it once was, and will not see soaring residential towers. But it really needs to be a showpiece that make downtown both welcoming and interesting. And ok...a little flash wouldn't hurt either!
Agreed 100%.
Reply With Quote
     
     
  #1536  
Old Posted May 27, 2025, 4:09 PM
Sheepish Sheepish is online now
Registered User
 
Join Date: Apr 2021
Posts: 483
Good luck in your mission! You are threading a needle to achieve these objectives. And then you have to satisfy all the armchair architects and city planners on this forum. Will look forward to seeing the final plans.
Reply With Quote
     
     
  #1537  
Old Posted May 27, 2025, 7:48 PM
1ajs's Avatar
1ajs 1ajs is offline
ʇɥƃıuʞ -*ʞpʇ*-
 
Join Date: Jul 2005
Location: lynn lake
Posts: 26,524
Oo look forward to seeing this
Reply With Quote
     
     
  #1538  
Old Posted May 27, 2025, 9:26 PM
Malcsta's Avatar
Malcsta Malcsta is offline
Incurable optimist
 
Join Date: Apr 2020
Location: Winnipeg
Posts: 277
Quote:
Originally Posted by Unbending View Post
Since we’re on the topic of leaks, anyone want to leak information or renderings of the rumoured 50+ story tower?
Isnt this rumour based on what one poster overheard in a meeting recently? Or does this rumour have a bit more weight to it, at least?
Reply With Quote
     
     
  #1539  
Old Posted May 27, 2025, 9:54 PM
neutroniks neutroniks is online now
Registered User
 
Join Date: Nov 2022
Posts: 1,105
Quote:
Originally Posted by Malcsta View Post
Isnt this rumour based on what one poster overheard in a meeting recently? Or does this rumour have a bit more weight to it, at least?
I hear it's slated for the North Main gentrification project.


Kidding, but I swear this rumour comes up at least once a year. But I did see TV post about it so maybe theres some weight to it? (The tower, not the location)
Reply With Quote
     
     
  #1540  
Old Posted May 28, 2025, 11:48 AM
Wpg_Guy's Avatar
Wpg_Guy Wpg_Guy is offline
Moderator
 
Join Date: Aug 2002
Location: Winnipeg, Manitoba
Posts: 8,360
Development Updates

True North Real Estate Development (TNRED) is excited to begin the Portage Place Redevelopment Project, which will create a healthcare centre, affordable housing, and neighbourhood services and spaces in the heart of downtown, helping to strengthen and connect Winnipeg’s core.

During phases of redevelopment, stores and services in Portage Place will remain open to the public.

KEY CHANGES & CLOSURES


  • Skywalk closure (Portage Place east to Hydro Building): July 11, 2025
  • Relocation of key tenancies: March 2025 – July 2025
  • Food Court closure: March 2025 – June 2025
  • Construction of new central block east wall: April 2025 – July 2025
  • Exterior construction hoarding and fencing: July 2025
  • Food Court washrooms closing July 2025; improved facilities available outside YMCA at 2nd level: July 2025
  • Parkade access changes: July 2025
  • Portage Ave. westbound north lane closures: September 2025
  • Closure of westbound Portage Ave. at Edmonton St. transit stop and shelter. The stop will be relocated farther west along Portage, exact location to be communicated once confirmed: September 2025.

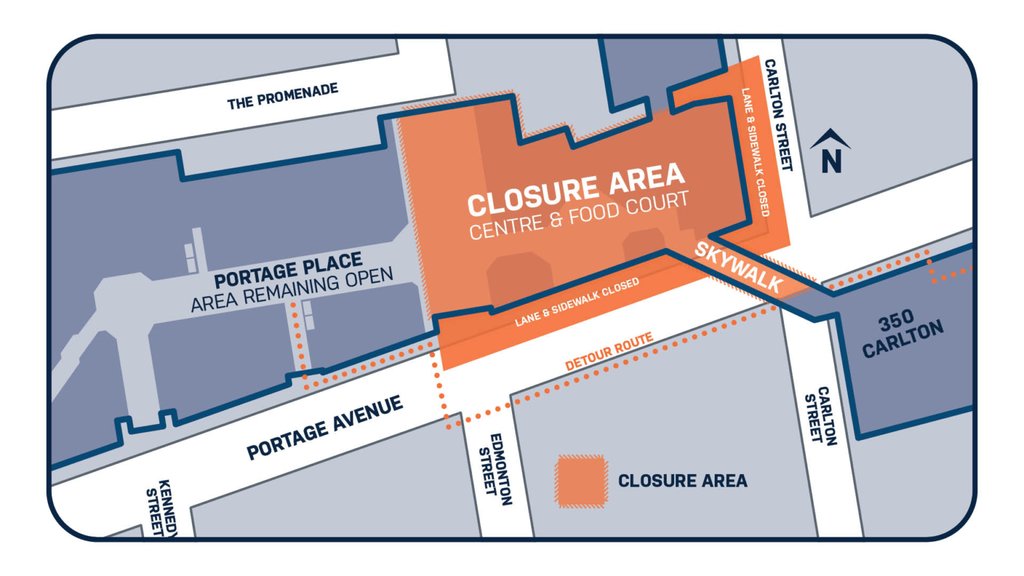
Closure of North & South Promenade/Edmonton St. Centre
  • Entrance Closing: north and south Promenade/Edmonton St. Promenade Centre Court Doors closing mid-July.
  • Access Changes: Access to Portage Place from the south will be at two sets of doors located along Portage Ave. at the intersections of Kennedy and at mid-block between Edmonton and Kennedy. A new and welcoming re-entry point will be available and well-identified directly adjacent to the North Promenade Centre Court Doors.
  • Wayfinding: signage will be posted throughout Portage Place Central Block.

Carlton St. Skywalk Closure & Detour
  • Access Changes: skywalk entrance off Carlton will close in mid-July 2025. See Detour Route on map above.

Parkade Access Changes
  • Stall Closures: approximately 200 stalls will be impacted; monthly parkers will not be impacted.
  • Access Changes: entrance off Carlton St. will close in mid-July. Entry and exit access via Vaughan St. (on Promenade) to remain open.
  • Wayfinding: signage will be posted throughout parkade; detailed information will be given to Platinum Parking in advance of closures.

Closure of 300 Carlton – Manitoba Health Bridge
  • Bridge permanently closed on July 11, 2025.
__________________
Winnipeg Act II - April 2024

Winnipeg Developments

In The Future Every Building Will Be World-Famous For Fifteen Minutes.
Reply With Quote
     
     
This discussion thread continues

Use the page links to the lower-right to go to the next page for additional posts
 
 
Reply

Go Back   SkyscraperPage Forum > Regional Sections > Canada > Manitoba & Saskatchewan
Forum Jump


Forum Jump


All times are GMT. The time now is 4:49 PM.


Powered by vBulletin® Version 3.8.7
Copyright ©2000 - 2026, vBulletin Solutions, Inc.