HomeDiagramsDatabaseMapsForum About
     

Go Back   SkyscraperPage Forum > Regional Sections > Canada > Ontario > Ottawa-Gatineau > Downtown & Urban Ottawa


Reply

 
Thread Tools Display Modes
     
     
  #181  
Old Posted Mar 24, 2025, 3:47 PM
phil235's Avatar
phil235 phil235 is offline
 
Join Date: Sep 2006
Posts: 4,620
Not loving this quote from Adulauer:

« Si tu habites à Dorval et que tu vas au match au Centre Bell, ça peut prendre 30 à 45 minutes te rendre, et tu n’as pas encore trouvé de stationnement », raisonne-t-il.

The difference is with Kanata being so far west, just about everyone has to make the trip, and the options to get there are much less. You can literally hop on a train in Dorval and be on the doorstep of the Bell Centre in 25 minutes.

On a side note, Andulauer's French is excellent, which should help on the Gatineau side.
Reply With Quote
     
     
  #182  
Old Posted Mar 24, 2025, 6:42 PM
7empest's Avatar
7empest 7empest is online now
 
Join Date: Mar 2021
Posts: 32
Yeah and he's arguing in the wrong direction. If the Habs arena were in Dorval no one in Montreal would want to go to there either.
Reply With Quote
     
     
  #183  
Old Posted Mar 24, 2025, 8:07 PM
phil235's Avatar
phil235 phil235 is offline
 
Join Date: Sep 2006
Posts: 4,620
Quote:
Originally Posted by 7empest View Post
Yeah and he's arguing in the wrong direction. If the Habs arena were in Dorval no one in Montreal would want to go to there either.
Good point!
Reply With Quote
     
     
  #184  
Old Posted Mar 24, 2025, 8:50 PM
AuxTown's Avatar
AuxTown AuxTown is offline
 
Join Date: Apr 2006
Posts: 4,656
I agree. We plan to bring the LRT to Kanata but it doesn't make it much better commute for 95%+ of the attendees. Downtown arenas just have better access to everything including parking (1000s of spots in CBD), nearby restaurants/bars, walking/cycling access, transit (both our main lines), etc.

Can't wait until we get some concrete news.
Reply With Quote
     
     
  #185  
Old Posted Mar 27, 2025, 7:14 PM
rocketphish's Avatar
rocketphish rocketphish is online now
 
Join Date: Feb 2009
Posts: 14,719
'It will be years' before Ottawa Senators move to LeBreton Flats, club president says
Senators CEO Cyril Leeder tells Postmedia the club expects to be at the Canadian Tire Centre for five more years

Bruce Garrioch, Ottawa Citizen
Published Mar 26, 2025 • Last updated 1 day ago • 4 minute read


[email protected]

https://ottawacitizen.com/ottawa-senators/years-before-move-lebreton-flats
Reply With Quote
     
     
  #186  
Old Posted Mar 27, 2025, 8:19 PM
ponyboycurtis's Avatar
ponyboycurtis ponyboycurtis is offline
 
Join Date: Apr 2021
Posts: 1,692
If you go click on the actual link to the Citizen website, the first thing you will see is the wrong parcel of land. I think its just a cropped photo of post #96

The fantastic reporting continues.
Reply With Quote
     
     
  #187  
Old Posted Mar 27, 2025, 10:10 PM
yotajoe yotajoe is online now
 
Join Date: Jan 2019
Posts: 167
I don't think anyone estimated them to play at Lebreton before 2030. 2031 for first time the Sens play there is still pretty optimistic, 2032 is more likely imo.
Reply With Quote
     
     
  #188  
Old Posted Mar 28, 2025, 12:21 PM
J.OT13's Avatar
J.OT13 J.OT13 is offline
 
Join Date: Mar 2012
Posts: 29,160
Based on what I posted on the LeBreton Master Plan thread, from DevApps, the Sens parcel will have four towers, 3 x 20fl + 1 x 30fl, totaling 608 residential units and 201 hotel rooms.

Assuming the other parcel they'll get is the Bayview triangle, it adds two towers, 30 and 40 floors, and 592 residential units.

Hoping to see these numbers go up with final plans, maybe 25, 30, 40 and 50 attached to the arena, with 1000 units and 600 hotel rooms. Triangle could be up to 50. That's just my hopes.

Last edited by J.OT13; Mar 28, 2025 at 1:22 PM.
Reply With Quote
     
     
  #189  
Old Posted Mar 28, 2025, 8:46 PM
AuxTown's Avatar
AuxTown AuxTown is offline
 
Join Date: Apr 2006
Posts: 4,656
I would have liked to see some shorter buildings. 7-10 storeys would be perfect along the canal or other proposed pedestrian areas. Focus the tallest buildings along Albert and the Parkway.
Reply With Quote
     
     
  #190  
Old Posted Mar 29, 2025, 6:13 PM
J.OT13's Avatar
J.OT13 J.OT13 is offline
 
Join Date: Mar 2012
Posts: 29,160
Quote:
Originally Posted by AuxTown View Post
I would have liked to see some shorter buildings. 7-10 storeys would be perfect along the canal or other proposed pedestrian areas. Focus the tallest buildings along Albert and the Parkway.
They are planning 5 floors along the aqueduc.
Reply With Quote
     
     
  #191  
Old Posted Mar 29, 2025, 6:22 PM
pattherat pattherat is online now
 
Join Date: Nov 2018
Posts: 199
Even if it years aaay, I would love some positive news on this project.

It is tiring to wonder who is being difficult in this process…though the NCC’s rep is not great in that regard.

The benefits to the area are so large, can we please just progress meaningfully and get it done?
Reply With Quote
     
     
  #192  
Old Posted Mar 30, 2025, 2:40 PM
AuxTown's Avatar
AuxTown AuxTown is offline
 
Join Date: Apr 2006
Posts: 4,656
Quote:
Originally Posted by J.OT13 View Post
They are planning 5 floors along the aqueduc.
Ah I see that now.

I'm not sure why they need 7 years to build a rink. The Flames are talking 3-4 years for their new barn. They should prioritize the events centre first then let everything else fill in after. Having the regular crowds in the area before the commercial/residential are constructed is not ideal from a fan experience, but neither is the current setup in Kanata.
Reply With Quote
     
     
  #193  
Old Posted Apr 4, 2025, 3:42 AM
ponyboycurtis's Avatar
ponyboycurtis ponyboycurtis is offline
 
Join Date: Apr 2021
Posts: 1,692
While I on one hand applaud the 5 floors along the aquaduct, with the other I will use it choke myself if that 55fl tower gets built in Kitchener before anything comparable in Ottawa gets built.

With all due respect to Releve, the fact that we are tripping over ourselves to applaud that building is kind of sad. Ottawa is a strange town like that. I know so many people that dislike Icon but not for the same reasons we do.

How can I enjoy Dows Lake? That thing is cramping my style. Too tall. And we have 4 towers stuffed in a shoe box a block over and the spacing makes no sense. Nancys tomato plant can stop a development because of sun but jamming 4 towers into the same floor plate is fine.

Ottawa is absurdly conservative to its own detriment.
Reply With Quote
     
     
  #194  
Old Posted May 19, 2025, 3:50 PM
Richard Eade Richard Eade is offline
 
Join Date: Mar 2008
Posts: 2,685
Probably nothing new for most of you, but CTV News had an article about the arena on Le Breton Flats:
https://www.ctvnews.ca/sports/article/ec...planned-ottawa-senators-arena-agreement/

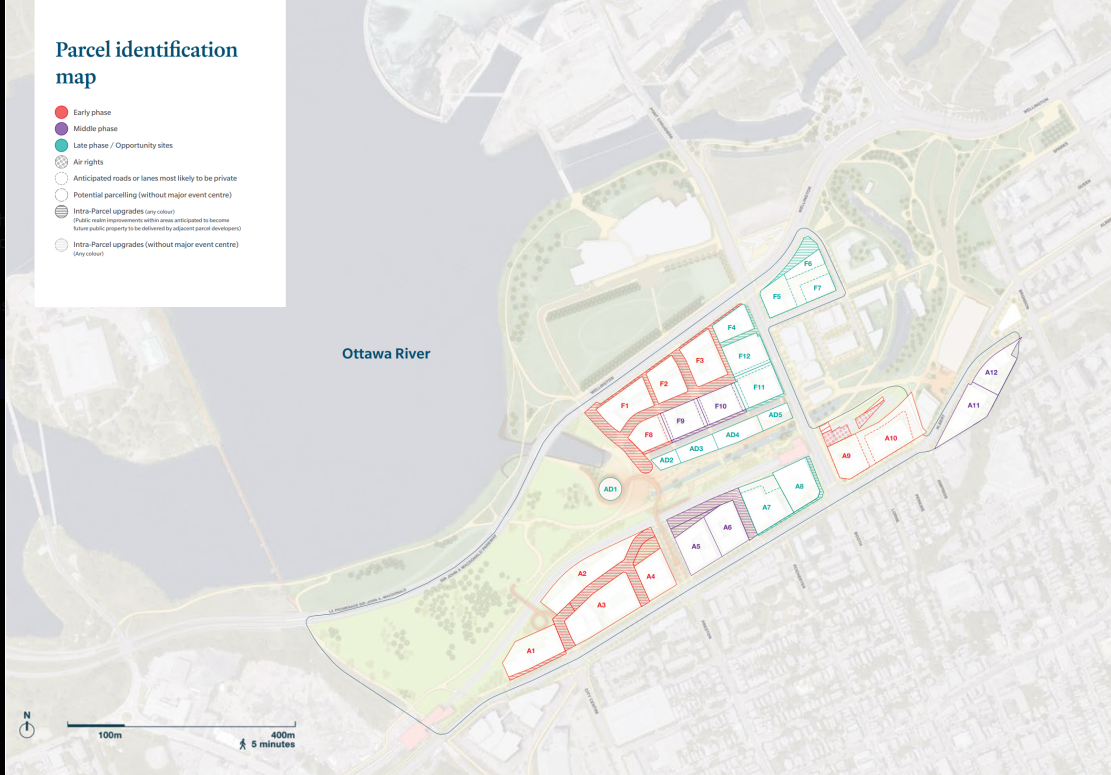
So, if it is 5 parcels, that equals about 10 acres, and the sports group is responsible for the bridge connecting Preston over the tracks and aqueduct, then my guess is that they are looking to buy Parcels A2-4 for the main building; A5 & A6 along Albert but on the other side of the Preston extension; and AD2 & AD3 on the north side of the aqueduct, abutting the Preston bridge. (See the layout of the property parcels in Figure 61, page 106 of the NCC’s LeBreton Flats Master Concept Plan.)

That totals about 10 acres (based on GeoOttawa measurement) and gives them the arena; two tall buildings fronting on Albert for income; and the two buildings in the Aquaduct District closest to the arena. The new pedestrian/cycling bridge (extending Preston to the north) would join all of those parcels together.
Reply With Quote
     
     
  #195  
Old Posted May 19, 2025, 11:17 PM
rocketphish's Avatar
rocketphish rocketphish is online now
 
Join Date: Feb 2009
Posts: 14,719
Quote:
Originally Posted by Richard Eade View Post
Probably nothing new for most of you, but CTV News had an article about the arena on Le Breton Flats:
https://www.ctvnews.ca/sports/article/ec...planned-ottawa-senators-arena-agreement/
Eco-friendly transportation a condition of planned Ottawa Senators arena: agreement

By The Canadian Press
Published: May 19, 2025 at 5:25AM EDT


OTTAWA — Public transit, cycling and walking will be the “primary and preferred modes” of getting fans to and from the Ottawa Senators’ planned downtown arena, says a newly disclosed agreement on the project.

Under the agreement, a group led by the NHL team would be responsible for designing, building and paying for a publicly accessible cycling and pedestrian bridge linking a major Ottawa street to the LeBreton Flats arena site.

In addition, the arena and associated elements would be “zero carbon” buildings — highly energy-efficient structures with minimal greenhouse gas emissions from materials and operations.

The National Capital Commission, the federal agency that controls the land, and Capital Sports Development Inc., led by the Senators, signed a memorandum of understanding last September on the planned purchase of five parcels totalling 10 acres.

The sale of the land near Parliament Hill could be completed later this year following finalization of a price based on fair market value.

Many Senators fans have long desired a central venue for the team, which has played since 1996 in an arena in the suburb of Kanata about 25 kilometres west of downtown.

The proposed arena, billed as a major events centre, would also host concerts and other attractions.

The memorandum and documents related to the September 2024 agreement were recently obtained by The Canadian Press through the Access to Information Act.

Some portions of the documents were withheld from release on the basis the information could prejudice a competitive position or interfere with negotiations if made public.

Representatives of the NCC and the Senators declined to answer questions about the documents, citing the ongoing negotiations.

At a September press conference to announce the agreement, Senators president Cyril Leeder called the move “a great first step” but added there was a lot of work ahead. “This allows that work to take place.”

The memorandum of understanding says excavation and decontamination of the soil in one parcel of land must be completed by Capital Sports Development by a deadline after the sale closes, failing which the NCC would have the right to “take back” the parcel.

The emphasis in the memorandum on active and ecologically friendly forms of transport and green building standards flow from the master concept plan for LeBreton Flats drafted by the NCC following extensive consultations.

The 175-page master plan “prioritizes universal accessibility, transit access and active modes. The community design and proposed land uses enable an urban lifestyle that provides for the daily needs of residents without requiring automobile travel.”

It notes the site is connected to two light-rail transit stations as well as pedestrian and cycling facilities and roadways to accommodate and disperse large crowds. New links, staircases and underpasses are planned.

Capital Sports Development would be obligated to design and construct one such component — a pedestrian and cycling bridge leading from Preston Street over the light-rail tracks into the Flats, connecting communities to the south, the memorandum of understanding says.

It also says construction of the arena and associated buildings would be certified to the Canada Green Building Council’s zero carbon standard. In addition, all buildings are to be connected to a planned LeBreton Flats energy system.

It is unclear to what extent any new parking spaces on the site would be underground or in surface lots. On the question of surface parking, a document prepared by the NCC says the agreement “contains provisions for temporary parking on nearby NCC lands.”

In addition to the new arena, the NCC’s vision for LeBreton Flats includes a mix of residential units, retail outlets, restaurants, green spaces and efforts to honour the rich Algonquin Nation presence in the region.

The memorandum stipulates the NCC “shall ensure the continued development” of lands within the master plan.

After the announcement in September, Senators majority owner Michael Andlauer expressed optimism about moving ahead with the arena project, saying it could be possible to drop the first puck at LeBreton in five years.

He did not seem worried by the breakdowns and glitches that had plagued Ottawa’s light-rail system, saying he was confident “they’ll have all the bugs out” by the time the arena is built.

However, Andlauer indicated he was taken aback early in the process by the NCC’s environmentally friendly requirements, saying the commission could be a bit too “ideological.”

“They mean well, but … I’m thinking through the lens of the fan,” Andlauer said.

In response to questions about the September agreement, including whether the transportation and ecological conditions would be achievable, the Ottawa Senators said the hockey club would “refrain from making any comments” out of respect for the current negotiations.

Valérie Dufour, an NCC spokesperson, said that in order to “respect the integrity of ongoing discussions, we will not make any further comments at this time.”

This report by The Canadian Press was first published May 19, 2025.
Jim Bronskill, The Canadian Press


https://www.ctvnews.ca/sports/article/ec...planned-ottawa-senators-arena-agreement/

Reply With Quote
     
     
  #196  
Old Posted May 20, 2025, 1:30 PM
J.OT13's Avatar
J.OT13 J.OT13 is offline
 
Join Date: Mar 2012
Posts: 29,160
Quote:
Originally Posted by Richard Eade View Post
Probably nothing new for most of you, but CTV News had an article about the arena on Le Breton Flats:
https://www.ctvnews.ca/sports/article/ec...planned-ottawa-senators-arena-agreement/

So, if it is 5 parcels, that equals about 10 acres, and the sports group is responsible for the bridge connecting Preston over the tracks and aqueduct, then my guess is that they are looking to buy Parcels A2-4 for the main building; A5 & A6 along Albert but on the other side of the Preston extension; and AD2 & AD3 on the north side of the aqueduct, abutting the Preston bridge. (See the layout of the property parcels in Figure 61, page 106 of the NCC’s LeBreton Flats Master Concept Plan.)

That totals about 10 acres (based on GeoOttawa measurement) and gives them the arena; two tall buildings fronting on Albert for income; and the two buildings in the Aquaduct District closest to the arena. The new pedestrian/cycling bridge (extending Preston to the north) would join all of those parcels together.
Are you sure those total 10 acres? I'm getting closer to 15 (quick and dirty Google Maps measurements, not GeoOttawa).

Reply With Quote
     
     
  #197  
Old Posted May 20, 2025, 1:33 PM
J.OT13's Avatar
J.OT13 J.OT13 is offline
 
Join Date: Mar 2012
Posts: 29,160
Quote:
Originally Posted by rocketphish View Post
Eco-friendly transportation a condition of planned Ottawa Senators arena: agreement

By The Canadian Press
Published: May 19, 2025 at 5:25AM EDT


This report by The Canadian Press was first published May 19, 2025.
Jim Bronskill, The Canadian Press


https://www.ctvnews.ca/sports/article/ec...planned-ottawa-senators-arena-agreement/

Considering all of the requirements from the NCC, "market value" seems a bit much. I seem to recall Dream got a discount and they had fewer restrictions.
Reply With Quote
     
     
  #198  
Old Posted May 20, 2025, 3:00 PM
Richard Eade Richard Eade is offline
 
Join Date: Mar 2008
Posts: 2,685
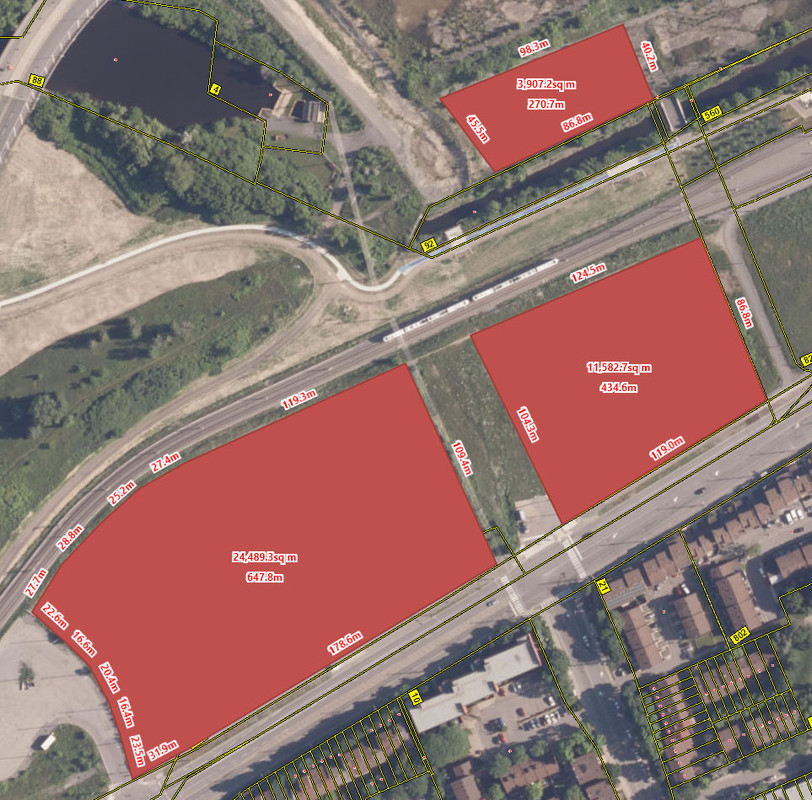
No, I’m not SURE, since I am using GeoOttawa. I might be off a bit on how wide I have allowed for Rights of Way, etc. But based on my best guess on where the parcel limits are, I get this:


The area of A2-4 is about 24,490 sq-m
The area of A5&6 is about 11,584 sq-m, and
The area of AD2&3 is about 3,907 sq-m
Giving a total of about 40,000 sq-m, which converts to about 9.9 acres.

Again, this is only a guess at which parcels make up the 5 that they are interested in. I just thought that they might want the arena, some buildings for income, and to begin building the entertainment/bar area. If they were not looking at also getting property north of the aqueduct, I would imagine that they would not entertain the NCC’s view that they are responsible for building the new Preston Pedestrian/Cycling Bridge.
Reply With Quote
     
     
  #199  
Old Posted May 20, 2025, 4:01 PM
Kitchissippi's Avatar
Kitchissippi Kitchissippi is offline
 
Join Date: Nov 2005
Posts: 4,703
Way back in the 900 Albert thread I mused about a ped/bike bridge across to Wellington over the O-Train tracks, basically restoring the old axis of Wellington for pedestrians and cyclists. I wish they would include this as it could really turn Hintonburg into a great entertainment district with direct links to the arena, and make waling cycling even more convenient from the surrounding neighbourhoods.

Reply With Quote
     
     
  #200  
Old Posted May 20, 2025, 7:24 PM
Richard Eade Richard Eade is offline
 
Join Date: Mar 2008
Posts: 2,685
I’m a big fan of adding new connections in a lot of places – including the one you suggest. However, I think that it will be pointed out that there are active corridors around the end of the O-Train tracks, and on Somerset. Scarce resources might be better spent to create other connections first.
Reply With Quote
     
     
This discussion thread continues

Use the page links to the lower-right to go to the next page for additional posts
   
Reply

Go Back   SkyscraperPage Forum > Regional Sections > Canada > Ontario > Ottawa-Gatineau > Downtown & Urban Ottawa
Forum Jump


Forum Jump


All times are GMT. The time now is 7:28 PM.


Powered by vBulletin® Version 3.8.7
Copyright ©2000 - 2026, vBulletin Solutions, Inc.