| |
 Posted May 2, 2025, 1:59 AM
|
 |
Moderator
|
|
Join Date: Aug 2002
Location: Winnipeg, Manitoba
Posts: 8,526
|
|
Quote:
2025 RAIC Awards: 5468796 Architecture
Over the past 17 years, Winnipeg-based 5468796 Architecture has strategically leveraged limited resources to contribute to the city—and to its design culture.
By Canadian Architect On May 1, 2025
WINNER OF THE 2025 RAIC ARCHITECTURAL PRACTICE AWARD
Origins and Outlook
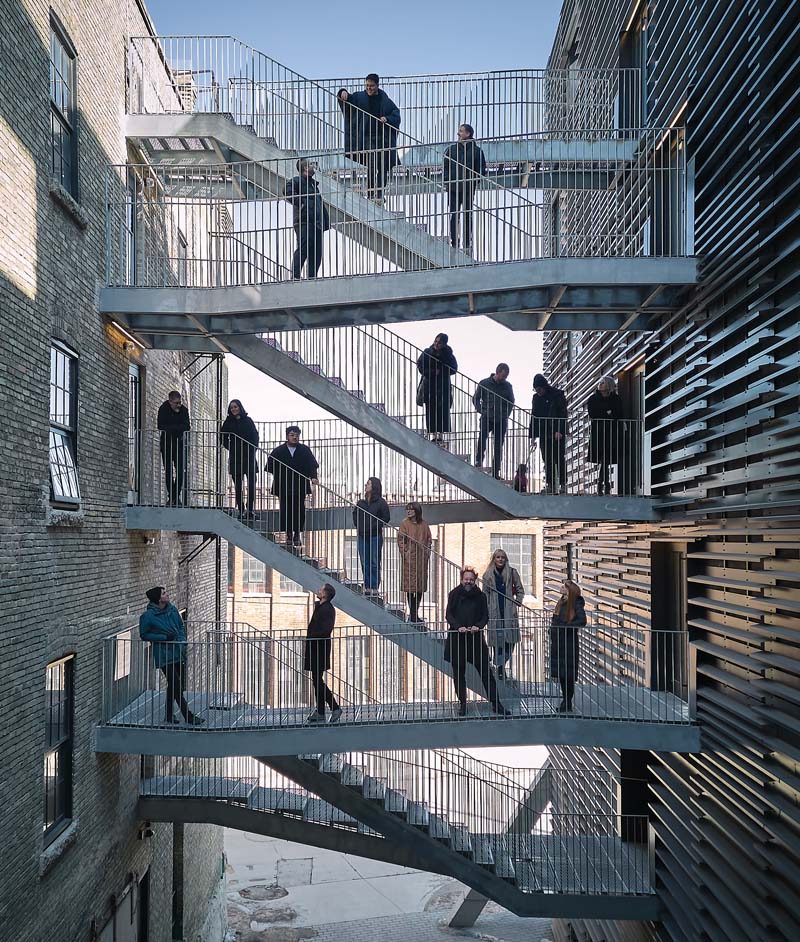
5468796 Architecture was established in 2007 in Winnipeg, Manitoba, on Treaty 1 Territory, by Johanna Hurme and Sasa Radulovic. Hurme first came to Canada from Finland as a high school exchange student and temporarily returned to her birthplace for studies at Helsinki University of Technology, before completing Bachelor of Environmental Design and Master of Architecture degrees at University of Manitoba. There, she met Radulovic—a Bosnian Canadian who had begun his architectural education in Sarajevo and Belgrade before entering the University of Manitoba M.Arch program—and Winnipeg native Colin Neufeld, who joined 5468796 in 2008 and become the firm’s third partner. Hurme and Radulovic both worked at Cohlmeyer Architecture prior to founding their own practice, which they named after its registration number.
From its inception, two tenets have informed the studio: that the art of city-building has been lost, and that there has been a diminished focus on creating buildings that define cities. The practice’s response has been to build cities, one project at a time, and, through design activism, cultivate a culture of architecture against ambivalence.
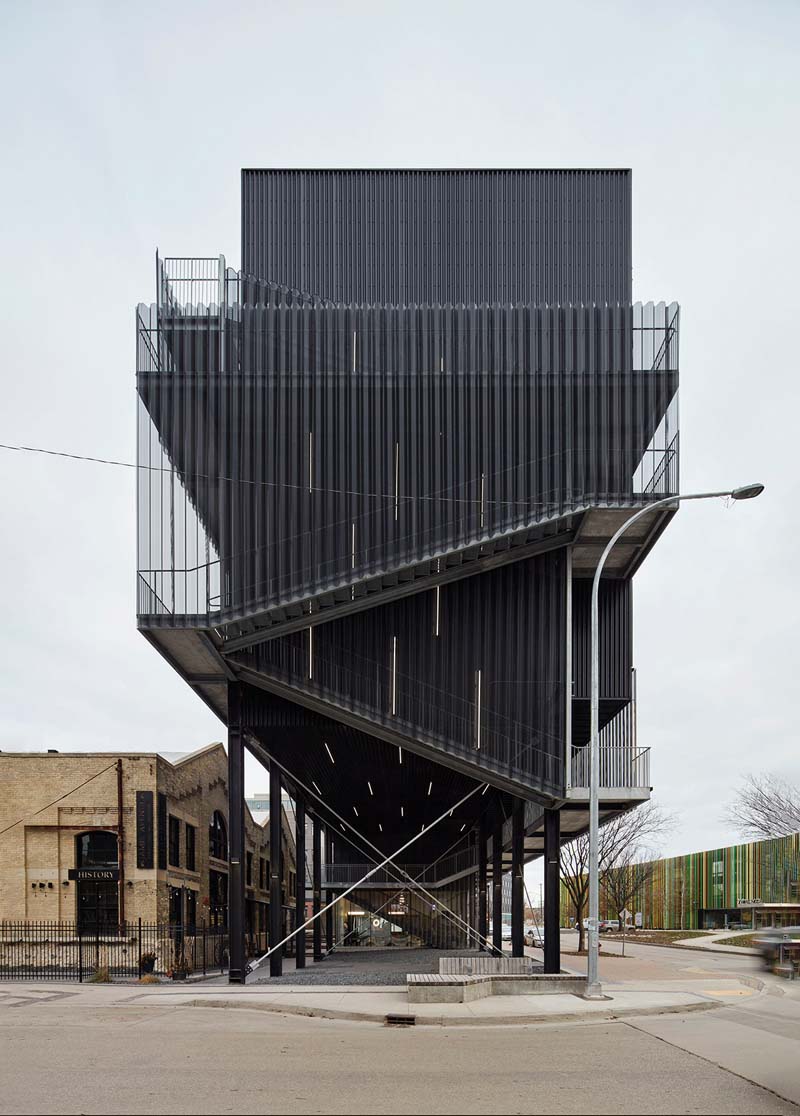
Throughout its first decade, 5468796 focused on the “missing middle” of multi-family housing. “We didn’t actively pursue this type of work, but rather, it was a result of our choice to stay in the city at a time when many of our colleagues left for greener architectural pastures,” the firm states. Winnipeg has helped shape what the practice calls the “innate frugality” of its interventions—a process of “shaving off the excess to create projects without extraneous or decorative elements.”
Finding room for innovation, uniqueness, and delight within limitation has remained a central objective, even as the studio has expanded into different typologies of building and practice. On some projects, it has had to write its own brief. That was famously the case with Pumphouse, a mixed-use and adaptive reuse project on Winnipeg’s riverfront. The historic James Avenue Pumping Station was slated for demolition after 14 failed attempts to revive it by various design firms in the city. 5468796 developed an unsolicited conceptual design paired with a financial pro forma, and presented the business case to an existing client. This combination eventually led to the building’s successful preservation, and new life.
In a recent Canadian Architect article about Pumphouse, Trevor Boddy describes Winnipeg as “one of the coldest architectural laboratories in the world, and a comparatively underfunded one.” He adds that “the difficult discipline of working there has honed 5468796’s brilliance.” The practice’s work has been peer-recognized by organizations including the RAIC, Canada Council for the Arts, Mies Crown Hall Americas Prize, Architectural League, and the World Architecture Festival.
Everything is an Opportunity
Especially in privately developed, multi-family housing, architecture is expected to bend to the pressures of net-to-gross floor area ratios, backed by outdated zoning and code conditions. 5468796 understands these constraints, dissects them, and develops a tailored understanding of challenge and opportunity in response to each project’s financials, site, and program. It is only then, the studio believes—once the project has been designed in a spreadsheet—that architecture can resist the pressures of convention.
Acute technical knowledge and robust experience have taught 5468796 to “speak developer,” while producing architecture of consequence. This involves gaining clients’ trust by supporting new ideas with a clear understanding of their impact on the bottom line and ROI. Open-air corridors in multi-family housing, for example, might not be the obvious choice for Winnipeg’s climate. However, 5468796 has deployed this strategy because it reduces building area, which in turn reduces the amount of material required, the project’s embodied energy, and the volume of conditioned space, while enabling through-units and a unique type of shared communal space.
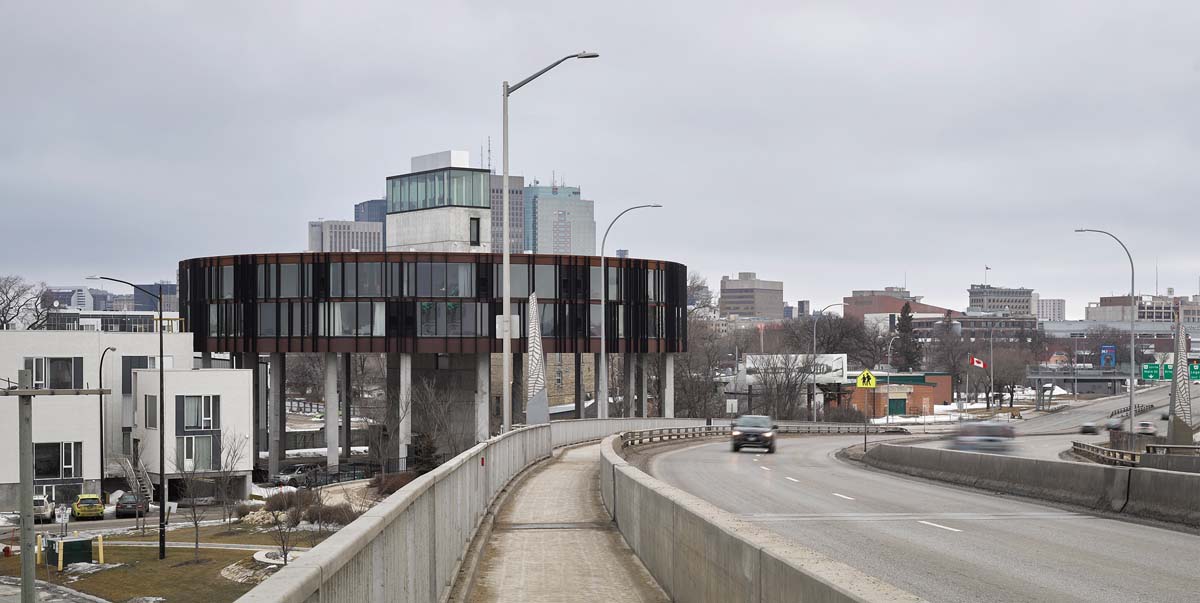
Colloquially known as the UFO building, 62M organizes apartments into raised circular floors that are simply framed with dimensional lumber atop pre-cast concrete piers. 62M takes the study of building floorplate efficiency, and the relationship between the hallway length and primary windows to the extreme of pragmatism, allowing this to fully guide the building design.
The James Avenue Pumping Station rehabilitation was unlocked through the strategy of using the capacity of the existing gantry crane structures to support a new floor above the heritage-protected pumping equipment. This enabled the creation of new revenue-generating commercial spaces that share views of the historic infrastructure.
Holistic, Necessity-Driven Innovation
5468796’s holistic view of practice encompasses all aspects of the architect’s role as it intersects with politics, economics, civic governance, social activism, and other forms of cultural and scholarly research. With the Prairies’ limited resources, innovation comes from a deep understanding of the available trades, materials and building traditions, and then sourcing (sometimes unusual) low-impact materials and construction methods. Inventing custom building systems with off-the-shelf materials is in the practice’s DNA.
At 90 Alexander in Winnipeg, a new-build and adaptive reuse 206-unit housing project, the practice created an innovative modular cladding system using local sheet metal flashing trades. A field of individual repeated members permits concealed mechanical exhaust grilles, offers strictly functional exterior drainage, snow shedding and UV shielding, all while creating an overall moiré effect with deep articulation exposed at windows and corners—at a fraction of the budget expected for custom detailing.

The mass timber Bond Tower aims to forward the use of advanced wood construction techniques in Winnipeg.
Adaptability, Resilience and Shifting the Status Quo
5468796 believes that buildings must be adaptable and resilient to be considered sustainable. On Calgary’s Parkade of the Future, the studio challenged itself to answer the question: as means of transportation evolve, how can parkades follow suit? This 510-stall garage’s design facilitates conversion to office, light industrial, or residential use. Its ellipse encloses a street-wide interior courtyard; an imperceptibly shallow 1% slope creates an ‘infinite’, ‘flat’ floor plate; ceiling heights clear 14 feet; and the universal load-bearing capacity creates opportunities for gradual or wholesale changes, at low cost. Clipped onto the floor plates, the exterior guard shroud of recycled and recyclable raw aluminum is fully removable and reconfigurable. The building in fact gained an office tenant near completion, thereby validating its intended adaptability.
As a collaborator on the Bond Tower, a mixed-use building in downtown Winnipeg, 5468796 strives to advance the adoption of heavy timber construction techniques in Canada by pioneering Building Code Classifications for seven- and eight-storey buildings and assembly ratings of 1.25 to 1.5 hours to align Building Code expectations with the constraints of mid-rise construction. Hybrid office space on its first two floors will house 5468796’s office and support spaces for two affordable housing agencies.
Advocacy and Activism
From the practice’s early years, it has been a force for positive change. Winnipeg’s Welcome Place, completed in 2010, offers shelter and transitional services to Manitoba’s new refugees. On a quiet residential street in an inner-city neighbourhood, the building is designed to address residents’ fragile psychological and emotional state and ease the transition to a new, supported life in Canada. The residential units are sheltered behind heavy walls with deeply set, porthole-like windows that provide occupants with discrete outdoor views, while minimizing views in.
In 2024, 5468796 received funding from Housing, Infrastructure and Communities Canada’s Research and Knowledge Initiative for Shared Ground, an applied research initiative dedicated to developing more affordable housing on social purpose infrastructure in Winnipeg. Aiming to create a methodology that other Canadian communities can replicate, Shared Ground enables the practice to offer services pro bono to those who need it most, while providing social purpose organizations with the knowledge and tools they need to determine if their land and building assets can support an affordable housing development.
Knowledge Sharing
5468796’s partners have teaching engagements with the University of Manitoba, Daniels School of Architecture, Lansdcape, and Design in Toronto, University of Montreal, University of Calgary, College of Architecture at the Illinois Institute of Technology in Chicago, and Art, Architecture and Planning at Cornell University in New York.
Migrating Landscapes, co-curated by the studio with Jae-Sung Chon, was, Canada’s official representation at the 2012 Venice Biennale in Architecture. It explored the settling-unsettling dynamic of im/migration, featuring video narratives and scale models of dwellings by young Canadian designers.
Publishing, grant-funded research and development, and exhibitions remain important spheres of 5468796’s activity. The four-volume publication platform.MIDDLE: Architecture for Housing the 99% (Arquine, 2023) grew out of a symposium that 5467896 co-hosted in 2019 at IIT’s College of Architecture. Drawing on the studio’s built works, urban designs and community projects, the volumes assemble a toolkit of strategies for high-quality, attainable, accessible and affordable multi-family housing.
A Seat at the Table
“We need to be present where decisions are being made, and relentlessly advocate for design and architecture as something that defines culture, rather than being seen as an addition to it,” 5468796 writes. Johanna Hurme is President-Elect at the RAIC and past Chair of the Winnipeg Chamber of Commerce. As part of the Manitoba Association of Architects’ Council, she initiated and led a task force aiming to reform the RFP process throughout the province. Sasa Radulovic participates in the University of Manitoba’s Partners Program, an initiative to cultivate dialogue between the university and professional practice.
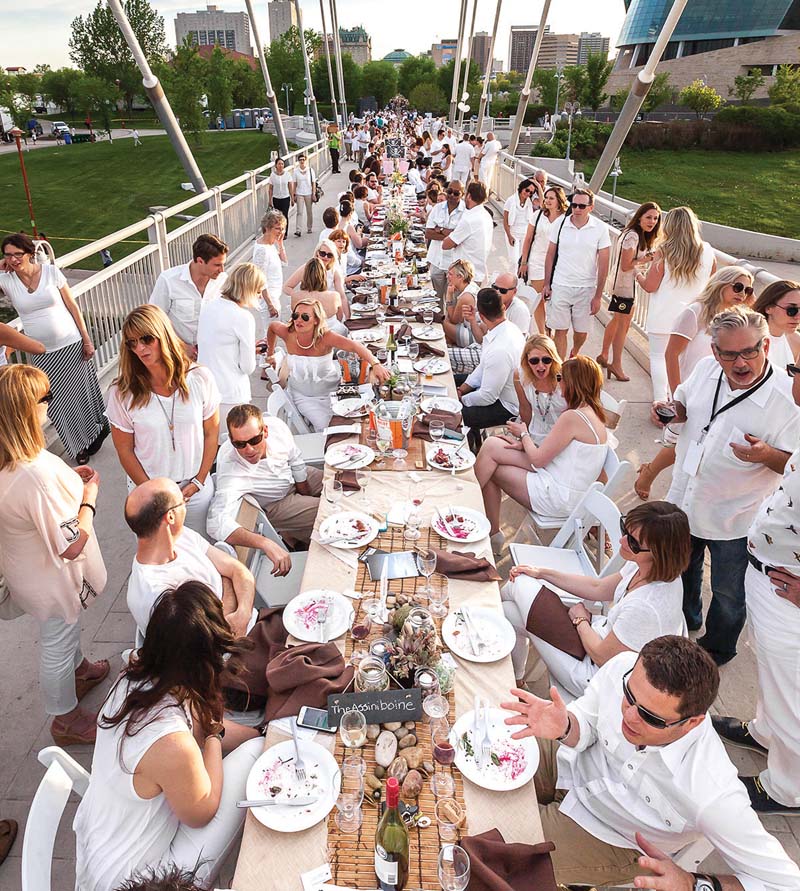
Through self-initiated projects, the studio has increased design exposure and built city identity. Table for 1200 expanded on the practice’s Professional Prix de Rome in Architecture project Table for 12, turning into a design and dining event for 1,200 people that has become an annual fundraising event for design advocacy over the past 12 years.
“Better Office” Initiatives
“A healthy practice enables greater leverage for the firm to do good for our community,” 5468796 writes. The firm’s 12-pronged “better office” strategy, in place for more than a decade, starts with a Fair Workplace Policy, along with 1.5x overtime pay, benefits, and annual RRSP matching. It also includes 100% transparent finances, an employee-run donations strategy, and social, con-ed and recreation budget, as well as an Incentive Plan that allows all employees to actively contribute and share in the financial success of the company, equally. The firm is committed to providing a minimum 10% increase in average pay annually, and has hosted a biennial collective social and architectural trip, with past destinations including New York, Chicago, Banff, Mexico City, Santiago, and upcoming this year, a trip to Ireland. Finally, the firm’s Sabbatical Program provides every employee who has spent 10 years in the office a three-month paid sabbatical leave, allowing for a creative “brain break.”
From Architecture to Strategy
5468796’s projects challenge architecture and architects to reconceive themselves as strategy and strategists. A strategist’s role includes concern for making good spaces for people, both inside and outside of the program; being environmentally sustainable; finding the right partners and partnerships; operating in political and financial realms; and meeting the challenge of affordability—all while keeping the project on time and on budget. 5468796 Architecture operates on the belief that architecture is not a zero-sum game, but rather that a thriving office culture and financial success go hand-in-hand with high architectural ambition.
Jury Comment :: 5468796 has consistently demonstrated an inventive and unique approach to architecture, rethinking principles while navigating financial constraints and aesthetic ambivalence. The firm’s creativity extends beyond the physical resolution and explores areas of new housing typologies, alternative practice models, and unconventional means of community engagement. They have significantly changed the face of architectural practice, showing dedication to accessibility for different clients and project budgets. Their flexibility, ingenuity, and perseverance have made otherwise impossible projects a reality. As energetic advocates for the profession, they explore political, philosophical, and social dimensions while maintaining craft and expression. 5648796 fosters a strong architectural community while remaining humble with international recognition. Their creativity and resilience sets a precedent for emerging firms.
|
The jury for this award included Peter Braithwaite (MRAIC), Jamie Fobert, Eric Gauthier, Carol Phillips (FRAIC), and KaaSheGaaBaaWeak | Eladia Smoke (FRAIC).
|
|
|





 Prev
Prev


 Linear Mode
