HomeDiagramsDatabaseMapsForum About
     

Go Back   SkyscraperPage Forum > Regional Sections > Canada > Manitoba & Saskatchewan


Reply

 
Thread Tools Display Modes
     
     
  #2641  
Old Posted Apr 17, 2025, 8:52 PM
trueviking's Avatar
trueviking trueviking is offline
surely you agree with me
 
Join Date: Sep 2004
Location: winnipeg
Posts: 15,076
Quote:
Originally Posted by Wpg_Guy View Post
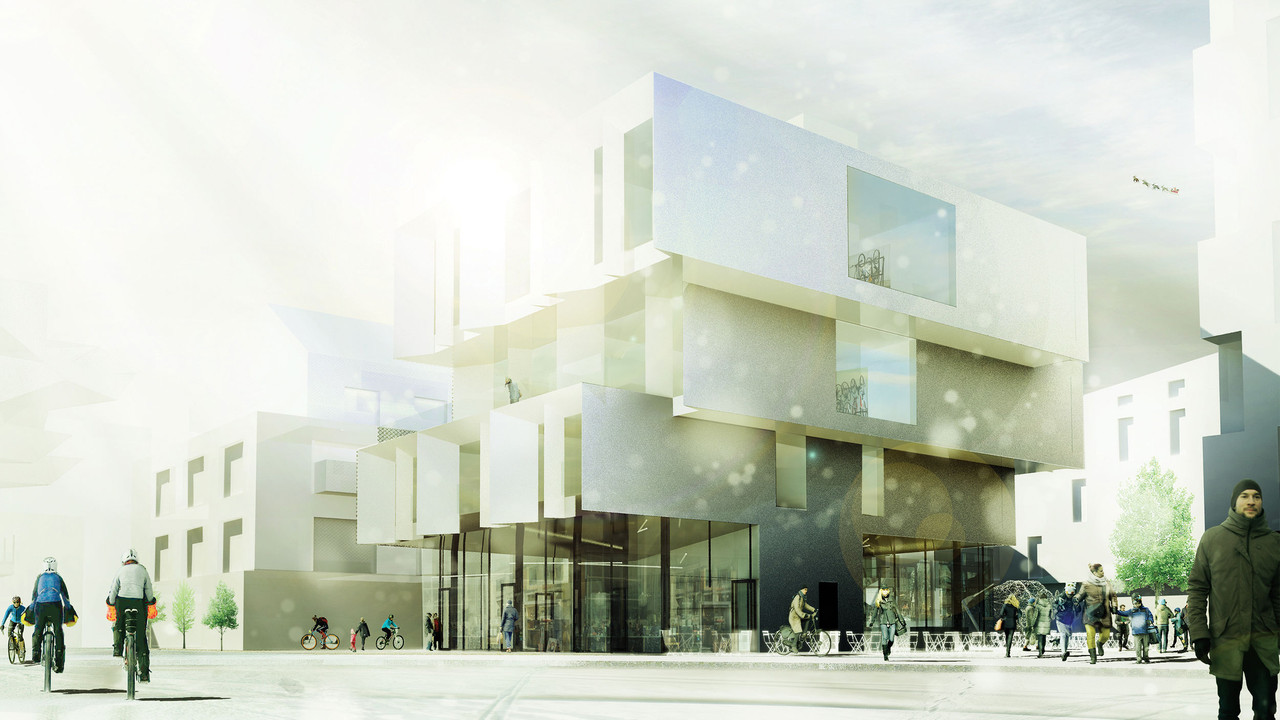
Looks great, very different from all the others.

What is the purpose of connecting the two buildings with the exterior walkway? Are there tenant amenities consolidated to one building?
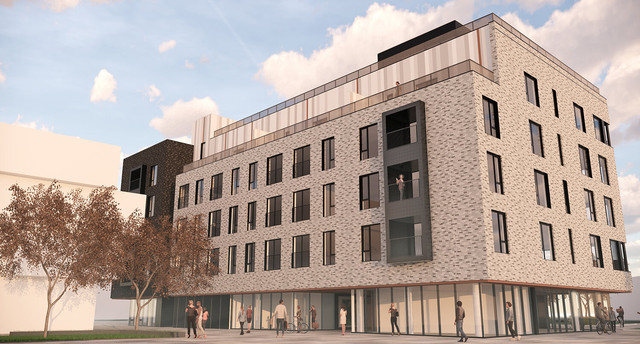
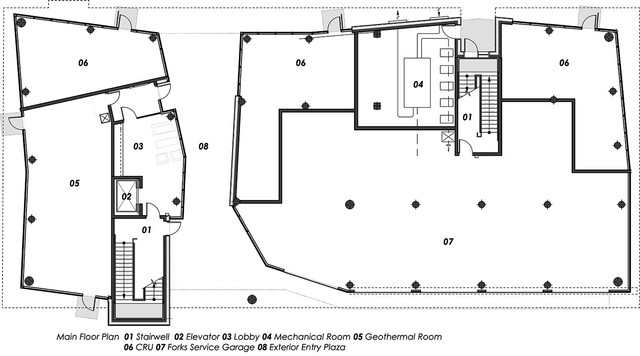
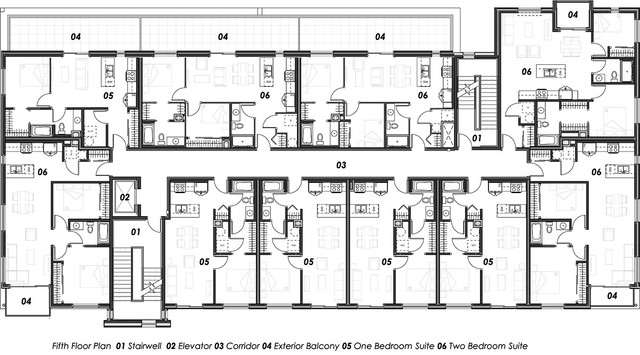
it saved having two cores....two buildings would require two stairs in each building and elevators in each....this design has one stair in each and the elevator is on one side only.
Reply With Quote
     
     
  #2642  
Old Posted Apr 17, 2025, 8:59 PM
Malcsta's Avatar
Malcsta Malcsta is offline
Incurable optimist
 
Join Date: Apr 2020
Location: Winnipeg
Posts: 277
Damn of course Wpg guy beat me to it. I went down to the forks to take a photo of the renders that are up on the sign

Such a cool design... im really starting to get excited about this development as a whole
Reply With Quote
     
     
  #2643  
Old Posted Apr 17, 2025, 9:15 PM
Kris22 Kris22 is offline
Registered User
 
Join Date: Sep 2008
Posts: 736
Do we only have the one render for each of these two projects?

Quote:
Originally Posted by NewIreland View Post
The other ATLRG


Quote:
Reply With Quote
     
     
  #2644  
Old Posted Apr 17, 2025, 9:26 PM
lilwayne lilwayne is offline
Registered User
 
Join Date: Mar 2012
Posts: 757
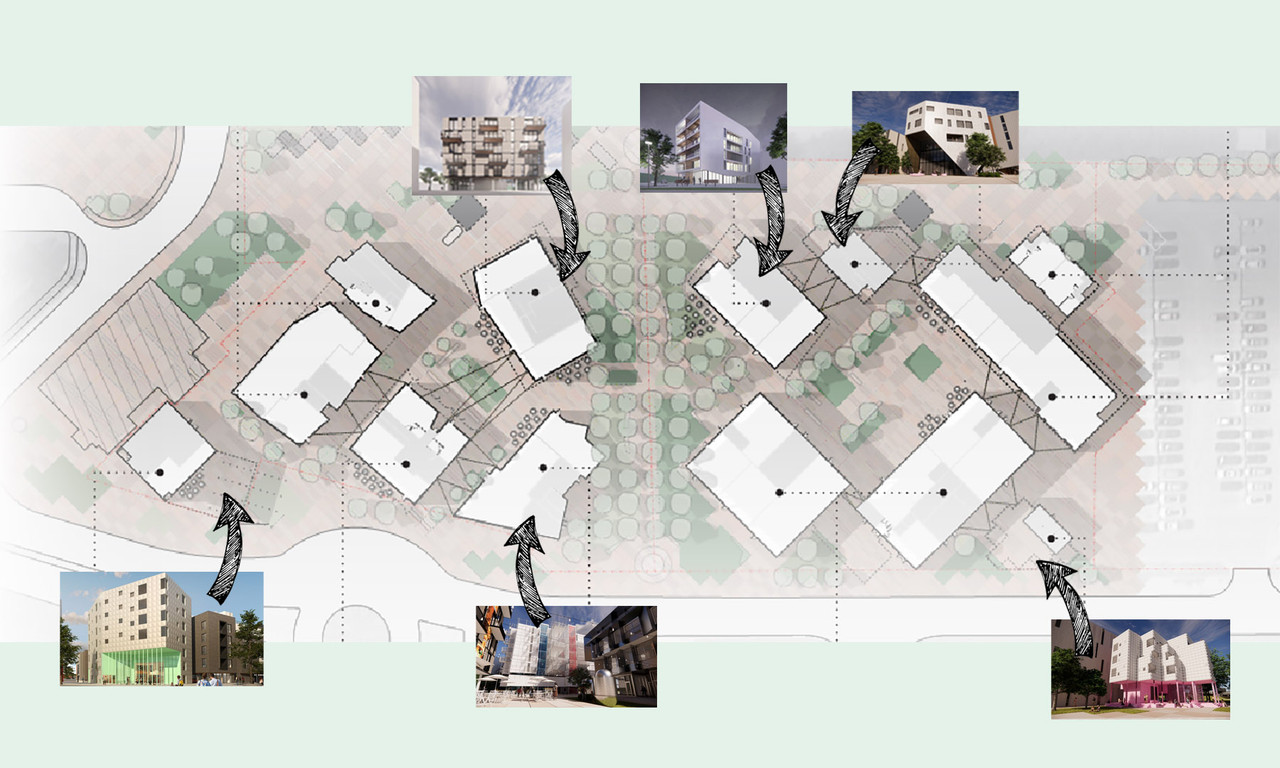
Break it down again tru using that layout map
Reply With Quote
     
     
  #2645  
Old Posted Apr 17, 2025, 9:30 PM
ColdRain&Snow's Avatar
ColdRain&Snow ColdRain&Snow is offline
Registered User
 
Join Date: Apr 2023
Location: Winnipeg
Posts: 1,579
Here are the OLD renderings on the Prairie Architects website. The new design has been posted above.

https://www.prairiearchitects.ca/forks-railside-housing-condominiums


__________________
"Build baby build."

Last edited by ColdRain&Snow; Apr 17, 2025 at 9:56 PM.
Reply With Quote
     
     
  #2646  
Old Posted Apr 17, 2025, 9:40 PM
Wpg_Guy's Avatar
Wpg_Guy Wpg_Guy is online now
Moderator
 
Join Date: Aug 2002
Location: Winnipeg, Manitoba
Posts: 8,449
Quote:
Originally Posted by ColdRain&Snow View Post
Here are the renderings on the Prairie Architects website:

https://www.prairiearchitects.ca/forks-railside-housing-condominiums
That design has changed since these were originally produced.
__________________
Winnipeg Act II - April 2024

Winnipeg Developments

In The Future Every Building Will Be World-Famous For Fifteen Minutes.
Reply With Quote
     
     
  #2647  
Old Posted Apr 17, 2025, 9:41 PM
Hecate's Avatar
Hecate Hecate is offline
Registered User
 
Join Date: Apr 2016
Posts: 2,437
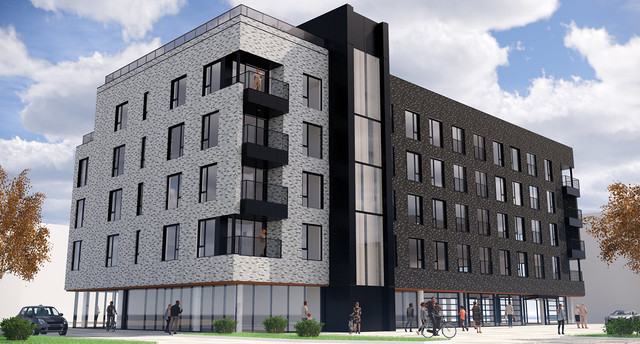
The top three quarters of the brick one are good, really good. kinda faux historic in a way, but all the random mismatching arches… i find it jarring considering the tightly uniformed elements on the upper sections of the building.

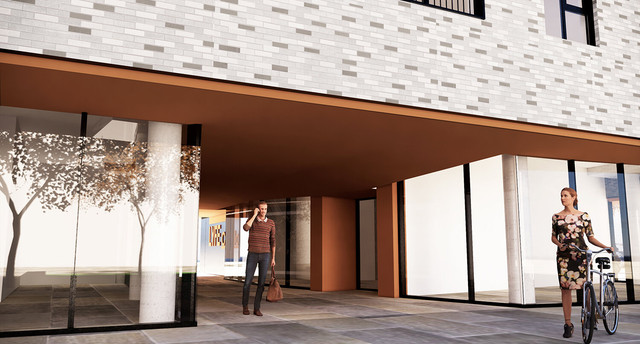
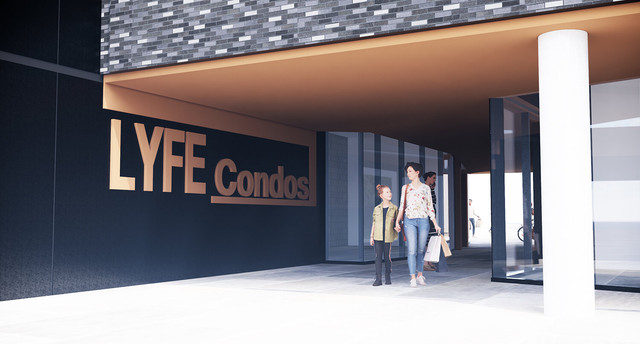
The others are pretty decent, nothing really exciting imo. Almost feels clinical.
Reply With Quote
     
     
  #2648  
Old Posted Apr 17, 2025, 9:48 PM
lilwayne lilwayne is offline
Registered User
 
Join Date: Mar 2012
Posts: 757
Quote:
Originally Posted by trueviking View Post
what we have seen so far...

Can u incorporate all the designs on to this picture.. to get even better sense of every everything situated
Reply With Quote
     
     
  #2649  
Old Posted Apr 17, 2025, 9:49 PM
lilwayne lilwayne is offline
Registered User
 
Join Date: Mar 2012
Posts: 757
Also for parcel 4 do same guidelines apply in terms of height restrictions
Reply With Quote
     
     
  #2650  
Old Posted Apr 17, 2025, 9:55 PM
ColdRain&Snow's Avatar
ColdRain&Snow ColdRain&Snow is offline
Registered User
 
Join Date: Apr 2023
Location: Winnipeg
Posts: 1,579
Quote:
Originally Posted by Wpg_Guy View Post
That design has changed since these were originally produced.
Ah my bad, will make a note that these renderings are outdated.
__________________
"Build baby build."
Reply With Quote
     
     
  #2651  
Old Posted Apr 17, 2025, 10:24 PM
lilwayne lilwayne is offline
Registered User
 
Join Date: Mar 2012
Posts: 757
That pink bldg gonna look awkward next to the 10m fresh design.. huge contrast between the 2 structures
Reply With Quote
     
     
  #2652  
Old Posted Apr 17, 2025, 10:30 PM
Wpg_Guy's Avatar
Wpg_Guy Wpg_Guy is online now
Moderator
 
Join Date: Aug 2002
Location: Winnipeg, Manitoba
Posts: 8,449
Quote:
Originally Posted by lilwayne View Post
Break it down again tru using that layout map
  1. Alston Properties with 1X1 Architecture
    64 Israel Asper Way, 23 Units, 2 CRU, 6L
    44 Israel Asper Way, 32 Units, 1 CRU, 6L

  2. BurrowTech and 2 Architecture
    50 Israel Asper Way, 40 Units, 7 CRU, 6L
    68 Israel Asper Way, 06 Units, 1 CRU, 4L
    80 Israel Asper Way, 16 Units, 0 CRU, 4L

  3. GSD with ATLRG Architecture
    00 Israel Asper Way, 29 Units, 1 CRU, 7L

  4. StreetSide Developments with Prairie Architects
    32 Israel Asper Way, 45 Units, 2 CRU, 5L

  5. Vishin Developments and TradeMark Homes with ATLRG Architecture
    00 Israel Asper Way, 00 Units, 0 CRU, 4L

  6. University of Winnipeg Community Renewal Corporation 2.0 with LM Architectural Group
    00 Israel Asper Way, 00 Units, 0 CRU, 0L

  7. FNP with Number Ten
    72 Israel Asper Way, 91 Units, 4 CRU, 6L

    Total: 282 Units, 18 CRU, 48L


__________________
Winnipeg Act II - April 2024

Winnipeg Developments

In The Future Every Building Will Be World-Famous For Fifteen Minutes.

Last edited by Wpg_Guy; Apr 27, 2025 at 6:25 AM.
Reply With Quote
     
     
  #2653  
Old Posted Apr 17, 2025, 10:36 PM
Wpg_Guy's Avatar
Wpg_Guy Wpg_Guy is online now
Moderator
 
Join Date: Aug 2002
Location: Winnipeg, Manitoba
Posts: 8,449
Quote:
Originally Posted by Kris22 View Post
Do we only have the one render for each of these two projects?
__________________
Winnipeg Act II - April 2024

Winnipeg Developments

In The Future Every Building Will Be World-Famous For Fifteen Minutes.
Reply With Quote
     
     
  #2654  
Old Posted Apr 17, 2025, 10:36 PM
lilwayne lilwayne is offline
Registered User
 
Join Date: Mar 2012
Posts: 757
That leaves one bldg unaccounted 4.. are there 10 designs but only 8 residential bldgs
Reply With Quote
     
     
  #2655  
Old Posted Apr 17, 2025, 10:51 PM
Wpg_Guy's Avatar
Wpg_Guy Wpg_Guy is online now
Moderator
 
Join Date: Aug 2002
Location: Winnipeg, Manitoba
Posts: 8,449
Quote:
Originally Posted by lilwayne View Post
That leaves one bldg unaccounted 4.. are there 10 designs but only 8 residential bldgs
There are 10 buildings we are missing updated renderings for 3, Prairie, LM & ATLRG

3 buildings: 2 Architecture Inc
2 buildings: I x I architecture inc
2 buildings: AtLRG Architecture Inc.
1 building: Prairie Architects Inc
1 building: LM Architectural Group
1 building: Number TEN Architectural Group

__________________
Winnipeg Act II - April 2024

Winnipeg Developments

In The Future Every Building Will Be World-Famous For Fifteen Minutes.
Reply With Quote
     
     
  #2656  
Old Posted Apr 17, 2025, 11:09 PM
BAKGUY BAKGUY is offline
Registered User
 
Join Date: Oct 2014
Posts: 1,427
Quote:
Originally Posted by Wpg_Guy View Post
Which address is this?
Reply With Quote
     
     
  #2657  
Old Posted Apr 17, 2025, 11:10 PM
BAKGUY BAKGUY is offline
Registered User
 
Join Date: Oct 2014
Posts: 1,427
Quote:
Originally Posted by ColdRain&Snow View Post
Here are the OLD renderings on the Prairie Architects website. The new design has been posted above.

https://www.prairiearchitects.ca/forks-railside-housing-condominiums


Which address is this complex?
Reply With Quote
     
     
  #2658  
Old Posted Apr 17, 2025, 11:13 PM
Wpg_Guy's Avatar
Wpg_Guy Wpg_Guy is online now
Moderator
 
Join Date: Aug 2002
Location: Winnipeg, Manitoba
Posts: 8,449
Quote:
Originally Posted by BAKGUY View Post
Which address is this complex?
It's the lot next to City TV.
__________________
Winnipeg Act II - April 2024

Winnipeg Developments

In The Future Every Building Will Be World-Famous For Fifteen Minutes.
Reply With Quote
     
     
  #2659  
Old Posted Apr 17, 2025, 11:17 PM
lilwayne lilwayne is offline
Registered User
 
Join Date: Mar 2012
Posts: 757
Quote:
Originally Posted by Wpg_Guy View Post
There are 10 buildings we are missing updated renderings for 3, Prairie, LM & ATLRG

3 buildings: 2 Architecture Inc
2 buildings: I x I architecture inc
2 buildings: AtLRG Architecture Inc.
1 building: Prairie Architects Inc
1 building: LM Architectural Group
1 building: Number TEN Architectural Group

I count 11 according to ur numbers
Reply With Quote
     
     
  #2660  
Old Posted Apr 17, 2025, 11:21 PM
lilwayne lilwayne is offline
Registered User
 
Join Date: Mar 2012
Posts: 757
Quote:
Originally Posted by Biff View Post
The heights of the 8 buildings in development for Railside are:

7 Storeys - 1
6 Storeys - 4
5 Storeys - 1
4 Storeys - 2
Biff mentioned 8 bldgs.. numbers don't add up based on all the designs listed
Reply With Quote
     
     
This discussion thread continues

Use the page links to the lower-right to go to the next page for additional posts
 
 
Reply

Go Back   SkyscraperPage Forum > Regional Sections > Canada > Manitoba & Saskatchewan
Forum Jump


Forum Jump


All times are GMT. The time now is 11:04 AM.


Powered by vBulletin® Version 3.8.7
Copyright ©2000 - 2026, vBulletin Solutions, Inc.