HomeDiagramsDatabaseMapsForum About
     

Go Back   SkyscraperPage Forum > Regional Sections > Canada > Atlantic Provinces > Halifax > Halifax Peninsula & Downtown Dartmouth


Reply

 
Thread Tools Display Modes
     
     
  #12021  
Old Posted Mar 24, 2025, 11:58 PM
Colin May Colin May is offline
Registered User
 
Join Date: Mar 2014
Posts: 1,574
On Sunday we spent some time at the Cresco residential development off Waverley Road...$700,000 for a nice 4 BR detached home Nearest school is Francophone. An apartment building is nearing completion and the development is primarily townhouses as well as semi-detached. Buyers will need a car. I assume Cresco has deep pockets in these uncertain times.

Last edited by Colin May; Mar 25, 2025 at 3:53 AM.
Reply With Quote
     
     
  #12022  
Old Posted Mar 29, 2025, 3:32 PM
Dmajackson's Avatar
Dmajackson Dmajackson is offline
Moderator
 
Join Date: Feb 2008
Location: B3K Halifax, NS
Posts: 9,963
Four major building permits with a combined value of over $100 million were submitted on Thursday. Two of them are projects without dedicated threads;

JOEWEST APARTMENTS @ 3291 WESTERWALD STREET (FAIRVIEW) - 9 Floors / 89 Units

336 WINDMILL ROAD, DARTMOUTH (Cedarmount lot) - 7 Floors / 150 Units
Reply With Quote
     
     
  #12023  
Old Posted Apr 1, 2025, 12:26 PM
kph06's Avatar
kph06 kph06 is online now
Registered User
 
Join Date: Dec 2006
Posts: 2,105
Quote:
Originally Posted by Dmajackson View Post
Four major building permits with a combined value of over $100 million were submitted on Thursday. Two of them are projects without dedicated threads;

JOEWEST APARTMENTS @ 3291 WESTERWALD STREET (FAIRVIEW) - 9 Floors / 89 Units

336 WINDMILL ROAD, DARTMOUTH (Cedarmount lot) - 7 Floors / 150 Units
There is a Construction Management Plan with rendering for Westerwald - HRM has been updating these more frequently lately:

CMP - Joe West
Reply With Quote
     
     
  #12024  
Old Posted Apr 2, 2025, 10:08 PM
Dmajackson's Avatar
Dmajackson Dmajackson is offline
Moderator
 
Join Date: Feb 2008
Location: B3K Halifax, NS
Posts: 9,963
THE NEW MERCHANT - 44 PORTLAND STREET - Google Streetview

The Downtown Dartmouth RBC building is being partially converted to residential use. Floors 1 and 2 will remain commercial. The rest of the building will become 75 residential units.
Reply With Quote
     
     
  #12025  
Old Posted Apr 3, 2025, 10:54 AM
bartekci bartekci is offline
Registered User
 
Join Date: Dec 2021
Posts: 213
Quote:
Originally Posted by kph06 View Post
There is a Construction Management Plan with rendering for Westerwald - HRM has been updating these more frequently lately:

CMP - Joe West
There was IIRC some backlash from local residents regarding this building, but honestly, doesn't it just create a buffer from highway noise that improves the local area?

I guess, like usual, they were likely concerned about traffic
Reply With Quote
     
     
  #12026  
Old Posted Apr 3, 2025, 12:29 PM
AnotherNorthender AnotherNorthender is offline
Registered User
 
Join Date: Oct 2023
Posts: 55
Quote:
Originally Posted by fatscat View Post
There was IIRC some backlash from local residents regarding this building, but honestly, doesn't it just create a buffer from highway noise that improves the local area?

I guess, like usual, they were likely concerned about traffic
The neighbors were also voicing concerns about the sunlight that would be blocked in their backyard - I believe one of them had a pool and they were concerned they wouldn't get any sun to the pool anymore

Glad to see this going ahead - looks like a good design, hopefully they incorporate some good sound proofing for the units facing the on-ramp.
Reply With Quote
     
     
  #12027  
Old Posted Apr 4, 2025, 12:02 PM
gehrhardt's Avatar
gehrhardt gehrhardt is offline
Registered User
 
Join Date: Nov 2007
Location: Dartmouth, NS
Posts: 507
Not sure if it's been mentioned here before, but the crane is up for the 7-storey building at Portland and Carver.

It's been up for the past week or so.
Reply With Quote
     
     
  #12028  
Old Posted Apr 4, 2025, 4:27 PM
JET JET is offline
Registered User
 
Join Date: Feb 2007
Posts: 2,048
Quote:
Originally Posted by Dmajackson View Post
THE NEW MERCHANT - 44 PORTLAND STREET - Google Streetview

The Downtown Dartmouth RBC building is being partially converted to residential use. Floors 1 and 2 will remain commercial. The rest of the building will become 75 residential units.
It is a 🞵🞵🞵🞵 ugly building, hopefully the exterior will be done.
Reply With Quote
     
     
  #12029  
Old Posted Apr 8, 2025, 2:33 PM
Jonovision's Avatar
Jonovision Jonovision is online now
Registered User
 
Join Date: Sep 2003
Posts: 5,053
I don't think I had seen this posted yet.
A revised DA for 2537 Agricola Street. Now an 8 storey building built right up to the old Music House. It looks simple but nice.

https://www.halifax.ca/business/planning...ons/case-24359-2537-2539-agricola-street

Renderings in the staff report.
Reply With Quote
     
     
  #12030  
Old Posted Apr 8, 2025, 2:44 PM
eastcoastal eastcoastal is offline
Registered User
 
Join Date: Mar 2009
Posts: 1,413
Quote:
Originally Posted by Jonovision View Post
I don't think I had seen this posted yet.
A revised DA for 2537 Agricola Street. Now an 8 storey building built right up to the old Music House. It looks simple but nice.

https://www.halifax.ca/business/planning...ons/case-24359-2537-2539-agricola-street

Renderings in the staff report.
I took a look at the staff report. I feel like the developer might be a little over their heads on this one - I'm not convinced you can just cut a wood frame building in half (well, apparently 56/44) and build under, over, and beside it. I wouldn't be surprised if they came back with changes after getting further with consultants (I don't see a structural engineer or architect's name on any of the drawings).
Reply With Quote
     
     
  #12031  
Old Posted Apr 8, 2025, 7:35 PM
Arrdeeharharharbour Arrdeeharharharbour is offline
Cap the Cut!
 
Join Date: Oct 2021
Location: Halifax
Posts: 1,135
I like this plan so I hope they can make it work. My guess is that they would have a new rear support wall in place prior to removing the unneeded part of the old house. Happy to see its height increased to 10 stories too.
Reply With Quote
     
     
  #12032  
Old Posted Apr 9, 2025, 4:56 PM
new2halifax's Avatar
new2halifax new2halifax is offline
Registered User
 
Join Date: Aug 2023
Location: B3H Halifax, NS
Posts: 86
Quote:
Originally Posted by eastcoastal View Post
I took a look at the staff report. I feel like the developer might be a little over their heads on this one - I'm not convinced you can just cut a wood frame building in half (well, apparently 56/44) and build under, over, and beside it. I wouldn't be surprised if they came back with changes after getting further with consultants (I don't see a structural engineer or architect's name on any of the drawings).
The design is nice. I hope they can make it work!
Reply With Quote
     
     
  #12033  
Old Posted Apr 9, 2025, 5:20 PM
someone123's Avatar
someone123 someone123 is offline
hähnchenbrüstfiletstüc
 
Join Date: Nov 2001
Location: Vancouver
Posts: 35,945
I hope Agricola can develop in a way that enhances its character. It would be a real shame if it ends up as a bunch of grey buildings. The key is to preserve and expand the older colourful wood frame buildings (and encourage wood shingle siding instead of vinyl) and ensure that new buildings have relatively short street frontages. This development ticks those boxes.

It would be nice to see some restoration and rebuild projects on the historic buildings that replace siding, dormers, etc. Adding floors to make 2 storey buildings 3 or 4 storeys is good too. Imagine if the stretch just north of Roberts Street were redone for example.
Reply With Quote
     
     
  #12034  
Old Posted Apr 9, 2025, 7:45 PM
OldDartmouthMark OldDartmouthMark is offline
Registered User
 
Join Date: May 2010
Posts: 10,484
Quote:
Originally Posted by eastcoastal View Post
I took a look at the staff report. I feel like the developer might be a little over their heads on this one - I'm not convinced you can just cut a wood frame building in half (well, apparently 56/44) and build under, over, and beside it. I wouldn't be surprised if they came back with changes after getting further with consultants (I don't see a structural engineer or architect's name on any of the drawings).
I would prefer that they build over and around it, rather than cut it in half. They could create entrances into the building on all floors to integrate it into the new building.

The integrity of the old building would be retained, and IMHO it would give the project a little more character. It’s just a better approach to blending historic buildings with new structures (again, IMHO).

Still, it’s better than the old method of levelling anything that’s in the way of the new construction…

Reply With Quote
     
     
  #12035  
Old Posted Apr 22, 2025, 6:30 PM
bartekci bartekci is offline
Registered User
 
Join Date: Dec 2021
Posts: 213
The long awaited revitalization of Dutch Village Rd kicked off this morning

Reply With Quote
     
     
  #12036  
Old Posted Apr 24, 2025, 1:43 PM
new2halifax's Avatar
new2halifax new2halifax is offline
Registered User
 
Join Date: Aug 2023
Location: B3H Halifax, NS
Posts: 86
Quote:
Originally Posted by fatscat View Post
The long awaited revitalization of Dutch Village Rd kicked off this morning
Nice. Do you know if it covers the whole length of Dutch Village Rd? I can't find a map or plan with the details..
Reply With Quote
     
     
  #12037  
Old Posted Apr 24, 2025, 4:49 PM
bartekci bartekci is offline
Registered User
 
Join Date: Dec 2021
Posts: 213
There will be a portion of DVR untouched, which is the portion heading towards the Windsor Street Exchange. I'm guessing they are still trying to figure out how that segment will function with upcoming changes to the WSR, BRT planning, etc.

Here's two snaps from the functional plan on either end. I have the entire PDF but I can't seem to find it available online. The search results when Googling for city stuff are a mess.


Reply With Quote
     
     
  #12038  
Old Posted Apr 25, 2025, 1:36 PM
new2halifax's Avatar
new2halifax new2halifax is offline
Registered User
 
Join Date: Aug 2023
Location: B3H Halifax, NS
Posts: 86
Thanks!
Reply With Quote
     
     
  #12039  
Old Posted May 20, 2025, 11:29 PM
RoshanMcG RoshanMcG is offline
Registered User
 
Join Date: Mar 2014
Location: Halifax
Posts: 558
Unsure if there is a thread for this, but looks like this is what is going to be built at *that* intersection at 2300 Windsor Street and Chebucto:

Are there plans somewhere for if they will be realigning the road?


From Developments HFX
Reply With Quote
     
     
  #12040  
Old Posted May 31, 2025, 2:42 PM
Dmajackson's Avatar
Dmajackson Dmajackson is offline
Moderator
 
Join Date: Feb 2008
Location: B3K Halifax, NS
Posts: 9,963
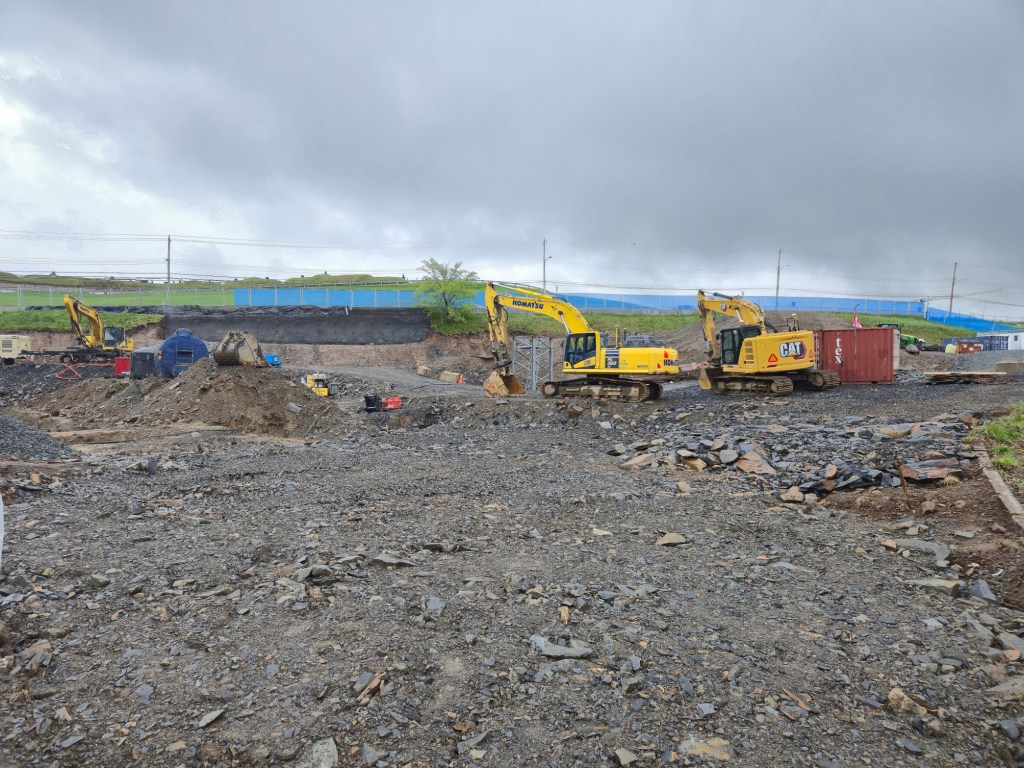
Crane base is in for WIJE'WINEN


HalifaxDevelopments.ca (Photo by David Jackson)
Reply With Quote
     
     
This discussion thread continues

Use the page links to the lower-right to go to the next page for additional posts
 
 
Reply

Go Back   SkyscraperPage Forum > Regional Sections > Canada > Atlantic Provinces > Halifax > Halifax Peninsula & Downtown Dartmouth
Forum Jump


Forum Jump


All times are GMT. The time now is 11:34 AM.


Powered by vBulletin® Version 3.8.7
Copyright ©2000 - 2026, vBulletin Solutions, Inc.