HomeDiagramsDatabaseMapsForum About
     

Go Back   SkyscraperPage Forum > Regional Sections > Canada > Alberta & British Columbia > Vancouver > Metro Vancouver & the Fraser Valley


Reply

 
Thread Tools Display Modes
     
     
  #3021  
Old Posted Feb 24, 2025, 3:06 AM
jollyburger jollyburger is offline
Registered User
 
Join Date: Dec 2015
Posts: 15,742
Just build a pedestrian overpass. Talk about a waste of 75K

Quote:

The city currently has out a call for consultants with experience in planning, feasibility analysis, design, and cost-estimating of park-supporting land bridges.

Speaking to the North Vancouver Chamber’s members at an event on Thursday, Buchanan laid out the vision again.

“We’re re-imagining how we can reconnect the north side of the city with the south side of the city through a land bridge,” she said. “That creates land for us. It creates a green space. It helps to dampen the noise from traffic. It’s a natural way in which to absorb a lot of the emissions from cars, and then it does allow a much more active way for people to get out of their cars.”


https://www.nsnews.com/local-news/city-o...ks-to-build-park-over-highway-1-10271049
Reply With Quote
     
     
  #3022  
Old Posted Feb 24, 2025, 3:29 AM
Tvisforme's Avatar
Tvisforme Tvisforme is offline
Registered User
 
Join Date: Sep 2014
Location: Metro Vancouver
Posts: 2,173
Quote:
Originally Posted by jollyburger View Post
Just build a pedestrian overpass. Talk about a waste of 75K...
Hardly a "waste". The freeway has limited north-south travel on the North Shore for decades, especially for pedestrians and bicycles. Reclaiming some of that space for public use without reducing freeway capacity is certainly worth investigating, especially given that density is only going to increase significantly in the next few decades.
Reply With Quote
     
     
  #3023  
Old Posted Feb 24, 2025, 4:08 AM
jollyburger jollyburger is offline
Registered User
 
Join Date: Dec 2015
Posts: 15,742
But it seems dubious with the road configuration/terrain how they're going to make it work. Even if you cover over the highway how do you deal with all the entrance/exit ramps?

And look at the road profile it barely dips to 5-6m at the Lonsdale overpass. Over at St Georges it's almost level from the onramp side.
Reply With Quote
     
     
  #3024  
Old Posted Feb 24, 2025, 4:11 AM
Migrant_Coconut's Avatar
Migrant_Coconut Migrant_Coconut is offline
Registered User
 
Join Date: Oct 2015
Location: Kitsilano/Fairview
Posts: 10,167
I'd say Vancouver could use a couple of these over the Grandview Cut.
Reply With Quote
     
     
  #3025  
Old Posted Feb 24, 2025, 4:55 AM
jollyburger jollyburger is offline
Registered User
 
Join Date: Dec 2015
Posts: 15,742
They had something similar with the Lions Gate causeway being buried when they built a new bridge.

I assume the project would cost $100-150 million to complete?
Reply With Quote
     
     
  #3026  
Old Posted Feb 24, 2025, 8:32 PM
Vin Vin is offline
Registered User
 
Join Date: Sep 2013
Posts: 8,738
Love this! Reminds me of the animal crossings across the highways at the Banff National Park. Only now we (and our pets) are the animals.

https://discoverapega.ca/stories/wildlife-crossings-key-to-highway-safety-in-banff/


Quote:
Originally Posted by jollyburger View Post
But it seems dubious with the road configuration/terrain how they're going to make it work. Even if you cover over the highway how do you deal with all the entrance/exit ramps?

And look at the road profile it barely dips to 5-6m at the Lonsdale overpass. Over at St Georges it's almost level from the onramp side.
Details are a little lacking here, but ramps can be installed: not a problem at all.
Reply With Quote
     
     
  #3027  
Old Posted Feb 24, 2025, 9:29 PM
jollyburger jollyburger is offline
Registered User
 
Join Date: Dec 2015
Posts: 15,742
Quote:
Originally Posted by Vin View Post
Details are a little lacking here, but ramps can be installed: not a problem at all.
I mean a more practical option would be to trench the highway lanes between Westview/Lonsdale and then cut/cover that segment since you wouldn't have the problem with trying to work around the ramps. But then the North Shore will want a few billion for Skytrain and a new Second Narrows which makes any reconfiguration let alone a highway lid project a pipe dream.
Reply With Quote
     
     
  #3028  
Old Posted Mar 6, 2025, 12:13 AM
whatnext whatnext is offline
Registered User
 
Join Date: Feb 2009
Location: Vancouver
Posts: 27,963
The old Boathouse restaurant in Horseshoe Bay is going to be the new West Vancouver Art Museum apparently:

District of West Vancouver buys former Boathouse restaurant building in Horseshoe Bay for new art museum
Kenneth Chan
Mar 5 2025, 1:09 pm

Nearly a decade after its closure, the former The Boathouse Restaurant building on the Horseshoe Bay waterfront has changed hands, following its sale to the District of West Vancouver.

In a public meeting late last month, West Vancouver Mayor Mark Sager announced District Council had made the decision to acquire the 1981-built two-storey restaurant building perched over the water for the new replacement and expanded home of West Vancouver Art Museum....


https://dailyhive.com/vancouver/west-vancouver-art-museum-boathouse-horseshoe-bay-sanctuary
Reply With Quote
     
     
  #3029  
Old Posted Mar 6, 2025, 12:39 AM
officedweller officedweller is offline
Registered User
 
Join Date: Jul 2001
Location: Vancouver
Posts: 41,749
Would humidity be a problem for the gallery - it's on a pier, isn't it?
But I guess the Polygon Gallery is also close to the water.
Reply With Quote
     
     
  #3030  
Old Posted Mar 6, 2025, 12:43 AM
chowhou's Avatar
chowhou chowhou is offline
Registered User
 
Join Date: Sep 2019
Location: East Vancouver (No longer across the ocean!)
Posts: 3,842
Quote:
Originally Posted by officedweller View Post
Would humidity be a problem for the gallery - it's on a pier, isn't it?
But I guess the Polygon Gallery is also close to the water.
The Museum of Anthropology is on the waterfront too and so are the Museum of Vancouver and New Westminster Museum. The Vancouver Art Gallery isn't exactly miles inland either. I doubt it's a factor worth considering.
Reply With Quote
     
     
  #3031  
Old Posted Mar 6, 2025, 12:58 AM
jollyburger jollyburger is offline
Registered User
 
Join Date: Dec 2015
Posts: 15,742
Sager:

Quote:
“Horseshoe Bay is part of West Vancouver, and it deserves attention. Horseshoe Bay gets six million people a year who go through that area, and this will, without doubt, generate life and interest out in the bay,” he said, adding that he envisions a Saturday art market on the pier, similar to the one that runs on Salt Spring Island.
Does anyone actually believe this garbage? I mean Horseshoe Bay village gets some traffic but how many of the six million people going to Whistler/BC Ferry actually stop there.

https://www.nsnews.com/local-news/west-v...e-restaurant-for-new-art-museum-10299310

Polygon climate control

Quote:
The Art Gallery and Exhibition Preparation and Storage spaces were designed to a Canadian Conservation Institution Class B Gallery Climate control and include provisions for maximum occupant gatherings and maintaining maximum flexibility for the main gallery, and multipurpose spaces are served from a system of four-pipe fan-coils for local climate control, with fresh air supplied through a heat recovery type dedicated outdoor air system (DOAS).
https://www.introba.com/work/projects/po...ully,the%20City%20of%20North%20Vancouver.

You assume since it was a full rebuild that it is pretty sealed and would just need additional HVAC depending on the value of their collection.
Reply With Quote
     
     
  #3032  
Old Posted Mar 6, 2025, 4:41 AM
montyhallgoat montyhallgoat is offline
Registered User
 
Join Date: Sep 2017
Posts: 59
Quote:
Originally Posted by jollyburger View Post
Sager:

Polygon climate control

https://www.introba.com/work/projects/po...ully,the%20City%20of%20North%20Vancouver.

You assume since it was a full rebuild that it is pretty sealed and would just need additional HVAC depending on the value of their collection.
LOL. Why are they even bragging about having Class B climate control?
Class B is usually the minimum standard for purpose built indoor galleries.

It’s essentially just a way of saying they have AC and humidistat.
Most modern, insulated buildings with HVAC systems can easily meet or exceed Class B specs, as long as they have some form of humidity regulation.
Reply With Quote
     
     
  #3033  
Old Posted Mar 6, 2025, 5:26 AM
Tvisforme's Avatar
Tvisforme Tvisforme is offline
Registered User
 
Join Date: Sep 2014
Location: Metro Vancouver
Posts: 2,173
Quote:
Originally Posted by montyhallgoat View Post
LOL. Why are they even bragging about having Class B climate control...
Is there a reason you wanted to be so negative? I ask because the text:
Quote:
The Art Gallery and Exhibition Preparation and Storage spaces were designed to a Canadian Conservation Institution Class B Gallery Climate control...
doesn't sound like "bragging" to me. Inova was responsible for mechanical and electrical engineering work on the gallery and the above seems typical for a promotional writeup on their own website.
Reply With Quote
     
     
  #3034  
Old Posted Mar 6, 2025, 6:21 PM
djmk's Avatar
djmk djmk is offline
victory in near
 
Join Date: Sep 2008
Location: North Vancouver
Posts: 1,810
Quote:
Originally Posted by jollyburger View Post
Sager:


Does anyone actually believe this garbage? I mean Horseshoe Bay village gets some traffic but how many of the six million people going to Whistler/BC Ferry actually stop there.
Horseshoe bay is packed in the summer. They did a good job with the new waterfront park and playground. And that new development to the left is very pretty with nice over priced doughnuts. No parking available.

Lots of people arrive early for their ferries and go for a walk with couple hours to kill.
__________________
i have no idea what's going on
Reply With Quote
     
     
  #3035  
Old Posted Mar 6, 2025, 11:47 PM
RedArbutus RedArbutus is offline
Registered User
 
Join Date: Feb 2024
Location: North Vancouver
Posts: 460
deleted
Reply With Quote
     
     
  #3036  
Old Posted Mar 17, 2025, 3:16 AM
jollyburger jollyburger is offline
Registered User
 
Join Date: Dec 2015
Posts: 15,742
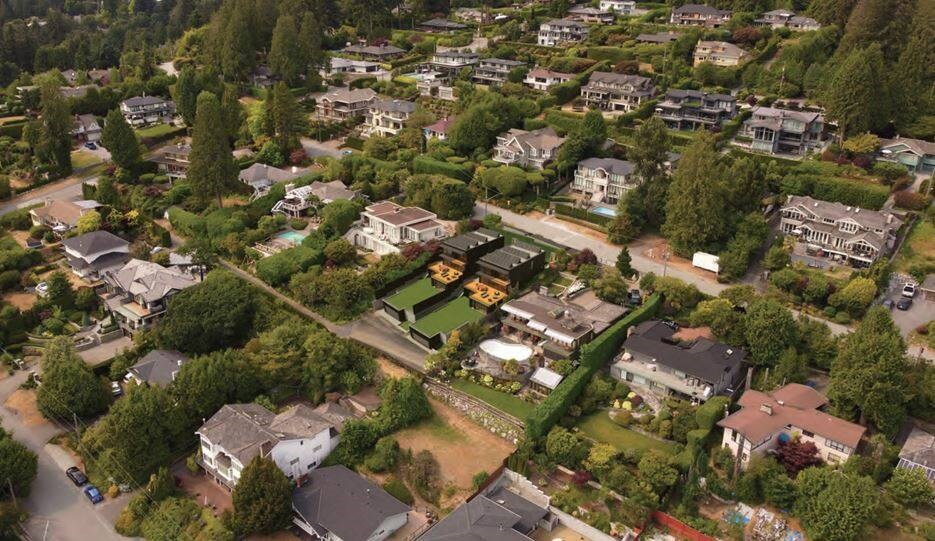
Too much density.. 11,965 sq feet of land should only be occupied by 2-5 people.


Quote:
West Vancouver council tosses proposal for subdivision on Queens Avenue

A plan to subdivide and redevelop a single-family lot in West Vancouver has been thrown out by the municipality.

On Monday, a majority of council voted against further consideration of a project that would replace a single-family home at 2550 Queens Ave. with two separate homes, each with a secondary suite.

During a staff presentation, council heard that the current 11,965-square-foot property would be divided into two lots – one around 5,300 square feet and the other 6,660 square feet. In order to proceed, the project would need a zoning variance due to the smaller lot sizes.

Staff noted that there were no lots as small in the immediately surrounding area, but that other similar lots existed to the south on Palmerston Avenue.

Staff noted that most of the existing homes in the area were built in the 1940s and ’50s, but that some had been renovated over the years.

When the application came before council at a more preliminary stage last year, staff recommended the application be denied. At the time, council directed staff to continue processing the application.

Staff noted that most of the written submissions about the proposal were negative. Some residents commented that the design didn’t match the neighbourhood character, and that approval could set a precedent for other developments in the area.

But there was some support as well, with people stating that it could add more housing options to the neighbourhood.

'It’s entirely inappropriate for this neighbourhood'
Coun. Linda Watt said she was uncomfortable with the proposal.

“There are a lot of variances. It’s cramming an awful lot of density into those potential two lots,” she said.


Watt also criticized provincial legislation, namely bill 44, which prohibits public hearings for projects that align with the official community plan – such as the Queens Avenue subdivision.

“It strikes me as a very ill conceived and potentially reckless piece of legislation that really doesn’t look at neighbourhood character and the environment that we are being told to protect,” she said.

Stating that she campaigned on preserving neighbourhood character, Coun. Christine Cassidy said she was “completely opposed” to the project.

“This is going to be, No. 1, a thumb in a hand. It’s going to stick out,” she said. “I think it’s entirely inappropriate for this neighbourhood.”

Cassidy also questioned why council would proceed to the next step of considering the proposal.

“What is the point of wasting staff time and this [applicant’s] expectations and time, if the chances of it going forward are not reasonably solid?” she said.

Ultimately, Couns. Cassidy, Watt and Nora Gambioli voted it down, along with Mayor Mark Sager.

Couns. Scott Snider, Peter Lambur and Sharon Thompson were in favour of moving the application process forward.
https://www.nsnews.com/real-estate-news/...or-subdivision-on-queens-avenue-10378310
Reply With Quote
     
     
  #3037  
Old Posted Mar 17, 2025, 5:28 AM
seamusmcduff seamusmcduff is offline
Registered User
 
Join Date: Dec 2015
Location: Vancouver
Posts: 658
Man west van is such an embarrassment
Reply With Quote
     
     
  #3038  
Old Posted Mar 17, 2025, 4:20 PM
idunno idunno is offline
Registered User
 
Join Date: Feb 2010
Posts: 950
West Van (and maybe Oak Bay) can't get their heads out of the sand.

This isn't 1995! A two-house subdivision is not "cramming density in" !!
Reply With Quote
     
     
  #3039  
Old Posted Mar 17, 2025, 11:25 PM
Zepfancouver's Avatar
Zepfancouver Zepfancouver is offline
Registered User
 
Join Date: Aug 2017
Location: Vancouver
Posts: 2,655
West Van is my favorite work place, I'm here every other month.
Do not put in density here, please, I play the lotto I bought a lottery on my way home today.


https://makeagif.com/i/FUQiGC


Panorama


Burnaby skyline


This house has a garage that can easily fit 4 cars, I would make it game room with a 12 foot snooker table.

Friday Mar 14, 2025

https://makeagif.com/i/iYYq9r
Reply With Quote
     
     
  #3040  
Old Posted Apr 2, 2025, 5:16 PM
jollyburger jollyburger is offline
Registered User
 
Join Date: Dec 2015
Posts: 15,742
Quote:
The challenges surrounding CRU9, a commercial unit at Park West, Keltic’s signature mixed-use community in North Vancouver’s Lions Gate Village, highlights the growing need for zoning flexibility to ensure commercial spaces remain responsive to both market conditions and neighbourhood needs.

Located just east of the Lions Gate Bridge, Park West offers residents and visitors an urban-style lifestyle in a connected, transit-oriented setting. CRU9 is an 11,800-square-foot retail unit within a larger 46,000-square-foot commercial promenade designed to serve the surrounding community with shops, services, and everyday amenities.

Originally zoned to accommodate a grocery store, CRU9 remains vacant. despite considerable investment and ongoing efforts to secure a food-store operator. The unit was pre-sold for $8.9 million; however, after two years of unsuccessful attempts to find a suitable operator, the original investor rescinded the deal.

At the request of the District of North Vancouver (DNV), Keltic invested an additional $2.5 million and spent nearly 10 more months enhancing the space in hopes of attracting a branded grocer. These efforts were made to comply with a pre-defined zoning requirement established by the District more than a decade ago.

However, the local retail landscape has evolved significantly. Within a one-kilometer radius, several grocery stores have opened, creating an oversaturated market. Despite months of marketing and a price reduction to $7.5 million, the unit remains unoccupied.

Residents and brokers alike have begun asking why the space cannot be repurposed for other essential community functions, such as a food court, medical clinic, pharmacy, childcare centre, or financial institution. These alternative uses could activate the space, better serve the neighbourhood, and align more closely with today’s market conditions.

Despite genuine interest from prospective tenants, including healthcare providers, financial institutions, co-working operators, fitness studios, and liquor retailers, the current zoning restrictions preclude these Uses.
https://renx.ca/call-for-action-mounting-barriers-to-affordability
Reply With Quote
     
     
This discussion thread continues

Use the page links to the lower-right to go to the next page for additional posts
 
 
Reply

Go Back   SkyscraperPage Forum > Regional Sections > Canada > Alberta & British Columbia > Vancouver > Metro Vancouver & the Fraser Valley
Forum Jump


Forum Jump


All times are GMT. The time now is 2:13 AM.


Powered by vBulletin® Version 3.8.7
Copyright ©2000 - 2026, vBulletin Solutions, Inc.