HomeDiagramsDatabaseMapsForum About
     

Go Back   SkyscraperPage Forum > Regional Sections > Canada


Reply

 
Thread Tools Display Modes
     
     
  #861  
Old Posted Feb 26, 2025, 4:35 PM
WhipperSnapper's Avatar
WhipperSnapper WhipperSnapper is offline
I am the law!
 
Join Date: Sep 2002
Location: Toronto+
Posts: 22,898
Somebody requesting mullions. Fortunately, for the request, it's guaranteed the glass will include mullions, spandrel, vent covers if built.

The brick ain't white
Reply With Quote
     
     
  #862  
Old Posted Feb 26, 2025, 5:22 PM
trueviking's Avatar
trueviking trueviking is online now
surely you agree with me
 
Join Date: Sep 2004
Location: winnipeg
Posts: 15,081
correction,...oatmeal.
Reply With Quote
     
     
  #863  
Old Posted Mar 2, 2025, 3:33 PM
TorontoDrew's Avatar
TorontoDrew TorontoDrew is offline
Registered User
 
Join Date: Nov 2014
Posts: 10,725


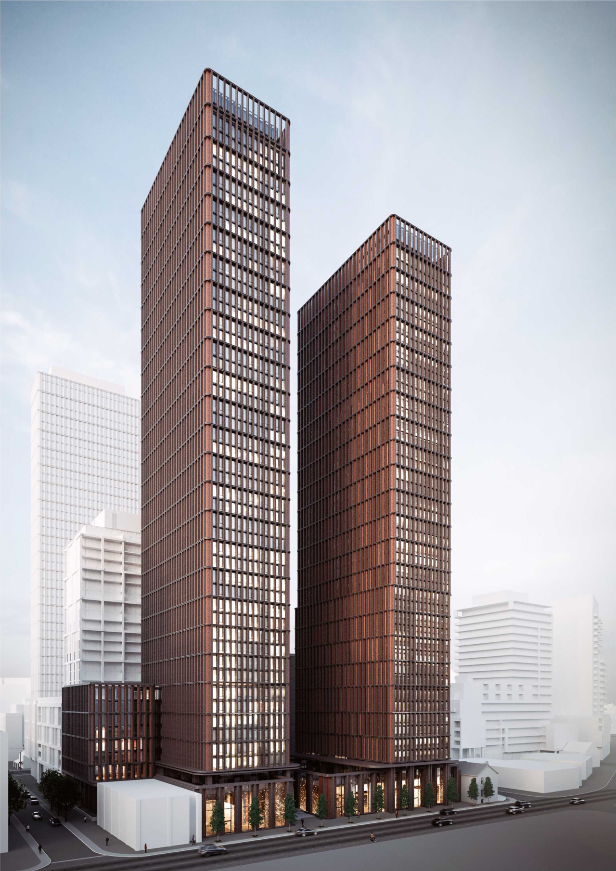
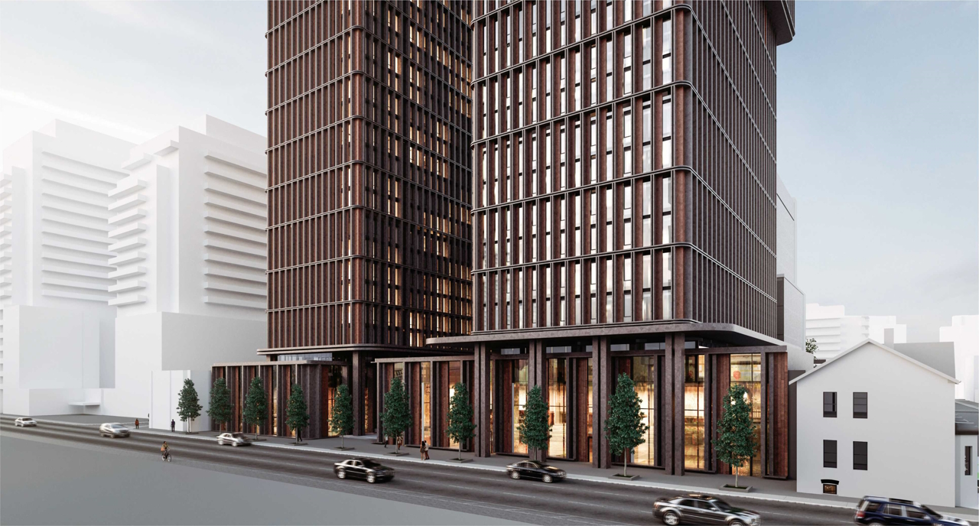
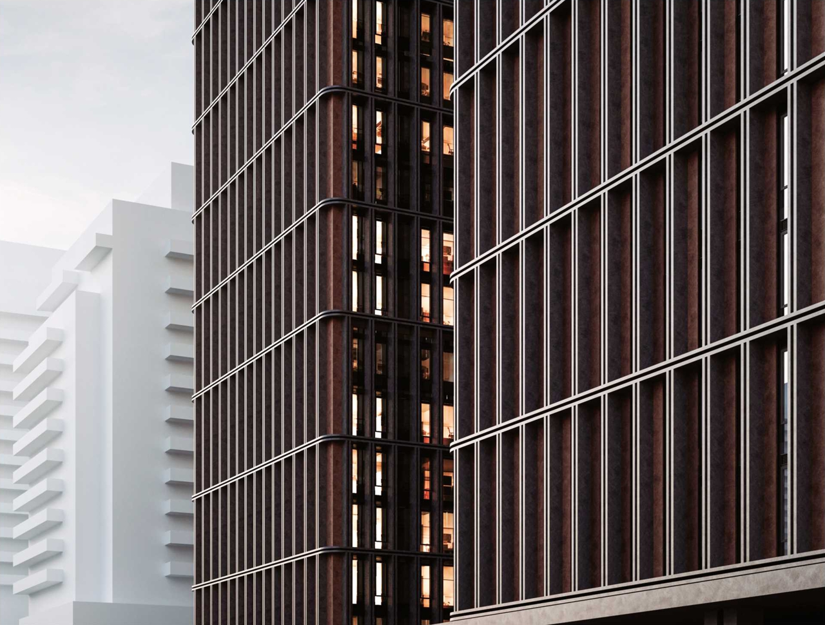
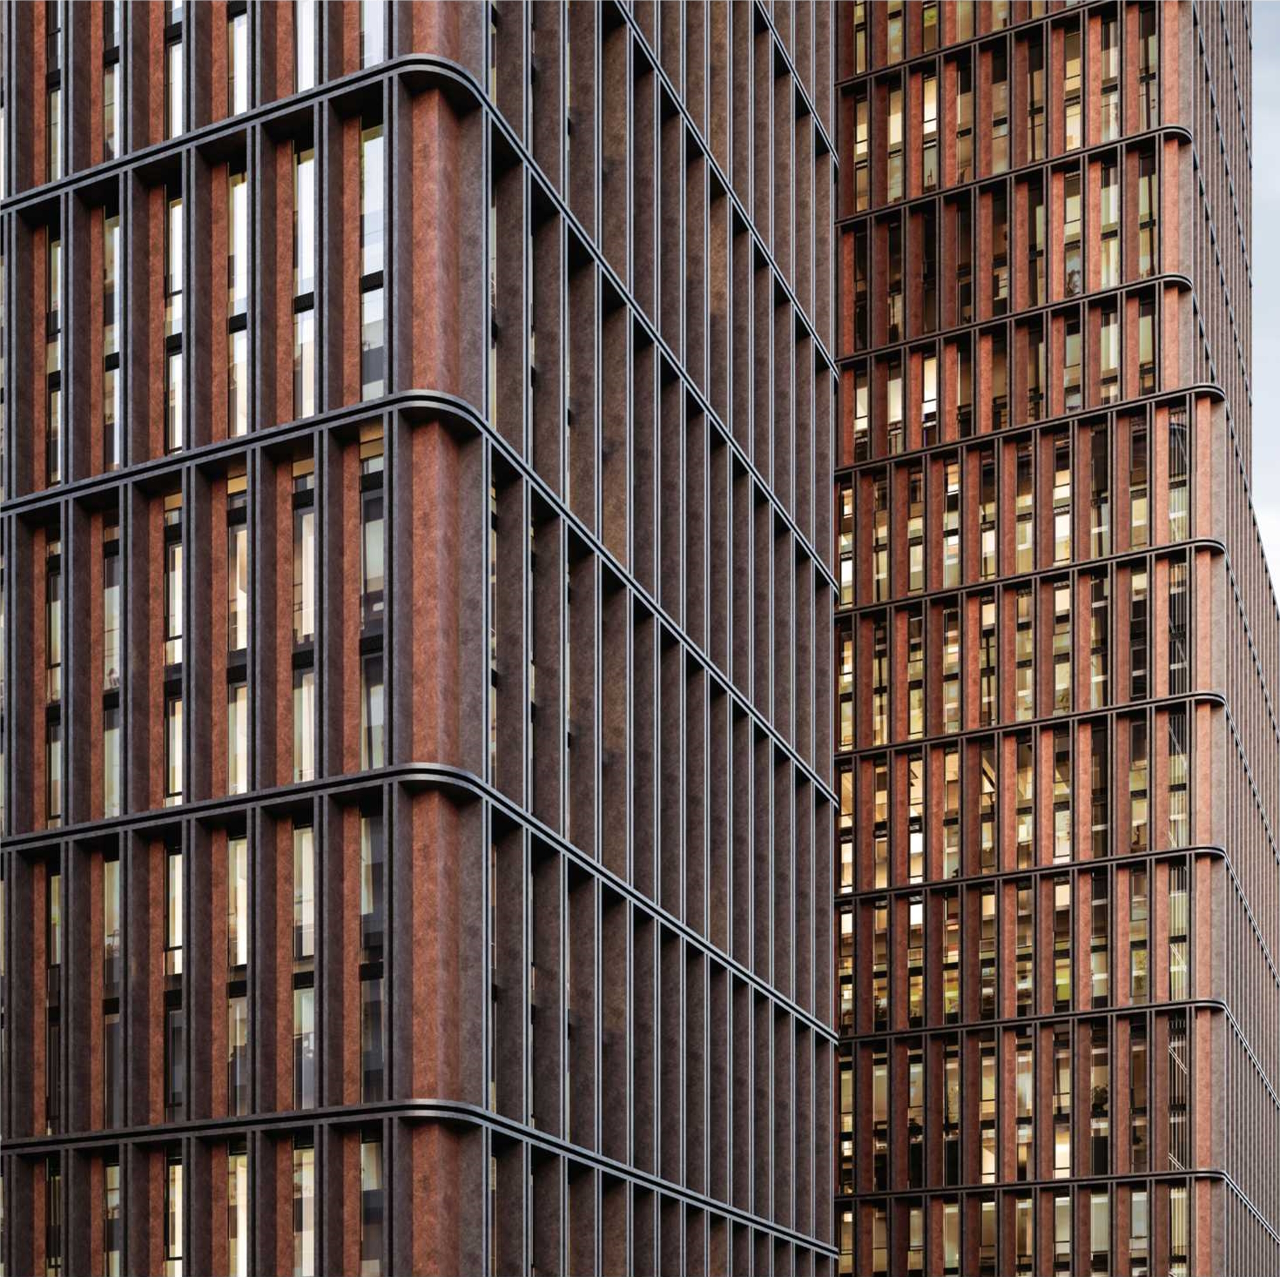
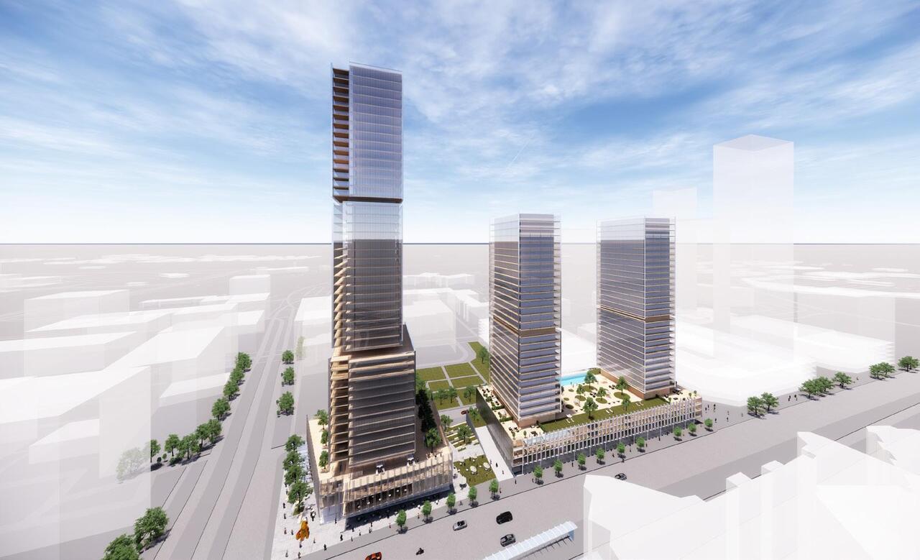
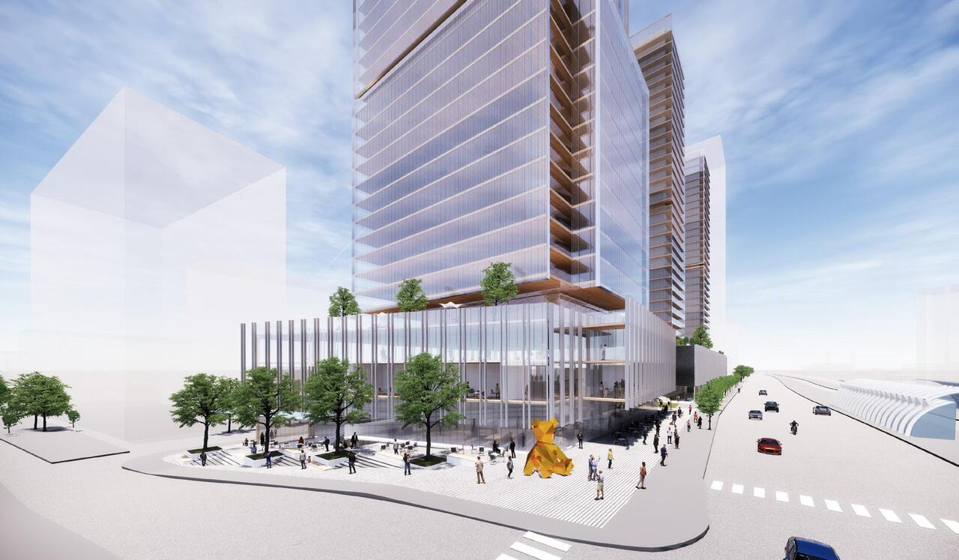
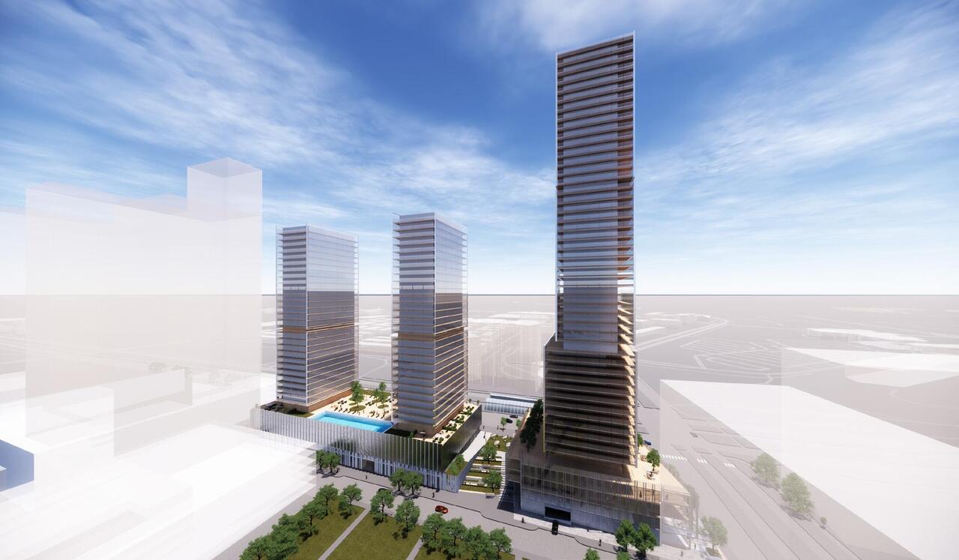
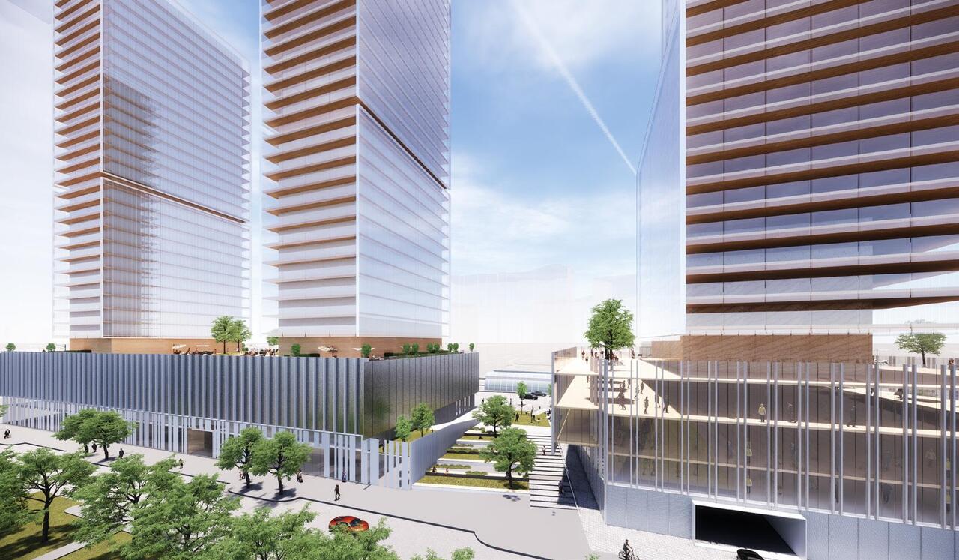
This is a strange proposal for its location atm, surrounded by 1 storey post war bungalows.


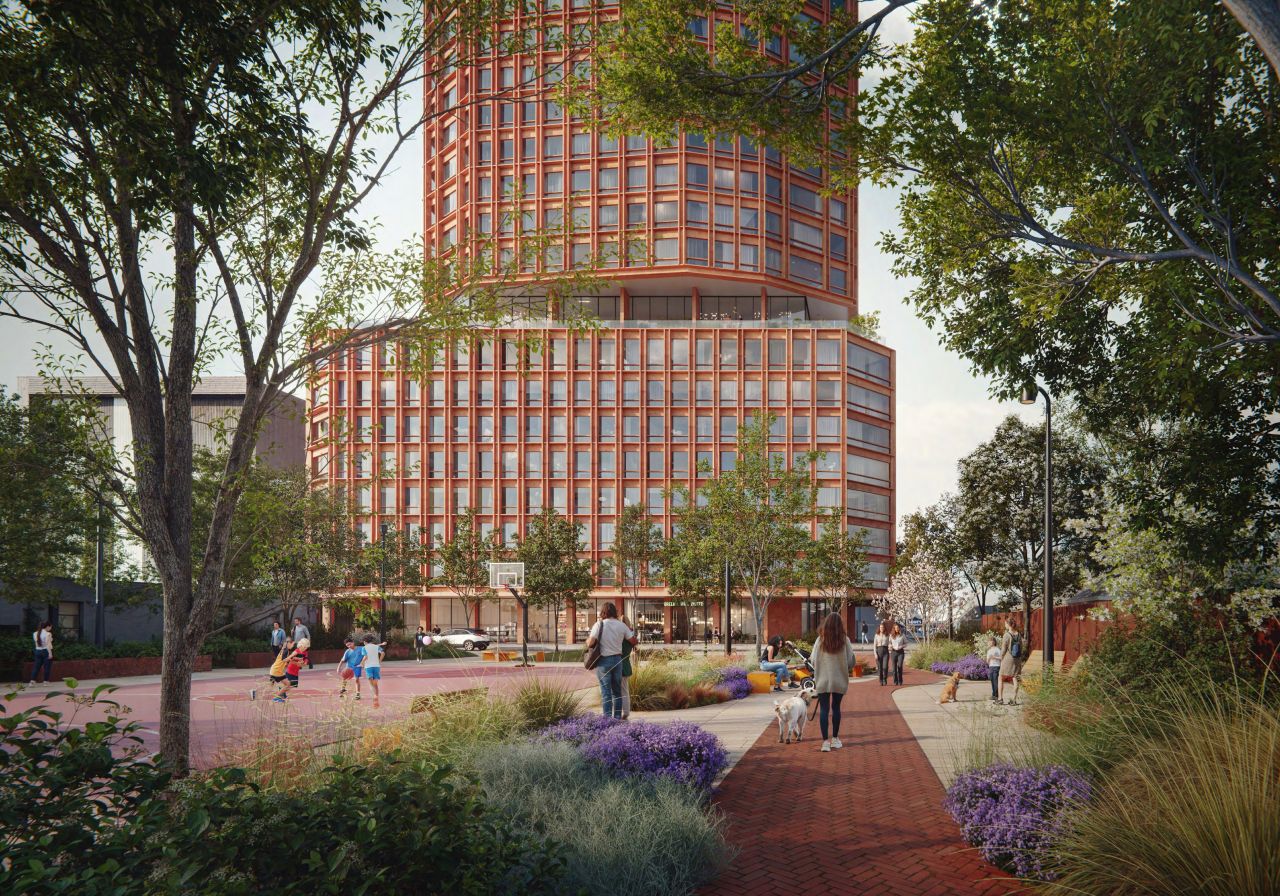
507-513 Victoria Park Avenue'

source: urbantoronto.ca

Address 507-513 Victoria Park Ave, Toronto, Ontario, M1L 1A9
Category Residential (Market-Rate Rental), Commercial (Retail), Institutional (Education), Public Space / Park
Status Pre-Construction
Number of Buildings 2
Height 418 ft / 127.50 m, 190 ft / 58.00 m
Storeys 39, 16
Number of Units 578


Reply With Quote
     
     
  #864  
Old Posted Mar 2, 2025, 3:53 PM
Nouvellecosse's Avatar
Nouvellecosse Nouvellecosse is online now
Volatile Pacivist
 
Join Date: Aug 2005
Location: Nova Scotia
Posts: 11,371
That is actually kind of gorgeous!
Reply With Quote
     
     
  #865  
Old Posted Mar 2, 2025, 4:20 PM
MonctonRad's Avatar
MonctonRad MonctonRad is offline
Wildcats Rule!!
 
Join Date: Jun 2008
Location: Moncton NB
Posts: 41,386
I don't usually post about many mid sized proposals from Moncton here in the Canada section, but I thought this one was kinda interesting.


Location - NE corner of Cameron and Main, across from 1222 Main and next door to the (former) Coin Cabinet (and current Bullion Bank). Auto Indulgence is currently located here.

Quote:
The Ashford project is a six-story, mixed-use retail and multi-family building located in Moncton, New Brunswick. With a total area of 121,423 square feet, it offers a unique combination of residential and commercial spaces. This project encompasses 100 modern apartment units and 3,521 square feet of prime retail space, providing a vibrant and integrated living and shopping experience for residents and visitors alike.
The timeline is unknown. Ashford has several projects planned, with the elephant in the room being Downing Street (with a signature tower rumoured to be 40 storeys), but, they also have Building Two of the Lorentz Apartments development as well. Neither of these two projects is started as of yet. In what order will they be built?

The Avenir Centre continues to weave it's magic upon the surrounding neighbourhood. Since the new arena complex has been built, at least 10 mid to large sized apartment buildings and hotels have been built within a 5-10 minute walk in the downtown west end, with more in the pipeline

I fully expenct cries of outrage over the included surface parking, but, this is the Maritimes, not Toronto. There are three ground level CRUs in this building, and, I suspect at least one of these to be a restaurant (to join with a growing cluster of eateries in the Avenir Centre precinct). The other restaurants do not have dedicated parking, so, this could be a selling point.

Reply With Quote
     
     
  #866  
Old Posted Mar 2, 2025, 4:21 PM
TorontoDrew's Avatar
TorontoDrew TorontoDrew is offline
Registered User
 
Join Date: Nov 2014
Posts: 10,725


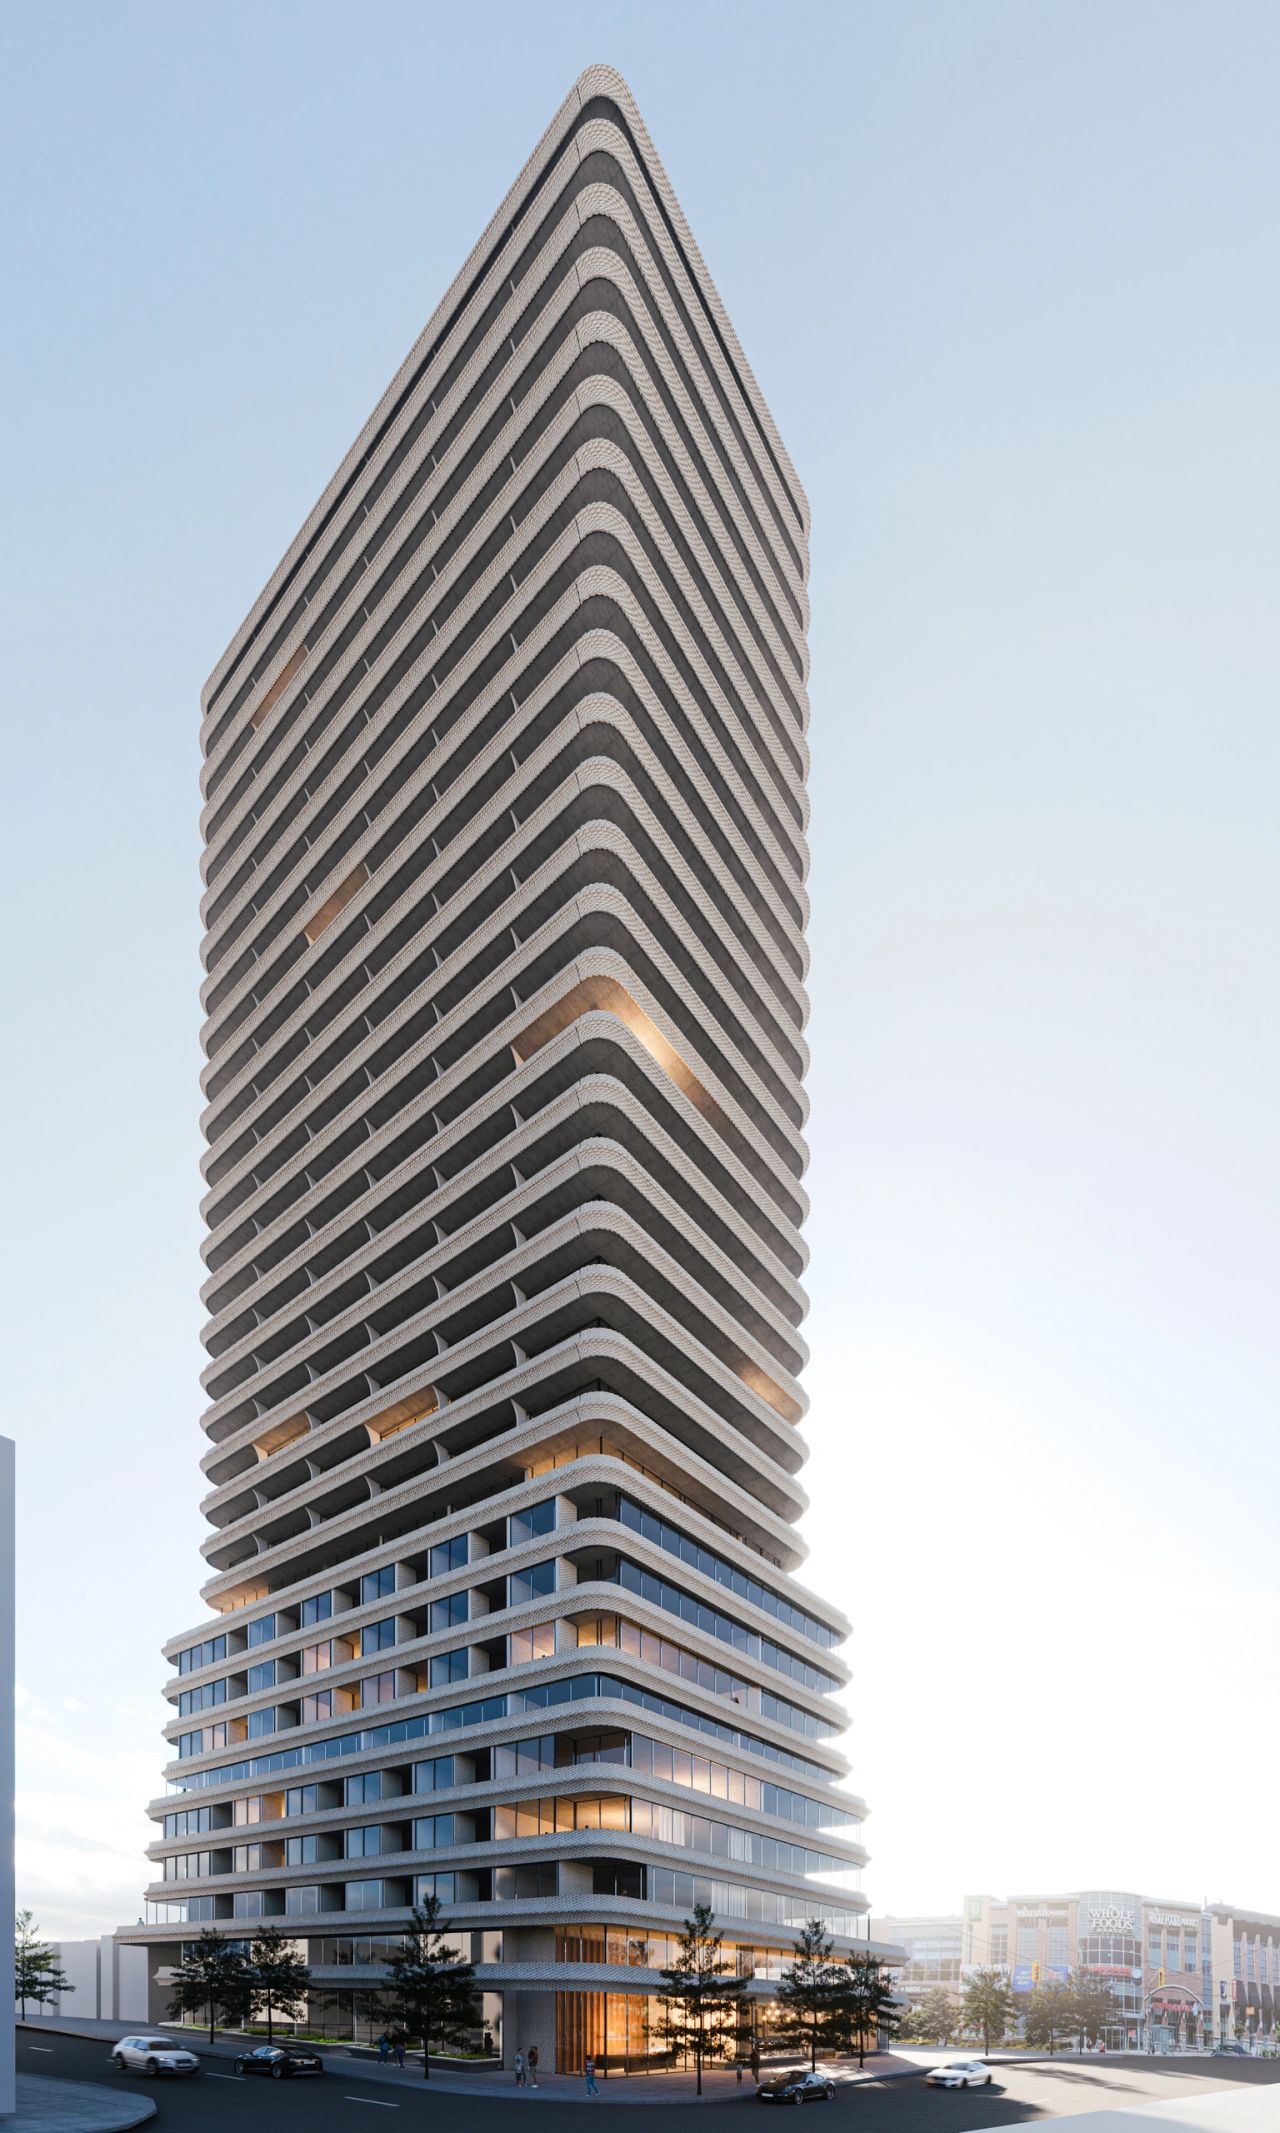
I do like how the design on the shorter building looks. It's nice to see another new rental tower coming down the pipe. It seems the rental developments in this city adhere to using better quality materials then condo builders. Though the developer and architect don't have the largest portfolios to to look at on line.

The architecture firm also designed these buildings that are in sales or still going through the application stages still.

source: urbantoronto.ca
2760 Dundas St W (pre-con)


1728 Bloor Street (pre-con)


2-20 Glazebrook (pre-con)


Christie_Townhomes (pre-con)
Reply With Quote
     
     
  #867  
Old Posted Mar 2, 2025, 5:25 PM
Nouvellecosse's Avatar
Nouvellecosse Nouvellecosse is online now
Volatile Pacivist
 
Join Date: Aug 2005
Location: Nova Scotia
Posts: 11,371
Those are all some great-looking projects as well, especially the Dundas one.
Reply With Quote
     
     
  #868  
Old Posted Mar 2, 2025, 5:30 PM
Nouvellecosse's Avatar
Nouvellecosse Nouvellecosse is online now
Volatile Pacivist
 
Join Date: Aug 2005
Location: Nova Scotia
Posts: 11,371
Quote:
Originally Posted by MonctonRad View Post
I fully expenct cries of outrage over the included surface parking, but, this is the Maritimes, not Toronto. There are three ground level CRUs in this building, and, I suspect at least one of these to be a restaurant (to join with a growing cluster of eateries in the Avenir Centre precinct). The other restaurants do not have dedicated parking, so, this could be a selling point.

Not a Maritimes issue since a building that size in that central a location wouldn't have surface parking in Halifax or probably Saint John or Charlottetown or at least that much. But every market is different of course.
Reply With Quote
     
     
  #869  
Old Posted Mar 2, 2025, 5:52 PM
GeneralLea's Avatar
GeneralLea GeneralLea is offline
Midtowner since 2K
 
Join Date: Aug 2015
Location: Midtown Toronto
Posts: 5,984
I hope any of these projects come to fruition. And it's great to see Victoria Park grow up literally, as it's an interesting part of town with a surprising amount of amenities.
Reply With Quote
     
     
  #870  
Old Posted Mar 2, 2025, 9:22 PM
WhipperSnapper's Avatar
WhipperSnapper WhipperSnapper is offline
I am the law!
 
Join Date: Sep 2002
Location: Toronto+
Posts: 22,898
IMHO, I cannot think of a worst scenario than a 40 storey proposal south of Victoria Park and Danforth as the height and density foreshadows what is planned for Shopper World. These near skyscraper clusters is all that Toronto does now so there's not even the novelty of Dubai level bluster. An actual human scaled development of mid rises and let's even add some feature point towers abiding to the strictest shadowing policies would stand out.

I visited urbantoronto and there was a thread in which someone compared an architect's master plan overseas to their proposed one in Toronto. The Toronto proposal is 3 times the height and more than 3 times the density. Any sense of scale to the contributing pleasantness was completely lost on the Toronto forumers. Maybe that's it.

**edit. maybe that's why the development on the other side of the tracks hasn't gone forward. The developer is considering tripling the heights from 10 to 30.
Reply With Quote
     
     
  #871  
Old Posted Mar 3, 2025, 8:00 PM
gaviscon gaviscon is offline
Registered User
 
Join Date: Nov 2021
Posts: 772
Why are Toronto projects getting more creative and high-quality while Vancouver is slowly going the other way amid the housing shortage? Why why why?
Reply With Quote
     
     
  #872  
Old Posted Mar 4, 2025, 2:22 PM
WhipperSnapper's Avatar
WhipperSnapper WhipperSnapper is offline
I am the law!
 
Join Date: Sep 2002
Location: Toronto+
Posts: 22,898
I would take a zoning exercise with a grain of salt especially in light of the investor boom implosion. Everyone is hoping for rentals to stand in. If not, the market will shift towards more modest developments. That is not to say architectural quality won't be retained and the quality of living may drastically improve. It's just height will be impacted and that's number 1 on the list for so many.

Of course, there are dozens if not hundreds of proposals painted in a corner with the high purchase price. Some of those will go bankrupt and be sold off at a fraction. Others will find a way.
Reply With Quote
     
     
  #873  
Old Posted Mar 5, 2025, 1:00 AM
TorontoDrew's Avatar
TorontoDrew TorontoDrew is offline
Registered User
 
Join Date: Nov 2014
Posts: 10,725

Source: urbantoronto.ca


49 Ontario Street

Address 49 Ontario St, Toronto, Ontario, M5A 2V1
Category Residential (Affordable Rental, Market-Rate Rental), Commercial (Office, Retail)
Status Pre-Construction
Number of Buildings 3
Height 512 ft / 156.00 m, 469 ft / 143.08 m, 144 ft / 43.75 m
Storeys 49, 44, 9
Number of Units 1226
Developer Dream Unlimited
Architect architects—Alliance


The original design.
Reply With Quote
     
     
  #874  
Old Posted Mar 5, 2025, 1:11 AM
Nouvellecosse's Avatar
Nouvellecosse Nouvellecosse is online now
Volatile Pacivist
 
Join Date: Aug 2005
Location: Nova Scotia
Posts: 11,371
^^
Beautiful! Although I liked the original as well. And the street level doesn't look especially interesting with the long expansive of building lobby Although we'd need more detail to know for sure.

Last edited by Nouvellecosse; Mar 5, 2025 at 4:29 AM.
Reply With Quote
     
     
  #875  
Old Posted Mar 5, 2025, 3:35 AM
GeneralLea's Avatar
GeneralLea GeneralLea is offline
Midtowner since 2K
 
Join Date: Aug 2015
Location: Midtown Toronto
Posts: 5,984
I want to like this, but the podium really needs some work, this looks like something you'd find on a side residential street. While Ontario street isn't so important necessarily, it needs something better than this. The towers feel a bit too bulky as well.
Reply With Quote
     
     
  #876  
Old Posted Mar 18, 2025, 3:32 PM
J.OT13's Avatar
J.OT13 J.OT13 is offline
Moderator
 
Join Date: Mar 2012
Location: Ottawa
Posts: 29,131
New proposal in Ottawa's old east end, about 700 meters from Cyrville O-Train Station.

Quote:
Originally Posted by rocketphish View Post
Major redesign (March 2025)

The Zoning By-law Amendment application (D02-02-24-0028) was originally submitted on July 22, 2024, and deemed complete on August 14, 2024. The proposed development associated with the original submission contemplated one 24-storey mixed use building on 1111 Cummings Avenue and 1137 Ogilvie Road, exclusively. TCU Development Corporation has since purchased the abutting property to the east, 1151 Ogilvie Road. Considering this, an expanded development is now being proposed on the subject property at 1111 Cummings Avenue, 1137 Ogilvie Road, and 1151 Ogilvie Road. The proposed development contemplates two, mixed-use 30-storey towers, with 6-storey podiums. Both towers contain amenity space within the mechanical penthouse (Floor 31).

Building A, located on the western side of the property (1111 Cummings Avenue and 1137 Ogilvie Road) contemplates approximately 418 dwelling units and 542 square metres of shared amenity and commercial space.

Building B, located on eastern side of the property (1151 Ogilvie Road) contemplates approximately 407 units and 230 square metres of shared amenity and commercial space.

Shared between the two buildings are 477 automobile parking spaces, 413 bicycle parking spaces, and 706 square metres of Publicly Open Private Space (POPS) located outdoors, between the two buildings and fronting on to Ogilvie Road.


Architect: RLA


Development application:
https://devapps.ottawa.ca/en/applications/D02-02-24-0028/details

Location:


Siteplan:


Renderings:

https://skyscraperpage.com/forum/newreply.php?do=newreply&p=10392129
Reply With Quote
     
     
  #877  
Old Posted Mar 18, 2025, 7:09 PM
TorontoDrew's Avatar
TorontoDrew TorontoDrew is offline
Registered User
 
Join Date: Nov 2014
Posts: 10,725
I believe this will have the tallest building in Markham if built. Looks to be a fairly basic design which is fine for the location. It also looks to be just a massing atm.


source: urbantoronto.ca
Address 3555 Highway 7, Markham, Ontario, L3R 6B2
Category Residential (Market-Rate Rental, Condo), Commercial (Office, Retail), Institutional (Community Centre)
Status Pre-Construction
Number of Buildings 2
Storeys 53, 40, 40
Number of Units 1134


Reply With Quote
     
     
  #878  
Old Posted Mar 18, 2025, 8:50 PM
samne's Avatar
samne samne is offline
Registered User
 
Join Date: Sep 2003
Location: Eastend
Posts: 4,177
Much prefer the updated 49 Ontario St. Not sure what the cladding material is, but kinda looks like a modern condo take on the Scotia Tower.

Alternatives to glass curtain walls are always welcomed.
Reply With Quote
     
     
  #879  
Old Posted Mar 18, 2025, 9:01 PM
trueviking's Avatar
trueviking trueviking is online now
surely you agree with me
 
Join Date: Sep 2004
Location: winnipeg
Posts: 15,081
^ agreed...I'm so over curtain wall towers.
Reply With Quote
     
     
  #880  
Old Posted Mar 19, 2025, 10:46 AM
koops65's Avatar
koops65 koops65 is offline
Intergalactic Barfly
 
Join Date: Dec 2006
Location: Quarks Bar
Posts: 8,839
Quote:
Originally Posted by TorontoDrew View Post
I believe this will have the tallest building in Markham if built. Looks to be a fairly basic design which is fine for the location. It also looks to be just a massing atm.
Its not even close... there are 6 taller towers in the pipeline: https://skyscraperpage.com/diagrams/?searchID=108515369
Reply With Quote
     
     
This discussion thread continues

Use the page links to the lower-right to go to the next page for additional posts
 
 
Reply

Go Back   SkyscraperPage Forum > Regional Sections > Canada
Forum Jump


Forum Jump


All times are GMT. The time now is 11:24 PM.


Powered by vBulletin® Version 3.8.7
Copyright ©2000 - 2026, vBulletin Solutions, Inc.