HomeDiagramsDatabaseMapsForum About
     

Go Back   SkyscraperPage Forum > Global Projects & Construction > Skyscraper & Highrise Construction


Reply

 
Thread Tools Display Modes
     
     
  #161  
Old Posted Feb 8, 2025, 8:02 PM
Jawnadelphia's Avatar
Jawnadelphia Jawnadelphia is offline
Registered User
 
Join Date: May 2014
Location: Wilmington, Delaware
Posts: 2,907
Had to see it to believe it, woof! And still 10 more floors to go.


Reply With Quote
     
     
  #162  
Old Posted Feb 22, 2025, 2:03 AM
towerpower123 towerpower123 is offline
Registered User
 
Join Date: Jan 2011
Posts: 155
That facade is truly terrible. Low quality plastic materials
Reply With Quote
     
     
  #163  
Old Posted Feb 22, 2025, 7:06 AM
Aether Aether is offline
Registered User
 
Join Date: Jun 2023
Posts: 55
Cant believe im saying this, but i wish they built a glass box instead
Reply With Quote
     
     
  #164  
Old Posted Feb 22, 2025, 4:01 PM
PHLtoNYC PHLtoNYC is offline
Chris
 
Join Date: Aug 2020
Location: Earth
Posts: 2,688
Quote:
Originally Posted by Aether View Post
Cant believe im saying this, but i wish they built a glass box instead
If you look at the last picture in the thread, the glass building to the rear (west) is apartments built ~10 years ago.

Amazing how much design standards have fallen in a decade. The rear building isn't exciting, but a perfectly acceptable high-rise, The Mark is not.
Reply With Quote
     
     
  #165  
Old Posted Feb 22, 2025, 5:22 PM
El Duderino's Avatar
El Duderino El Duderino is offline
build awesome buildings
 
Join Date: Aug 2016
Location: Philadelphia
Posts: 652
I'm guessing that all of that exposed concrete on the outside is going to get nothing more than a coat of paint, similar to what happened at the W.

Reply With Quote
     
     
  #166  
Old Posted Feb 22, 2025, 9:40 PM
PHLtoNYC PHLtoNYC is offline
Chris
 
Join Date: Aug 2020
Location: Earth
Posts: 2,688
Quote:
Originally Posted by El Duderino View Post
I'm guessing that all of that exposed concrete on the outside is going to get nothing more than a coat of paint, similar to what happened at the W.

I stand corrected.

Last edited by PHLtoNYC; Feb 23, 2025 at 3:56 PM.
Reply With Quote
     
     
  #167  
Old Posted Feb 23, 2025, 12:06 AM
TK2001's Avatar
TK2001 TK2001 is offline
Registered User
 
Join Date: Mar 2016
Location: Not your business
Posts: 2,819
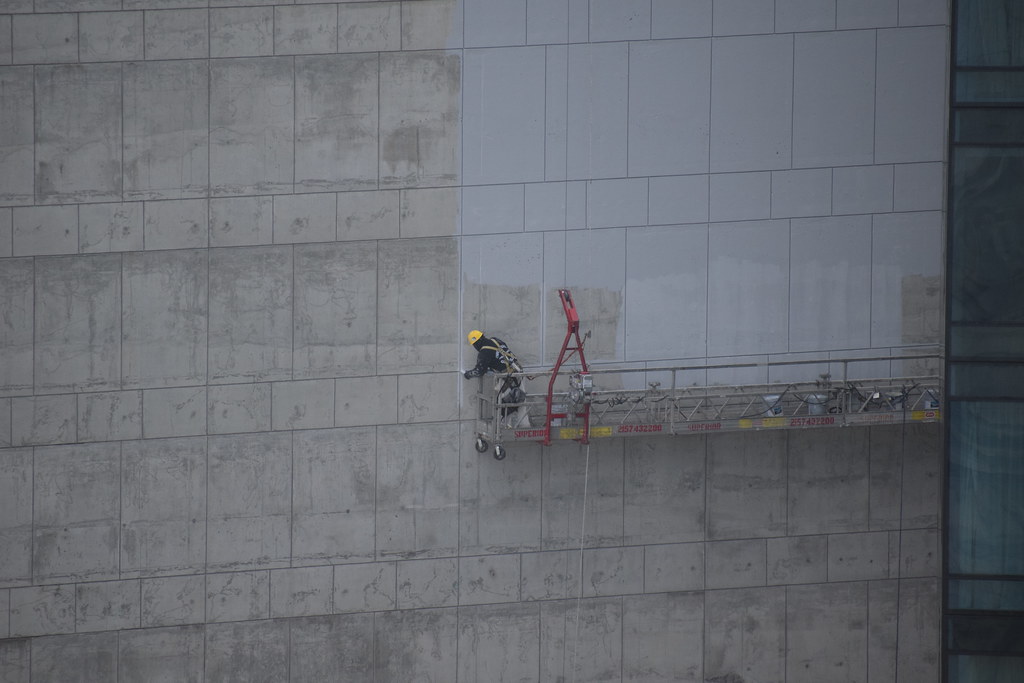
The blank wall of the W is actually NOT clad in panels...the pattern you see was cast in the concrete. The core was bare concrete, then covered with a gray primer, then covered with the paint we see today

W/Element Hotel by Philly SkyGuy, on Flickr

This is the primer going on, November 2018

Last edited by TK2001; Feb 23, 2025 at 2:48 AM.
Reply With Quote
     
     
  #168  
Old Posted Feb 23, 2025, 3:10 PM
Gatorade_Jim's Avatar
Gatorade_Jim Gatorade_Jim is offline
Registered User
 
Join Date: Jan 2022
Location: Center City, Philadelphia
Posts: 559
Quote:
Originally Posted by TK2001 View Post
The blank wall of the W is actually NOT clad in panels...the pattern you see was cast in the concrete. The core was bare concrete, then covered with a gray primer, then covered with the paint we see today

W/Element Hotel by Philly SkyGuy, on Flickr

This is the primer going on, November 2018
Interesting. To be honest I've always thought it was a limestone veneer, so I guess it did it's job.
Reply With Quote
     
     
  #169  
Old Posted Feb 23, 2025, 3:12 PM
Gatorade_Jim's Avatar
Gatorade_Jim Gatorade_Jim is offline
Registered User
 
Join Date: Jan 2022
Location: Center City, Philadelphia
Posts: 559
Quote:
Originally Posted by Jawnadelphia View Post
Had to see it to believe it, woof! And still 10 more floors to go.


I bet if they just did the grey metal paneling and made an actual effort to smooth the color transition from dark to light, it would look mildly interesting and unique. Instead we're left with this dog 🞵🞵🞵🞵.
Reply With Quote
     
     
  #170  
Old Posted Feb 23, 2025, 3:47 PM
PHLtoNYC PHLtoNYC is offline
Chris
 
Join Date: Aug 2020
Location: Earth
Posts: 2,688
Quote:
Originally Posted by TK2001 View Post
The blank wall of the W is actually NOT clad in panels...the pattern you see was cast in the concrete. The core was bare concrete, then covered with a gray primer, then covered with the paint we see today

W/Element Hotel by Philly SkyGuy, on Flickr

This is the primer going on, November 2018
Ah, thanks for that. The little grooves in the concrete make it look slightly more appealing, like panels.
Reply With Quote
     
     
  #171  
Old Posted Feb 24, 2025, 4:05 PM
PHLJD13 PHLJD13 is offline
Registered User
 
Join Date: Mar 2018
Posts: 170
Quote:
Originally Posted by PHLtoNYC View Post
If you look at the last picture in the thread, the glass building to the rear (west) is apartments built ~10 years ago.

Amazing how much design standards have fallen in a decade. The rear building isn't exciting, but a perfectly acceptable high-rise, The Mark is not.
Couldn’t agree more. My taste often differs from others here because I Love a clean, minimalist glass tower. But it’s especially apparent here where towers like 3737 Chestnut (pictured above), EVO, or even The Summit are all approaching a decade or more in age and look more modern, or even futuristic, in comparison to this project which follows the trends of the day.
Reply With Quote
     
     
  #172  
Old Posted Feb 24, 2025, 4:22 PM
Raja Raja is offline
Registered User
 
Join Date: Jan 2018
Posts: 233
Reply With Quote
     
     
  #173  
Old Posted Feb 24, 2025, 5:02 PM
Arch+Eng's Avatar
Arch+Eng Arch+Eng is offline
Arch. Engineer+Developer
 
Join Date: Jun 2015
Location: PHL
Posts: 432
Quote:
Originally Posted by Raja View Post
How did they even get zoning to build something this tall this far south?
I always thought it would be cool for every section of the city to have its own mini skyline like NYC's boroughs.

Center City obviously has one, west philly has one now, north philly kind of does with Temple. South philly technically does now with the chop towers.

SW, NW, NE...well, those will be harder to accomplish.
Reply With Quote
     
     
  #174  
Old Posted Feb 24, 2025, 5:18 PM
Broadcastthatboom Broadcastthatboom is offline
Registered User
 
Join Date: Nov 2018
Location: Philadelphia
Posts: 109
I think the worst part of this is that it's SO tall and prominent in all views within University City.
Reply With Quote
     
     
  #175  
Old Posted Feb 24, 2025, 5:40 PM
PHLtoNYC PHLtoNYC is offline
Chris
 
Join Date: Aug 2020
Location: Earth
Posts: 2,688
Quote:
Originally Posted by Arch+Eng View Post
How did they even get zoning to build something this tall this far south?
I always thought it would be cool for every section of the city to have its own mini skyline like NYC's boroughs.

Center City obviously has one, west philly has one now, north philly kind of does with Temple. South philly technically does now with the chop towers.

SW, NW, NE...well, those will be harder to accomplish.
Also NoLibs for North, if Post builds the 16-story tower at the Piazza and NRT builds the 23-story tower on 2nd St.
Reply With Quote
     
     
  #176  
Old Posted Feb 24, 2025, 7:27 PM
Skytrunk Skytrunk is offline
Registered User
 
Join Date: Nov 2024
Posts: 1,031
Quote:
Originally Posted by Raja View Post
The second one doesn't look that bad imo, at least on google maps street view. I think it just needed some other highrises (and maybe taller ones) in close proximity for it to work as a decent filler in the skyline. It would also help not being on the riverfront, but at least it's in an area kinda close to the big cluster of highrises.

Now, the first one...

I always thought developers in the USA couldn't build such tall buildings in lowrise areas. The design doesn't even fit in with the style of the surrounding buildings (which look really nice).
Reply With Quote
     
     
  #177  
Old Posted Feb 24, 2025, 7:38 PM
PurpleWhiteOut PurpleWhiteOut is offline
Registered User
 
Join Date: Sep 2018
Posts: 1,084
Quote:
Originally Posted by Arch+Eng View Post
How did they even get zoning to build something this tall this far south?
I always thought it would be cool for every section of the city to have its own mini skyline like NYC's boroughs.

SW, NW, NE...well, those will be harder to accomplish.
IIRC that tower is leftover from the previous set of public housing towers. There are a few other out of the way places where PHA has left one tower to be senior housing while rebuilding the rest
Reply With Quote
     
     
  #178  
Old Posted Feb 24, 2025, 7:40 PM
Raja Raja is offline
Registered User
 
Join Date: Jan 2018
Posts: 233
Quote:
Originally Posted by PurpleWhiteOut View Post
IIRC that tower is leftover from the previous set of public housing towers. There are a few other out of the way places where PHA has left one tower to be senior housing while rebuilding the rest
Yes. It was the Southwark towers; they demo'd the other two and left this one up as I think senior housing?? Anyway it is no longer Philadelphia's ugliest building!
Reply With Quote
     
     
  #179  
Old Posted Feb 25, 2025, 2:24 PM
bdurk bdurk is offline
Registered User
 
Join Date: Jul 2021
Location: Philly
Posts: 371
I actually like that Southwark tower lol. I think it looks interesting for its location. There's another one like that in West Poplar, just a single senior living tower surrounded by PHA housing.
Reply With Quote
     
     
  #180  
Old Posted Feb 25, 2025, 3:44 PM
UrbanRevival UrbanRevival is offline
Registered User
 
Join Date: Jan 2015
Posts: 592
Quote:
Originally Posted by towerpower123 View Post
That facade is truly terrible. Low quality plastic materials
They're not plastic; they're metal/concrete panels.

And I don't think they're inherently low quality in function or materiality. It's just the aesthetic value of a building being composed overwhelmingly of this kind of paneling (and exposed concrete columns, to boot) is objectively awful.

The window sizing/proportions in the project rendering was also super misleading. Definitely a bait-and-switch on appearance.

Reply With Quote
     
     
This discussion thread continues

Use the page links to the lower-right to go to the next page for additional posts
 
 
Reply

Go Back   SkyscraperPage Forum > Global Projects & Construction > Skyscraper & Highrise Construction
Forum Jump


Forum Jump


All times are GMT. The time now is 1:22 PM.


Powered by vBulletin® Version 3.8.7
Copyright ©2000 - 2026, vBulletin Solutions, Inc.