
Thanks. Good pick-up.
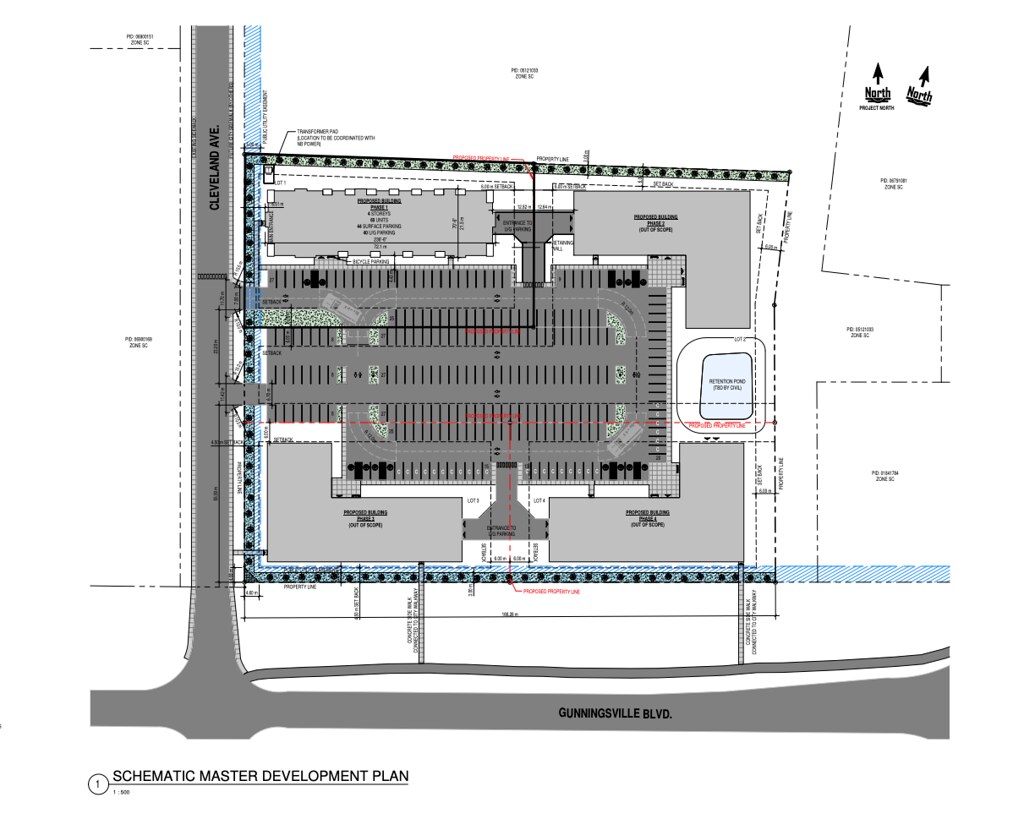

This presentation to PACS is just for a single building, but the plans are for a four building complex with access off the recently completed portion of Cleveland intersecting Gunningsville Blvd. This area of Findlay Park continues an aggressive pattern of growth with expanding retail, and, especially a wide selection of multi-residential midrise apartment buildings in the 4-6 storey range. This is becoming the densest part of Riverview, and, is essentially the Riverview equivalent of the uptown Dieppe neighbourhood in Dieppe.
This proposal is for a four storey 60 unit building. Presumably at build-out the whole development will contain 240 units.
Quote:
Discussion
The subject property is located at the corner of Gunningsville Boulevard and Cleveland Avenue. The proposal is the first building in a four-phase development plan for this lot. The other three buildings are outside the scope of the current application and are subject to change. Future phases will be
considered by PAC separately.
The proposed building fronts onto Cleveland Avenue as future phases are anticipated to occupy the frontage along Gunningsville Blvd. Additionally, Gunningsville Blvd is classified as controlled access per the Controlled Access Streets By-law. Therefore, the proposed vehicle access is from Cleveland
Ave. Multiple buildings are permitted on a lot, but the developer intends to subdivide the property in future phases.
The subject property is zoned SC and surrounded primarily by vacant, commercial land. This area of Riverivew is developing rapidly and has seen recent big box commercial development (such as the new Kent) as well as proposals for multiple unit residential development (for example, a successful
rezoning to permit 6 story multiple unit buildings across the street from the subject property on PID 05121330 was approved by Council in 2024). As such, this proposal for a four story multiple unit building fits with the surrounding built form emerging in Findlay Park.
The proposal meets all zoning by-law requirements with respect to both building siting and massing (building height, setbacks, site coverage etc) and building design (jogs and recesses, appropriate human scale, traditional materials etc). However, a parking landscaping variance is requested to
reduce a zoning requirement for an internal portion of the parking lot to be landscaped
|





 Prev
Prev


 Linear Mode
