HomeDiagramsDatabaseMapsForum About
     

Go Back   SkyscraperPage Forum > Regional Sections > Canada > Alberta & British Columbia > Vancouver > Metro Vancouver & the Fraser Valley


Reply

 
Thread Tools Display Modes
     
     
  #61  
Old Posted Dec 2, 2024, 4:59 PM
BaddieB BaddieB is offline
Registered User
 
Join Date: Sep 2021
Posts: 652
Quote:
Originally Posted by Burquitlaman View Post
Our taxes are low. But why is it a given that when DCCs are brought down the Devs will pass those costs over?
1. In a competitive market (real estate development is competitive, far from a mono/duopoly), you make better sales with lower prices.
2. Lower taxes also make more projects financially feasible, which increases supply and lowers prices
Reply With Quote
     
     
  #62  
Old Posted Dec 2, 2024, 6:34 PM
Spr0ckets Spr0ckets is offline
Registered User
 
Join Date: Oct 2015
Posts: 1,988
It should be pointed out that increasing supply (....and I'm a big proponent of increasing supply as we're clearly in a massive shortfall in terms of keeping up with the population growth), doesn't ensure that you'll get lower prices or lower rent.

What it most likely (and theoretically) does is mitigate higher prices, or at least a disproportionate hikes and rises in prices and market rates than buyers and the market can bear.
(Which is the situation we've been in the last several decades).

When developers bring in new supply into the market, they don't do so at a lower rate than what the market rate currently is. They do so at current market rate whether that current rate is reasonable or not. Otherwise you risk making a loss with all other costs being the same (construction, labour,...e.t.c).
But having more supply in the market makes it harder for developers to justify selling at exorbitant rates because buyers (..again, theoretically...) will have options that lean closer to the standard market rate, and in this respect hold the rates down (again...theoretically).

I think there's this misbelief among people that we just need to increase supply and that way rents and home prices will start dropping because of more supply when in reality the market never works that way - and not just in real estate, but in general*.

New supply always comes in at current market rate and not lower (which is what would actualy lower the prices if that were to happen).
Outside of a market crash and collapse of the housing market (which I think we can all agree, no one wants), there's very few things that can actually "lower" the market rate or prices that people currently pay for housing even in an overheated or formerly overheated market.


(*it's a similar debate with the current cost-of-living/affordability and inflation crisis. There's nothing any new administration, either here in Ottawa or even south of the border will be able to do to "lower" prices of what you pay for goods and services today versus yesterday. Unless you want a recession, maybe....or perhaps another pandemic with the kind of global economic shutdown that that entailed. Prices,...like gas prices were low then,....ostensibly because no one was driving. But yeah, the price rate arrow for goods, products (including housing) and services is almost always up and very rarely down.)
Reply With Quote
     
     
  #63  
Old Posted Dec 3, 2024, 6:49 AM
VancouverOfTheFuture's Avatar
VancouverOfTheFuture VancouverOfTheFuture is offline
Registered User
 
Join Date: Apr 2014
Posts: 3,481
i dont see why existing residents should be paying for the upgrading of infrastructure, facilitates, etc. for wealthy developers.

the only reason that stuff needs to be done, is because of the developers. they should be paying for it.


as for this specific project, man i really like it. i hope it goes through.

(seems like i am bad luck for these projects when i make a thread for them. )
Reply With Quote
     
     
  #64  
Old Posted Dec 7, 2024, 1:22 AM
jollyburger jollyburger is online now
Registered User
 
Join Date: Dec 2015
Posts: 15,740
Quote:
Seeking creditor protection under the federal Companies' Creditors Arrangement Act (CCAA) is something typically initiated by the insolvent entity themselves. In this particular case, however, the conflict between the partners became insurmountable and the banks were forced to step in.

The following is an account — based on conversations with some of the parties involved, industry sources, and court documents — of how the partnership broke down, the attempts at arbitration, and the future of the project.
Quote:
The court-appointed Monitor has outlined a timeline for a proposed sales process and says it intends to seek approval for the sales process before the end of this month. Peterson has indicated that it intends to submit a stalking horse bid — a default bid in the case no better bids are found — but details of the bid have yet to be disclosed. What has been disclosed now, however, is that the conflict between Peterson and Create Properties runs deep and currently has no end in sight.
https://storeys.com/peterson-create-properties-burnaby-sperling-conflict/
Reply With Quote
     
     
  #65  
Old Posted Dec 7, 2024, 4:20 PM
BaddieB BaddieB is offline
Registered User
 
Join Date: Sep 2021
Posts: 652
Quote:
Originally Posted by VancouverOfTheFuture View Post
i dont see why existing residents should be paying for the upgrading of infrastructure, facilitates, etc. for wealthy developers.

the only reason that stuff needs to be done, is because of the developers. they should be paying for it.


as for this specific project, man i really like it. i hope it goes through.

(seems like i am bad luck for these projects when i make a thread for them. )
Because roads need to be repaved, sewers need to be replaced, schools need to be rebuilt, train tracks need to be layed etc. Burnaby is literally saying that their sidewalk replacements, all happening in suburban areas that aren't seeing development, are not being funded by property taxes but instead by development fees. These are all expenses that would be paid by home owners if not for development subsidizing.

It's a system that concentrates all the tax burden on roughly 1% of the population that are New-home buyers. And then they wonder why housing is expensive.
Reply With Quote
     
     
  #66  
Old Posted Dec 7, 2024, 6:15 PM
Changing City's Avatar
Changing City Changing City is online now
Registered User
 
Join Date: Nov 2016
Posts: 8,290
Quote:
Originally Posted by BaddieB View Post
Because roads need to be repaved, sewers need to be replaced, schools need to be rebuilt, train tracks need to be layed etc. Burnaby is literally saying that their sidewalk replacements, all happening in suburban areas that aren't seeing development, are not being funded by property taxes but instead by development fees. These are all expenses that would be paid by home owners if not for development subsidizing.

It's a system that concentrates all the tax burden on roughly 1% of the population that are New-home buyers. And then they wonder why housing is expensive.
That's not quite accurate. Burnaby funds every capital project from the Capital Reserve Fund. That is topped up annually from a number of sources. You're correct that the Community Benefit Bonus Reserve is the largest contributor, around 54% of total capital expenditure this year, but there are other sources too.

The existing funds earn investment income annually, and the Reserve Fund receives the proceeds from all City land sales. There's also an annual top-up from General Revenue (so existing taxpayers contribute funds to the Capital Reserve Fund). The City also receives funding from gaming revenue which is added to the Capital Reserve, and there are also Federal and Provincial funds for capital projects that flow through the Fund.
__________________
Contemporary Vancouver development blog, https://changingcitybook.wordpress.com/ Then and now Vancouver blog https://changingvancouver.wordpress.com/
Reply With Quote
     
     
  #67  
Old Posted Dec 20, 2024, 4:07 AM
VancouverOfTheFuture's Avatar
VancouverOfTheFuture VancouverOfTheFuture is offline
Registered User
 
Join Date: Apr 2014
Posts: 3,481
i wonder what will happen to this development now... it was huge.

Quote:
Originally Posted by VancouverOfTheFuture View Post
  • 33 Acres of land
  • 36 Towers
  • 8,549 Residential Units
Reply With Quote
     
     
  #68  
Old Posted Dec 20, 2024, 4:21 AM
jollyburger jollyburger is online now
Registered User
 
Join Date: Dec 2015
Posts: 15,740
Quote:
Originally Posted by VancouverOfTheFuture View Post
i wonder what will happen to this development now... it was huge.
Royal Bank made a filing for adjournment. They said they don't need a hearing scheduled for Friday.

https://www.insolvencies.deloitte.ca/en-ca/Pages/Sperling-GP-Ltd.aspx
Reply With Quote
     
     
  #69  
Old Posted Dec 20, 2024, 6:08 PM
user1234 user1234 is offline
Registered User
 
Join Date: Dec 2024
Posts: 2
[delete]

Last edited by user1234; Dec 20, 2024 at 6:08 PM. Reason: wrong thread
Reply With Quote
     
     
  #70  
Old Posted Jan 21, 2026, 1:14 AM
SpongeG's Avatar
SpongeG SpongeG is offline
Registered User
 
Join Date: Jun 2006
Location: Coquitlam
Posts: 40,105
The old Dairyland buildings are being demolished; most of them are gone, just piles of rubble with many people on site when I passed today.
__________________
belowitall
Reply With Quote
     
     
  #71  
Old Posted Jan 21, 2026, 1:42 AM
jollyburger jollyburger is online now
Registered User
 
Join Date: Dec 2015
Posts: 15,740
From last October

Quote:
new rezoning application has been received to advance Phase 1A of the Burnaby Lake
Village Master Plan to permit the construction of a mixed-use residential development with
ground-oriented neighbourhood commercial above an underground parkade. The
development is comprised of three mid-rise residential apartment buildings G1, G2 and H
with heights of 17, 19 and 16 storeys respectively, inclusive of 2 storeys of neighbourhood
commercial at the base of G1 and G2 (see Figure 1). The purpose of this report is to
provide Council with information on the proposal and to recommend that the Rezoning
Bylaw be brought forward for First and Second Reading at a future date of Council.
Quote:
The Phase 1A development concept includes the demolition of the existing industrial
building and surface parking, followed by construction of buildings G1, G2, and H. The
existing warehouse building, located south of the main industrial building, is intended
to remain and be used temporarily as a residential sales center. Other temporary
improvements on the broader master plan site, such as pickle ball, children’s
playground, food trucks, event space, etc., are contemplated in addition to the
proposed sales centre, and will be processed under a separate Temporary Use Permit
(TUP #25-09), which staff anticipate bringing forward for Council’s consideration at a
future date.
Central to this phase is Blackbird Boulevard — the proposed developer constructed,
privately owned and maintained pedestrian-oriented street, connecting Gateway Plaza
(to the west) and Forest Walk (to the east), designed to function as a vibrant high
street (see Figures 2 and 3 below). Blackbird Boulevard will serve as the primary

frontage for the development, supporting an active public realm with commercial uses
at grade that encourage street-level activity and community interaction. Buildings G1,
G2 and H are strategically oriented to engage with this street frontage, enhancing
walkability and contributing to a lively, retail-anchored environment. In particular,
Buildings G1 and G2 will include commercial space at grade, supporting a mix of
retail, office, and daycare uses, with residential units positioned above.
https://pub-burnaby.escribemeetings.com/filestream.ashx?DocumentId=84392
Reply With Quote
     
     
  #72  
Old Posted Feb 14, 2026, 4:25 AM
jollyburger jollyburger is online now
Registered User
 
Join Date: Dec 2015
Posts: 15,740
I guess this thread can be retitled with the project name?


Quote:
Peterson Ups Burnaby Blake Village Project To 5,250 Units As Site Prep Begins

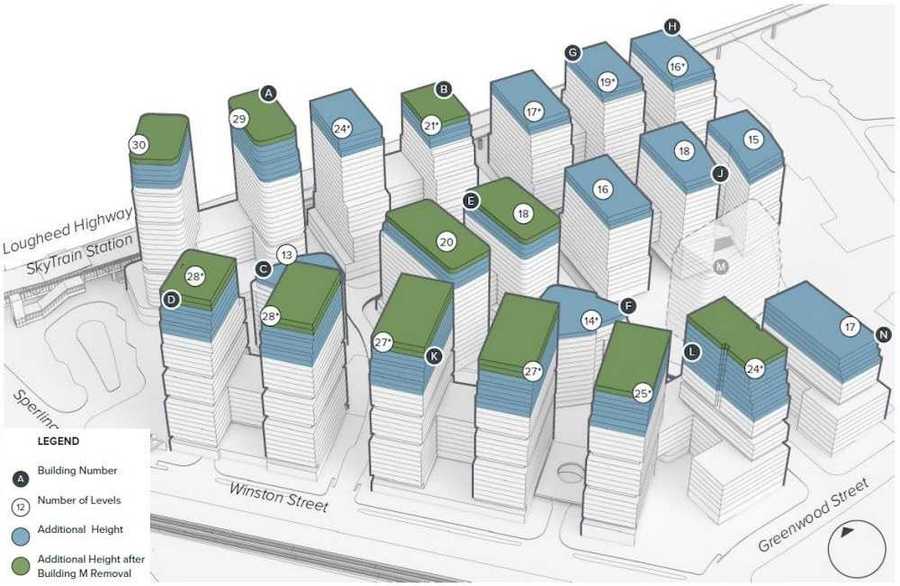
Translated to the height-based development framework, the previously-approved master plan was for 355 storeys across 22 buildings, amounting to around 4,750 residential units. The updated rezoning application now includes 446 storeys across 21 buildings, totalling to an estimated 5,250 residential units.

“While the revised concept exceeds the height provisions of the Bainbridge Urban Village Community Plan, it remains generally consistent with the plan’s design guidelines, and no amendments are required because the updated OCP now supersedes the Bainbridge Urban Village Community Plan,” said City staff in a recent planning report.
Quote:
Commercial uses — retail space, cafés, restaurants, and office space — are planned along Lougheed Highway, Winston Street, and the new internal streets, to serve the neighbourhood and transit users passing through. Childcare facilities are also proposed as part of Phase 1A (Building G), Phase 3A (Building A), and Phase 4 (Building L), with potential additions as each phase progresses.

Site preparation has already begun at 6800 Lougheed Highway, Peterson tells STOREYS, with work on clearing the site recently commencing.

Instead of a traditional demolition, however, the existing industrial building — approximately 215,000 sq. ft — is being deconstructed, with nearly 500,000 pounds of Douglas Fir lumber, timber, and glulam beams set for a new Metro Vancouver District Energy facility that services Burnaby and Vancouver.
https://storeys.com/peterson-burnaby-blake-village-project/

Hopefully they manage to keep the unique facades with the final development.

https://petersonbc.com/properties/burnaby-lake-village/

From the Rezoning document

Quote:
The area surrounding the existing warehouse building is being temporarily
improved under approved Temporary Use Permit (TUP) #25-09 to support the
residential sales centre. The TUP authorizes a range of temporary uses on the
southern portion of the site prior to redevelopment, including an active mobility
hub, retail, restaurant, and a community garden. As the CM1 zoning proposed
through the Master Plan rezoning amendment would permit these uses on a
permanent basis, they may continue beyond the three-year TUP term upon
adoption of the amendment. This is supported by staff as the timelines to
redevelop the southern portion of the site will extend beyond three years.
Quote:
Following the adoption of the Burnaby Lake Village Conceptual Master Plan, on
July 8, 2024, Council granted Third Reading to Bylaw No. 14616 (REZ #23-06), for
former Phase 1A of the Master Plan. On August 26, 2024, Council granted First
and Second Reading to Bylaw No. 14681 (REZ #23-14) for Phase 1B of the
Master Plan. Another site-specific rezoning application (REZ #24-14) was
submitted on June 18, 2024, to advance Phase 2A of the Master Plan. Each of the
foregoing site specific rezoning applications was subsequently paused due to the
viability challenges of delivering the previously approved density into a challenged
market, whilst also trying to incorporate new regional and municipal development
charges introduced in 2024. Subject to the adoption of the subject Master Plan
rezoning, new site specific development applications in place of these prior
rezonings will be required to follow the new height based framework districts and
the applicable Amenity Cost Charges (ACCs) and Development Cost Charges
(DCCs).
Quote:
Phase 1A advanced ahead of adoption of the wider amendment to expedite early
housing delivery while the applicant worked to align the broader Master Plan with
the updated Official Community Plan (OCP). A Phase 1B site specific rezoning
may also proceed in advance before the Master Plan amendment; however, any
further rezonings or subdivisions of future phases will not proceed to approval until
after the Master Plan amendment is adopted.
https://pub-burnaby.escribemeetings.com/filestream.ashx?DocumentId=87003
Reply With Quote
     
     
  #73  
Old Posted Feb 14, 2026, 9:50 AM
officedweller officedweller is offline
Registered User
 
Join Date: Jul 2001
Location: Vancouver
Posts: 41,749
Why the tabletop heights?
Reply With Quote
     
     
  #74  
Old Posted Feb 14, 2026, 5:02 PM
jollyburger jollyburger is online now
Registered User
 
Join Date: Dec 2015
Posts: 15,740
Quote:
Originally Posted by officedweller View Post
Why the tabletop heights?
I was wondering the same thing but the architecture of the actual buildings look fine so it might work.
Reply With Quote
     
     
  #75  
Old Posted Feb 14, 2026, 5:16 PM
Changing City's Avatar
Changing City Changing City is online now
Registered User
 
Join Date: Nov 2016
Posts: 8,290
Quote:
Originally Posted by officedweller View Post
Why the tabletop heights?
I think that image is a bit misleading. The building heights vary from 30 storeys to 15, as you move away from the SkyTrain, so from the ground it probably won't read as a tabletop. The closest equivalent for Winston Street, that has five buildings with similar heights could be Citygate? I'm not sure if that reads as a tabletop, but it's not like Richmond, which really is a tabletop (for valid reasons).
__________________
Contemporary Vancouver development blog, https://changingcitybook.wordpress.com/ Then and now Vancouver blog https://changingvancouver.wordpress.com/
Reply With Quote
     
     
  #76  
Old Posted Feb 14, 2026, 6:56 PM
WarrenC12's Avatar
WarrenC12 WarrenC12 is online now
Registered User
 
Join Date: May 2007
Location: East OV!
Posts: 24,681
This whole area is also on a bit of a steep grade as I recall. The elevation between Winston and Lougheed is significant on the eastern side of this land.

That picture makes it look pretty bad, and I like towers and density. I'd love to see more 3d renders.
Reply With Quote
     
     
  #77  
Old Posted Feb 14, 2026, 7:22 PM
jollyburger jollyburger is online now
Registered User
 
Join Date: Dec 2015
Posts: 15,740
Quote:
From dairy to district energy: B.C. building deconstruction drives circularity

Almost 226 tonnes of Douglas fir lumber, timber and glulam beams may be repurposed to build homes and part of an energy centre next to the local Waste-to-Energy Facility. The energy centre is one link in a grand plan to build a district energy system capable of servicing up to 50,000 homes in Metro Vancouver with heat and hot water.

“When the market conditions are like this, it gives us the ability to take pause and not have to focus on the bottom line,” Barrett Sprowson, senior vice-president of residential projects at Peterson, said in an interview with Sustainable Biz Canada.
Quote:
When Peterson was first presented with the deconstruction project, Sprowson said there was an air of caution because there were questions about the financial viability and whether it would slow the development of Blake Village.

As it embarked on the process, Peterson discovered the deconstruction project was worth doing. It aligned with the company’s commitment to sustainability and could be undertaken without making “a dramatic impact on the actual timeline,” Sprowson said.

“By planning for it and bringing in that deconstruction group early in the planning stages, we were able to actually get through the process without a negative impact on the timeline.”

The break-down of the site is being handled by local firm VEMA Deconstruction, a company specializing in materials recovery and reuse.

The deconstruction started in January and is anticipated to be completed by the end of March. So far, it has “been really smooth," Sprowson said.
https://sustainablebiz.ca/from-dairy-district-energy-bc-building-deconstruction-drives-circularity

Video of the deconstruction

https://www.instagram.com/reel/DUTZKhSCWKB/
Reply With Quote
     
     
  #78  
Old Posted Feb 14, 2026, 7:43 PM
jollyburger jollyburger is online now
Registered User
 
Join Date: Dec 2015
Posts: 15,740
Something along these lines (from the perspective of the Create Properties site next door)


https://burnaby-lake.ca/zh/
Reply With Quote
     
     
  #79  
Old Posted Sep 11, 2026, 2:19 PM
Lexus's Avatar
Lexus Lexus is offline
Registered User
 
Join Date: Jul 2018
Location: Vancouver | BC | Canada
Posts: 2,838
2026, September 10

6800 Lougheed by Lexus LX 700, on Flickr

Screenshot from recent video:

Video Link
Reply With Quote
     
     
End
 
 
Reply

Go Back   SkyscraperPage Forum > Regional Sections > Canada > Alberta & British Columbia > Vancouver > Metro Vancouver & the Fraser Valley
Forum Jump


Forum Jump


All times are GMT. The time now is 3:28 PM.


Powered by vBulletin® Version 3.8.7
Copyright ©2000 - 2026, vBulletin Solutions, Inc.