HomeDiagramsDatabaseMapsForum About
     

Go Back   SkyscraperPage Forum > Regional Sections > Canada > Ontario > Ottawa-Gatineau > Downtown & Urban Ottawa


Reply

 
Thread Tools Display Modes
     
     
  #21  
Old Posted Jul 17, 2023, 5:53 PM
OTSkyline OTSkyline is offline
Registered User
 
Join Date: Jun 2012
Posts: 2,825
^Shocker. The renders seem to show a mostly glass tower, so it looks like they're already setting up the bait-and-switch.


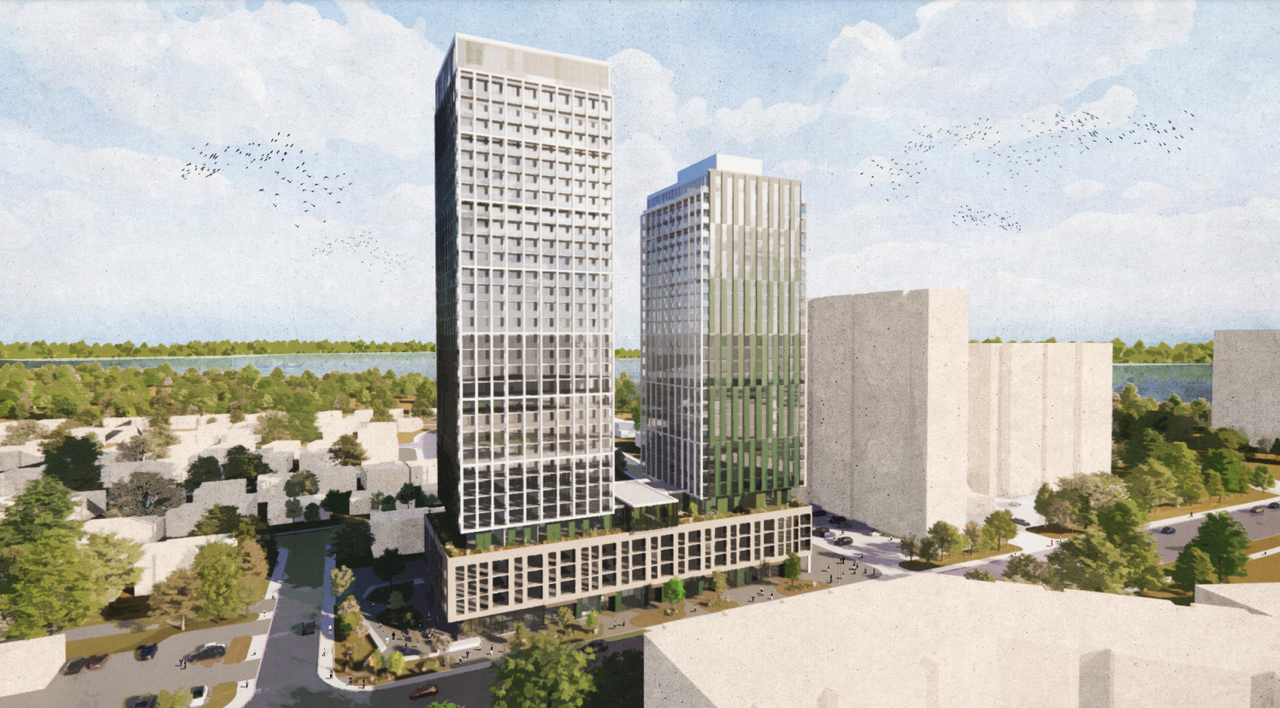
The podium could be broken up a little and the left tower looks pretty bland, although the ombre green panels on the right side are a nice touch and remind me of the Dream Lebreton project.
Reply With Quote
     
     
  #22  
Old Posted Jul 17, 2023, 6:19 PM
originalmuffins originalmuffins is offline
Registered User
 
Join Date: Jun 2018
Location: Ottawa
Posts: 877
Saw the renderings too, at 32 floors, this one is a beast in height. Love the design of it though. It will be a nice addition to the area and very close to the neighborhood. More of these!

A bit crazy how Brigil is going at it with all 3. I just hope they don't pull a Trinity and take things one by one. Start with the Greyhound site, move on to either this or the Baseline development and then move on to the third one. If they can handle this and the one at Baseline then power to them, but they can work on the towers one by one if they need to, and should if it means they'll do better overall in terms of finishing.
Reply With Quote
     
     
  #23  
Old Posted Jul 18, 2023, 1:27 AM
Jay31 Jay31 is offline
Registered User
 
Join Date: Jul 2022
Location: Ottawa
Posts: 74
Quote:
Originally Posted by originalmuffins View Post
The dumbest part about Kavanaugh is that these are all directly beside an LRT station, yet he's trying to drag this one and 1047 for zero reason except NIMBY or BANANA.

I can't wait for the new provincial rulings to go into effect. Kavanaugh can shove it. Can't wait to see this one and 1047 go up, both are great designs and add well needed height as well as density. Pretty sure they are behind the delays to approvals in the 4 towers near Bayshore too. What an idiotic stance to take considering how much needed these developments are to further growth in the ward.

Once the new ruling kicks in provincially, I expect all these developments being held back in their ward will start as soon as possible before anything gets rescinded. It's crazy how we are in a housing crisis, but these developments can be dragged on because they want to keep their single family homes in a fairly core ward. Even if all the ones that are proposed are built right now, we are still way behind the amount of housing we need lol.
Assuming you mean Theresa Kavanaugh (not a he), I think she's just playing the game she needs to as a councillor (same with the others)... hate the game not the player. Every time one of these developments is announced, the facebook groups and community associations send her a torrent of emails about "too tall", "not enough parking", "too many people", etc, etc. I think as a councillor, you probably have to appear to be kicking screaming against these proposals - getting what concessions you can, even if you know they are going to be approved in the end. After all, it's the current residents that elect you, not the new ones that will move in later.

To be fair to NIMBYs, some concerns are valid - I think it's good that things aren't automatically rubber stamped, but they should be able to take inputs and process approvals much more rapidly to get projects started. Hopefully the provincial changes help with that.

Reply With Quote
     
     
  #24  
Old Posted Jul 18, 2023, 7:39 PM
J.OT13's Avatar
J.OT13 J.OT13 is offline
Moderator
 
Join Date: Mar 2012
Location: Ottawa
Posts: 28,869
Development proposal:

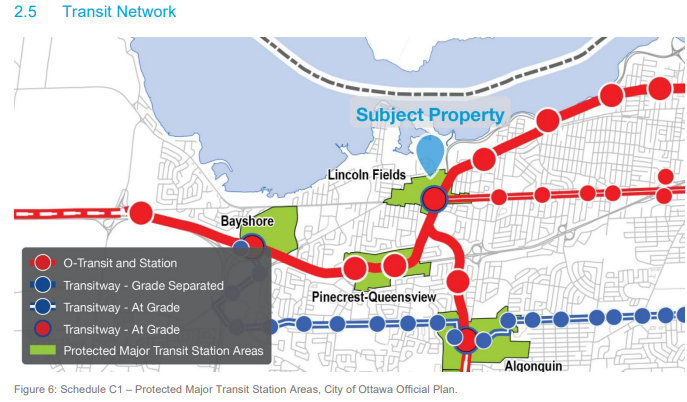
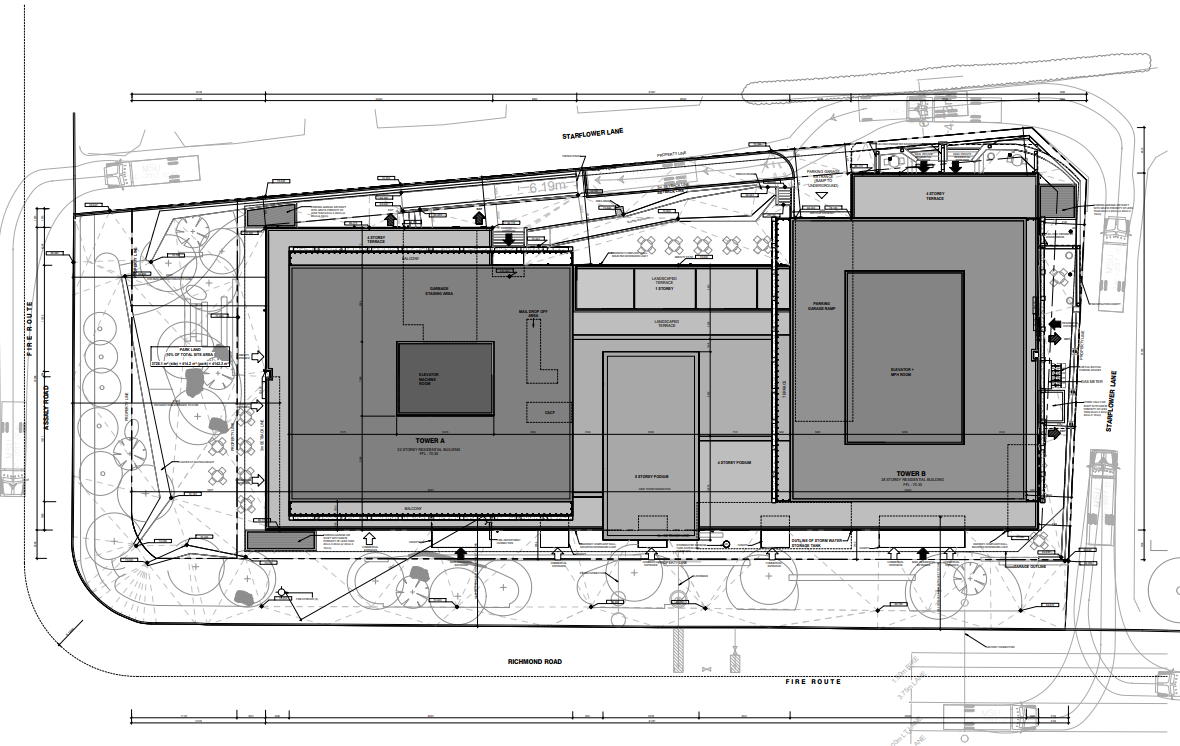
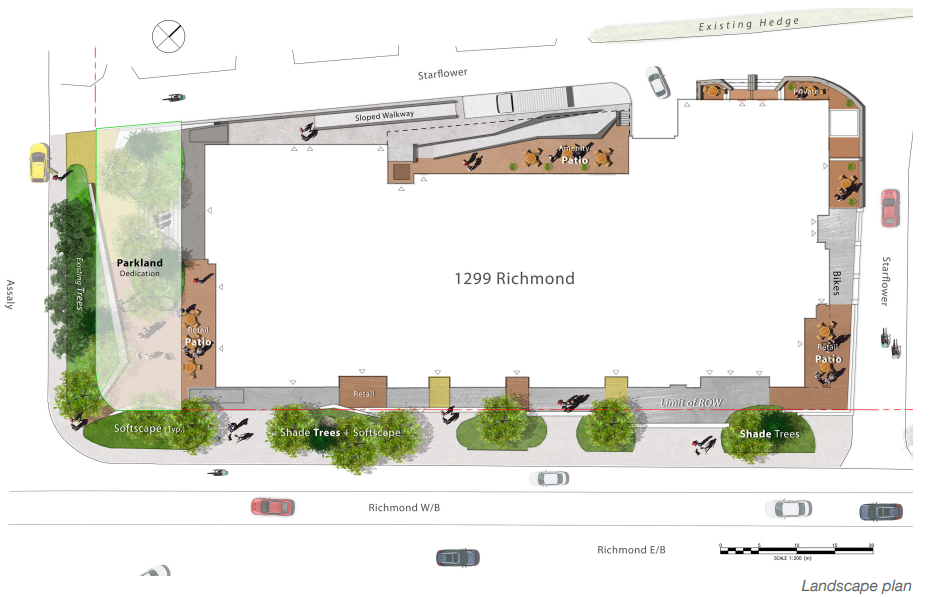
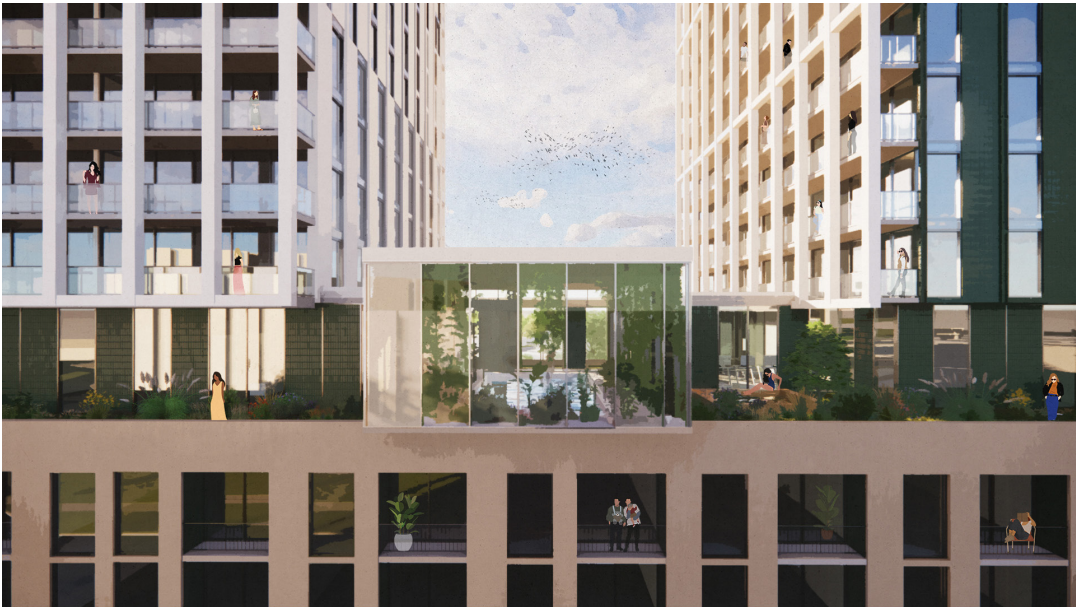
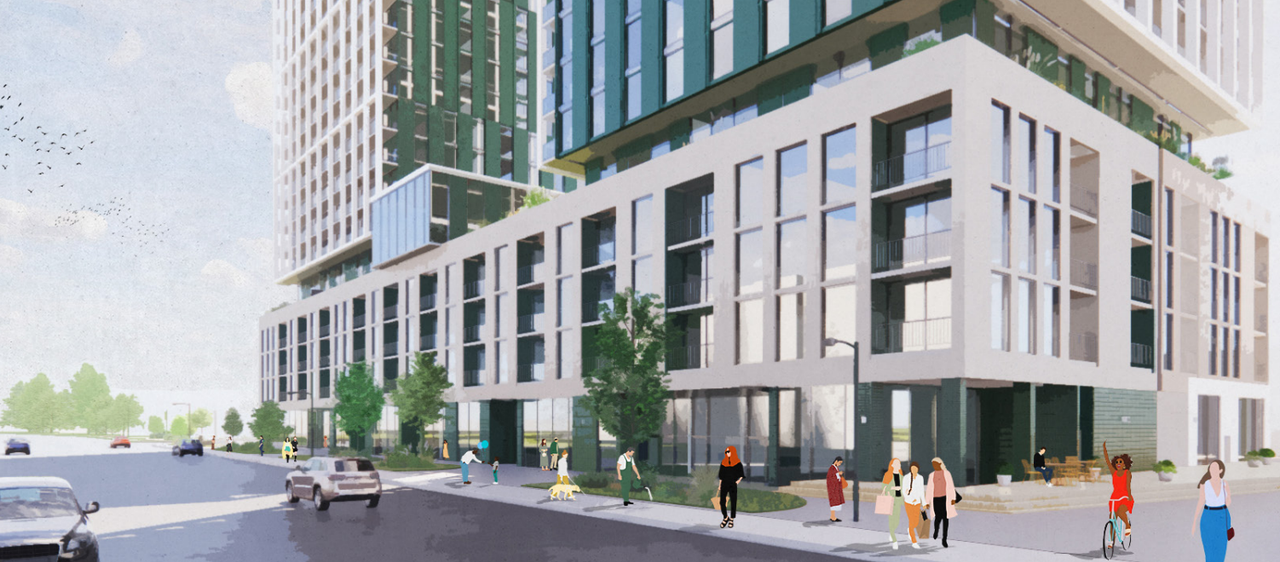
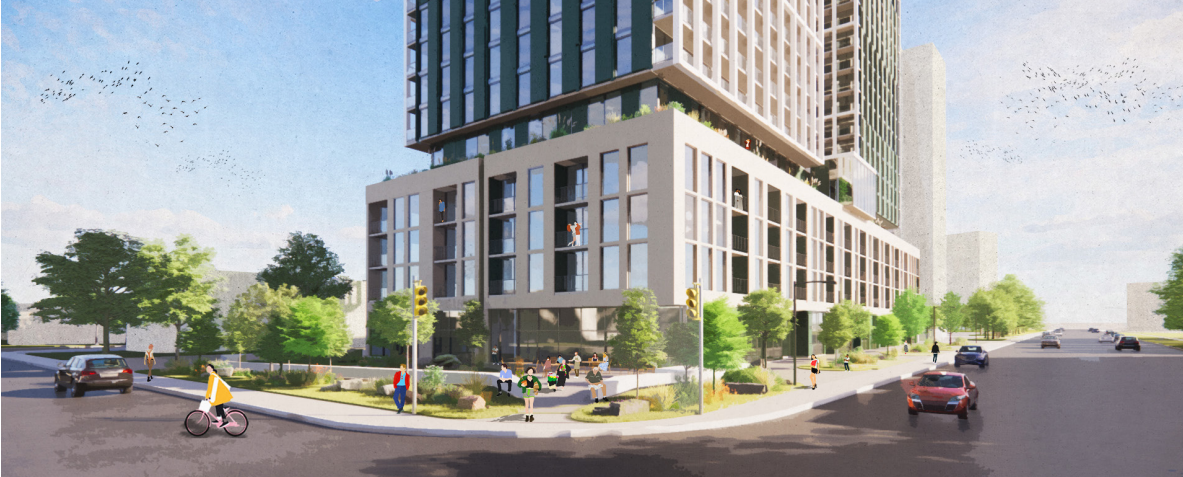
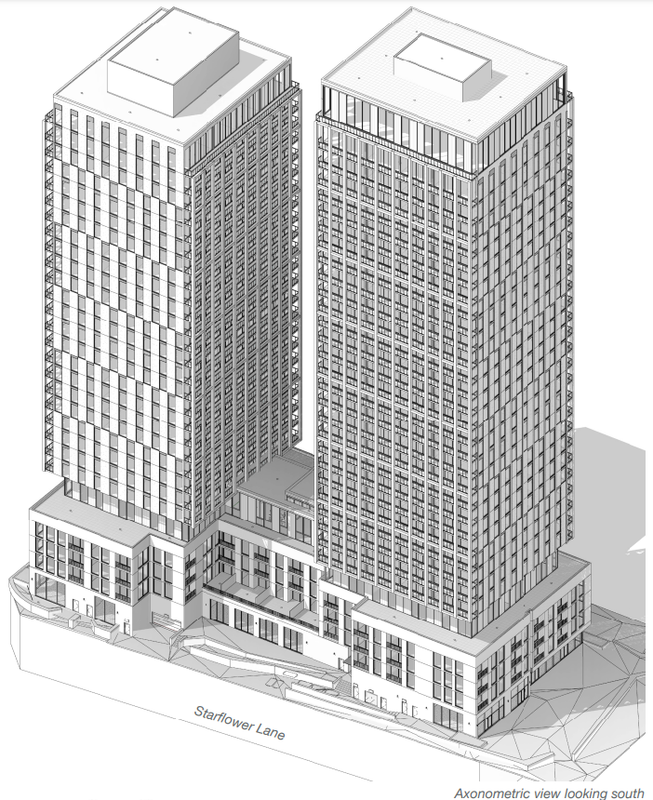
This submission for Site Plan Approval facilitates the redevelopment of an existing two-storey retail building and parking lot. The development proposal consists of two towers of 28 and 32-storeys on a 4-storey podium, with feature amenity on the 5th Floor between the towers. Commercial uses are located at grade and 10% of the site area is dedicated as parkland.

The proposed development will include, three levels of underground parking and retail at the ground floor along Richmond Road. Bicycle storage rooms for residents are located in the below grade parking garage. Visitor bicycle parking spaces will be provided on bicycle racks in the exterior open spaces at grade. The building is proposed to contain indoor and outdoor amenity spaces located on the Ground Floor, 5th Floor and the adjacent podium roof. In addition, a sky lounge is located at the upper rooftop of the western tower (Tower 1).

Architect: Quadrangle

Development application:

https://devapps.ottawa.ca/en/search?s=ac...all&w=all&i=0&b=0,0,0,0&o=default&ob=asc

Location:


Site Plan:


Renderings


Reply With Quote
     
     
  #25  
Old Posted Jul 18, 2023, 7:45 PM
Harley613's Avatar
Harley613 Harley613 is online now
Registered User
 
Join Date: Jun 2009
Location: Aylmer, QC
Posts: 6,888
I love this 'International Revival' style with some colour. The dark green is subtle but funky.
__________________
Instagram: https://www.instagram.com/the.harleydavis/
Reply With Quote
     
     
  #26  
Old Posted Jul 18, 2023, 7:50 PM
J.OT13's Avatar
J.OT13 J.OT13 is offline
Moderator
 
Join Date: Mar 2012
Location: Ottawa
Posts: 28,869
Quote:
Originally Posted by Harley613 View Post
I love this 'International Revival' style with some colour. The dark green is subtle but funky.
I kind of like the green tower, but I wish the other, taller tower, had more articulation. Brigil has taken quite a departure from their previous designs of beige, relatively plain designs with high quality materials, to more boxy, disjointed designs.
Reply With Quote
     
     
  #27  
Old Posted Jul 20, 2023, 4:05 PM
Williamoforange's Avatar
Williamoforange Williamoforange is offline
Registered User
 
Join Date: Sep 2020
Location: Ottawa
Posts: 865
Quote:
Originally Posted by J.OT13 View Post
I'm not holding the lack of rural development against Moffatt. I'm saying he didn't know the pressures of receiving dozens of large applications each month in his own Ward. Planning should be made up of Councillors who understand the balance between the need for development and listening to their constituents. Just like people on Transit Committee should take transit, people on Planning should have experience dealing with development applications in their Ward.

And you want to talk about sprawl? Richmond and Manotick saw record numbers of cheaply built suburban sfhs and McMansions over Moffatt's tenure.

McKenney ran on a platform to remove R1. Leiper supported McKenney. Do you know who supported Sutcliffe, who was against removing R1? Harder. Moffatt didn't officially support anyone as far as I know, but safe to say he didn't vote McKenney.
There constituents are the reason we're on this mess and should rightfully be ignored, they don't own it they don't get a say other then the official plan.

As for McKenney and Leiper they talk out of both sides of there mouth all the time, just look at that nimby org they founded after losing the ending election.

https://www.theatlantic.com/ideas/archiv...ut-housing-public-transportation/629625/

Last edited by Williamoforange; Jul 20, 2023 at 4:22 PM.
Reply With Quote
     
     
  #28  
Old Posted Jul 21, 2023, 8:14 AM
originalmuffins originalmuffins is offline
Registered User
 
Join Date: Jun 2018
Location: Ottawa
Posts: 877
Quote:
Originally Posted by Jay31 View Post
Assuming you mean Theresa Kavanaugh (not a he), I think she's just playing the game she needs to as a councillor (same with the others)... hate the game not the player. Every time one of these developments is announced, the facebook groups and community associations send her a torrent of emails about "too tall", "not enough parking", "too many people", etc, etc. I think as a councillor, you probably have to appear to be kicking screaming against these proposals - getting what concessions you can, even if you know they are going to be approved in the end. After all, it's the current residents that elect you, not the new ones that will move in later.

To be fair to NIMBYs, some concerns are valid - I think it's good that things aren't automatically rubber stamped, but they should be able to take inputs and process approvals much more rapidly to get projects started. Hopefully the provincial changes help with that.

Typo. Meant to say she.

And no, they are not doing this just to play politics. Kavanaugh is a prime example of build it in other wards not mine, even though her ward is very close to being central and has loads of LRT stations. Most of NIMBY concerns are crying about shadows, winds, and other useless rhetoric. We barely see comments on "more street frontage" or "include more retail that can provide services such as a grocery store", or "more units that house larger than young couples aka more 3bdrm units. If it were those things, those aren't NIMBY complaints, but alas, it isn't those things. It's crap like "what about my gardens?", "i want more SFH not these towers!!!". Even if we rubber stamped all of the proposals now, we are still far behind. And I'm not implying we should, but many of the proposals being held up are sound, add good height and density with retail / street integration and yet they get held up. You can't look at something like the Dream Towers and think it's acceptable that it hasn't been approved yet.
Reply With Quote
     
     
  #29  
Old Posted Nov 26, 2024, 6:31 PM
rocketphish's Avatar
rocketphish rocketphish is online now
Planet Ottawa and beyond
 
Join Date: Feb 2009
Location: Greater Ottawa
Posts: 14,607
Updated Proposal (October 2024)

Brigil has made some post-UDRP Review changes, notably:
  • the towers have been dropped in height from 28+32f to 28+30f
  • the podium has been articulated
  • 588 units, 10% affordable
  • reduced parkland dedication

Unit breakdown:
  • 4 x Bachelor
  • 296 x 1 BR
  • 28 x 1 BR+den
  • 38 x 2 BR
  • 202 x 2 BR+den
  • 20 x 3 BR

Vehicle parking:
  • 282 resident spots
  • 60 visitor spots

Bicycle parking:
  • 578 residential spots
  • 5 retail spots


Siteplan:


Renderings:


Reply With Quote
     
     
  #30  
Old Posted Nov 26, 2024, 7:13 PM
J.OT13's Avatar
J.OT13 J.OT13 is offline
Moderator
 
Join Date: Mar 2012
Location: Ottawa
Posts: 28,869
As always, kind of a head scratcher why they absolutely had to remove... two floors. Much prefer the new podium though.
Reply With Quote
     
     
  #31  
Old Posted Nov 26, 2024, 7:19 PM
Harley613's Avatar
Harley613 Harley613 is online now
Registered User
 
Join Date: Jun 2009
Location: Aylmer, QC
Posts: 6,888
Kelowna is building their first 150m skyscraper. Here in Ottawa, we're chopping floors off 30-40 story TOD for no valid reason.
__________________
Instagram: https://www.instagram.com/the.harleydavis/
Reply With Quote
     
     
  #32  
Old Posted Nov 26, 2024, 7:58 PM
AuxTown's Avatar
AuxTown AuxTown is offline
Registered User
 
Join Date: Apr 2006
Location: Ottawa, Canada
Posts: 4,622
Quote:
Originally Posted by Harley613 View Post
Kelowna is building their first 150m skyscraper. Here in Ottawa, we're chopping floors off 30-40 story TOD for no valid reason.
I think there was a small shrub about 1km away that would be shaded by the top two floors during the 3-4 minutes before sunset. Think of the shrubs!
Reply With Quote
     
     
  #33  
Old Posted Nov 27, 2024, 4:48 AM
SweazyCavalry SweazyCavalry is offline
Registered User
 
Join Date: Jan 2024
Posts: 41
Quote:
Originally Posted by AuxTown View Post
I think there was a small shrub about 1km away that would be shaded by the top two floors during the 3-4 minutes before sunset. Think of the shrubs!
It was actually an annual tomato plant
Reply With Quote
     
     
  #34  
Old Posted Oct 4, 2025, 8:41 PM
J.OT13's Avatar
J.OT13 J.OT13 is offline
Moderator
 
Join Date: Mar 2012
Location: Ottawa
Posts: 28,869
Approved!
Reply With Quote
     
     
  #35  
Old Posted Oct 6, 2025, 2:29 AM
Williamoforange's Avatar
Williamoforange Williamoforange is offline
Registered User
 
Join Date: Sep 2020
Location: Ottawa
Posts: 865
Quote:
Originally Posted by Williamoforange View Post
At least Jan tried to get housing built, and was more or less advocating for Barhaven to densify. Leiper balks at 6 story buildings within walking distance of Mass transit.

As for Moffat....Do you or do you not agree that the city should not be expanding the urban boundary? if thats a yes, why are you holding no rural development against said councillor. He also happens to be one of the few that not only suggested but promoted the removal of R1 zoning in ottawa (mind you at the end)....while again Leiper balks at density in exactly the place he is advocating for it to exist.

So again, I state Nimby Leiper will be a disaster of a chair for Ottawa when it comes to the new ZB because hes going to insist that local concerns take precedence over the needs of the city. Lastly, the only reason he has do deal with so many ZBA is because his ward zoning does not match the official plan.
Looks like I was right, Leiper is a disaster as head of planning committee, and it's ridiculous that this took 2 years to be approved.
Reply With Quote
     
     
End
 
 
Reply

Go Back   SkyscraperPage Forum > Regional Sections > Canada > Ontario > Ottawa-Gatineau > Downtown & Urban Ottawa
Forum Jump


Forum Jump


All times are GMT. The time now is 1:34 PM.


Powered by vBulletin® Version 3.8.7
Copyright ©2000 - 2026, vBulletin Solutions, Inc.