HomeDiagramsDatabaseMapsForum About
     

Go Back   SkyscraperPage Forum > Regional Sections > Canada > Ontario > Ottawa-Gatineau > Downtown & Urban Ottawa


Reply

 
Thread Tools Display Modes
     
     
  #101  
Old Posted Oct 2, 2024, 10:55 AM
Marshsparrow Marshsparrow is offline
Registered User
 
Join Date: Dec 2009
Posts: 1,680
Quote:
Originally Posted by ponyboycurtis View Post
A Gazebo and splash pad in the center with a couple trees and a picnic table could go a long way to encourage use of the space.

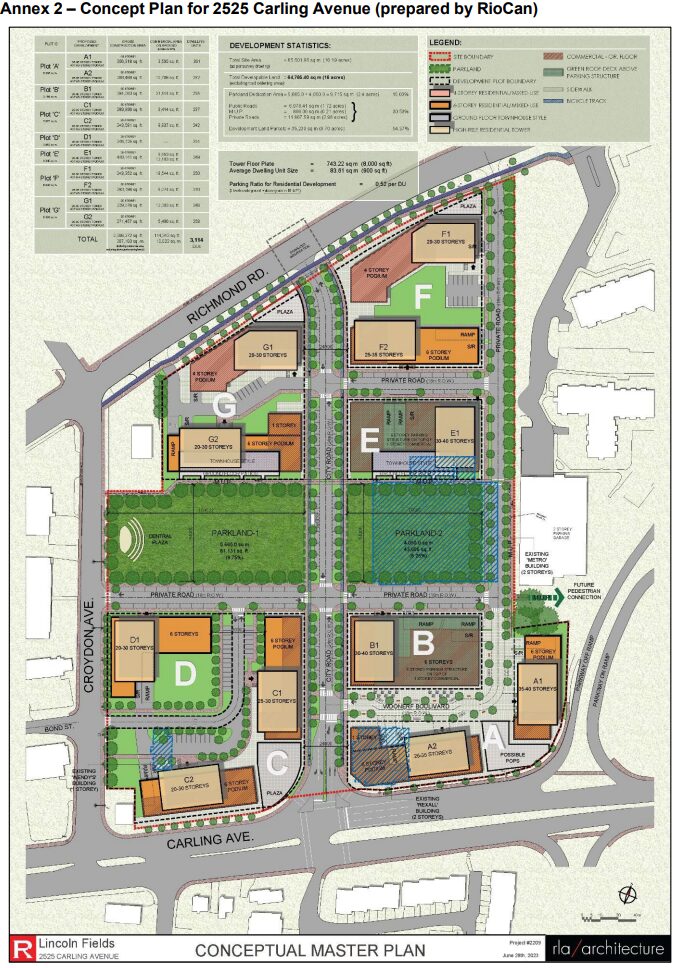
Curious what a 'central plaza' entails.
It will be parking.
Reply With Quote
     
     
  #102  
Old Posted Oct 2, 2024, 2:38 PM
J.OT13's Avatar
J.OT13 J.OT13 is offline
Moderator
 
Join Date: Mar 2012
Location: Ottawa
Posts: 28,961
Quote:
Originally Posted by Westbro View Post
Hot take, there too much "park" and too many roads.
Too much road, I agree.

Just as an example, the horseshoe shaped area of Fallingbrook in Orleans, with some decent density (for the subrubs) with townhomes and low rise condos, along with sfh, a rec centre, two schools and strip mall has 4,600 people over roughly 1.2 square km. They have four decently sized parks,

This area will have closer to 6,000+ people living on .06 square kilometers. No one will have a backyard, and the proposed park space is a fraction of the Fallingbrook example.

Quote:
Originally Posted by Westbro View Post
Especially here, it is not a far distance to the parks along the path and Britannia which is where the community goes to lounge in.
People seem to gauge distance based on driving. It's a 20 minute walk. It's not realistic to go to Britannia with kids every day. You need parks within a short walk.
Reply With Quote
     
     
  #103  
Old Posted Oct 2, 2024, 5:51 PM
Westbro Westbro is offline
Registered User
 
Join Date: Nov 2023
Posts: 39
It isn't 20 minutes to the parks on the path (I looked up the name its Lincoln Heights Park/playground) Its 10 from the furthest and ~7 from the closest. It's more a criticism of these style of central parks that never get used because there is nothing in them and nothing to do. If they made it a real kids playground style park with a seating area I would be more for it. Typically the city takes these park spaces and then doesn't really properly build them out so no-one uses it.
Reply With Quote
     
     
  #104  
Old Posted Oct 2, 2024, 6:31 PM
J.OT13's Avatar
J.OT13 J.OT13 is offline
Moderator
 
Join Date: Mar 2012
Location: Ottawa
Posts: 28,961
Quote:
Originally Posted by Westbro View Post
It isn't 20 minutes to the parks on the path (I looked up the name its Lincoln Heights Park/playground) Its 10 from the furthest and ~7 from the closest. It's more a criticism of these style of central parks that never get used because there is nothing in them and nothing to do. If they made it a real kids playground style park with a seating area I would be more for it. Typically the city takes these park spaces and then doesn't really properly build them out so no-one uses it.
The beach is 20 minutes. Of course, the park should be more than grass and a stage. A proper playground, splash pad, sports courts or fields and other usable amenities are needed.
Reply With Quote
     
     
  #105  
Old Posted Oct 2, 2024, 6:58 PM
roger1818's Avatar
roger1818 roger1818 is offline
Registered User
 
Join Date: Feb 2016
Location: Stittsville, ON
Posts: 6,610
Quote:
Originally Posted by ponyboycurtis View Post
Curious what a 'central plaza' entails.
Looks like an amphitheatre to me. Not sure this is the right place for something like that though.

I don't get all the hate in the forum for parks. As J.OT13 said, there will be around 6000 people living there, none of whom will have a back yard. Having a place you can send your kids where they can get outside and play is a good thing. The age that I would send my kids to Britannia unaccompanied from this location is much older than the age I would send them to an adjacent park.

Should there be a playground? Most definitely, but one not being shown in a preliminary plan isn't reason to say that the park is unnecessary and should be axed.
__________________
Pronouns: He/Him/His
Reply With Quote
     
     
  #106  
Old Posted Oct 2, 2024, 7:52 PM
Williamoforange's Avatar
Williamoforange Williamoforange is offline
Registered User
 
Join Date: Sep 2020
Location: Ottawa
Posts: 868
Quote:
Originally Posted by roger1818 View Post
Looks like an amphitheatre to me. Not sure this is the right place for something like that though.

I don't get all the hate in the forum for parks. As J.OT13 said, there will be around 6000 people living there, none of whom will have a back yard. Having a place you can send your kids where they can get outside and play is a good thing. The age that I would send my kids to Britannia unaccompanied from this location is much older than the age I would send them to an adjacent park.

Should there be a playground? Most definitely, but one not being shown in a preliminary plan isn't reason to say that the park is unnecessary and should be axed.
I think both of you are kinda forgetting that on top of the city taking ~25% of the lot for Parkland (more then they take from suburban dev) they also require a percentage of amenity space overall, and require the dev pay dev fees for parkland for the rest of the neighborhood.

Also every building shown also has greenspace around them on top of the directly called out parkland.

If the city removed the dev fees for parkland, along with the requirement for amenity for each unit, you might have a point that the Parkland is required for the unit but until then it's double dipping and too much parkland.

P.S there is also going to be new parkland 100m to the east due to the daylighting of the creek.
Reply With Quote
     
     
  #107  
Old Posted Oct 2, 2024, 8:14 PM
J.OT13's Avatar
J.OT13 J.OT13 is offline
Moderator
 
Join Date: Mar 2012
Location: Ottawa
Posts: 28,961
Quote:
Originally Posted by Williamoforange View Post
I think both of you are kinda forgetting that on top of the city taking ~25% of the lot for Parkland (more then they take from suburban dev) they also require a percentage of amenity space overall, and require the dev pay dev fees for parkland for the rest of the neighborhood.

Also every building shown also has greenspace around them on top of the directly called out parkland.

If the city removed the dev fees for parkland, along with the requirement for amenity for each unit, you might have a point that the Parkland is required for the unit but until then it's double dipping and too much parkland.

P.S there is also going to be new parkland 100m to the east due to the daylighting of the creek.
It makes sense that they would take a higher proportion of land for parks here compared to the suburbs. Circling back, most suburban homes have backyards, but no one will in this development. It's also easier to make whatever kind of park the City desires with acres upon acres of suburban land vs the limited space in urban areas.

Park space D and F on the map can be pretty usable. Park space G, not so much. I have more of an issue with the space wasted by parking and roads. Th two N/S roads and one E/W south of the park are fine, but the rest should be eliminated.

I would agree that the City should give the option to a developer of either providing park land or contributing to the park fund. A bunch of tiny postage stamp parks aren't very usable in the grand scheme of things.

As for Pinecrest Creek, just like the Ottawa River Parkway, it's not really park space. Members of this forum seem to have trouble distinguishing between usable park space with things to do and general green space people pass through/use to travel.
Reply With Quote
     
     
  #108  
Old Posted Oct 2, 2024, 9:04 PM
kwoldtimer kwoldtimer is offline
Registered User
 
Join Date: Jan 2008
Location: La vraie capitale
Posts: 26,221
Quote:
Originally Posted by roger1818 View Post
Looks like an amphitheatre to me. Not sure this is the right place for something like that though.

I don't get all the hate in the forum for parks. As J.OT13 said, there will be around 6000 people living there, none of whom will have a back yard. Having a place you can send your kids where they can get outside and play is a good thing. The age that I would send my kids to Britannia unaccompanied from this location is much older than the age I would send them to an adjacent park.

Should there be a playground? Most definitely, but one not being shown in a preliminary plan isn't reason to say that the park is unnecessary and should be axed.
Absent permanent funding (there never is), an amphitheatre would be pointless.
Reply With Quote
     
     
  #109  
Old Posted Oct 4, 2024, 6:34 PM
roger1818's Avatar
roger1818 roger1818 is offline
Registered User
 
Join Date: Feb 2016
Location: Stittsville, ON
Posts: 6,610
Quote:
Originally Posted by J.OT13 View Post
It makes sense that they would take a higher proportion of land for parks here compared to the suburbs. Circling back, most suburban homes have backyards, but no one will in this development. It's also easier to make whatever kind of park the City desires with acres upon acres of suburban land vs the limited space in urban areas.
Agreed. Also density matters. How many hectares of land would you need to house 6000 people the suburbs?

Quote:
Originally Posted by J.OT13 View Post
As for Pinecrest Creek, just like the Ottawa River Parkway, it's not really park space. Members of this forum seem to have trouble distinguishing between usable park space with things to do and general green space people pass through/use to travel.
Yup. Next thing we will hear is that the grassy median of the Queensway should be considered park space.
__________________
Pronouns: He/Him/His
Reply With Quote
     
     
  #110  
Old Posted Oct 5, 2024, 9:38 AM
ponyboycurtis's Avatar
ponyboycurtis ponyboycurtis is offline
Cigritbutt enthusiast
 
Join Date: Apr 2021
Location: Blahttawa
Posts: 1,672
Quote:
Originally Posted by kwoldtimer View Post
Absent permanent funding (there never is), an amphitheatre would be pointless.
Exactly. It's just a placeholder icon right now which is why I asked the question.

I think a Gazebo with some trees and picnic tables and ideally a playground is the way to go. In a vertical neighborhood like that it would be a good way to get to know your neighbors. Particularly the children. Get them off their tech devices and go outside and make some friends that live on your block. An empty field and a paved plaza type thing doesn't offer much in that regard.

While I'm at it.. install some BBQ posts like at Moonies Bay and put a porta potty or two in the summer months. I guarantee you everything I just mention will be well used. Put at least a single basketball half court in there as well.

The playground across the street from me at Paul Anka and McCarthy is well used with the splash pad. There is plenty of cross talk between all the parents and kids. Of course we also have the community center with gyms and washrooms, a very busy basketball court and a soccer and baseball field.

I like to go sit in the park and read. It's a pleasant environment.
__________________
I don't understand how communism works.
Reply With Quote
     
     
  #111  
Old Posted Oct 5, 2024, 10:51 AM
Westbro Westbro is offline
Registered User
 
Join Date: Nov 2023
Posts: 39
Some unnecessary strawmanning going on here all around instead of asking for clarifications on what people mean about the park. I know everyone loves a good argument but people on a city development forum are probably more likely to agree with them than not.

A park is a good idea in all developments but we keep seeing the developers drop in something that is not realistically going to be well used for the primary purpose everyone highlights. While they are meeting the rules of the law they aren't really doing their best to meet the spirit.

Any well-built and maintained playground or park is packed. My comments are in reference to far too much open grass and "path parks" that are under-programmed. I know this is the cities responsibility not the developers but developers often don't help by dropping the park in a not particularly desirable area of their development for a park and then the city under-invests.
Reply With Quote
     
     
  #112  
Old Posted Oct 5, 2024, 2:04 PM
Richard Eade Richard Eade is offline
Registered User
 
Join Date: Mar 2008
Location: Nepean
Posts: 2,647
I agree that the parkland that is transferred to the City is often just what doesn’t fit well into the developer’s immediate plan. It is often just the dregs and left as a grassed corner (after completing its function as a staging area for construction). A great example is 1047 Richmond Road.


What to do with a tight corner? Leave it for the City.

As a flat, grassed, area between two busy roads, it will not be very useful for anything. But, hey, all of the requirements have been met.
Reply With Quote
     
     
  #113  
Old Posted Oct 7, 2024, 12:27 PM
Jay31 Jay31 is offline
Registered User
 
Join Date: Jul 2022
Location: Ottawa
Posts: 74
Even fairly small parcels of space like the one above can be turned into useful bits of space with some trees, a few benches and a small fenced play area. Urban playgrounds and small "parkettes" an be quite tiny (as small as a single housing lot), but still incredibly useful for people living in those buildings who have no backyards, yet want a place for small kids to play or to sit outside under a tree. I think it is actually a good use of awkwardly shaped pieces of land such as the one above at 1047 Richmond, but it does require the city (or developer) to invest in the property with at least a bit of landscaping. There are very few of such spaces in this area today, where almost any space that isn't road is paved as parking lot.
Reply With Quote
     
     
  #114  
Old Posted Sep 9, 2025, 2:55 PM
J.OT13's Avatar
J.OT13 J.OT13 is offline
Moderator
 
Join Date: Mar 2012
Location: Ottawa
Posts: 28,961
Community raises concern over future Lincoln Fields development

Charlie Senack, Kitchissippi Times
September 7, 2025


Where a once bustling mall stood, there is now open ground – a blank slate awaiting a new planned community, mixed with large residential towers, retail, and green space. It’s the urban city dream where all basic amenities are within walking distance. But as shovels inch closer to the ground, not everyone is happy with the city’s vision.

In November last year, city council approved the Lincoln Fields Secondary Plan, which will help guide the development of the parcel of land that was once home to the Lincoln Fields Mall.

At 2525 Carling Ave, developer RioCan and RLA Architecture have submitted a concept plan to see upwards of 11 high-rises with mixed-use space built on the 6.5-hectare area. Most would range from nine to 40 storeys, with the tallest towering 45 storeys.

Most in the community are welcoming the addition of more housing and are excited about the new opportunities it will bring. But as Trevor Proulx from the Mud Lake Community Association points out, there will also be a need for more essential services.

“It is just going to be like this curtain of 30-storey or more buildings. I think the infrastructure is going to be a problem. Right now, the neighbourhood schools are already full,” he said. “Carling Avenue is one of the worst streets in Ottawa, and traffic is only going to get worse. And then Richmond Road is just one lane each way. So the traffic there is going to get really bad.”


Kathy Vandergrift, president of the Queensway Terrace North Community Association, also shares that concern. She feels the city has allowed “maximum development permissions with little consideration of transportation impact.”

“They want to add the equivalent of Renfrew – a town of 10,000 people – to the Lincoln Fields area. They are basically building a whole new community,” she said.

The city is betting on the opening of the Lincoln Fields light rail station in 2027 to hopefully get many people out of cars and onto public transit. With that comes bike lanes and expanded sidewalks. Not included, though, is a direct linkage from the bus and train stations to the soon-to-be-redeveloped mall site.

Vehicle access to the Kichi Zibi Mikan Parkway from Carling will also change. The giant traffic circles are slated to be removed and replaced with a T-intersection—a type of road junction where one roadway ends perpendicularly at another road, forming a “T” shape, with no road continuing across the intersection.

Vandergrift said they support that, but are worried about the traffic impacts it will create.

“We will have more backup traffic impacts that will make entrance and exits from our neighbourhood during rush hours almost impossible,” she said.

One component the community would like to see is more shopping options. It suffered greatly when Walmart closed and the mall was torn down. The closest location is now three kilometres away at Bayshore.

Because of leasing conditions, the mall owners were forced to build a standalone Metro Grocery store to replace the old one. There was hope it could have been incorporated into the ground-floor retail space of a building; however, the chain was not interested in that a few years ago. Bay Ward Coun. Theresa Kavanagh now believes they’d be willing to move when the towers are constructed.

While buildings in the centre of the site will have retail options, the towers closest to Carling won’t. Vandergrift said the Queensway community is unhappy about that, but Kavanagh said it’s because developers struggle to lease some of their spaces.

“It definitely would have made the community more attractive. Carling, unlike Richmond, is harder to feel like a real downtown main street because it’s four lanes, and often six lanes of traffic,” she said. “The dream is to have coffee shops and things like that right there. We get a taste of it with Rexall Pharmacy. But from a developer’s point of view, that’s not an effective use of their space.”

Kavanagh gave the example of the Brigil buildings at the corner of Richmond and Woodroffe. For the last two years, a sign has been up saying a coffee shop is moving in, but there have been no takers.

There will be several new stores in the area of a new main street connecting Carling to Richmond. The new connector will have parkland on both sides in an area that is currently a concrete parking lot.

Perhaps some of the bigger concerns are over the proposed new towers to be built on Edgeworth Drive. Up to 24 storeys are planned for the quiet residential street, which the community said was not made to handle an influx of people.

Under the current plans, the 24-storey component of the towers would be built closest to Carling, with tower heights between 18 and 17 storeys, the closer you get to single-family homes and low-rise buildings.

Also, by Regina Street, Proulx said there are concerns over the Parkway House development. The current non-profit long-term home for 12 adults with physical challenges is slated to be torn down, with a new seven-storey building planned for its residents. Next to it would be two towers of 16 and 28 storeys.

“The home for people with disabilities is great. People also need places to live. But the city also needs to think about safety and sidewalks, speed bumps and stop signs, and there are schools around there and kids,” said Proulx. ” If you put a big building like that in, it should be off a main road like Richmond. I think it will be a little chaotic.”

https://kitchissippi.com/ottawa-police-a...iple-fires-at-preston-street-dispensary/

Reply With Quote
     
     
End
 
 
Reply

Go Back   SkyscraperPage Forum > Regional Sections > Canada > Ontario > Ottawa-Gatineau > Downtown & Urban Ottawa
Forum Jump


Forum Jump


All times are GMT. The time now is 9:58 PM.


Powered by vBulletin® Version 3.8.7
Copyright ©2000 - 2026, vBulletin Solutions, Inc.