HomeDiagramsDatabaseMapsForum About
     

Go Back   SkyscraperPage Forum > Regional Sections > Canada > Alberta & British Columbia > Vancouver > Downtown & City of Vancouver


Reply

 
Thread Tools Display Modes
     
     
  #961  
Old Posted May 22, 2024, 10:42 AM
officedweller officedweller is offline
Registered User
 
Join Date: Jul 2001
Location: Vancouver
Posts: 41,489
Reply With Quote
     
     
  #962  
Old Posted May 22, 2024, 11:00 AM
officedweller officedweller is offline
Registered User
 
Join Date: Jul 2001
Location: Vancouver
Posts: 41,489
Duplicate
Reply With Quote
     
     
  #963  
Old Posted May 22, 2024, 2:40 PM
Changing City's Avatar
Changing City Changing City is online now
Registered User
 
Join Date: Nov 2016
Posts: 8,057
The slight variation in colour, and the efflorescence on some panels suggests the cladding may be terracotta.
__________________
Contemporary Vancouver development blog, https://changingcitybook.wordpress.com/ Then and now Vancouver blog https://changingvancouver.wordpress.com/
Reply With Quote
     
     
  #964  
Old Posted May 22, 2024, 6:00 PM
jollyburger jollyburger is offline
Registered User
 
Join Date: Dec 2015
Posts: 15,588
In that case this actually might turn out pretty nice. Always assumed it was going to be all metal panels.

Quote:
The composition of the facades is enhanced by the use of colour. The
earth and dust from which people are born and return is expressed
predominantly in ochre, copper and clay tones. This range of colour
is used as a “forward welcoming embrace” at key locations such as
the public-facing West Block façade. To breakdown the large building
massing and to contrast with the forward earth tones, dark gray/black
is used to create recessive, shadowed areas of the facades. Areas of
distinction such as the Chapel and the Main Entrance, are highlighted
against the dark gray/black pedestrian-level podium in light gray
masonry.
https://vancouver.ca/files/cov/1002-station-st-appendix-c-1.pdf

Last edited by jollyburger; May 22, 2024 at 6:25 PM.
Reply With Quote
     
     
  #965  
Old Posted Jun 11, 2024, 9:50 PM
Lexus's Avatar
Lexus Lexus is offline
Registered User
 
Join Date: Jul 2018
Location: Vancouver | BC | Canada
Posts: 2,742
2024, June 09

Hospital

Untitled by Lexus LX, on Flickr

Untitled by Lexus LX, on Flickr

Untitled by Lexus LX, on Flickr
Reply With Quote
     
     
  #966  
Old Posted Jul 10, 2024, 2:54 AM
Changing City's Avatar
Changing City Changing City is online now
Registered User
 
Join Date: Nov 2016
Posts: 8,057
The Clinical Support and Research Centre at St Paul’s goes to the DP Board on July 22nd.
__________________
Contemporary Vancouver development blog, https://changingcitybook.wordpress.com/ Then and now Vancouver blog https://changingvancouver.wordpress.com/
Reply With Quote
     
     
  #967  
Old Posted Jul 10, 2024, 12:00 PM
BaddieB BaddieB is offline
Registered User
 
Join Date: Sep 2021
Posts: 645
What do we call this style of 21st century brutalism?
Reply With Quote
     
     
  #968  
Old Posted Jul 10, 2024, 12:35 PM
madog222 madog222 is online now
Moderator
 
Join Date: Jan 2014
Posts: 4,054
We call it a hospital.
Reply With Quote
     
     
  #969  
Old Posted Jul 10, 2024, 2:00 PM
whatnext whatnext is offline
Registered User
 
Join Date: Feb 2009
Location: Vancouver
Posts: 27,565
It’s always surprising when I get close as to how massive this building is.
Reply With Quote
     
     
  #970  
Old Posted Jul 10, 2024, 2:39 PM
dleung's Avatar
dleung dleung is online now
Registered User
 
Join Date: Nov 2009
Location: Toronto
Posts: 6,529
Quote:
Originally Posted by BaddieB View Post
What do we call this style of 21st century brutalism?
Brutalism does not want to be associated with this assault on the senses

Quote:
Originally Posted by jollyburger View Post
In that case this actually might turn out pretty nice. Always assumed it was going to be all metal panels.
Whatever the material, with the putrid colour, I always assume the result will be quite similar to this fairly new turd in Victoria


https://www.google.ca/maps/@48.4335938,-...!2e0!7i13312!8i6656?coh=205409&entry=ttu

You know architects have gone off the deep end when they think this:


has anything to do with the sketches in this:
Reply With Quote
     
     
  #971  
Old Posted Jul 10, 2024, 4:31 PM
SFUVancouver's Avatar
SFUVancouver SFUVancouver is online now
Registered User
 
Join Date: Dec 2006
Location: Hamilton
Posts: 6,655
Quote:
Originally Posted by BaddieB View Post
What do we call this style of 21st century brutalism?

20th century institutional brutalism would like a word:


Source
__________________
VANCOUVER | Beautiful, Multicultural | Canada's Pacific Metropolis
Reply With Quote
     
     
  #972  
Old Posted Jul 10, 2024, 8:58 PM
officedweller officedweller is offline
Registered User
 
Join Date: Jul 2001
Location: Vancouver
Posts: 41,489
The Victoria one is quite similar to the Centennial Pavilion in massing.
Reply With Quote
     
     
  #973  
Old Posted Jul 10, 2024, 10:13 PM
jollyburger jollyburger is offline
Registered User
 
Join Date: Dec 2015
Posts: 15,588
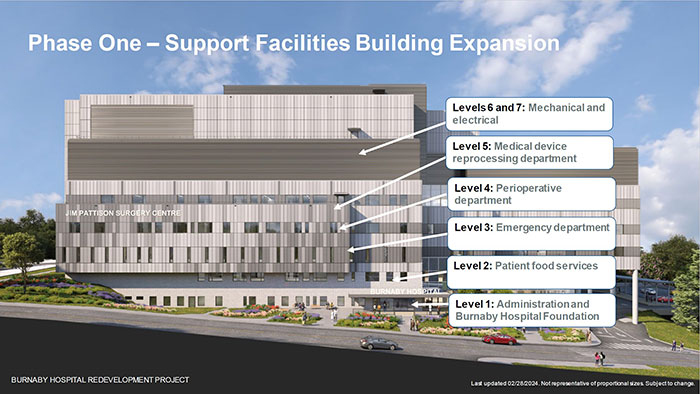
Burnaby's new hospital wing is the monochromatic version of St Pauls


https://www.fraserhealth.ca/capital-projects/projects/burnaby-hospital
Reply With Quote
     
     
  #974  
Old Posted Jul 10, 2024, 10:35 PM
Changing City's Avatar
Changing City Changing City is online now
Registered User
 
Join Date: Nov 2016
Posts: 8,057
Royal Columbian's new wing in New Westminster had renders showing a version with swoopy curves, and then one with blue panels. This is what's being built.


parkin.ca
__________________
Contemporary Vancouver development blog, https://changingcitybook.wordpress.com/ Then and now Vancouver blog https://changingvancouver.wordpress.com/
Reply With Quote
     
     
  #975  
Old Posted Jul 19, 2024, 9:29 PM
Tvisforme's Avatar
Tvisforme Tvisforme is offline
Registered User
 
Join Date: Sep 2014
Location: Metro Vancouver
Posts: 2,143
Apparently the hospital recently topped out:

Quote:
Sprawling new St. Paul's hospital project hits midterm milestone
The facility is expected to open in early 2027 with high-tech systems that make it a model of a modern major hospital.
(from the Vancouver Sun)
Reply With Quote
     
     
  #976  
Old Posted Jul 19, 2024, 11:12 PM
Changing City's Avatar
Changing City Changing City is online now
Registered User
 
Join Date: Nov 2016
Posts: 8,057
Quote:
Originally Posted by Tvisforme View Post
Apparently the hospital recently topped out.
And I think they're already down to three cranes.
__________________
Contemporary Vancouver development blog, https://changingcitybook.wordpress.com/ Then and now Vancouver blog https://changingvancouver.wordpress.com/
Reply With Quote
     
     
  #977  
Old Posted Jul 20, 2024, 8:38 PM
jollyburger jollyburger is offline
Registered User
 
Join Date: Dec 2015
Posts: 15,588
Quote:
A sixth-floor skybridge connecting two towers at the new St. Paul’s Hospital now under construction in Vancouver’s False Creek Flats offers a good perspective of the $2.18 billion project’s scale.

The walls of the east and west towers soar to their 60-metre heights to form a canyon with views that stretch out to the slopes of Mount Pleasant and the North Shore mountains.

“That’s intentional,” Bruce Norman, project director for the project’s builder, PCL Constructors Westcoast, told Postmedia during an exclusive tour this week.

Along with the E-shape of the east tower and deep light wells in the west tower, the design maximizes exposure to natural light, which is essential to patients and a signature feature of what will become a sprawling multi-block health-care campus.

Crews recently “topped out” the project’s east tower, putting on its top floor, hitting a midway-point milestone for the facility that is supposed to open in 2027 with 548 beds in individual patient rooms — twice the size of the existing St. Paul’s Hospital on Burrard Street.

The new St. Paul’s site was a hive of activity on a sweltering weekday — ironworkers on the upper floors of the west tower welded steel structures for the facility’s extensive mechanical systems, while electricians and mechanical tradespeople rapidly installed equipment on the lower floors.

Massive two-storey heating, ventilation and air-conditioning units now occupy the west tower’s cavernous fourth floor. They are being connected to 3½-metre tall main ducts, which were prefabricated off-site and dropped in by crane during an earlier stage of construction.

“You could run a race in there,” Norman said.

There are some 1,400 skilled tradespeople working on the site now, Norman said, with about 800 of them split between electricians and HVAC mechanical trades. That should ramp up to peak employment of 1,600 in the next few months.

PCL also won the contract to build a separate clinical support and research centre on the campus, to be attached by a skybridge, which is expected to start construction in January.

B.C. is building a lot of hospitals right now, so Providence Health Care’s senior manager on-site hesitated to call the new St. Paul’s a prototype.

Kevin Little said health authorities are all learning from each other as each of them build or upgrade hospitals, whether it is renovations at the Lions Gate Hospital in North Vancouver or new facilities at Royal Columbian Hospital in New Westminster.


The project’s lead contractor is also testing a lot of advanced construction technology, including Roomba-like robots being used at night to draw lines on concrete floors showing the location of interior walls from detailed computerized models and an artificial-intelligence brd system that helps track production progress.

“Everything you see on site is modelled down right to the bolt,” Norman said.

There is a necessity to that, Norman explained. It causes problems if there are conflicts between components, such as a water pipe meeting up with a ventilation duct as construction is proceeding.

“We’ll have 10 tradespeople out there looking at each other (wondering) what do we do next?” Norman said.

“(So) everything is already plotted, we know exactly where it’s meant to be and all our superintendents carry the models,” he added.
https://vancouversun.com/news/new-st-pauls-hospital-project-hits-milestone
Reply With Quote
     
     
  #978  
Old Posted Jul 25, 2024, 12:28 AM
Changing City's Avatar
Changing City Changing City is online now
Registered User
 
Join Date: Nov 2016
Posts: 8,057
Another tower crane came down today. Just two remaining.
__________________
Contemporary Vancouver development blog, https://changingcitybook.wordpress.com/ Then and now Vancouver blog https://changingvancouver.wordpress.com/
Reply With Quote
     
     
  #979  
Old Posted Jul 25, 2024, 12:55 AM
jollyburger jollyburger is offline
Registered User
 
Join Date: Dec 2015
Posts: 15,588
Seems like they might all get removed fairly shortly? The 2021 open house slides had the tower crane removals listed as

Crane 1 08/24
Crane 2 07/24
Crane 3 06/24
Crane 4 06/24

Though Crane 1/2 were removed first and they're shown as the ones facing the sports fields on the slide.

https://thenewstpauls.ca/wp-content/uploads/2021/03/Community-Open-House-full-PP-March-18.pdf
Reply With Quote
     
     
  #980  
Old Posted Jul 26, 2024, 12:06 AM
officedweller officedweller is offline
Registered User
 
Join Date: Jul 2001
Location: Vancouver
Posts: 41,489
From Lawrence Black twitter today:


https://twitter.com/LawrenceBlackTV
Reply With Quote
     
     
This discussion thread continues

Use the page links to the lower-right to go to the next page for additional posts
 
 
Reply

Go Back   SkyscraperPage Forum > Regional Sections > Canada > Alberta & British Columbia > Vancouver > Downtown & City of Vancouver
Forum Jump


Forum Jump


All times are GMT. The time now is 6:34 PM.

     
SkyscraperPage.com - Privacy Statement - Top

Powered by vBulletin® Version 3.8.7
Copyright ©2000 - 2026, vBulletin Solutions, Inc.