HomeDiagramsDatabaseMapsForum About
     

Go Back   SkyscraperPage Forum > Regional Sections > Canada > Ontario > Ottawa-Gatineau > Downtown & Urban Ottawa


Reply

 
Thread Tools Display Modes
     
     
  #1521  
Old Posted May 30, 2024, 9:27 PM
zzptichka zzptichka is offline
Registered User
 
Join Date: Dec 2015
Location: Outaouias
Posts: 2,381
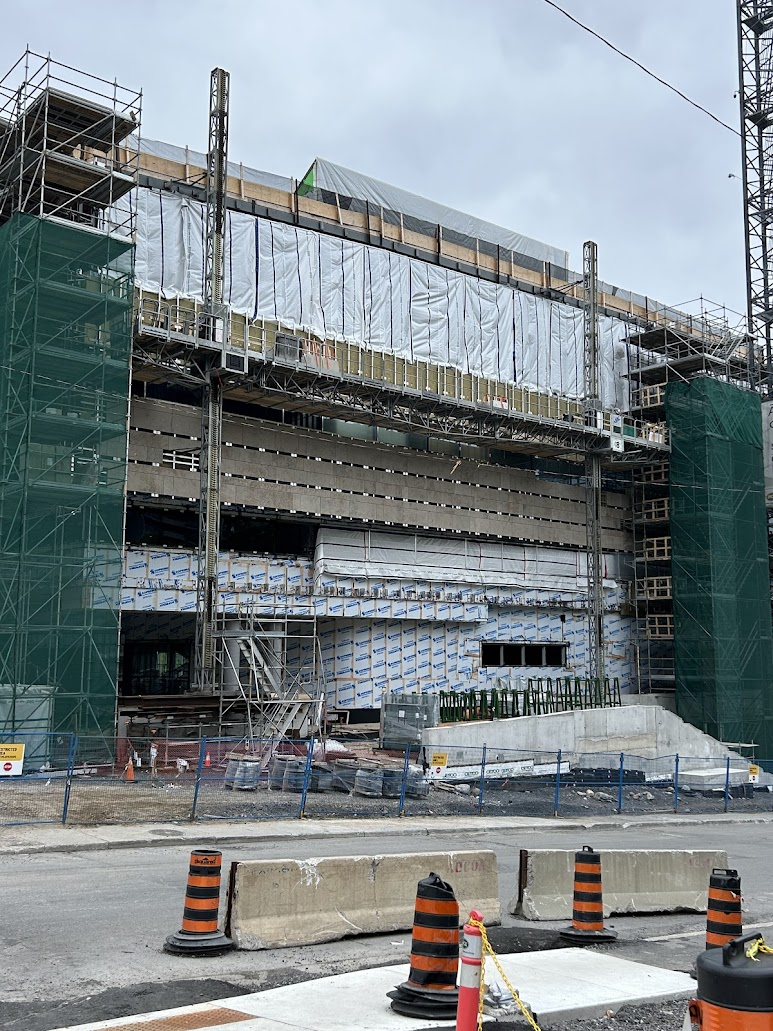
Close-ups


__________________
My aerial Ottawa photos on Flickr 📷
Reply With Quote
     
     
  #1522  
Old Posted May 31, 2024, 12:26 PM
J.OT13's Avatar
J.OT13 J.OT13 is offline
Moderator
 
Join Date: Mar 2012
Location: Ottawa
Posts: 28,961
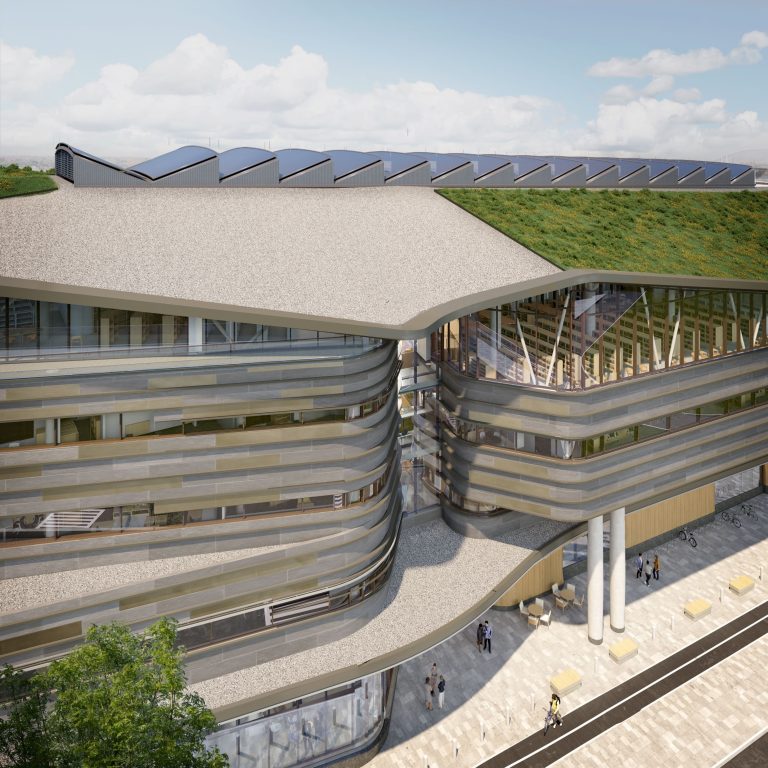
Thanks for posting. Great shot. Can't wait to see the stone work and green roof.
Reply With Quote
     
     
  #1523  
Old Posted May 31, 2024, 3:49 PM
Ottawacurious Ottawacurious is offline
Registered User
 
Join Date: Mar 2022
Location: Ottawa
Posts: 565
I thought I saw a wall of glass while driving on the KZM parkway this am?
Reply With Quote
     
     
  #1524  
Old Posted Jun 12, 2024, 1:50 PM
J.OT13's Avatar
J.OT13 J.OT13 is offline
Moderator
 
Join Date: Mar 2012
Location: Ottawa
Posts: 28,961
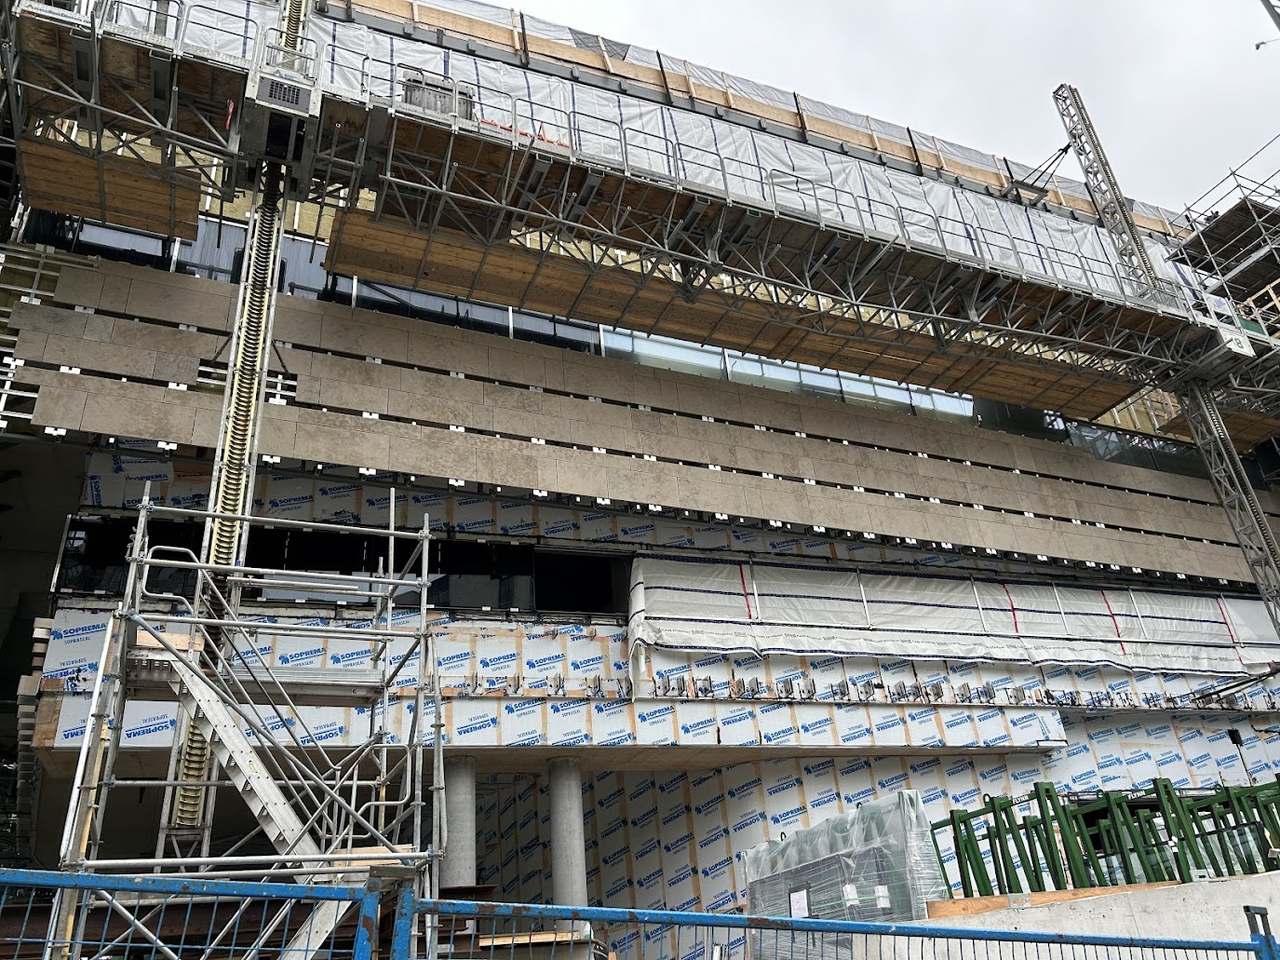
Stone going up fast now. From Dzingle Bells on Skyrise.


https://skyrisecities.com/forum/threads/...y-of-ottawa-diamond-schmitt.30848/page-6
Reply With Quote
     
     
  #1525  
Old Posted Jun 12, 2024, 2:08 PM
SL123 SL123 is offline
Registered User
 
Join Date: Mar 2021
Posts: 1,966
That looks...Thin.....!! the color though is perfect, its very natural looking and will blend well with the wood accent.
Reply With Quote
     
     
  #1526  
Old Posted Jun 12, 2024, 2:44 PM
J.OT13's Avatar
J.OT13 J.OT13 is offline
Moderator
 
Join Date: Mar 2012
Location: Ottawa
Posts: 28,961
Quote:
Originally Posted by SL123 View Post
That looks...Thin.....!! the color though is perfect, its very natural looking and will blend well with the wood accent.
I was imagining blocks more than veneer. As per the rendering, this will be layered. Should look really good once done.


https://adisoke.ca/news-post/adisoke-spring-update-2023/
Reply With Quote
     
     
  #1527  
Old Posted Jun 12, 2024, 2:44 PM
kwoldtimer kwoldtimer is offline
Registered User
 
Join Date: Jan 2008
Location: La vraie capitale
Posts: 26,221
Is that Tyndall stone? It looks a bit darker than that, but I like the patterning.
Reply With Quote
     
     
  #1528  
Old Posted Jun 13, 2024, 12:51 AM
AuxTown's Avatar
AuxTown AuxTown is offline
Registered User
 
Join Date: Apr 2006
Location: Ottawa, Canada
Posts: 4,633
This is going to be one of the nicest buildings in Ottawa. On par with History Museum, NAC, National Gallery etc IMO. Can't wait to see the finished product!

Gonna be the nicest place in the country for homeless people to access pornography
Reply With Quote
     
     
  #1529  
Old Posted Jun 13, 2024, 6:16 AM
ponyboycurtis's Avatar
ponyboycurtis ponyboycurtis is offline
Cigritbutt enthusiast
 
Join Date: Apr 2021
Location: Blahttawa
Posts: 1,672
Walked by this today and it's BIGGGGG! Unfortunately there was some additional scaffolding added from the previous photos covering the exposed facade.

The realignment of the Scott st and Bronson is also moving along. Curbs and sidewalks are getting close to done. Nice to see actual grade separated bike lanes. Funny enough there are also grade separated bike lanes further down on the street in front of City Center although they aren't connected(yet).

I wonder how they will proceed across the street. I wasn't expecting the old road alignment to still be there. It just kind of ends in a 5 foot drop off. I feel like it will be many years before those parcels get built so I feel like the city will just raze and flatten the site or something to that effect.

Will be a shame to see that row of mature trees come down.
__________________
I don't understand how communism works.
Reply With Quote
     
     
  #1530  
Old Posted Jun 13, 2024, 2:07 PM
OTownandDown OTownandDown is offline
Registered User
 
Join Date: Jul 2018
Posts: 1,629
The stone detailing looks about the same as the Flaherty building on Elgin. Full blocks of stone haven't been a 'thing' for...30 or 40 years?

The question is, how thin can you go. We keep pushing the limits of what's possible. 8" to 4" to 2" to 1.5" and now...

Does anyone know if this is some sort of laminate system? I see the furring is set at about 1/3 points on the back of the stone sheets, but then how are they clipped onto the building?

I've seen 1.5" panels of limestone pinned in place (the podium level of L'Esplinade Laurier) with varying results, and failures at the pins. How do you pin something to furring? Epoxy? I've also seen epoxied stone fail eventually (embrittlement and eventual debonding).

I like the Flaherty building and the detail there. This one looks like its going in the same direction!
Reply With Quote
     
     
  #1531  
Old Posted Jun 13, 2024, 2:11 PM
Davis137's Avatar
Davis137 Davis137 is offline
Registered User
 
Join Date: Aug 2008
Posts: 2,363
This is definitely going to be a landmark building...and will hopefully inspire future projects/developments that aren't your typical lot line to lot line box...
Reply With Quote
     
     
  #1532  
Old Posted Jun 14, 2024, 6:31 PM
J.OT13's Avatar
J.OT13 J.OT13 is offline
Moderator
 
Join Date: Mar 2012
Location: Ottawa
Posts: 28,961
Quote:
Originally Posted by ponyboycurtis View Post
Walked by this today and it's BIGGGGG! Unfortunately there was some additional scaffolding added from the previous photos covering the exposed facade.

The realignment of the Scott st and Bronson is also moving along. Curbs and sidewalks are getting close to done. Nice to see actual grade separated bike lanes. Funny enough there are also grade separated bike lanes further down on the street in front of City Center although they aren't connected(yet).

I wonder how they will proceed across the street. I wasn't expecting the old road alignment to still be there. It just kind of ends in a 5 foot drop off. I feel like it will be many years before those parcels get built so I feel like the city will just raze and flatten the site or something to that effect.

Will be a shame to see that row of mature trees come down.
Hoping they keep the mature trees until we're actually ready to build. Probably won't be for at least 20 years. Focus on the lot between Dream and the Library first.

Interesting to view this Google Maps shot:

https://www.google.com/maps/place/Bronso...!4d-75.6968761!16zL20vMDdtbGhx?entry=ttu

You can see the old foundations.

Checking out GeoOttawa, seems the old configuration had been there since the 50s.

https://maps.ottawa.ca/geoottawa/

Quote:
Originally Posted by OTownandDown View Post
The stone detailing looks about the same as the Flaherty building on Elgin. Full blocks of stone haven't been a 'thing' for...30 or 40 years?

The question is, how thin can you go. We keep pushing the limits of what's possible. 8" to 4" to 2" to 1.5" and now...

Does anyone know if this is some sort of laminate system? I see the furring is set at about 1/3 points on the back of the stone sheets, but then how are they clipped onto the building?

I've seen 1.5" panels of limestone pinned in place (the podium level of L'Esplinade Laurier) with varying results, and failures at the pins. How do you pin something to furring? Epoxy? I've also seen epoxied stone fail eventually (embrittlement and eventual debonding).

I like the Flaherty building and the detail there. This one looks like its going in the same direction!
You look at old brick and stone buildings and they seem like solid. They give a sense of permanence. Most stone and brick buildings of today are just a thin veneer. They won't resist to the winds, the rain and the storms over time like those old structures did. Makes you think.
Reply With Quote
     
     
  #1533  
Old Posted Jun 14, 2024, 7:25 PM
OTownandDown OTownandDown is offline
Registered User
 
Join Date: Jul 2018
Posts: 1,629
Quote:
Originally Posted by J.OT13 View Post
You look at old brick and stone buildings and they seem like solid. They give a sense of permanence. Most stone and brick buildings of today are just a thin veneer. They won't resist to the winds, the rain and the storms over time like those old structures did. Makes you think.
You're right, and I'm not saying the old way is necessarily wrong.

If you look at trends over time, most buildings in Canada today (larger buildings) are stone veneer of some type. Chateau Laurier being a prime example of just a bit thicker stone veneer (6-8"?). Union Station in Toronto is also famously stone veneer. Back then we used cast iron 'cramps' to fasten the stone to the structure. Confederation Building, Supreme Court, Post Office, all of these are just veneer of various thickness over a steel frame.

After that generation of veneer, you have then the National Library, Justice, that type of slightly thinner, 4-6" veneer. Then you get (younger) into different limestone and marble veneers like L'Esplenade Laurier, the Scotiabank on Sparks, those two red granite buildings between Laurier and Slater off Bank. Those are 2" or so of veneer with galvanized or stainless steel pins or butterfly clips.

All of these fail over time with water migration into the cramps, clips or other fasteners and then ghosting (darker areas) and then spalls. You can see the spalls all over the place when you start looking, old, new, thick, thin, they all have the same issues over time.

Crazy failures such as First Canadian Place, (or all the other limestone-marble buildings like Esplanade Laurier or that one in Chicago (all by the same Architect specifying freeze-thaw susceptible marble)

We've learned how to make these super thin panels, laminated, on furring channels that require no exact measurement just clip, clip and slide and you're done. Material cost, embodied CO2, constructability, all these factor into thinner and thinner products. The fact that we rely on peel-and-unstick membranes behind them, to keep water out, is crazy to me, but it's the norm.

The panels on Flaherty are really the first that I've seen in Ottawa of this style, and I haven't really seen all that much weathering or failure. Seems like a good product. Anyone have any other info?

Lecture over. lol

Reply With Quote
     
     
  #1534  
Old Posted Jun 14, 2024, 7:49 PM
J.OT13's Avatar
J.OT13 J.OT13 is offline
Moderator
 
Join Date: Mar 2012
Location: Ottawa
Posts: 28,961
Thanks for that breakdown.

Here's Union Station u/c Seems harder to find the Chateau Laurier u/c, but I imagine they were both built the same.


https://apt613.ca/capital-history-ottawas-union-station/

They had no vapor barrier and water proofing at the time. They had the steel structure, followed by thick brick walls, and then the finish, thick stone veneer (like Union) or clean faced full bricks (Ogilvy's, for example).

The old way was probably better to resist to the wears of time, the new way is probably more earthquake proof.
Reply With Quote
     
     
  #1535  
Old Posted Jun 15, 2024, 5:54 AM
ponyboycurtis's Avatar
ponyboycurtis ponyboycurtis is offline
Cigritbutt enthusiast
 
Join Date: Apr 2021
Location: Blahttawa
Posts: 1,672
Quote:
Originally Posted by OTownandDown View Post
You're right, and I'm not saying the old way is necessarily wrong.

If you look at trends over time, most buildings in Canada today (larger buildings) are stone veneer of some type. Chateau Laurier being a prime example of just a bit thicker stone veneer (6-8"?). Union Station in Toronto is also famously stone veneer. Back then we used cast iron 'cramps' to fasten the stone to the structure. Confederation Building, Supreme Court, Post Office, all of these are just veneer of various thickness over a steel frame.

After that generation of veneer, you have then the National Library, Justice, that type of slightly thinner, 4-6" veneer. Then you get (younger) into different limestone and marble veneers like L'Esplenade Laurier, the Scotiabank on Sparks, those two red granite buildings between Laurier and Slater off Bank. Those are 2" or so of veneer with galvanized or stainless steel pins or butterfly clips.

All of these fail over time with water migration into the cramps, clips or other fasteners and then ghosting (darker areas) and then spalls. You can see the spalls all over the place when you start looking, old, new, thick, thin, they all have the same issues over time.

Crazy failures such as First Canadian Place, (or all the other limestone-marble buildings like Esplanade Laurier or that one in Chicago (all by the same Architect specifying freeze-thaw susceptible marble)

We've learned how to make these super thin panels, laminated, on furring channels that require no exact measurement just clip, clip and slide and you're done. Material cost, embodied CO2, constructability, all these factor into thinner and thinner products. The fact that we rely on peel-and-unstick membranes behind them, to keep water out, is crazy to me, but it's the norm.

The panels on Flaherty are really the first that I've seen in Ottawa of this style, and I haven't really seen all that much weathering or failure. Seems like a good product. Anyone have any other info?

Lecture over. lol

Ha.. just as I was reading these last couple posts I immediately thought of First Canadian Place. I don't think Esplanade Laurier has that kind of money though .
__________________
I don't understand how communism works.
Reply With Quote
     
     
  #1536  
Old Posted Jun 15, 2024, 9:09 PM
J.OT13's Avatar
J.OT13 J.OT13 is offline
Moderator
 
Join Date: Mar 2012
Location: Ottawa
Posts: 28,961
Quote:
Originally Posted by ponyboycurtis View Post
Ha.. just as I was reading these last couple posts I immediately thought of First Canadian Place. I don't think Esplanade Laurier has that kind of money though .
And FCP's sister tower in Chicago, the Aeon Tower.

A bit on the Civilization stone.

Quote:
The building's cladding was selected to complement its architectural goals. Although variegated brick was a trademark of Cardinal, he felt that for a national monument stone was more appropriate; also it can be made to flow better with the curve of a building, lasts longer, and requires less maintenance. Brick was considered as a dressing, to save money, but injection of extra funds allowed the use of a rough-split Tyndall limestone from Manitoba. This buff-coloured fossiliferous stone is durable and easily carved; appropriately, the limestone was itself overridden by glaciers. The embedded fossils provide an element of visual surprise in the sculpture.
https://www.historymuseum.ca/cmc/exhibitions/cmc/architecture/tour15e.html
Reply With Quote
     
     
  #1537  
Old Posted Jun 18, 2024, 1:37 PM
SL123 SL123 is offline
Registered User
 
Join Date: Mar 2021
Posts: 1,966
I just watched this video about the indigenous art at Adisoke and the two ladies are standing in front of the stone and and it looks much thicker there than on the pictures we've seen on here

https://adisoke.ca/news-post/indigenous-...an-interview-with-the-brascoupe-sisters/
Reply With Quote
     
     
  #1538  
Old Posted Jun 18, 2024, 1:57 PM
J.OT13's Avatar
J.OT13 J.OT13 is offline
Moderator
 
Join Date: Mar 2012
Location: Ottawa
Posts: 28,961
Quote:
Originally Posted by SL123 View Post
I just watched this video about the indigenous art at Adisoke and the two ladies are standing in front of the stone and and it looks much thicker there than on the pictures we've seen on here

https://adisoke.ca/news-post/indigenous-...an-interview-with-the-brascoupe-sisters/
Simon Brascoupé did some of the art at Pimisi Station. Wonder if he's there father. I always read their last name in French in my head.

https://ottawacitizen.com/entertainment/...pe-asserts-algonquin-presence-on-the-lrt

The stones on top looks thick, but the ones on the bottom look like the same thin veneer.
Reply With Quote
     
     
  #1539  
Old Posted Jun 19, 2024, 2:02 PM
OTownandDown OTownandDown is offline
Registered User
 
Join Date: Jul 2018
Posts: 1,629
Quote:
Originally Posted by J.OT13 View Post
Simon Brascoupé did some of the art at Pimisi Station. Wonder if he's there father. I always read their last name in French in my head.

https://ottawacitizen.com/entertainment/...pe-asserts-algonquin-presence-on-the-lrt

The stones on top looks thick, but the ones on the bottom look like the same thin veneer.
Really interesting! Thanks for the link.

The veneer stone looks like it has some sort of pre-adhered track system on the back face, made to click into the furring tracks fastened to the structure. Very cool.
Reply With Quote
     
     
  #1540  
Old Posted Jun 23, 2024, 2:24 PM
SL123 SL123 is offline
Registered User
 
Join Date: Mar 2021
Posts: 1,966
Taken June 21


Reply With Quote
     
     
This discussion thread continues

Use the page links to the lower-right to go to the next page for additional posts
 
 
Reply

Go Back   SkyscraperPage Forum > Regional Sections > Canada > Ontario > Ottawa-Gatineau > Downtown & Urban Ottawa
Forum Jump


Forum Jump


All times are GMT. The time now is 1:02 AM.


Powered by vBulletin® Version 3.8.7
Copyright ©2000 - 2026, vBulletin Solutions, Inc.