HomeDiagramsDatabaseMapsForum About
     

Go Back   SkyscraperPage Forum > Regional Sections > Canada > Alberta & British Columbia > Vancouver > Downtown & City of Vancouver


Reply

 
Thread Tools Display Modes
     
     
  #2002  
Old Posted Mar 15, 2024, 11:55 PM
madog222 madog222 is online now
 
Join Date: Jan 2014
Posts: 4,240
^Note that building section is from the older design before it lost a floor.

Also,

Quote:
Jasmine Bradley, a spokesperson for the Vancouver Art Gallery, told Daily Hive Urbanized today the entire construction project is expected to take about 48 months, which would peg the new building’s completion and opening sometime in 2028.

The entire project carries a $400 million budget, including $350 million for the actual project of designing, planning, and constructing the new building and $50 million for an operational endowment upon opening.

Bradley says the VAG has now raised over $352 million — up from $345 million at the time of the September 2023 ceremonial groundbreaking. This means the VAG has fully covered its new building costs, with efforts now focused on reaching the endowment target.
https://dailyhive.com/vancouver/vancouver-art-gallery-construction-begins-new-building
Reply With Quote
     
     
  #2003  
Old Posted Mar 16, 2024, 2:59 AM
osirisboy's Avatar
osirisboy osirisboy is offline
 
Join Date: Mar 2006
Posts: 6,432
Why is a daycare being built as part of it?

Last edited by osirisboy; Mar 16, 2024 at 4:06 AM.
Reply With Quote
     
     
  #2004  
Old Posted Mar 18, 2024, 9:34 PM
jollyburger jollyburger is offline
 
Join Date: Dec 2015
Posts: 15,849
Quote:
Ledcor is the general on the project. The first step is to demolish an existing structure and parking garage and then remediate the site. Over the first few months of work, construction crews will be digging down a level to remove contaminated soil and a retaining wall.

The above-ground work will involve cranes and heavy equipment and will likely start in spring of 2025.

“Construction is supposed to be 48 months from March 5 and then probably a six-month moving process,” says Kiendl. “We’re currently looking at the fall of 2028.”
Quote:
The estimated cost of the project is expected to be released in June
https://canada.constructconnect.com/joc/...rporates-coast-salish-weaving-techniques
Reply With Quote
     
     
  #2005  
Old Posted Mar 21, 2024, 9:23 PM
jollyburger jollyburger is offline
 
Join Date: Dec 2015
Posts: 15,849
Seems like they are at or below grade on the Beatty side of the site.

https://trafficcams.vancouver.ca/beattyGeorgia.htm
Reply With Quote
     
     
  #2006  
Old Posted Mar 26, 2024, 11:57 PM
jollyburger jollyburger is offline
 
Join Date: Dec 2015
Posts: 15,849
They're removing the modular housing and storing them down near Boundary Road.

Quote:
Southwest on Cambie Street to W Georgia Street
Left onto W Georgia Street
Southeast on Georgia Street
East on Georgia Viaduct/Prior St and Venables to Clark Drive
Right onto Clark Drive
South on Clark drive to E Broadway
Left on E Broadway
East on E Broadway to Nanaimo Street
Right on Nanaimo Street
South on Nanaimo Street to Grandview Highway
Left on Grandview Highway
East on Grandview Highway to Boundary Road
Right on Boundary Road
South on Boundary Road to destination at 3521 East Kent Ave.
https://plposweb.vancouver.ca/Public/Default.aspx?PossePresentation=Guest&PosseObjectId=228491267
Reply With Quote
     
     
  #2007  
Old Posted Mar 27, 2024, 7:29 PM
madog222 madog222 is online now
 
Join Date: Jan 2014
Posts: 4,240
^Mobile crane is on site set up between the TBH buildings.

Last edited by madog222; Mar 27, 2024 at 7:48 PM.
Reply With Quote
     
     
  #2008  
Old Posted Mar 27, 2024, 8:00 PM
Vin Vin is offline
 
Join Date: Sep 2013
Posts: 8,739
Glad this is finally happening. Not so fond of the architecture considering the cost of building it, but certainly a yay for culture.
Reply With Quote
     
     
  #2009  
Old Posted Mar 28, 2024, 5:57 AM
jrdtown jrdtown is offline
 
Join Date: Feb 2024
Posts: 45
Quote:
Originally Posted by madog222 View Post
^Mobile crane is on site set up between the TBH buildings.
Today morning, my photo
Reply With Quote
     
     
  #2010  
Old Posted Apr 12, 2024, 3:42 PM
jrdtown jrdtown is offline
 
Join Date: Feb 2024
Posts: 45
April 4th, over 50% removed


April 9th, it's almost all gone
Reply With Quote
     
     
  #2011  
Old Posted Apr 30, 2024, 2:19 PM
Changing City's Avatar
Changing City Changing City is online now
 
Join Date: Nov 2016
Posts: 8,382
Part of the area where the temporary modular housing was located now has some temporary modular site offices. There's a rotary piling rig now on site.
Reply With Quote
     
     
  #2012  
Old Posted May 9, 2024, 3:02 AM
madog222 madog222 is online now
 
Join Date: Jan 2014
Posts: 4,240
Today they were issued a building permit for soil remediation and removal to exposed the buried structure.
Reply With Quote
     
     
  #2013  
Old Posted Jun 7, 2024, 4:57 PM
griswold griswold is offline
 
Join Date: Apr 2023
Posts: 235
Yesterday
Reply With Quote
     
     
  #2014  
Old Posted Jun 7, 2024, 6:06 PM
dleung's Avatar
dleung dleung is offline
 
Join Date: Nov 2009
Posts: 6,554
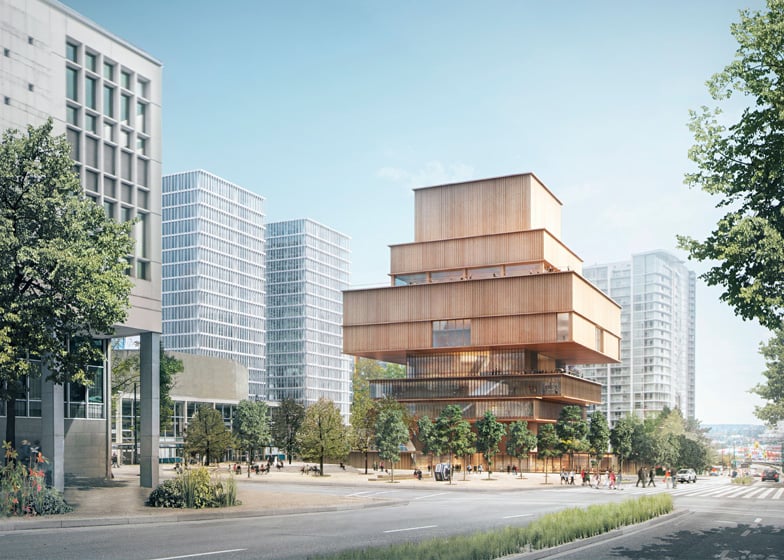
I suppose I'm in the minority for preferring the original design, which IMO has better proportions, a pagoda/totem-like rhythm in the geometry and a top reminiscent of Haida cedar hats. A basket weave cladding in itself doesn't really say "indigenous" to me.

Reply With Quote
     
     
  #2015  
Old Posted Jun 7, 2024, 6:26 PM
RedArbutus RedArbutus is offline
 
Join Date: Feb 2024
Posts: 480
Quote:
Originally Posted by dleung View Post
I suppose I'm in the minority for preferring the original design, which IMO has better proportions, a pagoda/totem-like rhythm in the geometry and a top reminiscent of Haida cedar hats. A basket weave cladding in itself doesn't really say "indigenous" to me.
You and me both.
Reply With Quote
     
     
  #2016  
Old Posted Jun 7, 2024, 6:39 PM
Changing City's Avatar
Changing City Changing City is online now
 
Join Date: Nov 2016
Posts: 8,382
Quote:
Originally Posted by dleung View Post
I suppose I'm in the minority for preferring the original design, which IMO has better proportions, a pagoda/totem-like rhythm in the geometry and a top reminiscent of Haida cedar hats. A basket weave cladding in itself doesn't really say "indigenous" to me.
The first design looked much more like an inukshuk than a Haida hat. The Museum Of Vancouver has a more typically Haida hat roof.

It's likely the cladding wouldn't look anything like that after the first couple of years. Assuming it was going to be cedar, it would have turned grey, and be a maintenance nightmare.
Reply With Quote
     
     
  #2017  
Old Posted Jun 7, 2024, 6:58 PM
dleung's Avatar
dleung dleung is offline
 
Join Date: Nov 2009
Posts: 6,554
I'm mainly referring to the proportions of the original design. Let's lots of ways to do a "wood grain" building without actual wood, ie printed metal panel, board-formed precast with pigment, etc, which would nonetheless speak more to the West Coast than a metal screen. I was thinking more of a geometric version of the Haida hat represented in artwork rather than in real life, but my point remains that the original massing is more relatable across cultures than the giant helipad being built. All that flat roof 20-storeys up doing absolutely nothing besides shadowing all the public space around it in an apparent 180 on long-standing planning considerations
Reply With Quote
     
     
  #2018  
Old Posted Jun 7, 2024, 7:08 PM
whatnext whatnext is offline
 
Join Date: Feb 2009
Posts: 28,205
Quote:
Originally Posted by dleung View Post
I'm mainly referring to the proportions of the original design. Let's lots of ways to do a "wood grain" building without actual wood, ie printed metal panel, board-formed precast with pigment, etc, which would nonetheless speak more to the West Coast than a metal screen. I was thinking more of a geometric version of the Haida hat represented in artwork rather than in real life, but my point remains that the original massing is more relatable across cultures than the giant helipad being built. All that flat roof 20-storeys up doing absolutely nothing besides shadowing all the public space around it in an apparent 180 on long-standing planning considerations
Did you have a chance to see the metal screen samples when they were at the existing VAG? They actually looked pretty good.
Reply With Quote
     
     
  #2019  
Old Posted Jun 7, 2024, 7:52 PM
urbanight93 urbanight93 is offline
 
Join Date: Jan 2013
Posts: 253
I like the original massing better as well, though it is common for this piece to evolve based on the needs of the end user and as programming requirements are confirmed. It's less architecture and more a result of the functional space.

Overall though, I am very pleased with the design and the fact that the Art Gallery is moving along after over a decade in limbo. I like the metal screen approach they've chosen to go with from a durability perspective, providing a sense of permanence, and for easier maintenance. I can imagine the materials' lustre in different lighting conditions. The warm colour palette is also a nice change and should be a standout from our cool tones.

I find contemporary design often overwrought but i think the attention to detail here (materials, weave patttern) will make or break the end product. I have some faith that it's Herzog.

The process describing how the design was arrived at and the options considered is described in detail here: https://www.herzogdemeuron.com/projects/438-vancouver-art-gallery/#process

Last edited by urbanight93; Jun 7, 2024 at 9:12 PM.
Reply With Quote
     
     
  #2020  
Old Posted Jun 8, 2024, 7:36 AM
officedweller officedweller is offline
 
Join Date: Jul 2001
Posts: 41,840
Basketweave pics on this page of the thread:

https://skyscraperpage.com/forum/showthread.php?t=141331&page=99
Reply With Quote
     
     
This discussion thread continues

Use the page links to the lower-right to go to the next page for additional posts
 
 
Reply

Go Back   SkyscraperPage Forum > Regional Sections > Canada > Alberta & British Columbia > Vancouver > Downtown & City of Vancouver
Forum Jump


Forum Jump


All times are GMT. The time now is 12:22 PM.


Powered by vBulletin® Version 3.8.7
Copyright ©2000 - 2026, vBulletin Solutions, Inc.