HomeDiagramsDatabaseMapsForum About
     

Go Back   SkyscraperPage Forum > Regional Sections > United States > Southeast > Atlanta


Reply

 
Thread Tools Display Modes
     
     
  #321  
Old Posted Jun 5, 2024, 1:22 PM
SteveD's Avatar
SteveD SteveD is offline
Back on the road again
 
Join Date: Feb 2006
Location: East Atlanta Village
Posts: 3,107
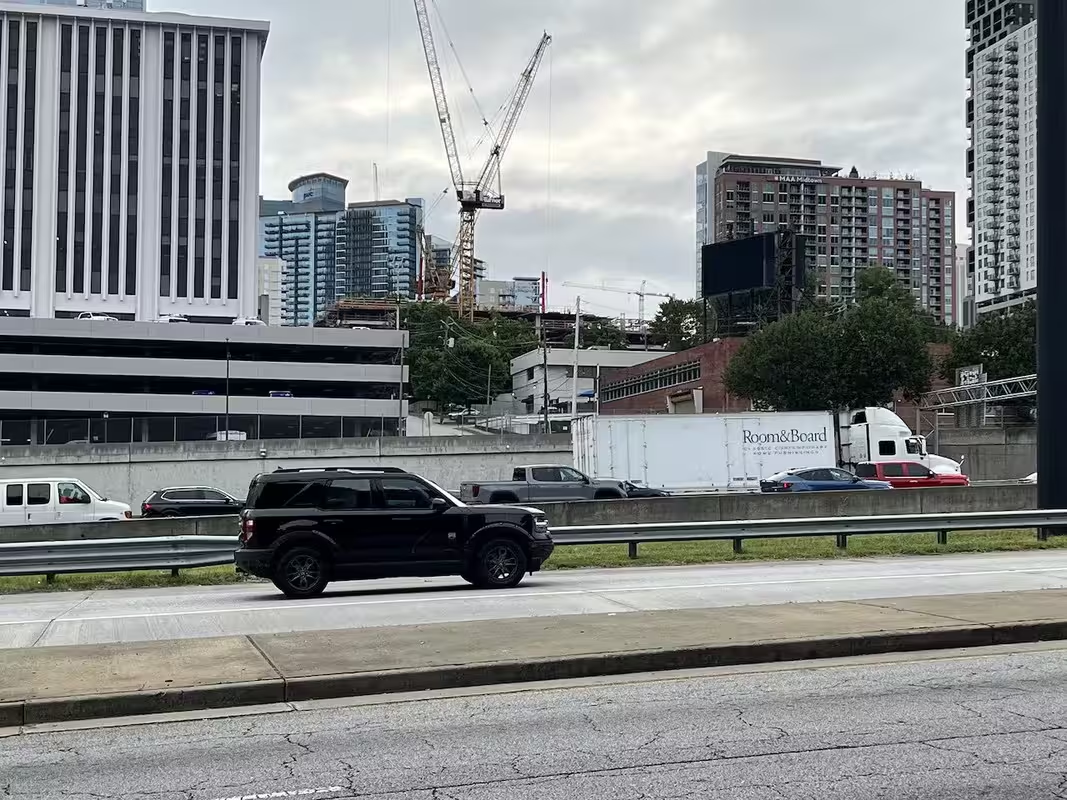
We noticed yesterday returning from a Dr. appointment that this is now visible from the downtown connector.
__________________
Maybe Martians could do better than we've done
Reply With Quote
     
     
  #322  
Old Posted Jun 6, 2024, 1:19 AM
Driver8 Driver8 is offline
Registered User
 
Join Date: Jun 2014
Location: Atlanta
Posts: 256
Quote:
Originally Posted by SteveD View Post
We noticed yesterday returning from a Dr. appointment that this is now visible from the downtown connector.
Wow, they've been making good progress.
Reply With Quote
     
     
  #323  
Old Posted Jun 6, 2024, 2:46 PM
GeorgiaPeanuts GeorgiaPeanuts is offline
Registered User
 
Join Date: Sep 2014
Posts: 1,637
Reply With Quote
     
     
  #324  
Old Posted Jun 6, 2024, 4:23 PM
smArTaLlone smArTaLlone is offline
Registered User
 
Join Date: Feb 2005
Posts: 8,813
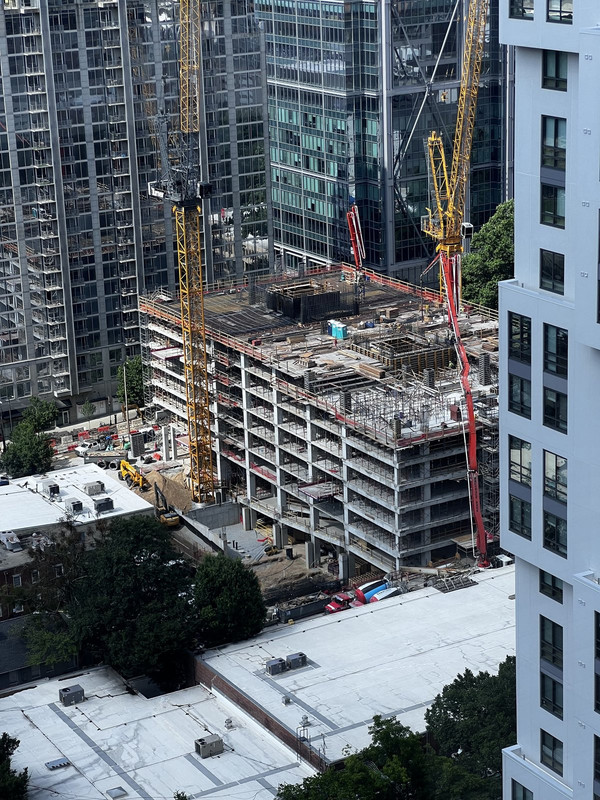
It looks like they have started the final level of the parking structure.

Reply With Quote
     
     
  #325  
Old Posted Jun 6, 2024, 4:47 PM
Julien Julien is offline
Registered User
 
Join Date: Apr 2021
Location: ATL/Atlantic Station
Posts: 1,105
Quote:
Originally Posted by SteveD View Post
We noticed yesterday returning from a Dr. appointment that this is now visible from the downtown connector.
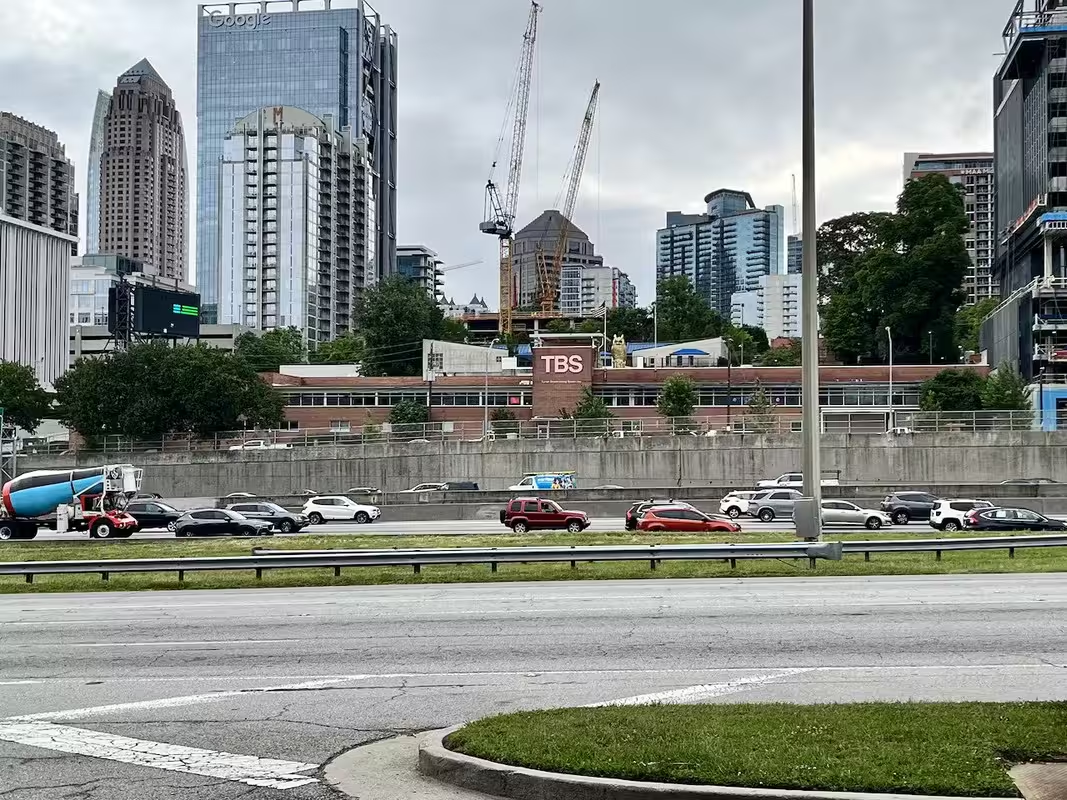
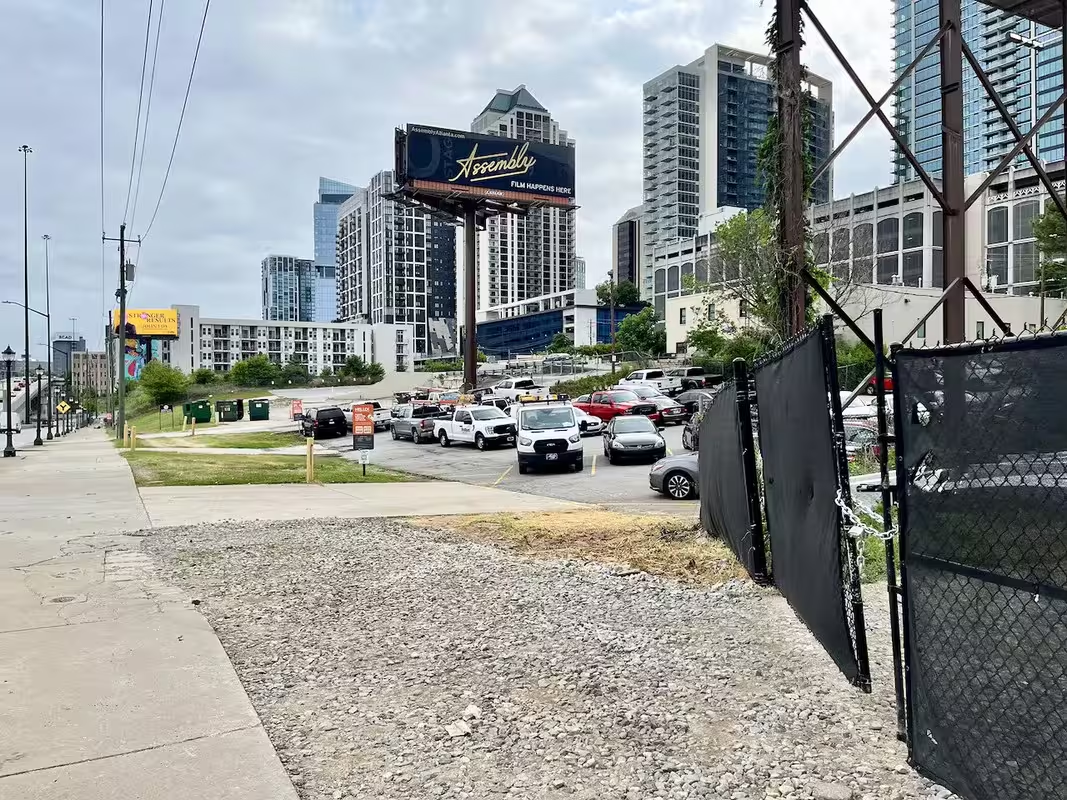
When I first read this I was like Shirley they are mistaken since it is just visible from Spring and the Connector is so much lower. And of course I'm the Street view expert. so let me prove them WRONG.

Well here is proof that..............


Also including some Watershed action

Reply With Quote
     
     
  #326  
Old Posted Jun 6, 2024, 5:47 PM
bigstick's Avatar
bigstick bigstick is offline
Registered User
 
Join Date: Mar 2012
Location: 30327
Posts: 1,981
Awesome, that crane is going to have to be cranked up soon?
Reply With Quote
     
     
  #327  
Old Posted Jun 6, 2024, 6:15 PM
Julien Julien is offline
Registered User
 
Join Date: Apr 2021
Location: ATL/Atlantic Station
Posts: 1,105
Quote:
Originally Posted by smArTaLlone View Post
It looks like they have started the final level of the parking structure.

Strange but from that rendering angle it looks like a military bunker with a mid rise office building on top and a glass high rise "bursting" out of it. Like 3 different buildings stacked.
Reply With Quote
     
     
  #328  
Old Posted Jun 6, 2024, 10:35 PM
ArchKid ArchKid is offline
Registered User
 
Join Date: Nov 2023
Posts: 87
Quote:
Originally Posted by Julien View Post
Strange but from that rendering angle it looks like a military bunker with a mid rise office building on top and a glass high rise "bursting" out of it. Like 3 different buildings stacked.
Yes, the design of this residence lacks overall aesthetic cohesion and continuity, and I'm not very optimistic about the finished result. From the perspective of the renderings, firstly, the garage section is a massive enclosed entity, resembling a brick. Then, the office section above looks like a stiff, perforated cheese. Lastly, the connection between the high-rise residential section and the office section appears discordant in terms of materials. I hope the final result will satisfy everyone, but there are indeed quite a few flaws in the renderings.

Reply With Quote
     
     
  #329  
Old Posted Jun 7, 2024, 2:50 AM
AtlantaMustang's Avatar
AtlantaMustang AtlantaMustang is offline
Registered User
 
Join Date: Nov 2008
Location: Atlanta
Posts: 808
Quote:
Originally Posted by ArchKid View Post
Yes, the design of this residence lacks overall aesthetic cohesion and continuity, and I'm not very optimistic about the finished result. From the perspective of the renderings, firstly, the garage section is a massive enclosed entity, resembling a brick. Then, the office section above looks like a stiff, perforated cheese. Lastly, the connection between the high-rise residential section and the office section appears discordant in terms of materials. I hope the final result will satisfy everyone, but there are indeed quite a few flaws in the renderings.

The only hope for this design is being surrounded by buildings tall enough to hide the office chunk.

Would have been pretty easy to pull a more "glassy" design down over half that office block to feel more cohesive.

Edit: at least they kinda did it on the West Peachtree side, better than nothing.
__________________
Shanghai to Atlanta
Reply With Quote
     
     
  #330  
Old Posted Jun 7, 2024, 2:59 AM
Street Advocate Street Advocate is offline
Registered User
 
Join Date: Oct 2015
Posts: 3,717
Could easily add 4 towers between the connector and this project, so here’s hoping some of those get proposed soon
Reply With Quote
     
     
  #331  
Old Posted Jun 7, 2024, 3:16 AM
YAY0 YAY0 is offline
Registered User
 
Join Date: Oct 2022
Posts: 18
Given the development that's been going up in the surrounding blocks recently, it is only a matter of time before the west and south sides are covered/blocked by new developments. May have to live with a couple of concrete walls (hopefully with murals at least) for a few years, but it wouldn't have made sense for them to have anything facing those directions.
Reply With Quote
     
     
  #332  
Old Posted Jun 7, 2024, 4:36 AM
ArchKid ArchKid is offline
Registered User
 
Join Date: Nov 2023
Posts: 87
Quote:
Originally Posted by AtlantaMustang View Post
The only hope for this design is being surrounded by buildings tall enough to hide the office chunk.

Would have been pretty easy to pull a more "glassy" design down over half that office block to feel more cohesive.

Edit: at least they kinda did it on the West Peachtree side, better than nothing.
The garage can rely on future buildings for shading, but what remains puzzling is that since it is an office section, why not use a full glass curtain wall? It could seamlessly connect with the glass residential tower above. The current design ends up feeling disjointed.
Reply With Quote
     
     
  #333  
Old Posted Jun 7, 2024, 7:28 AM
AtlantaMustang's Avatar
AtlantaMustang AtlantaMustang is offline
Registered User
 
Join Date: Nov 2008
Location: Atlanta
Posts: 808
Quote:
Originally Posted by ArchKid View Post
The garage can rely on future buildings for shading, but what remains puzzling is that since it is an office section, why not use a full glass curtain wall? It could seamlessly connect with the glass residential tower above. The current design ends up feeling disjointed.
Right, wouldn't take much to go from this stacked chunk, to bringing the tower more to the ground. Even keep the balconies on the office part, just the amount of hard horizontal breaks is jarring.

__________________
Shanghai to Atlanta
Reply With Quote
     
     
  #334  
Old Posted Jun 7, 2024, 10:56 AM
Julien Julien is offline
Registered User
 
Join Date: Apr 2021
Location: ATL/Atlantic Station
Posts: 1,105
Quote:
Originally Posted by Street Advocate View Post
Could easily add 4 towers between the connector and this project, so here’s hoping some of those get proposed soon
I have often wondered about the TBS (Warner Bros. Discovery) buildings (shown in my pic above from across the Connector). Do they have any historical protection? I suspect not but that could change if they remain standing for a few more years.

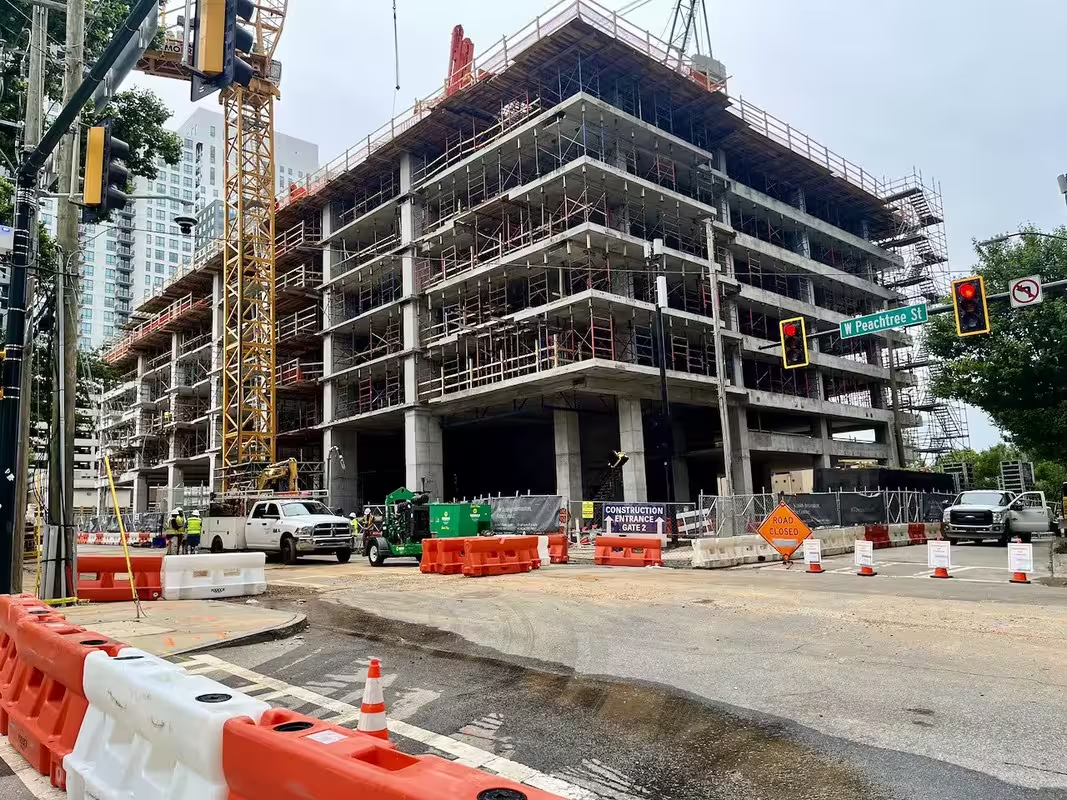
Also there is a TON of property between William's St. and Spring St. that NEEDS development. Coincidentally I took this pic just yesterday to the north on Williams St.


Last edited by Julien; Jun 7, 2024 at 11:08 AM.
Reply With Quote
     
     
  #335  
Old Posted Jun 7, 2024, 12:38 PM
megalopolis megalopolis is offline
Registered User
 
Join Date: Jun 2005
Location: Atlanta
Posts: 647
The 15th Street extension will take up some of this undeveloped land.
Reply With Quote
     
     
  #336  
Old Posted Jun 7, 2024, 1:19 PM
GeorgiaPeanuts GeorgiaPeanuts is offline
Registered User
 
Join Date: Sep 2014
Posts: 1,637
The way it is built I expect the other buildings adjacent will be built Manhattan style with zero space between them as the parking deck looks to be built right up to the property line and hence why it looks so bland from those sides. Similar to Spring Quarter and the existing hotel.
Reply With Quote
     
     
  #337  
Old Posted Jun 7, 2024, 1:37 PM
MarketsWork MarketsWork is online now
Registered User
 
Join Date: Oct 2006
Posts: 822
Quote:
Originally Posted by YAY0 View Post
Given the development that's been going up in the surrounding blocks recently, it is only a matter of time before the west and south sides are covered/blocked by new developments. May have to live with a couple of concrete walls (hopefully with murals at least) for a few years, but it wouldn't have made sense for them to have anything facing those directions.
Bingo! This will not stand alone forever, and its design takes into account the future context in which the south and west facade's lower sections will be blocked and therefore irrelevant.
Reply With Quote
     
     
  #338  
Old Posted Jun 7, 2024, 1:48 PM
MarketsWork MarketsWork is online now
Registered User
 
Join Date: Oct 2006
Posts: 822
Quote:
Originally Posted by GeorgiaPeanuts View Post
The way it is built I expect the other buildings adjacent will be built Manhattan style with zero space between them as the parking deck looks to be built right up to the property line and hence why it looks so bland from those sides. Similar to Spring Quarter and the existing hotel.
Exactly! In landscape architecture, similar issues distinguish professionals who design for the "grown up" long term from amateurs who design for immediate effect that may eventually look overdone or prove to have been wasteful. Perhaps this is why most artists don't display their works until they are finished.
Reply With Quote
     
     
  #339  
Old Posted Jun 7, 2024, 2:05 PM
ArchKid ArchKid is offline
Registered User
 
Join Date: Nov 2023
Posts: 87
Quote:
Originally Posted by AtlantaMustang View Post
Right, wouldn't take much to go from this stacked chunk, to bringing the tower more to the ground. Even keep the balconies on the office part, just the amount of hard horizontal breaks is jarring.


Yes, that's exactly it. If it's not changed to a glass curtain wall, the original design of the back will look even uglier. It's really baffling that the developer went with this original design. I'm even starting to mourn the completed project's appearance.
Reply With Quote
     
     
  #340  
Old Posted Jun 7, 2024, 2:11 PM
smArTaLlone smArTaLlone is offline
Registered User
 
Join Date: Feb 2005
Posts: 8,813
Quote:
Originally Posted by MarketsWork View Post
Bingo! This will not stand alone forever, and its design takes into account the future context in which the south and west facade's lower sections will be blocked and therefore irrelevant.
Agreed. Future development should cover the parking deck walls that are interior to the block and currently visible from this viewpoint. If I were them, I wouldn't even bother with a mural unless it was somehow known that the adjacent properties would not be developed for a long period of time. As mentioned above, future development on the block will likely be zero-lot-lined (built up to the property line) considering how tight (for Atlanta) the site is.


Last edited by smArTaLlone; Jun 7, 2024 at 2:26 PM.
Reply With Quote
     
     
This discussion thread continues

Use the page links to the lower-right to go to the next page for additional posts
 
 
Reply

Go Back   SkyscraperPage Forum > Regional Sections > United States > Southeast > Atlanta
Forum Jump


Forum Jump


All times are GMT. The time now is 4:31 AM.


Powered by vBulletin® Version 3.8.7
Copyright ©2000 - 2026, vBulletin Solutions, Inc.