HomeDiagramsDatabaseMapsForum About
     

Go Back   SkyscraperPage Forum > Regional Sections > Canada > Ontario > Ottawa-Gatineau > Downtown & Urban Ottawa


Reply

 
Thread Tools Display Modes
     
     
  #241  
Old Posted Dec 7, 2023, 9:23 PM
Harley613's Avatar
Harley613 Harley613 is online now
Registered User
 
Join Date: Jun 2009
Location: Aylmer, QC
Posts: 6,896
Quote:
Originally Posted by originalmuffins View Post
I'd even say the Dream towers also jump in on this too. Renaissance and those will impact the CBD pretty well I think.
Dream is elevated higher than the new Claridge Tower, but lower than the escarpment, so it should be quite prominent at 120m indeed. The roof elevation will be around 25 metres higher than the 105m Claridge Tower that sits on lower ground, and we all know what an impact that one made.
__________________
Instagram: https://www.instagram.com/the.harleydavis/
Reply With Quote
     
     
  #242  
Old Posted Dec 30, 2023, 10:35 PM
Ottman Ottman is offline
Registered User
 
Join Date: Dec 2023
Posts: 29
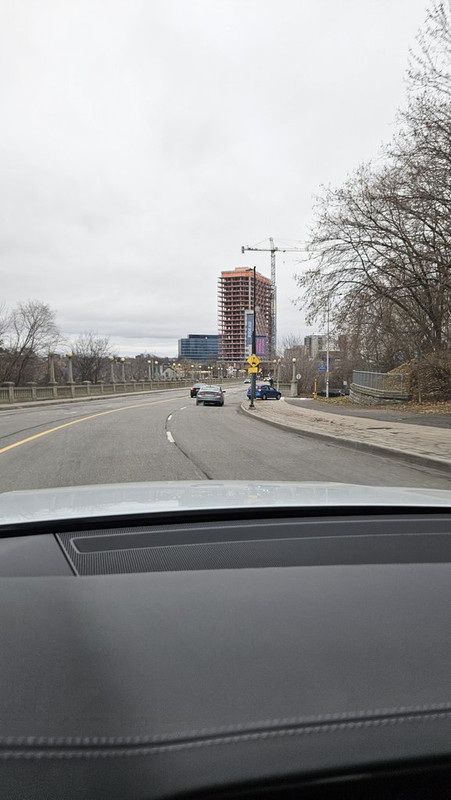
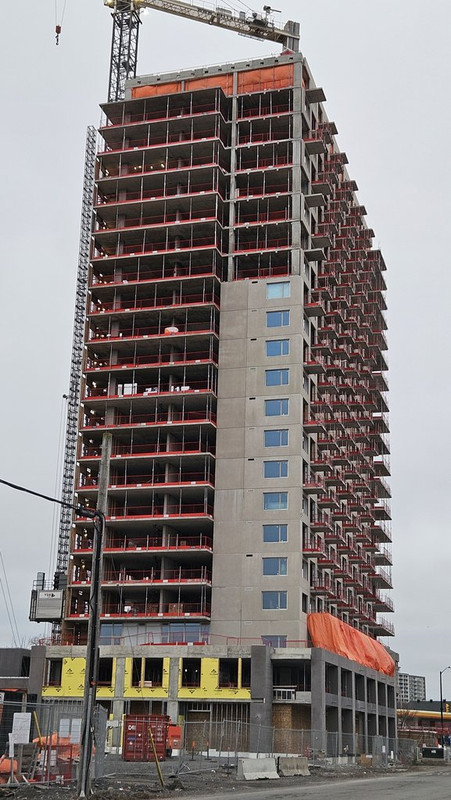
What a disaster, it looks worse in person


Reply With Quote
     
     
  #243  
Old Posted Dec 31, 2023, 2:17 AM
kwoldtimer kwoldtimer is offline
Registered User
 
Join Date: Jan 2008
Location: La vraie capitale
Posts: 26,238
It's a bit better when viewed from the east. A bit.
Reply With Quote
     
     
  #244  
Old Posted Dec 31, 2023, 5:15 AM
ponyboycurtis's Avatar
ponyboycurtis ponyboycurtis is offline
Cigritbutt enthusiast
 
Join Date: Apr 2021
Location: Blahttawa
Posts: 1,679
All of these newer builds with the precast 'stucco' panels are so horribly mismatched.
__________________
I don't understand how communism works.
Reply With Quote
     
     
  #245  
Old Posted Jan 5, 2024, 8:14 PM
SL123 SL123 is offline
Registered User
 
Join Date: Mar 2021
Posts: 1,970
Taken today! In the last image you can see (if you zoom in) that they've started installing floor to celling windows where the blaconies are at the bottom. It may end up looking not as bad as I thought


Reply With Quote
     
     
  #246  
Old Posted Jan 5, 2024, 8:30 PM
DTcrawler DTcrawler is offline
Registered User
 
Join Date: Feb 2019
Location: Ottawa
Posts: 998
What an absolute travesty. Curse this hideous thing.
Reply With Quote
     
     
  #247  
Old Posted Jan 5, 2024, 8:36 PM
905er's Avatar
905er 905er is offline
Registered User
 
Join Date: Jan 2016
Location: Mississauga
Posts: 1,416
i just read Montreal and thought, there's no way... only to later realize it was Montreal Rd. in Ottawa, then I thought, that's about right.
Reply With Quote
     
     
  #248  
Old Posted Jan 5, 2024, 9:12 PM
Marshsparrow Marshsparrow is offline
Registered User
 
Join Date: Dec 2009
Posts: 1,680


Only in Ottawa
Reply With Quote
     
     
  #249  
Old Posted Jan 6, 2024, 7:19 PM
YukonLlama YukonLlama is offline
Registered User
 
Join Date: Mar 2022
Posts: 155
Modern brutalism. Lovely.

Still hoping this one turns around; the ridiculous amount of tiny balconies makes the exterior look a bit like an interesting honeycomb, but It's still giving me "suburban Holiday Inn" vibes.
Reply With Quote
     
     
  #250  
Old Posted Feb 8, 2024, 7:03 PM
OTownandDown OTownandDown is offline
Registered User
 
Join Date: Jul 2018
Posts: 1,632
In the renderings, we were sold wraparound balconies at the short end walls. What happened to the wraparound balconies? It was kind of a defining feature.


I swear to god if these balconies are finished with basic b*tch clear glass and clear anodized aluminum top-mounted railings, I'm going to go protest on the street.
Reply With Quote
     
     
  #251  
Old Posted Feb 8, 2024, 10:32 PM
rocketphish's Avatar
rocketphish rocketphish is offline
Planet Ottawa and beyond
 
Join Date: Feb 2009
Location: Greater Ottawa
Posts: 14,663
Quote:
Originally Posted by OTownandDown View Post
In the renderings, we were sold wraparound balconies at the short end walls. What happened to the wraparound balconies? It was kind of a defining feature.


I swear to god if these balconies are finished with basic b*tch clear glass and clear anodized aluminum top-mounted railings, I'm going to go protest on the street.
It got "further simplified" back in 2022, and this seems to be what they are actually building.


https://skyscraperpage.com/forum/showpost.php?p=9779581&postcount=111
Reply With Quote
     
     
  #252  
Old Posted Feb 9, 2024, 9:34 AM
DTcrawler DTcrawler is offline
Registered User
 
Join Date: Feb 2019
Location: Ottawa
Posts: 998
How badly this one was butchered, especially considering the original design and this project's location, almost makes me want to cry. Such a wasted opportunity, what a disappointment.
Reply With Quote
     
     
  #253  
Old Posted Feb 9, 2024, 2:25 PM
J.OT13's Avatar
J.OT13 J.OT13 is offline
Moderator
 
Join Date: Mar 2012
Location: Ottawa
Posts: 29,064
How is this the same developer as Relevé?

On the other hand, it's the same developer as this:

Reply With Quote
     
     
  #254  
Old Posted Feb 9, 2024, 4:32 PM
OTownandDown OTownandDown is offline
Registered User
 
Join Date: Jul 2018
Posts: 1,632
That rendering makes the balconies look like they have a sheet metal slab edge cover/upstand, with a smoky glass railing.

How much you wanna bet we end up with exposed, uncoated balcony slabs and a cheap aluminum railing?

They've gone back on their grade-level finishes, the nice beige precast and red brick finishes have ended up back at the old rendering of dark grey precast. Again, how do these changes get approved at the City level, after rounds and rounds of consultations and discussions to approve the project?

At a community level, its similar to agreeing to having brick cladding on your brand new developer-built house, and you show up to get the keys to move in, and its vinyl siding.

Quote:
Originally Posted by rocketphish View Post
It got "further simplified" back in 2022, and this seems to be what they are actually building.


https://skyscraperpage.com/forum/showpost.php?p=9779581&postcount=111
Reply With Quote
     
     
  #255  
Old Posted Feb 9, 2024, 5:18 PM
originalmuffins originalmuffins is offline
Registered User
 
Join Date: Jun 2018
Location: Ottawa
Posts: 877
I went from not caring about this too much but accepting its good density to warming up to it to going back and saying whatever it's adding density we need lol. 🞵🞵🞵🞵🞵 they've regressed this.
Reply With Quote
     
     
  #256  
Old Posted Feb 9, 2024, 7:16 PM
rocketphish's Avatar
rocketphish rocketphish is offline
Planet Ottawa and beyond
 
Join Date: Feb 2009
Location: Greater Ottawa
Posts: 14,663
Quote:
Originally Posted by OTownandDown View Post
That rendering makes the balconies look like they have a sheet metal slab edge cover/upstand, with a smoky glass railing.

How much you wanna bet we end up with exposed, uncoated balcony slabs and a cheap aluminum railing?

They've gone back on their grade-level finishes, the nice beige precast and red brick finishes have ended up back at the old rendering of dark grey precast. Again, how do these changes get approved at the City level, after rounds and rounds of consultations and discussions to approve the project?

At a community level, its similar to agreeing to having brick cladding on your brand new developer-built house, and you show up to get the keys to move in, and its vinyl siding.
I hate to say it, because I much preferred the earlier versions as well, but they are building exactly what was approved. And since the city only has bylaws governing form, not style, they are allowed to dumb-down the balconies and exterior finishes once the earlier flashier renderings have won-over the public. It's a sad state of affairs.

The balconies will have "Perforated aluminum railings - White"

http://webcast.ottawa.ca/plan/All_Image%...ectural%20Plans%20-%20D07-12-21-0123.PDF
Reply With Quote
     
     
  #257  
Old Posted Feb 9, 2024, 7:24 PM
Harley613's Avatar
Harley613 Harley613 is online now
Registered User
 
Join Date: Jun 2009
Location: Aylmer, QC
Posts: 6,896
Very interesting...the only other project I can think of in Ottawa with white perforated aluminum railings I can think of is Loop.

20210423_140438 by harley613
20210423_140424 by harley613
20210423_140410 by harley613[/QUOTE]
__________________
Instagram: https://www.instagram.com/the.harleydavis/
Reply With Quote
     
     
  #258  
Old Posted Feb 9, 2024, 11:34 PM
DTcrawler DTcrawler is offline
Registered User
 
Join Date: Feb 2019
Location: Ottawa
Posts: 998
White perforated railings, when done right, can really elevate a project. They are used on one of my favourite developments in Toronto, 100 Harbour. Unfortunately Claridge Loop was too far gone for these balconies to save it and I suspect that will be the case here too.
Reply With Quote
     
     
  #259  
Old Posted Feb 10, 2024, 5:15 AM
ponyboycurtis's Avatar
ponyboycurtis ponyboycurtis is offline
Cigritbutt enthusiast
 
Join Date: Apr 2021
Location: Blahttawa
Posts: 1,679
Quote:
Originally Posted by originalmuffins View Post
I went from not caring about this too much but accepting its good density to warming up to it to going back and saying whatever it's adding density we need lol. 🞵🞵🞵🞵🞵 they've regressed this.
You just described 90% of the projects under construction in this city.
__________________
I don't understand how communism works.
Reply With Quote
     
     
  #260  
Old Posted Feb 10, 2024, 6:24 AM
originalmuffins originalmuffins is offline
Registered User
 
Join Date: Jun 2018
Location: Ottawa
Posts: 877
Quote:
Originally Posted by ponyboycurtis View Post
You just described 90% of the projects under construction in this city.
Oh well, there are still some good projects coming up to look forward to.
Reply With Quote
     
     
This discussion thread continues

Use the page links to the lower-right to go to the next page for additional posts
 
 
Reply

Go Back   SkyscraperPage Forum > Regional Sections > Canada > Ontario > Ottawa-Gatineau > Downtown & Urban Ottawa
Forum Jump


Forum Jump


All times are GMT. The time now is 12:02 AM.


Powered by vBulletin® Version 3.8.7
Copyright ©2000 - 2026, vBulletin Solutions, Inc.