HomeDiagramsDatabaseMapsForum About
     

Go Back   SkyscraperPage Forum > Global Projects & Construction > Skyscraper & Highrise Construction


Reply

 
Thread Tools Display Modes
     
     
  #2281  
Old Posted Jan 18, 2024, 11:08 PM
Steely Dan's Avatar
Steely Dan Steely Dan is online now
devout Pizzatarian
 
Join Date: Jul 2001
Location: Lincoln Square, Chicago
Posts: 30,496
Quote:
Originally Posted by Zapatan View Post
When are dancing bananas appropriate? Piling?
I assume the foundation for this one will be drilled caissons, not piles.



Anyway, this rendering posted on Yimby is pretty sexy.


Source: https://chicagoyimby.com/2024/01/tower-c...shore-drive-as-financing-is-secured.html
__________________
"Missing middle" housing can be a marvelous middle ground for many middle class families.

Last edited by Steely Dan; Jan 19, 2024 at 1:43 AM.
Reply With Quote
     
     
  #2282  
Old Posted Jan 19, 2024, 2:12 AM
Toasty Joe Toasty Joe is offline
Registered User
 
Join Date: Feb 2020
Location: Wicker Park, Chicago, IL
Posts: 515
This is huge, can't wait to see it rise. Really hope they stick with the high-quality, silver-hued glass in the renderings. Not sure the setback form alone (which I'd love to see more of in Chicago) would make up for the height cut, VE'd terracotta, AND shitty blue glass.

Does anyone know if they had or still have to do any repairs/retrofitting to the partially built foundation after almost 2 decades of exposure to the elements?
Reply With Quote
     
     
  #2283  
Old Posted Jan 19, 2024, 3:40 PM
joemits joemits is offline
Registered User
 
Join Date: Mar 2014
Posts: 55
Is the elevator core going to be in the center in order to preserve views?
Reply With Quote
     
     
  #2284  
Old Posted Jan 19, 2024, 3:56 PM
ChiND's Avatar
ChiND ChiND is online now
Registered User
 
Join Date: Aug 2023
Location: Sheboygan
Posts: 2,753
Quote:
Originally Posted by Steely Dan View Post
I assume the foundation for this one will be drilled caissons, not piles.


Anyway, this rendering posted on Yimby is pretty sexy.


Source: https://chicagoyimby.com/2024/01/tower-c...shore-drive-as-financing-is-secured.html
This tower is absolutely beautiful!
Reply With Quote
     
     
  #2285  
Old Posted Jan 19, 2024, 4:09 PM
sentinel's Avatar
sentinel sentinel is offline
Plenary pleasures.
 
Join Date: Oct 2004
Location: CHI/MRY
Posts: 4,807
Quote:
Originally Posted by Steely Dan View Post
I assume the foundation for this one will be drilled caissons, not piles.


Anyway, this rendering posted on Yimby is pretty sexy.


Source: https://chicagoyimby.com/2024/01/tower-c...shore-drive-as-financing-is-secured.html
Love the render, but the perspective makes it look waaaaaay taller than what will actually be built....I wish the render is what the final height of the north tower would be
__________________
Don't be shy. Step into the light.
Reply With Quote
     
     
  #2286  
Old Posted Jan 19, 2024, 6:45 PM
joemits joemits is offline
Registered User
 
Join Date: Mar 2014
Posts: 55
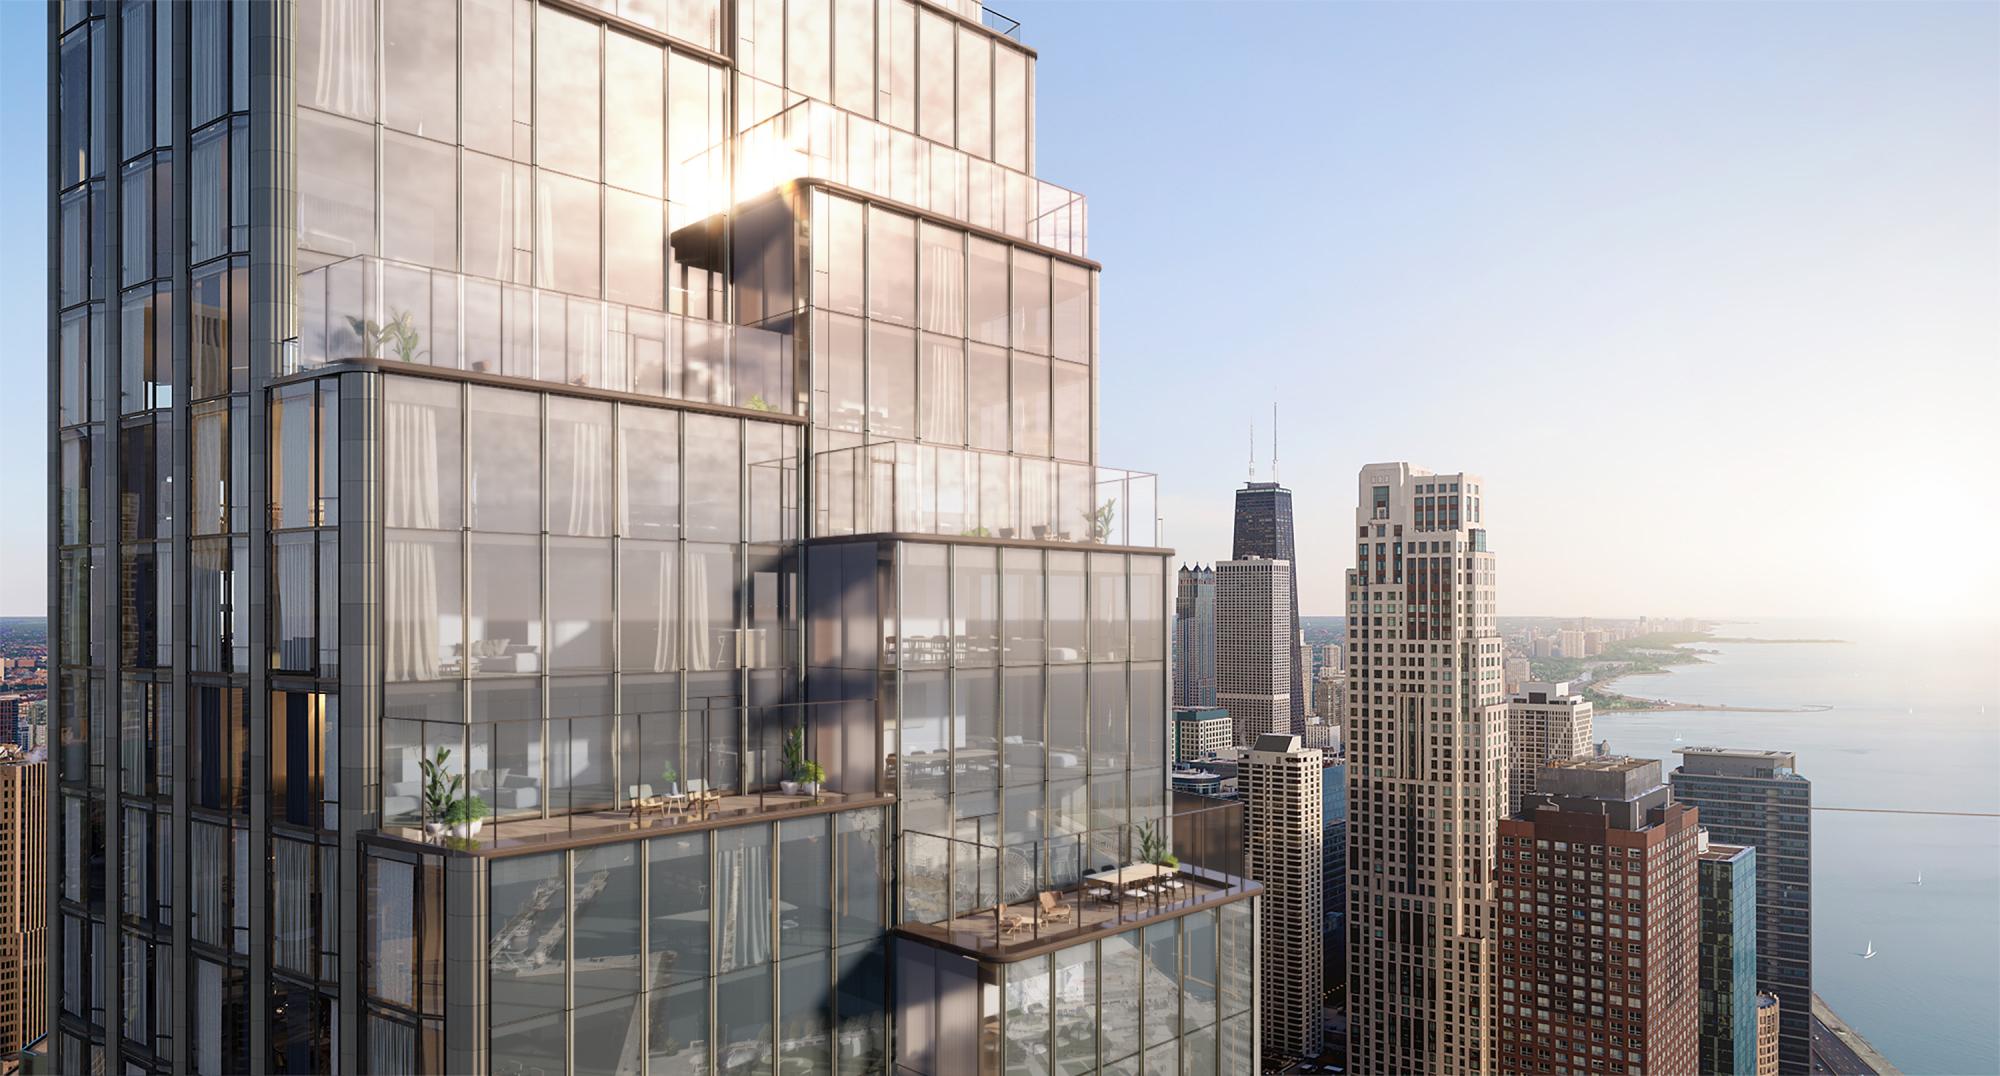
Looks like some balconies on the more western side as well.
Reply With Quote
     
     
  #2287  
Old Posted Jan 19, 2024, 6:48 PM
Steely Dan's Avatar
Steely Dan Steely Dan is online now
devout Pizzatarian
 
Join Date: Jul 2001
Location: Lincoln Square, Chicago
Posts: 30,496
Quote:
Originally Posted by sentinel View Post
Love the render, but the perspective makes it look waaaaaay taller than what will actually be built....I wish the render is what the final height of the north tower would be
LOL!!!

Yeah, the scale is all outta whack here.

The tiny little buildings down in the far lower left are actually 500' towers, making this thing look like 1,500' by comparison.

Still though, the building itself looks fantastic. Let's hope the real life execution comes close to that.
__________________
"Missing middle" housing can be a marvelous middle ground for many middle class families.
Reply With Quote
     
     
  #2288  
Old Posted Jan 19, 2024, 6:53 PM
bhawk66 bhawk66 is offline
Registered User
 
Join Date: Mar 2019
Posts: 553
I'm curious to see how the window-wash equipment will figure on this beauty. That's a pretty tight squeeze up there.

Gotta hand to those brave souls that tackle that job . They'll be darted around all over the place.
Reply With Quote
     
     
  #2289  
Old Posted Jan 19, 2024, 7:01 PM
HyperPower's Avatar
HyperPower HyperPower is offline
"Think about the Future"
 
Join Date: Sep 2008
Location: New York City/ NH
Posts: 271
Post $500 million construction funding secured for 400 Lake Shore Drive

Related Midwest is beginning construction of the first of two towers

https://chicago.urbanize.city/post/500-million-construction-funding-secured-400-lake-shore-drive

Quote:
“We are proud to begin construction at 400 Lake Shore and deliver Chicago a new, transformative project to be enjoyed for generations to come,” said Curt Bailey, President of Related Midwest. “Located on the last waterfront site where Lake Michigan meets the Chicago River, this development is anchored by two towers surrounded by public green space that will complete Founder’s Way on the River and DuSable Park, as well as provide much needed affordable housing for the city.”


Although the terracotta has been replaced the architectural setbacks next to the lake are still stunning and would fit into either the Chicago or New York skyline of the 1930s.
__________________
'One entered the city like a god; one scuttles in now like a rat' (On Penn Station) Vincent Skully
Reply With Quote
     
     
  #2290  
Old Posted Jan 19, 2024, 8:42 PM
Busy Bee's Avatar
Busy Bee Busy Bee is online now
Closeted Normie
 
Join Date: Feb 2006
Location: on the artistic spectrum
Posts: 13,176
I'm liking the subtle nod to Chicago School bay windows there on the south facade.
__________________
The guy above me designs synthetic hairballs for ceramic cats

Sic semper tyrannis
Reply With Quote
     
     
  #2291  
Old Posted Jan 19, 2024, 8:53 PM
jonesrmj jonesrmj is offline
Registered User
 
Join Date: Aug 2016
Location: Wilmington, DE
Posts: 557
Does anybody know what the correct height is for the North Tower?

I've seen some sources say 851 feet, some say 858 feet and others that say 875 feet.

CTBUH doesn't even list a height on their website (at least at the time I'm typing this): https://www.skyscrapercenter.com/building/400-north-lake-shore-drive-south-tower/37137
Reply With Quote
     
     
  #2292  
Old Posted Jan 20, 2024, 4:16 AM
MorganChi's Avatar
MorganChi MorganChi is offline
Registered User
 
Join Date: Jun 2018
Location: Chicago
Posts: 225
Quote:
Originally Posted by Steely Dan View Post
LOL!!!

Yeah, the scale is all outta whack here.

The tiny little buildings down in the far lower left are actually 500' towers, making this thing look like 1,500' by comparison.

Still though, the building itself looks fantastic. Let's hope the real life execution comes close to that.

Bro is cooking
Reply With Quote
     
     
  #2293  
Old Posted Jan 20, 2024, 4:20 AM
MorganChi's Avatar
MorganChi MorganChi is offline
Registered User
 
Join Date: Jun 2018
Location: Chicago
Posts: 225
Quote:
Originally Posted by jonesrmj View Post
Does anybody know what the correct height is for the North Tower?

I've seen some sources say 851 feet, some say 858 feet and others that say 875 feet.

CTBUH doesn't even list a height on their website (at least at the time I'm typing this): https://www.skyscrapercenter.com/building/400-north-lake-shore-drive-south-tower/37137

I like whatever gets us at 900 or closer
Reply With Quote
     
     
  #2294  
Old Posted Jan 20, 2024, 10:55 PM
Tom In Chicago's Avatar
Tom In Chicago Tom In Chicago is offline
Moderator
 
Join Date: Jul 2001
Location: Sick City
Posts: 7,600
Construction imminent. . .


. . .
__________________
Tom in Chicago
. . .
Near the day of Purification, there will be cobwebs spun back and forth in the sky.
Reply With Quote
     
     
  #2295  
Old Posted Jan 21, 2024, 9:00 PM
dweeprise dweeprise is offline
Registered User
 
Join Date: Dec 2019
Location: Chicago
Posts: 79
Quote:
Originally Posted by Steely Dan View Post
I assume the foundation for this one will be drilled caissons, not piles.

[/url]
You would be correct:

DDS 2019 CBC: CAISSONS ONLY (VERTICAL PENETRATION ONLY) PERMIT FOR THE NEW CONSTRUCTION OF A 72 STORY HIGH RISE RESIDENTIAL BUILDING (635 DWELLING UNITS) WITH 3 BASEMENT LEVELS. ALL CAISSONS TO BE DRILLED FROM EXISTING GRADE. (OCC GROUPS: R-2, S-2, A-2, A-3, B; CONST I-A) CONSULTANT REVIEWER: GLOBETROTTERS ENGINEERING

source: permit #100960347

I'm no structural engineer but I don't think piles would provide sufficient support for a 72 story building. Unless piles was being used interchangeably with caissons.

Reply With Quote
     
     
  #2296  
Old Posted Jan 22, 2024, 2:16 AM
Steely Dan's Avatar
Steely Dan Steely Dan is online now
devout Pizzatarian
 
Join Date: Jul 2001
Location: Lincoln Square, Chicago
Posts: 30,496
Thanks for the pics, Tom!

This one probably officially pops this week.
__________________
"Missing middle" housing can be a marvelous middle ground for many middle class families.
Reply With Quote
     
     
  #2297  
Old Posted Jan 22, 2024, 6:25 AM
Toasty Joe Toasty Joe is offline
Registered User
 
Join Date: Feb 2020
Location: Wicker Park, Chicago, IL
Posts: 515


Source: Barry Butler
Reply With Quote
     
     
  #2298  
Old Posted Jan 22, 2024, 4:30 PM
pianowizard pianowizard is online now
Registered User
 
Join Date: Jun 2005
Location: SE Michigan, US
Posts: 1,093
Quote:
Originally Posted by sentinel View Post
Love the render, but the perspective makes it look waaaaaay taller than what will actually be built....I wish the render is what the final height of the north tower would be
Perhaps the guy thought the height was still the originally proposed 1,100 ft?
Reply With Quote
     
     
  #2299  
Old Posted Jan 22, 2024, 6:57 PM
ardecila's Avatar
ardecila ardecila is online now
TL;DR
 
Join Date: Jun 2006
Location: the city o'wind
Posts: 16,980
Quote:
Originally Posted by HyperPower View Post
Although the terracotta has been replaced the architectural setbacks next to the lake are still stunning and would fit into either the Chicago or New York skyline of the 1930s.
I don't think that rendering is showing terracotta. We know the terracotta has been VE'd out, but these renderings are the latest and greatest.

I'm guessing they replaced the terracotta with an aluminum extrusion, like Embry in West Loop. Aluminum can't have the same surface quality as terracotta, but it will have the same decorative scalloped profile and it looks like 2-3 slightly different shades of gray-green to evoke the variation of terra cotta. There are even specialty textured or spatter coatings you can use to get even closer to a stone or terracotta appearance.
__________________
la forme d'une ville change plus vite, hélas! que le coeur d'un mortel...
Reply With Quote
     
     
  #2300  
Old Posted Jan 25, 2024, 8:24 PM
The North One's Avatar
The North One The North One is offline
Registered User
 
Join Date: Sep 2009
Posts: 5,910
Can't wait to finally see something built here. Really a shame though that this got a material downgrade. Chicago can't seem to get anything that's really flashy in quality.
__________________
Spawn of questionable parentage!
Reply With Quote
     
     
This discussion thread continues

Use the page links to the lower-right to go to the next page for additional posts
 
 
Reply

Go Back   SkyscraperPage Forum > Global Projects & Construction > Skyscraper & Highrise Construction
Forum Jump


Forum Jump


All times are GMT. The time now is 6:04 PM.


Powered by vBulletin® Version 3.8.7
Copyright ©2000 - 2026, vBulletin Solutions, Inc.