HomeDiagramsDatabaseMapsForum About
     

Go Back   SkyscraperPage Forum > Regional Sections > Canada > Alberta & British Columbia


Reply

 
Thread Tools Display Modes
     
     
  #4561  
Old Posted Nov 22, 2023, 6:09 AM
Metro-One's Avatar
Metro-One Metro-One is online now
Registered User
 
Join Date: Sep 2008
Location: Japan
Posts: 18,022
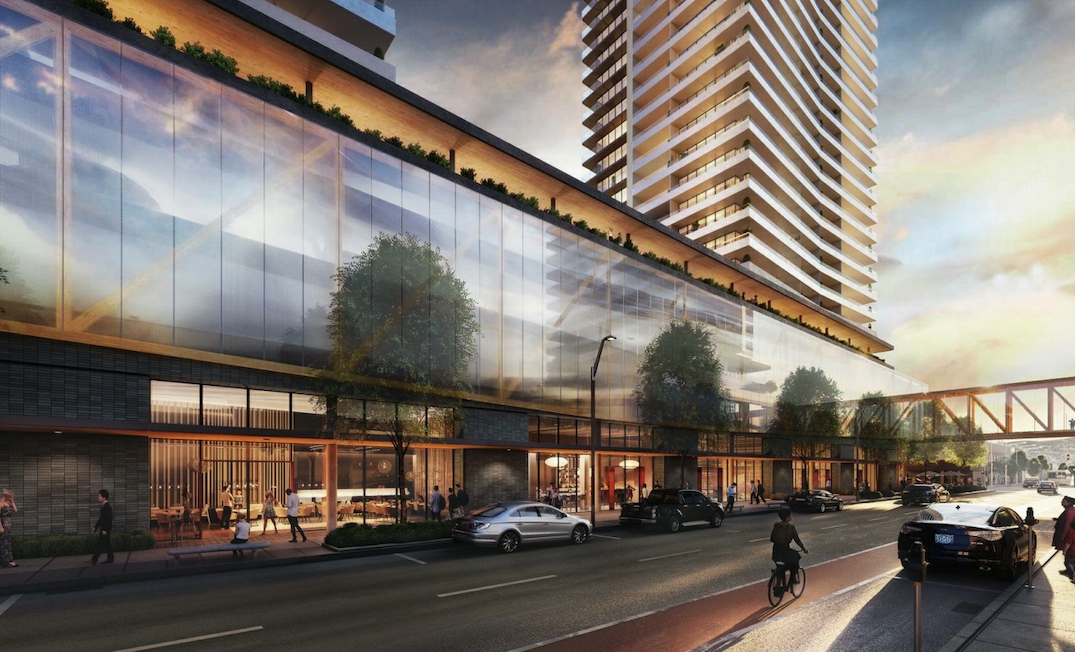
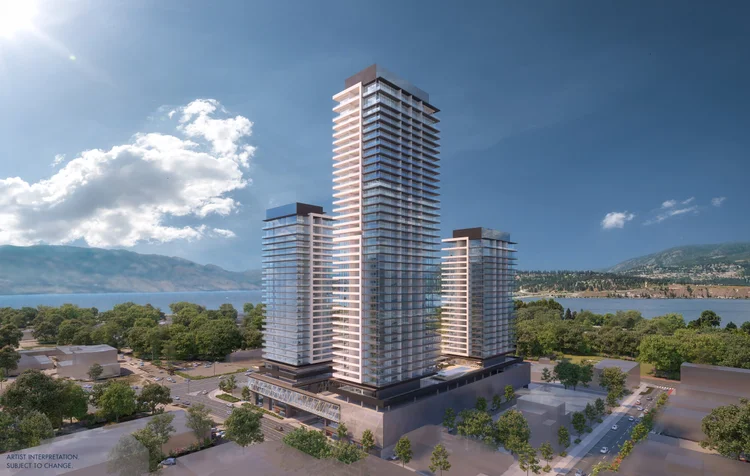
The mid section between the two towers appears to slope down slightly towards the lake, but in the render it is flush across the entire frontage. The question is, was the design slightly revamped and is the second tower closer to the lake going to be slightly lower in elevation than the tower closer to the foreground?
__________________
Bridging the Gap
Check out my Flickr: https://www.flickr.com/photos/30634635@N03/with/29495547810/ and Youtube channel https://www.youtube.com/channel/UCV0_0h9qKlhxXFxuAey_q6Q
Reply With Quote
     
     
  #4562  
Old Posted Nov 22, 2023, 6:24 AM
hollywoodnorth's Avatar
hollywoodnorth hollywoodnorth is offline
Registered User
 
Join Date: Oct 2001
Location: Downtown Vancouver
Posts: 6,394
Quote:
Originally Posted by Metro-One View Post
The mid section between the two towers appears to slope down slightly towards the lake, but in the render it is flush across the entire frontage. The question is, was the design slightly revamped and is the second tower closer to the lake going to be slightly lower in elevation than the tower closer to the foreground?
thats a grade change (ramp) for parking inside the building I think. as in Kelowna (like in Squamish) they build most of the parking above ground and only limited below ground.
__________________
Quote of the Decade on SSP: "what happens would it be?" - argon007

"orange vested guy" - towerguy3
Reply With Quote
     
     
  #4563  
Old Posted Nov 22, 2023, 4:33 PM
JayMi JayMi is offline
Registered User
 
Join Date: Feb 2021
Posts: 173
Quote:
Originally Posted by hollywoodnorth View Post
thats a grade change (ramp) for parking inside the building I think. as in Kelowna (like in Squamish) they build most of the parking above ground and only limited below ground.
This is correct. The project had 650 units and 5 levels of parkade to provide adequate parking (1 below grade and 4 above). The paneling in the rendering is put on flush and hides the grade changes of the ramps.

I did forget to provide an update to this podium as changes were needed because of building code issues. As a result, a redesign of the podium materials was needed and redone in an artist style to tribute back to historic chinatown that was once in this area. The material change makes it code compliant and creates bit of an art feature. Below are some elevations. Wish i had some better renderings but these are all i have.


Reply With Quote
     
     
  #4564  
Old Posted Nov 22, 2023, 5:17 PM
jackko jackko is offline
Registered User
 
Join Date: Jul 2023
Location: Kelowna
Posts: 44
Quote:
Originally Posted by JayMi View Post
This is correct. The project had 650 units and 5 levels of parkade to provide adequate parking (1 below grade and 4 above). The paneling in the rendering is put on flush and hides the grade changes of the ramps.

I did forget to provide an update to this podium as changes were needed because of building code issues. As a result, a redesign of the podium materials was needed and redone in an artist style to tribute back to historic chinatown that was once in this area. The material change makes it code compliant and creates bit of an art feature. Below are some elevations. Wish i had some better renderings but these are all i have.
UGH, the glass was so much nicer, than just a concrete with flowers

Reply With Quote
     
     
  #4565  
Old Posted Nov 22, 2023, 5:43 PM
Repthe250 Repthe250 is offline
Registered User
 
Join Date: Mar 2021
Location: Kelowna, BC
Posts: 452
Can someone please tel me, is the shorter building on the right offices? The website says nothing.
Reply With Quote
     
     
  #4566  
Old Posted Nov 22, 2023, 5:51 PM
Tvisforme's Avatar
Tvisforme Tvisforme is offline
Registered User
 
Join Date: Sep 2014
Location: Metro Vancouver
Posts: 2,177
Quote:
Originally Posted by hollywoodnorth View Post
....in Kelowna (like in Squamish) they build most of the parking above ground and only limited below ground.
Quote:
Originally Posted by JayMi View Post
This is correct. The project had 650 units and 5 levels of parkade to provide adequate parking (1 below grade and 4 above)....
Many of you are no doubt already aware of this, but for those who aren't (including me, until just now) apparently underground parking is limited in Kelowna due to the shallow water table:

Kelowna Now: A lack of underground parkades in Kelowna contributes to parking issues
Quote:
....According to Alan Newcombe, City Infrastructure Director, it is very expensive for developers to building underground parkades because of Okanagan Lake.

“There’s nothing preventing developers from building underground parkades, other than high costs,” explained Newcombe. “It is more difficult to waterproof an underground structure than to build it above ground.”

The height of the lake is an issue for developers as it creates a high groundwater table, particularly in the downtown area. Any structures that are in proximity to the lake face this problem.

“You don’t have to dig down very far before you encounter water. It makes it quite expensive to try and waterproof a permanent structure in the long term underground.”
Reply With Quote
     
     
  #4567  
Old Posted Nov 22, 2023, 7:17 PM
jackko jackko is offline
Registered User
 
Join Date: Jul 2023
Location: Kelowna
Posts: 44
Quote:
Originally Posted by Repthe250 View Post
Can someone please tel me, is the shorter building on the right offices? The website says nothing.
Offices? All 3 towers are residential.
Reply With Quote
     
     
  #4568  
Old Posted Nov 22, 2023, 7:38 PM
VantageHD's Avatar
VantageHD VantageHD is offline
Registered User
 
Join Date: Feb 2016
Location: Kamloops
Posts: 752
Quote:
Originally Posted by JayMi View Post
This is correct. The project had 650 units and 5 levels of parkade to provide adequate parking (1 below grade and 4 above). The paneling in the rendering is put on flush and hides the grade changes of the ramps.

I did forget to provide an update to this podium as changes were needed because of building code issues. As a result, a redesign of the podium materials was needed and redone in an artist style to tribute back to historic chinatown that was once in this area. The material change makes it code compliant and creates bit of an art feature. Below are some elevations. Wish i had some better renderings but these are all i have.


I was just thinking how this buildings podium actually looks pretty good from previous renders....... Then you go and show me the redesign and I take everything back. What are they thinking!
Reply With Quote
     
     
  #4569  
Old Posted Nov 22, 2023, 11:00 PM
KelownaResident KelownaResident is offline
Registered User
 
Join Date: Oct 2017
Posts: 271
I can't even...

Redesigns should be for the better. This, while nice for paying tribute to the heritage, seems so lazy and amateurish. They couldn't even be bothered to break it up a bit with different materials. Hell, even the parkade behind Kasugai looks better with a bit different colouring and materials.

Literally looks like stock photography (and who knows, maybe it even is).

Sad to see where development is heading in terms of design.
Reply With Quote
     
     
  #4570  
Old Posted Nov 23, 2023, 4:45 AM
Repthe250 Repthe250 is offline
Registered User
 
Join Date: Mar 2021
Location: Kelowna, BC
Posts: 452
Quote:
Originally Posted by jackko View Post
Offices? All 3 towers are residential.
The shortest tower opposite the two obvious residential towers has an office tower look to it with its glass facade and lack of balconies. But thanks for clarifying for me.
Reply With Quote
     
     
  #4571  
Old Posted Nov 23, 2023, 7:07 AM
Pejamu Pejamu is offline
Registered User
 
Join Date: May 2018
Posts: 73
It's a low quality rendering, calm down everybody. TVisforme, Jaymi posted about below grade parking probably within the last 10 pages. Basically, it is entirely possible but cost prohibitive. UBC tower is going four levels of parking below grade at massive expense.
Reply With Quote
     
     
  #4572  
Old Posted Nov 23, 2023, 7:32 AM
Metro-One's Avatar
Metro-One Metro-One is online now
Registered User
 
Join Date: Sep 2008
Location: Japan
Posts: 18,022
Quote:
Originally Posted by Repthe250 View Post
The shortest tower opposite the two obvious residential towers has an office tower look to it with its glass facade and lack of balconies. But thanks for clarifying for me.
Isn’t one hotel? Or is it rental?

And yeah, I will hold my judgement until I see higher quality images.

As for the parking, we already live in an extreme housing cost crisis, the major costs of underground parking would only be passed into the units, making things even more prohibitively expensive.

The current parking podiums in Kelowna don’t bother me much, they all have at grade commercial and public uses, and the parking structures themselves are largely hidden by decorative elements. In some ways I like it because it gives Kelowna its own unique urban style. I should note that I am a fan of solid street walls in urban settings, so that may make me bias to liking the hulking form of the podiums.

__________________
Bridging the Gap
Check out my Flickr: https://www.flickr.com/photos/30634635@N03/with/29495547810/ and Youtube channel https://www.youtube.com/channel/UCV0_0h9qKlhxXFxuAey_q6Q
Reply With Quote
     
     
  #4573  
Old Posted Nov 23, 2023, 3:12 PM
LFC LFC is offline
Registered User
 
Join Date: Jan 2020
Location: Kelowna
Posts: 888
I totally get redesign, especially code compliant alternative solutions, but yes I agree it is a bit disappointing to see the new facade on the building with such a stark differences from the glazing to the mural.

I do wonder what the code issues were that had them remove the original design, it seems like utilizing stand offs could have still allowed for the look of the glazing to cover the massing of the podium walls.
Reply With Quote
     
     
  #4574  
Old Posted Nov 23, 2023, 3:19 PM
LFC LFC is offline
Registered User
 
Join Date: Jan 2020
Location: Kelowna
Posts: 888
Quote:
Originally Posted by Repthe250 View Post
The shortest tower opposite the two obvious residential towers has an office tower look to it with its glass facade and lack of balconies. But thanks for clarifying for me.
That is the design of the rear of all 3 towers, its just evident on the one tower in the photo posted previously.....

Reply With Quote
     
     
  #4575  
Old Posted Nov 23, 2023, 7:02 PM
JayMi JayMi is offline
Registered User
 
Join Date: Feb 2021
Posts: 173
Just trying to provide any update i can on some of the major projects in Kelowna.

To provide clarification on the original proposal, it was not glazing, it was a Polycarbonates (hard plastic). It likely didn't meet what is allowed for combustible materials for a part 3 building in the code. If it would have looked as good as the rendering being shown i was quite curious about (if it would have been allowed). But like most of you guys, i hope the redesign and installation turns out well compared to the basic elevations i've shown.
Reply With Quote
     
     
  #4576  
Old Posted Nov 23, 2023, 7:28 PM
VantageHD's Avatar
VantageHD VantageHD is offline
Registered User
 
Join Date: Feb 2016
Location: Kamloops
Posts: 752
Quote:
Originally Posted by Pejamu View Post
It's a low quality rendering, calm down everybody. TVisforme, Jaymi posted about below grade parking probably within the last 10 pages. Basically, it is entirely possible but cost prohibitive. UBC tower is going four levels of parking below grade at massive expense.
I agree that you won't be able to tell till the finished product, but those renderings are brutal and look really amateur. It's a flat wall that stretches an entire block. How hard would it have been to do shadow boxes kinda like Salesforce in Chicago. They could have done the flowers in different sizes, lit up in different colours. These parking garages don't have to be as bad as the developer is building them. They could get more creative than just "Hey here's some Chinese flowers and geo-shapes".

Reply With Quote
     
     
  #4577  
Old Posted Nov 23, 2023, 10:33 PM
KelownaResident KelownaResident is offline
Registered User
 
Join Date: Oct 2017
Posts: 271
I take issue with a lot of these tower renders because they're shown from an above ground elevation. What this effectively does is create the illusion that the parkades/podiums are smaller. In reality what pedestrians will see probably 90% of the time is first few stories. I don't think the developer necessarily needs to spend a fortune to make them look better. But a little effort would be appreciated. This project is on the first block away from the park and waterfront if I'm not mistaken, and the current stock photography looking lotus art is massive and wraps around two sides of the building! 😦

I really do believe renders of these projects during DP should show street elevations. Council, planning, and the community would have a more realistic idea of what these projects will look and feel like before they are rubber stamped for construction.
Reply With Quote
     
     
  #4578  
Old Posted Nov 26, 2023, 12:22 AM
Pejamu Pejamu is offline
Registered User
 
Join Date: May 2018
Posts: 73
Quote:
Originally Posted by VantageHD View Post
I agree that you won't be able to tell till the finished product, but those renderings are brutal and look really amateur. It's a flat wall that stretches an entire block. How hard would it have been to do shadow boxes kinda like Salesforce in Chicago. They could have done the flowers in different sizes, lit up in different colours. These parking garages don't have to be as bad as the developer is building them. They could get more creative than just "Hey here's some Chinese flowers and geo-shapes".
Yeah you're right, the renderings don't look great, they could at least add some colour. What building is that a picture of? Is that facade blocking a parkade?
Reply With Quote
     
     
  #4579  
Old Posted Nov 27, 2023, 11:40 PM
jackko jackko is offline
Registered User
 
Join Date: Jul 2023
Location: Kelowna
Posts: 44
I don't know much about the costs behind these designs, but I find it confusing that such big parkades cannot be wrapped around with units. At least for the street front? To add eyes on the street and friendlier feel?

I do like the Brooklyn Podium design, it would be cool if those are real units.


I am confused as to why they didn't continue the look to the whole Bernard block. The rest of it looks like a basic parkade covered with sticks.


(c) Photo by DevelopKelowna
Reply With Quote
     
     
  #4580  
Old Posted Nov 27, 2023, 11:48 PM
jackko jackko is offline
Registered User
 
Join Date: Jul 2023
Location: Kelowna
Posts: 44
here is a very visual comparison from Google Street View

Reply With Quote
     
     
This discussion thread continues

Use the page links to the lower-right to go to the next page for additional posts
 
 
Reply

Go Back   SkyscraperPage Forum > Regional Sections > Canada > Alberta & British Columbia
Forum Jump


Forum Jump


All times are GMT. The time now is 1:20 PM.


Powered by vBulletin® Version 3.8.7
Copyright ©2000 - 2026, vBulletin Solutions, Inc.