HomeDiagramsDatabaseMapsForum About
     

Go Back   SkyscraperPage Forum > Regional Sections > Canada > Ontario > Hamilton > Downtown & City of Hamilton


Reply

 
Thread Tools Display Modes
     
     
  #5701  
Old Posted Oct 13, 2023, 1:45 PM
TheRitsman TheRitsman is offline
Registered User
 
Join Date: Sep 2017
Location: Hamilton
Posts: 3,055
Quote:
Originally Posted by ScreamingViking View Post
Main already feels different with the mid-rise going up on the south side... I drove through there yesterday, noted some digging at 428 but it wasn't conclusive of much.
Yea I'm not sure what they're doing at 428: https://urbantoronto.ca/forum/threads/to...izon-graziani-corazza.34822/post-1995720

They don't have permits filed, so unless they were given conditional excavation permit before it's posted to the website, I've got no clue. Perhaps just digging to remove old concrete piles and such?
Reply With Quote
     
     
  #5702  
Old Posted Oct 13, 2023, 1:50 PM
TheHonestMaple's Avatar
TheHonestMaple TheHonestMaple is offline
Registered User
 
Join Date: Aug 2016
Posts: 1,833
Quote:
Originally Posted by TheRitsman View Post
Yea I'm not sure what they're doing at 428: https://urbantoronto.ca/forum/threads/to...izon-graziani-corazza.34822/post-1995720

They don't have permits filed, so unless they were given conditional excavation permit before it's posted to the website, I've got no clue. Perhaps just digging to remove old concrete piles and such?
It definitely has something to do with utilities. Likely gas lines. You can see them in the open hole.
Reply With Quote
     
     
  #5703  
Old Posted Oct 22, 2023, 5:59 PM
TheHonestMaple's Avatar
TheHonestMaple TheHonestMaple is offline
Registered User
 
Join Date: Aug 2016
Posts: 1,833
Taken today.

Reply With Quote
     
     
  #5704  
Old Posted Oct 23, 2023, 1:44 PM
Innsertnamehere's Avatar
Innsertnamehere Innsertnamehere is offline
Registered User
 
Join Date: Jan 2010
Location: Hamilton
Posts: 12,902
September permit data is out. $136 million in permits - making 2023 a record breaking year by a significant margin already. We will likely pass $2 billion in permits next month as we are sitting at $1.975 billion right now. Permit value in the last 12 months is now at $2.457 billion, beating the same time in 2021, the previous record, by 15%.

Major permits in September include:

- $8.2 million, 90 Garner Rd E, Undertaking Premises
- $16 million, 56 Governors Rd, Alteration to Nursing Homes
- $15 million, 19 Highland Rd E, Self Service Storage Building
- $6 million, 510 Mohawk Rd W, Church Addition
- $25 million, 690 South Service Rd, Chemical Manufacturing or Processing Plant
- $13 million, 9727 White Church Rd, Single-Detached Dwelling (!!! - this is listed at over 16,000sf - could this be the largest private residence in the city?)

Looking into that mega-mansion, it looks like it may be associated with the Montour Family (see here)

Reply With Quote
     
     
  #5705  
Old Posted Oct 23, 2023, 1:56 PM
ccheck7 ccheck7 is offline
Registered User
 
Join Date: Feb 2020
Posts: 34
Quote:
Originally Posted by Innsertnamehere View Post
September permit data is out. $136 million in permits - making 2023 a record breaking year by a significant margin already. We will likely pass $2 billion in permits next month as we are sitting at $1.975 billion right now. Permit value in the last 12 months is now at $2.457 billion, beating the same time in 2021, the previous record, by 15%.

Major permits in September include:

- $8.2 million, 90 Garner Rd E, Undertaking Premises
- $16 million, 56 Governors Rd, Alteration to Nursing Homes
- $15 million, 19 Highland Rd E, Self Service Storage Building
- $6 million, 510 Mohawk Rd W, Church Addition
- $25 million, 690 South Service Rd, Chemical Manufacturing or Processing Plant
- $13 million, 9727 White Church Rd, Single-Detached Dwelling (!!! - this is listed at over 16,000sf - could this be the largest private residence in the city?)

Looking into that mega-mansion, it looks like it may be associated with the Montour Family (see here)

510 Mohawk is Peoples Church Hamilton. They've just started a large expansion which will add a Sensory Room, children's play area, elevator access to an expanded 2nd storey, daycare expansion, and cafe. The current building was built in the 70's and has a very odd layout, so this addition makes the building accessible, improves the relationship to the street, and importantly improves and expands their daycare. More info here: https://thepc.ca/greater
Reply With Quote
     
     
  #5706  
Old Posted Oct 23, 2023, 3:10 PM
Innsertnamehere's Avatar
Innsertnamehere Innsertnamehere is offline
Registered User
 
Join Date: Jan 2010
Location: Hamilton
Posts: 12,902
https://www.thespec.com/politics/provinc...a1604d0-38d0-5c67-a8f5-9738623846ae.html

Urban Boundary Expansion is kaput.

I do think the extent the PCs expanded the boundary was perhaps overkill, but no expansion is going to create serious problems too. A more moderate expansion is likely warranted, as the City Planning department stated during their review.

There were also a lot of other positive changes which came through the MMAHs changes to the UHOP - like height increases in community nodes like Ancaster, removal of the city-wide 30-storey height limit, etc. I hope we don't lose all of those.
Reply With Quote
     
     
  #5707  
Old Posted Oct 23, 2023, 11:05 PM
lachlanholmes's Avatar
lachlanholmes lachlanholmes is offline
Forever forward.
 
Join Date: Jun 2017
Location: Hamilton
Posts: 878
Quote:
Originally Posted by Innsertnamehere View Post
https://www.thespec.com/politics/provinc...a1604d0-38d0-5c67-a8f5-9738623846ae.html

Urban Boundary Expansion is kaput.

I do think the extent the PCs expanded the boundary was perhaps overkill, but no expansion is going to create serious problems too. A more moderate expansion is likely warranted, as the City Planning department stated during their review.

There were also a lot of other positive changes which came through the MMAHs changes to the UHOP - like height increases in community nodes like Ancaster, removal of the city-wide 30-storey height limit, etc. I hope we don't lose all of those.
Based on the press release from the government, it sounds to me like they’re basically wholesale overturning the amendments made to Official Plans, apart from changes that are already under construction, and changes that would be contrary to provincial legislation (??? which legislation specifically? how broad is this being interpreted?), so that would undo essentially every amendment of consequence made to the UHOP.

Also according to the press release, municipalities will have a short window to submit updated OPAs to the Ministry… but I do not see the City making any changes of substance to their OPA — especially not considering they are still gung-ho on the height limit downtown, and given that the new Minister does not appear to be particularly interested in challenging municipalities on dumb policies, at least at this point in time.
Reply With Quote
     
     
  #5708  
Old Posted Nov 2, 2023, 12:31 PM
Beedok Beedok is offline
Exiled Hamiltonian Gal
 
Join Date: Jun 2012
Posts: 6,798
I wonder when Google Earth will re-do their scan for Hamilton next. Kind of want it soon, because I’m impatient, but waiting might be good since there’s so many projects in the pipeline.
Reply With Quote
     
     
  #5709  
Old Posted Nov 2, 2023, 1:00 PM
Innsertnamehere's Avatar
Innsertnamehere Innsertnamehere is offline
Registered User
 
Join Date: Jan 2010
Location: Hamilton
Posts: 12,902
Current 3D imagery is from 2018 - so getting quite old. The non-3D is 2022 though so it's fairly recent.

Toronto's was updated from 2017 to 2021 I believe about a year ago. London's and Kitcheners 3D are both old like Hamilton's too though. Kitcheners especially needs an udpate as there have been a bunch of large buildings built downtown there.

Google did a 2022 update around suburban Ottawa this year - but skipped the downtown for whatever reason.
Reply With Quote
     
     
  #5710  
Old Posted Nov 15, 2023, 4:22 PM
Innsertnamehere's Avatar
Innsertnamehere Innsertnamehere is offline
Registered User
 
Join Date: Jan 2010
Location: Hamilton
Posts: 12,902
October permit data is out.


$195 million in permits issued, another strong month. 2023 is at $2.171 billion so far this year, 12 month rolling average stands at $2.547 billion - both records.

major permits include:

- $83 million - 488 Upper Wellington - new apartment
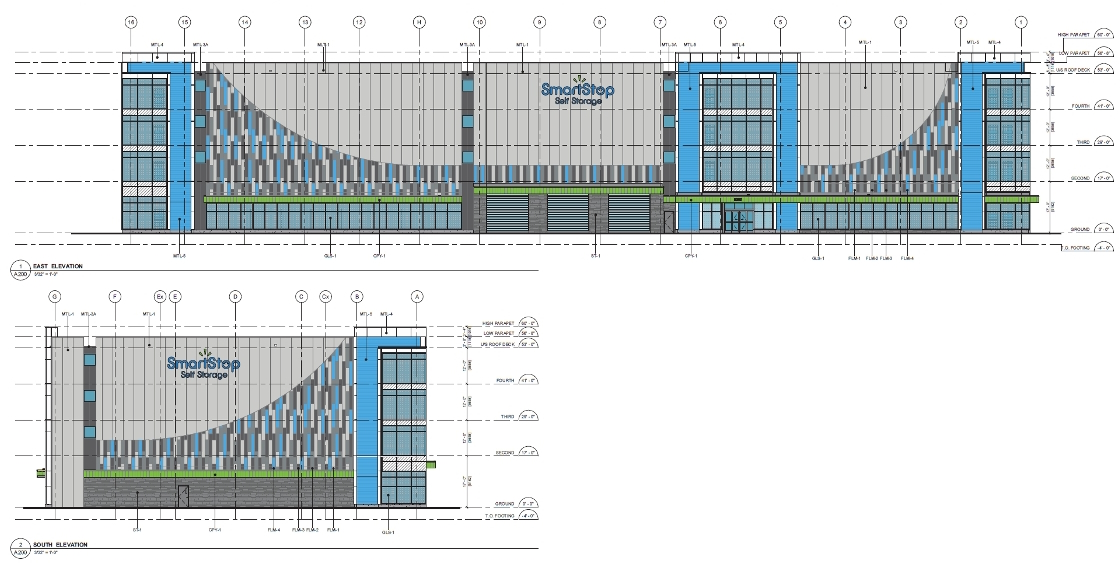
- $24 million - 550 Centennial Parkway N - self storage warehouse
- $3.8 million - 734 JERSEYVILLE RD W - single family dwelling (noting due to large permit value)
- $3.9 million - 1031 Mineral Springs Rd - single family dwelling
- $4.1 million - 17 Cameron Dr - single family dwelling
- $4 million - 1 King St W - Bank Renovation (This is renovating the CIBC branch at King and James, I've already noticed this work underway walking by)


A general note I've noticed is a trend of increasing numbers of permits issued for very large detached homes. It used to be unusual to see a permit value of over $2 million for a detached property - now there seems to be a half-dozen of them every month. I suspect it's at least partly attributable to increasing construction costs.. but also seems to be a trend of people building large estate homes more frequently as well.
Reply With Quote
     
     
  #5711  
Old Posted Nov 15, 2023, 7:41 PM
matt602's Avatar
matt602 matt602 is offline
Hammer'd
 
Join Date: Jan 2006
Location: Hamilton, ON
Posts: 4,785
Good to see the CIBC is getting reno'd. Although the building itself is fairly modern looking, the bank itself has been looking pretty dated.
Reply With Quote
     
     
  #5712  
Old Posted Nov 15, 2023, 8:52 PM
PaperSun PaperSun is offline
Registered User
 
Join Date: Dec 2022
Posts: 147
550 Centennial Parkway N, the self storage warehouse seems to be in such a weird spot, right in the middle of all the commerical. Does anyone have a rendering what it will look like ?
Reply With Quote
     
     
  #5713  
Old Posted Nov 15, 2023, 8:56 PM
Innsertnamehere's Avatar
Innsertnamehere Innsertnamehere is offline
Registered User
 
Join Date: Jan 2010
Location: Hamilton
Posts: 12,902
It's the new smartstop self storage building in the Walmart Plaza.


going in the lot opposite of the Toys R Us.
Reply With Quote
     
     
  #5714  
Old Posted Nov 15, 2023, 9:05 PM
SteelTown's Avatar
SteelTown SteelTown is offline
It's Hammer Time
 
Join Date: Mar 2004
Location: Hamilton
Posts: 20,401
I always get a little scared whenever I see a bank that I use is under renovation. I left RBC because they turned it into an "RBC Meeting Place," aka no humans and all lounge space, all self-serve, HATE IT.
Reply With Quote
     
     
  #5715  
Old Posted Nov 15, 2023, 10:31 PM
atnor atnor is offline
Registered User
 
Join Date: Sep 2015
Posts: 396
Quote:
Originally Posted by SteelTown View Post
I always get a little scared whenever I see a bank that I use is under renovation. I left RBC because they turned it into an "RBC Meeting Place," aka no humans and all lounge space, all self-serve, HATE IT.
As a member with Tangerine I fully agree; however, the promotional interest rates they send me make up for the lack of branches.
Reply With Quote
     
     
  #5716  
Old Posted Nov 17, 2023, 4:04 PM
drpgq drpgq is offline
Registered User
 
Join Date: Dec 2007
Location: Hamilton/Dresden
Posts: 1,859
Looks like the 30 storey limit is back although the city had a chance to get rid of it.

https://www.thespec.com/news/hamilton-re...b085e0a-7998-58e1-97c5-1e941572fe03.html

"On Tuesday, councillors backed a recommendation to maintain 26 of 77 provincial changes to the city’s official plan that staff described as “minor administrative items,” including corrections and clarified language.

But the bulk of the province’s modifications — chief among them, the urban expansion — are to be shed.

That means sticking with a citywide 30-storey building cap the province had axed and doing away with an increased limit of eight storeys it imposed for “community nodes,” like Wilson Street in downtown Ancaster."
Reply With Quote
     
     
  #5717  
Old Posted Nov 17, 2023, 4:43 PM
Innsertnamehere's Avatar
Innsertnamehere Innsertnamehere is offline
Registered User
 
Join Date: Jan 2010
Location: Hamilton
Posts: 12,902
I looked through the change list. the changes the City recommended keeping are mostly minor housekeeping changes. All the substantial changes made by the MMAH are dropped.

1. No urban boundary expansion
2. 30 storey city-wide height limit, including equal to the height of the escarpment in the lower city (in many cases effectively lower than 30 storeys)
3. delete the 8-storey community nodes provision
4. delete language saying population targets are "minimums"
5. delete permissions to intensify along all transit corridors, whether designated growth corridor or not
6. re-institute requirement that all new major office buildings be located downtown
7. re-institute ability for the City to require a record of site condition even if provincial regulations otherwise don't require one
8. re-institute requirement for applications to be reviewed against community plans

I see a lot of problems with these policies and don't think a lot of them would have been approved unmodified by the MMAH under normal conditions, even under a Liberal Government - so it's quite shocking to see the Minister offering to approve them without change. my comments:

1. like it or not this is hyper political right now - having 0 urban boundary expansion is a mistake in my mind. I think a more appropriate medium between the 2,200 hectare expansion the MMAH imposed and the 0 expansion would likely be most appropriate, like City Staff originally recommended.

2. This is very silly. Council approved a 45-storey building above the escarpment height at literally the exact same meeting they voted to re-institute the 30-storey limit. Makes a big, fat 0 sense, especially in the context of no urban boundary expansion.

3. ehh, more mixed on this one. this lets Ancaster return to it's 3-storey height limit. I think this is a mistake as a whole, particularly in the eyes of no urban boundary expansion.

4. not the end of the world, but treating population targets as minimums is a good approach to trying to meet the housing construction goals the Province has set.

5. This is a mistake. We'll see townhouses and little to no intensification along many parts of BLAST corridors now as a result of this.

6. While well-intentioned, this policy will likely create issues attracting businesses to the city. L3Wescam just built a 300,000sf office building and engineering facility in Waterdown, moving from Burlington - this wouldn't have happened with this policy in place at the time. Wescam wouldn't have picked a downtown location, and likely would have stayed in Burlington instead. Not every major office tenant can operate out of a downtown context.

7. Again - well intentioned, but silly and unnecessary. The city is going to start requiring remediation of lands even without a change of land use (i.e. industrial redevelopment) through this, which is overkill and will kill investment in brownfield areas.

8. Community plans are largely extremely outdated and aren't policy and are generally unique to the City of Hamilton. In the context of the high levels of intensification needed to achieve no urban boundary expansion, they should not be used in development review. A mistake to re-institute them.
Reply With Quote
     
     
  #5718  
Old Posted Nov 17, 2023, 6:57 PM
TheRitsman TheRitsman is offline
Registered User
 
Join Date: Sep 2017
Location: Hamilton
Posts: 3,055
Quote:
Originally Posted by Innsertnamehere View Post
I looked through the change list. the changes the City recommended keeping are mostly minor housekeeping changes. All the substantial changes made by the MMAH are dropped.

1. No urban boundary expansion
2. 30 storey city-wide height limit, including equal to the height of the escarpment in the lower city (in many cases effectively lower than 30 storeys)
3. delete the 8-storey community nodes provision
4. delete language saying population targets are "minimums"
5. delete permissions to intensify along all transit corridors, whether designated growth corridor or not
6. re-institute requirement that all new major office buildings be located downtown
7. re-institute ability for the City to require a record of site condition even if provincial regulations otherwise don't require one
8. re-institute requirement for applications to be reviewed against community plans

I see a lot of problems with these policies and don't think a lot of them would have been approved unmodified by the MMAH under normal conditions, even under a Liberal Government - so it's quite shocking to see the Minister offering to approve them without change. my comments:

1. like it or not this is hyper political right now - having 0 urban boundary expansion is a mistake in my mind. I think a more appropriate medium between the 2,200 hectare expansion the MMAH imposed and the 0 expansion would likely be most appropriate, like City Staff originally recommended.

2. This is very silly. Council approved a 45-storey building above the escarpment height at literally the exact same meeting they voted to re-institute the 30-storey limit. Makes a big, fat 0 sense, especially in the context of no urban boundary expansion.

3. ehh, more mixed on this one. this lets Ancaster return to it's 3-storey height limit. I think this is a mistake as a whole, particularly in the eyes of no urban boundary expansion.

4. not the end of the world, but treating population targets as minimums is a good approach to trying to meet the housing construction goals the Province has set.

5. This is a mistake. We'll see townhouses and little to no intensification along many parts of BLAST corridors now as a result of this.

6. While well-intentioned, this policy will likely create issues attracting businesses to the city. L3Wescam just built a 300,000sf office building and engineering facility in Waterdown, moving from Burlington - this wouldn't have happened with this policy in place at the time. Wescam wouldn't have picked a downtown location, and likely would have stayed in Burlington instead. Not every major office tenant can operate out of a downtown context.

7. Again - well intentioned, but silly and unnecessary. The city is going to start requiring remediation of lands even without a change of land use (i.e. industrial redevelopment) through this, which is overkill and will kill investment in brownfield areas.

8. Community plans are largely extremely outdated and aren't policy and are generally unique to the City of Hamilton. In the context of the high levels of intensification needed to achieve no urban boundary expansion, they should not be used in development review. A mistake to re-institute them.
Agreed on nearly all items. Is it okay if I share this on Twitter?
Reply With Quote
     
     
  #5719  
Old Posted Nov 17, 2023, 7:02 PM
TheRitsman TheRitsman is offline
Registered User
 
Join Date: Sep 2017
Location: Hamilton
Posts: 3,055
Sidenote: work being done on Samir's Market at the Marquee building. Just glad there will be something on the ground floor a third of a decade after finishing....
Reply With Quote
     
     
  #5720  
Old Posted Nov 17, 2023, 7:26 PM
Innsertnamehere's Avatar
Innsertnamehere Innsertnamehere is offline
Registered User
 
Join Date: Jan 2010
Location: Hamilton
Posts: 12,902
Quote:
Originally Posted by TheRitsman View Post
Agreed on nearly all items. Is it okay if I share this on Twitter?
go for it.
Reply With Quote
     
     
This discussion thread continues

Use the page links to the lower-right to go to the next page for additional posts
 
 
Reply

Go Back   SkyscraperPage Forum > Regional Sections > Canada > Ontario > Hamilton > Downtown & City of Hamilton
Forum Jump


Forum Jump


All times are GMT. The time now is 7:44 AM.


Powered by vBulletin® Version 3.8.7
Copyright ©2000 - 2026, vBulletin Solutions, Inc.