HomeDiagramsDatabaseMapsForum About
     

Go Back   SkyscraperPage Forum > Regional Sections > Canada > Alberta & British Columbia > Vancouver > Downtown & City of Vancouver


Reply

 
Thread Tools Display Modes
     
     
  #101  
Old Posted Oct 5, 2023, 11:43 PM
jollyburger jollyburger is offline
Registered User
 
Join Date: Dec 2015
Posts: 15,738
Is this conversion to an entirely hotel project new or old or?

Quote:
In 2021, Bosa Properties purchased a 55-year-old, seven-storey hotel and attached one-storey pub, located in the downtown-adjacent tech and creative hub of Mount Pleasant, at 888 West Broadway.

The firm originally submitted a proposal to convert the site into a two-tower hotel and office complex because at the time, Bosa was experiencing pandemic-related occupancy devastation at its other seven-year-old hotel, Element Vancouver Metrotown, and the work-from-home trend had yet to afflict the firm’s office buildings. (The 35-year-old company manages 5.5 million square feet of commercial space and has delivered 10,000 houses.)

Last month, Bosa submitted new plans, swapping out the office space for a full hotel complex of nearly 500 rooms and adding five more storeys.
https://www.theglobeandmail.com/business...hotel-shortage-piques-investor-interest/
Reply With Quote
     
     
  #102  
Old Posted Oct 5, 2023, 11:59 PM
Changing City's Avatar
Changing City Changing City is online now
Registered User
 
Join Date: Nov 2016
Posts: 8,287
Quote:
Originally Posted by jollyburger View Post
Is this conversion to an entirely hotel project new or old or?

https://www.theglobeandmail.com/business...hotel-shortage-piques-investor-interest/
It's new. The story misses the fact that there was a large hotel proposal in 2018 for the site befor Bosa bought it. It had a much more interesting design than the rather pedestrian Henriquez design shown in the Globe & Mail story. It was by Arno Matis, with two different design iterations. Then the potential developer sold on to Bosa, who switched to an office and hotel scheme, which is now reverting to something closer to the 2018 scheme.

2018 version


2019 version


Both on the Changing City blog
__________________
Contemporary Vancouver development blog, https://changingcitybook.wordpress.com/ Then and now Vancouver blog https://changingvancouver.wordpress.com/
Reply With Quote
     
     
  #103  
Old Posted Oct 6, 2023, 12:02 AM
Feathered Friend Feathered Friend is offline
Registered User
 
Join Date: Jun 2016
Posts: 2,552
Quote:
Originally Posted by jollyburger View Post
Is this conversion to an entirely hotel project new or old or?


https://www.theglobeandmail.com/business...hotel-shortage-piques-investor-interest/
Oh for the love of.... That's what, the fourth revision for this poor application?

It replaces the Park Inn and Suites, but it will be a significant increase in floor space, even if it's taken five years, two different architecture firms, and a change in ownership to get there.
Reply With Quote
     
     
  #104  
Old Posted Oct 6, 2023, 12:12 AM
madog222 madog222 is online now
Moderator
 
Join Date: Jan 2014
Posts: 4,194
-snip-
Reply With Quote
     
     
  #105  
Old Posted Oct 6, 2023, 12:43 AM
jollyburger jollyburger is offline
Registered User
 
Join Date: Dec 2015
Posts: 15,738
And it's not in Mount Pleasant I believe?

From the 2019 referral report

Quote:
The proposed overall building heights conform to a combination of view cone height
limits and helicopter flight path requirements for helicopters accessing the VGH emergency
heliport. These maximum heights range from elevations of 78.3 m (257 ft.) (View Cone 3.1
height limit) for the easterly portion of the development and 71.6 m (234.9 ft.) (helicopter path
permissible elevation) for the westerly portion (see Figure 3). The final heights of the
development may require minor adjustments with further transportation and survey analysis of
the helicopter routes.
https://council.vancouver.ca/20191210/documents/rr4.pdf
Reply With Quote
     
     
  #106  
Old Posted Oct 6, 2023, 1:09 AM
Feathered Friend Feathered Friend is offline
Registered User
 
Join Date: Jun 2016
Posts: 2,552
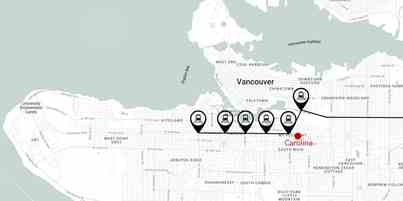
2535 Carolina St. and 557-569 E 10th Ave


Google Earth


Google Earth


https://plposweb.vancouver.ca/Public/Default.aspx?PossePresentation=Guest&PosseObjectId=212546627

Quote:
After losing its western edge to a neighbouring Broadway Plan proposal, this rental building has taken another hit, as it’s been cut back from 18 to 14 floors. That’s led to the loss of 39 market, and 10 below-market rental homes without any public consultation.
https://x.com/City_Duo/status/1710099235352576359?s=20
Reply With Quote
     
     
  #107  
Old Posted Oct 6, 2023, 3:18 AM
madog222 madog222 is online now
Moderator
 
Join Date: Jan 2014
Posts: 4,194
549 E 10th going either way leaves one of the two sites below 150' frontage but this way the small site is closer to 150. Of course it would have been better to include 515 E 10th with the western site and tear down that ugly '80s house.

At the end of the day we're only loosing 0.5 fsr or around 12-15 homes.

Also, the developer has done a real great job of researching the Broadway Subway line especially considering they are basing their entire portfolio on it.

https://havn-dev.com/projects

Last edited by madog222; Oct 6, 2023 at 3:31 AM.
Reply With Quote
     
     
  #108  
Old Posted Oct 6, 2023, 4:35 PM
GenWhy? GenWhy? is online now
Registered User
 
Join Date: Jun 2017
Posts: 4,835
With any luck it'll be cut down even more if the neighbour gets their rezoning enacted 1st.
Reply With Quote
     
     
  #109  
Old Posted Oct 6, 2023, 6:14 PM
phesto phesto is offline
Registered User
 
Join Date: Jan 2002
Location: yvr/bwi
Posts: 2,699
Quote:
Originally Posted by Feathered Friend View Post
Oh for the love of.... That's what, the fourth revision for this poor application?

It replaces the Park Inn and Suites, but it will be a significant increase in floor space, even if it's taken five years, two different architecture firms, and a change in ownership to get there.
As a rule of thumb, if a project has an Arno Matis design, it will likely require switching architects before it actually gets built.
Reply With Quote
     
     
  #110  
Old Posted Oct 31, 2023, 5:21 PM
jollyburger jollyburger is offline
Registered User
 
Join Date: Dec 2015
Posts: 15,738
Let the Broadway infill party commence. Chard/MCM


Quote:
2520 Ontario St and 2-24 E Broadway rezoning application

The proposal is to permit a 14-storey mixed-use building, including:

152 secured rental units;
Retail space on the ground floor;
A floor space ratio (FSR) of 7.5;
A building height of 45.1 m (148 ft.);
74 vehicle parking spaces and 320 bicycle spaces; and
A publicly accessible bike share station.
https://www.shapeyourcity.ca/2520-ontario-st-and-2-24-e-broadway

Quote:
The recent development history of the site at 8 E Broadway
commenced with a Development Permit application made by
Chard Development Ltd. in March 2022 for a 12-storey (45m)
mixed-use building comprised of commercial office space
with ground-floor retail. This application was in line with the
rezoning of the site from C-3A to CD-1, approved by Council
in October 2020. The rezoning permitted the construction of a
commercial office building with a maximum height of 45.1m
and density of 7.5 FSR.
In response to shifts in market demand, particularly a
decreased need for office space and a rising demand for
residential housing, the development plans have since
evolved. The current rezoning application now proposes a
change of use with the intent to develop residential rental
housing at the site instead. The envisioned building will be
100% purpose-built rental, effectively addressing the pressing
demand for such housing options in the area.
Reply With Quote
     
     
  #111  
Old Posted Oct 31, 2023, 7:17 PM
Migrant_Coconut's Avatar
Migrant_Coconut Migrant_Coconut is offline
Registered User
 
Join Date: Oct 2015
Location: Kitsilano/Fairview
Posts: 10,167
Remember when twelve floors was the end of the world? How times have changed.
Reply With Quote
     
     
  #112  
Old Posted Oct 31, 2023, 7:21 PM
GenWhy? GenWhy? is online now
Registered User
 
Join Date: Jun 2017
Posts: 4,835
Quote:
Originally Posted by Migrant_Coconut View Post
Remember when twelve floors was the end of the world? How times have changed.
Same height tho. 147.67 ft. for office vs. 148 ft for rental
Reply With Quote
     
     
  #113  
Old Posted Oct 31, 2023, 7:29 PM
Vin Vin is offline
Registered User
 
Join Date: Sep 2013
Posts: 8,738
Quote:
Originally Posted by Migrant_Coconut View Post
Remember when twelve floors was the end of the world? How times have changed.
Never mind the 12-storey: that's ancient history. Now we are aiming for 50-60 storeys, and that is still the end of the world to many.
Reply With Quote
     
     
  #114  
Old Posted Oct 31, 2023, 7:38 PM
Migrant_Coconut's Avatar
Migrant_Coconut Migrant_Coconut is offline
Registered User
 
Join Date: Oct 2015
Location: Kitsilano/Fairview
Posts: 10,167
Only Surrey, Coquitlam and Burnaby - and Burnaby's about to run out of room.

Quote:
Originally Posted by GenWhy? View Post
Same height tho. 147.67 ft. for office vs. 148 ft for rental
Fair. Much higher chance of breezing past the opposition, though.
Reply With Quote
     
     
  #115  
Old Posted Oct 31, 2023, 8:30 PM
Feathered Friend Feathered Friend is offline
Registered User
 
Join Date: Jun 2016
Posts: 2,552
Quote:
Originally Posted by MistyMountain View Post
Proposal for 24-storey office tour a block east of Granville and Broadway

The Urban Design Panel rejected this for a second time earlier this month, with a substantial amount of recommendations (as has become the normal). Comments included that it looked to manly, and aggressive for such a prominent location in Vancouver's skyline.

In slightly more positive news, the Translink/PCI building at Arbutus barely managed to make it through after an impassioned speech by Jon Stovel, and the city noting that the project would likely return for further review at the DP stage.
Reply With Quote
     
     
  #116  
Old Posted Oct 31, 2023, 8:33 PM
vanman's Avatar
vanman vanman is offline
Registered User
 
Join Date: Sep 2006
Location: Vancouver BC
Posts: 6,487
In Burnaby there's decades of room left to build just in existing town centres alone.
Reply With Quote
     
     
  #117  
Old Posted Oct 31, 2023, 9:06 PM
WarrenC12's Avatar
WarrenC12 WarrenC12 is offline
Registered User
 
Join Date: May 2007
Location: East OV!
Posts: 24,679
Quote:
Originally Posted by Feathered Friend View Post
The Urban Design Panel rejected this for a second time earlier this month, with a substantial amount of recommendations (as has become the normal). Comments included that it looked to manly, and aggressive for such a prominent location in Vancouver's skyline.
UDP members include Bozo, Ronald, Krusty, and various other clowns.
Reply With Quote
     
     
  #118  
Old Posted Oct 31, 2023, 9:25 PM
GenWhy? GenWhy? is online now
Registered User
 
Join Date: Jun 2017
Posts: 4,835
Quote:
Originally Posted by Feathered Friend View Post
The Urban Design Panel rejected this for a second time earlier this month, with a substantial amount of recommendations (as has become the normal). Comments included that it looked to manly, and aggressive for such a prominent location in Vancouver's skyline.
I mean when a rental building with below-market component 1 block east (IMO) looks better than a top-line office building, there is definitely room for improvement.
Reply With Quote
     
     
  #119  
Old Posted Oct 31, 2023, 10:57 PM
Spr0ckets Spr0ckets is offline
Registered User
 
Join Date: Oct 2015
Posts: 1,988
Quote:
Originally Posted by Feathered Friend View Post
The Urban Design Panel rejected this for a second time earlier this month, with a substantial amount of recommendations (as has become the normal). Comments included that it looked to manly, and aggressive for such a prominent location in Vancouver's skyline.

In slightly more positive news, the Translink/PCI building at Arbutus barely managed to make it through after an impassioned speech by Jon Stovel, and the city noting that the project would likely return for further review at the DP stage.
I'll admit I'm not a fan of this design (or rather re-design), but what exactly did they mean when they said it looked "too manly and aggressive"?

I mean, it's an office building. How much less masculine or "manly" can you make them look?

Wtith all the various development proposals around not just Downtown Vancouver, but all over the GVA and metro area converting their office components into (mainly) hotel or residential program, due to the brutal office leasing market in North America, does this really have any hope of passing through in its current form without a major or drastic shift in direction?
Especially for that location and that close to a future major transit hub.

Reply With Quote
     
     
  #120  
Old Posted Nov 1, 2023, 6:46 AM
VancouverOfTheFuture's Avatar
VancouverOfTheFuture VancouverOfTheFuture is offline
Registered User
 
Join Date: Apr 2014
Posts: 3,481
Quote:
Originally Posted by Migrant_Coconut View Post
Burnaby's about to run out of room.
do you mean Burnaby will run out of room for tall buildings? theres lots of Room at the town centres just on their own.

Quote:
Originally Posted by Feathered Friend View Post
The Urban Design Panel rejected this for a second time earlier this month. Comments included that it looked to manly, and aggressive for such a prominent location in Vancouver's skyline.
what does it being "too manly" even mean? is aggressive being used as another word for "not another square box?" i think the building is decent the way it is. nothing stunning, but nothing terrible.
Reply With Quote
     
     
This discussion thread continues

Use the page links to the lower-right to go to the next page for additional posts
 
 
Reply

Go Back   SkyscraperPage Forum > Regional Sections > Canada > Alberta & British Columbia > Vancouver > Downtown & City of Vancouver
Forum Jump


Forum Jump


All times are GMT. The time now is 6:26 PM.


Powered by vBulletin® Version 3.8.7
Copyright ©2000 - 2026, vBulletin Solutions, Inc.