HomeDiagramsDatabaseMapsForum About
     

Go Back   SkyscraperPage Forum > Regional Sections > Canada > Ontario > Ottawa-Gatineau > Downtown & Urban Ottawa


Reply

 
Thread Tools Display Modes
     
     
  #421  
Old Posted Oct 10, 2023, 1:19 PM
J.OT13's Avatar
J.OT13 J.OT13 is offline
Moderator
 
Join Date: Mar 2012
Location: Ottawa
Posts: 29,131
Quote:
Originally Posted by CastlesintheSky View Post
Long time lurker here, figured I would join the party.
This is my first post, so be gentle on me.

I absolutely love the photos that you all post on this page.
I live in downtown Ottawa myself and love seeing these builds go up around us, but these pictures add a whole different dynamic!

This one is shaping up quite well, and I think will be a nice compliment to Dream next door when that one starts. Plus the library in behind, this area is going to be hopping in just a few years. You love to see it!
Welcome to the forum!

That view will change quite a bit over the next five years, with this, Dream, 400 Albert and the Marriott Renaissance. And of course the library. Biggest change of the traditional downtown skyline since Place de Ville.

Last edited by J.OT13; Oct 10, 2023 at 1:29 PM.
Reply With Quote
     
     
  #422  
Old Posted Oct 18, 2023, 8:02 PM
Harley613's Avatar
Harley613 Harley613 is offline
Registered User
 
Join Date: Jun 2009
Location: Aylmer, QC
Posts: 6,896
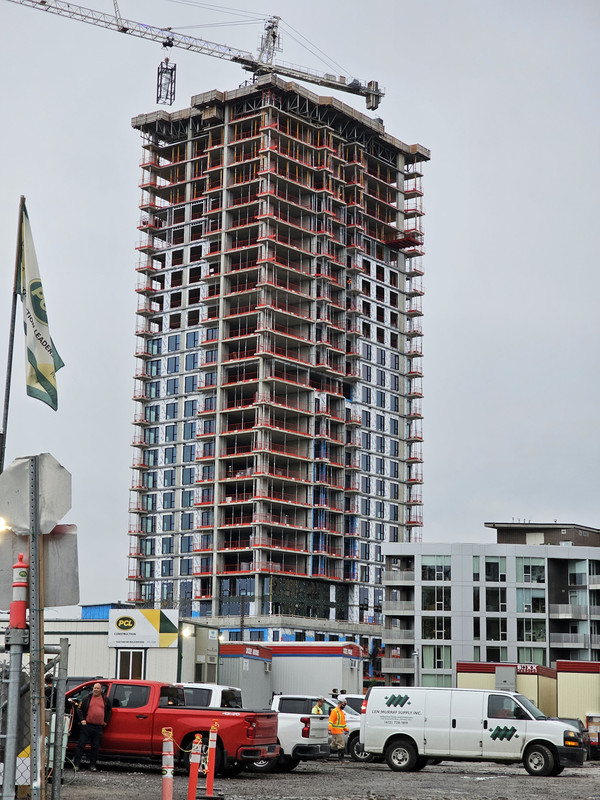
You can see the first charcoal brick going up in the last image. Still three more floors to go!


Reply With Quote
     
     
  #423  
Old Posted Oct 18, 2023, 8:40 PM
Har13 Har13 is offline
Registered User
 
Join Date: Nov 2020
Posts: 184
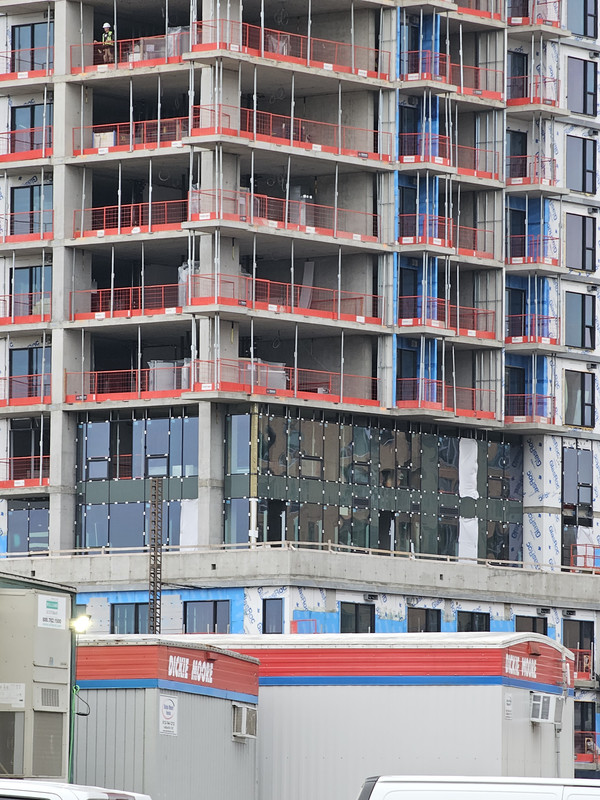
The glass curtain looks promising.
Reply With Quote
     
     
  #424  
Old Posted Oct 18, 2023, 9:17 PM
Harley613's Avatar
Harley613 Harley613 is offline
Registered User
 
Join Date: Jun 2009
Location: Aylmer, QC
Posts: 6,896
Quote:
Originally Posted by Har13 View Post
The glass curtain looks promising.

Good catch. The dark spandrel on the first tower floor matches up perfectly with the render. The glass looks to be of much higher quality than the typical Claridge project, and has a nice tint to it. I could see it going nicely with white aluminum panelling. This bodes very well for the glass curtain Southeast corner, if it doesn't get spandrel panelled to death.


Reply With Quote
     
     
  #425  
Old Posted Oct 18, 2023, 10:25 PM
CastlesintheSky CastlesintheSky is offline
Registered User
 
Join Date: Oct 2023
Posts: 71
Is it just me, or does it appear that they are about to put up the crane on the second building?
There is the base sticking out, plus 2 additional pieces of crane laying near the parked cars. But they don't generally put the crane up before the dig, right? or maybe since they already built out so much of the 2nd platform and attached garage, they expect the dig to be super short?

EDIT - it does indeed appear that the 2nd crane base was not popping up like that in the Sept 17th photos. Could it be they are going to go straight into building 2?
That would make me so happy!
Reply With Quote
     
     
  #426  
Old Posted Oct 18, 2023, 10:57 PM
Harley613's Avatar
Harley613 Harley613 is offline
Registered User
 
Join Date: Jun 2009
Location: Aylmer, QC
Posts: 6,896
Quote:
Originally Posted by CastlesintheSky View Post
Is it just me, or does it appear that they are about to put up the crane on the second building?
There is the base sticking out, plus 2 additional pieces of crane laying near the parked cars. But they don't generally put the crane up before the dig, right? or maybe since they already built out so much of the 2nd platform and attached garage, they expect the dig to be super short?

EDIT - it does indeed appear that the 2nd crane base was not popping up like that in the Sept 17th photos. Could it be they are going to go straight into building 2?
That would make me so happy!
The three segments (2 lying horizontally, 1 vertically) look pretty close to what they need to add to the current crane to finish the last three floors + the prominent 'lantern' or whatever you want to call it above the top floor. In older pics you can see they line the segments up where the vertical one is now. I don't think that's a crane base for the next tower.

Today:


Older Image:


Reply With Quote
     
     
  #427  
Old Posted Oct 18, 2023, 11:00 PM
CastlesintheSky CastlesintheSky is offline
Registered User
 
Join Date: Oct 2023
Posts: 71
Darn!
Reply With Quote
     
     
  #428  
Old Posted Oct 19, 2023, 2:18 AM
J.OT13's Avatar
J.OT13 J.OT13 is offline
Moderator
 
Join Date: Mar 2012
Location: Ottawa
Posts: 29,131
This tower may actually turn out to be decent.
Reply With Quote
     
     
  #429  
Old Posted Oct 19, 2023, 4:09 AM
Har13 Har13 is offline
Registered User
 
Join Date: Nov 2020
Posts: 184
Quote:
Originally Posted by Harley613 View Post
Good catch. The dark spandrel on the first tower floor matches up perfectly with the render. The glass looks to be of much higher quality than the typical Claridge project, and has a nice tint to it. I could see it going nicely with white aluminum panelling. This bodes very well for the glass curtain Southeast corner, if it doesn't get spandrel panelled to death.


Thank u
Reply With Quote
     
     
  #430  
Old Posted Oct 19, 2023, 1:19 PM
McDonald's Racoon McDonald's Racoon is offline
Registered User
 
Join Date: May 2021
Posts: 163
Is the Dark Brick really the same charcoal we see going on every other charcwhite in the city? It looks almost dark brown in the pictures.
Reply With Quote
     
     
  #431  
Old Posted Oct 26, 2023, 12:59 PM
Harley613's Avatar
Harley613 Harley613 is offline
Registered User
 
Join Date: Jun 2009
Location: Aylmer, QC
Posts: 6,896
The glass curtain corner continues to impress me


Reply With Quote
     
     
  #432  
Old Posted Oct 26, 2023, 1:11 PM
SL123 SL123 is offline
Registered User
 
Join Date: Mar 2021
Posts: 1,978
Everything points out to a very nice project so far. Only need to see what the white/beige portion is gonna look like/material used.
Reply With Quote
     
     
  #433  
Old Posted Oct 26, 2023, 4:28 PM
J.OT13's Avatar
J.OT13 J.OT13 is offline
Moderator
 
Join Date: Mar 2012
Location: Ottawa
Posts: 29,131
Quote:
Originally Posted by McDonald's Racoon View Post
Is the Dark Brick really the same charcoal we see going on every other charcwhite in the city? It looks almost dark brown in the pictures.
Someone on Rail Fans Discord confirmed it's brown. We've entered a new Claridge era. Frist we had hospital beige, then we had metal, we then had charcoal, and now brown. I welcome the next 2 years, then will be sick of it for the following four.

Hope Claridge still follows SSP so that they can take in the praise and follow this model of higher quality projects for a bit.

Reply With Quote
     
     
  #434  
Old Posted Oct 26, 2023, 4:58 PM
RogueNacho RogueNacho is offline
Registered User
 
Join Date: Jun 2018
Location: Ottawa
Posts: 273
So far I've been pleasantly surprised by how much I like this build, and dare I say it could turn out to be one of Claridge's best in recent years. It will ultimately come down to the white cladding material for the tower, which has me at the edge of my seat with anticipation! I'm hoping for sleek aluminum panels, similar to what will go on the Dream towers, but I'm preparing myself for beige brick. Unfortunately I can't find any architectural plans anywhere which specifies what it will be.
Reply With Quote
     
     
  #435  
Old Posted Oct 26, 2023, 5:16 PM
Harley613's Avatar
Harley613 Harley613 is offline
Registered User
 
Join Date: Jun 2009
Location: Aylmer, QC
Posts: 6,896
It may have a brownish tinge, but it's still a black brick

This is the exact brick I saw them installing on site:

https://www.glengery.com/brick-catalog/black-hills-smooth
Reply With Quote
     
     
  #436  
Old Posted Oct 26, 2023, 7:30 PM
McKellarDweller's Avatar
McKellarDweller McKellarDweller is offline
inner city
 
Join Date: Feb 2012
Location: Calgary/Ottawa
Posts: 490
Thanks again for the killer photo updates, Harley!

Hard to say which corner of the building would be the best to stare out the windows from at this site. Northeast and northwest both have killer scenery, so it's down to whether downtown landmarks or afternoon/evening sun and a more expansive river are your jam for top choice. Most notably here compared to most Ottawa high-rises, Southeast aint a bad compromise here at all with that treed little mini ravine and the library. ..but southwest aint too bad either, accumulating more of the scarce Ottawa direct winter sunlight hours.
Reply With Quote
     
     
  #437  
Old Posted Oct 26, 2023, 7:47 PM
J.OT13's Avatar
J.OT13 J.OT13 is offline
Moderator
 
Join Date: Mar 2012
Location: Ottawa
Posts: 29,131
Western views are the only ones that will one day be blocked by nearby towers. Possibly north if the NCC develops the park (some LeBreton master plan docs show it as developed, others don't + the other Claridge tower). Best bet is east and south.
Reply With Quote
     
     
  #438  
Old Posted Oct 30, 2023, 2:03 AM
ponyboycurtis's Avatar
ponyboycurtis ponyboycurtis is offline
Cigritbutt enthusiast
 
Join Date: Apr 2021
Location: Blahttawa
Posts: 1,690
Quote:
Originally Posted by Harley613 View Post
It may have a brownish tinge, but it's still a black brick

This is the exact brick I saw them installing on site:

https://www.glengery.com/brick-catalog/black-hills-smooth
That is a decent looking brick. I don't mind it at all.
Reply With Quote
     
     
  #439  
Old Posted Oct 30, 2023, 2:12 PM
SL123 SL123 is offline
Registered User
 
Join Date: Mar 2021
Posts: 1,978
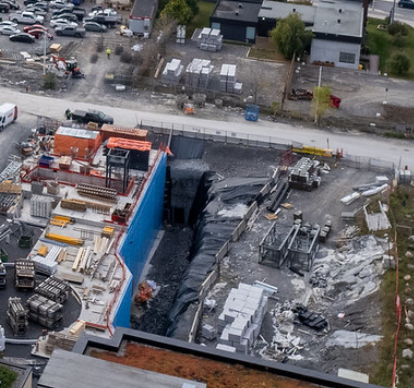
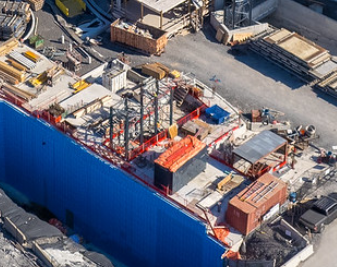
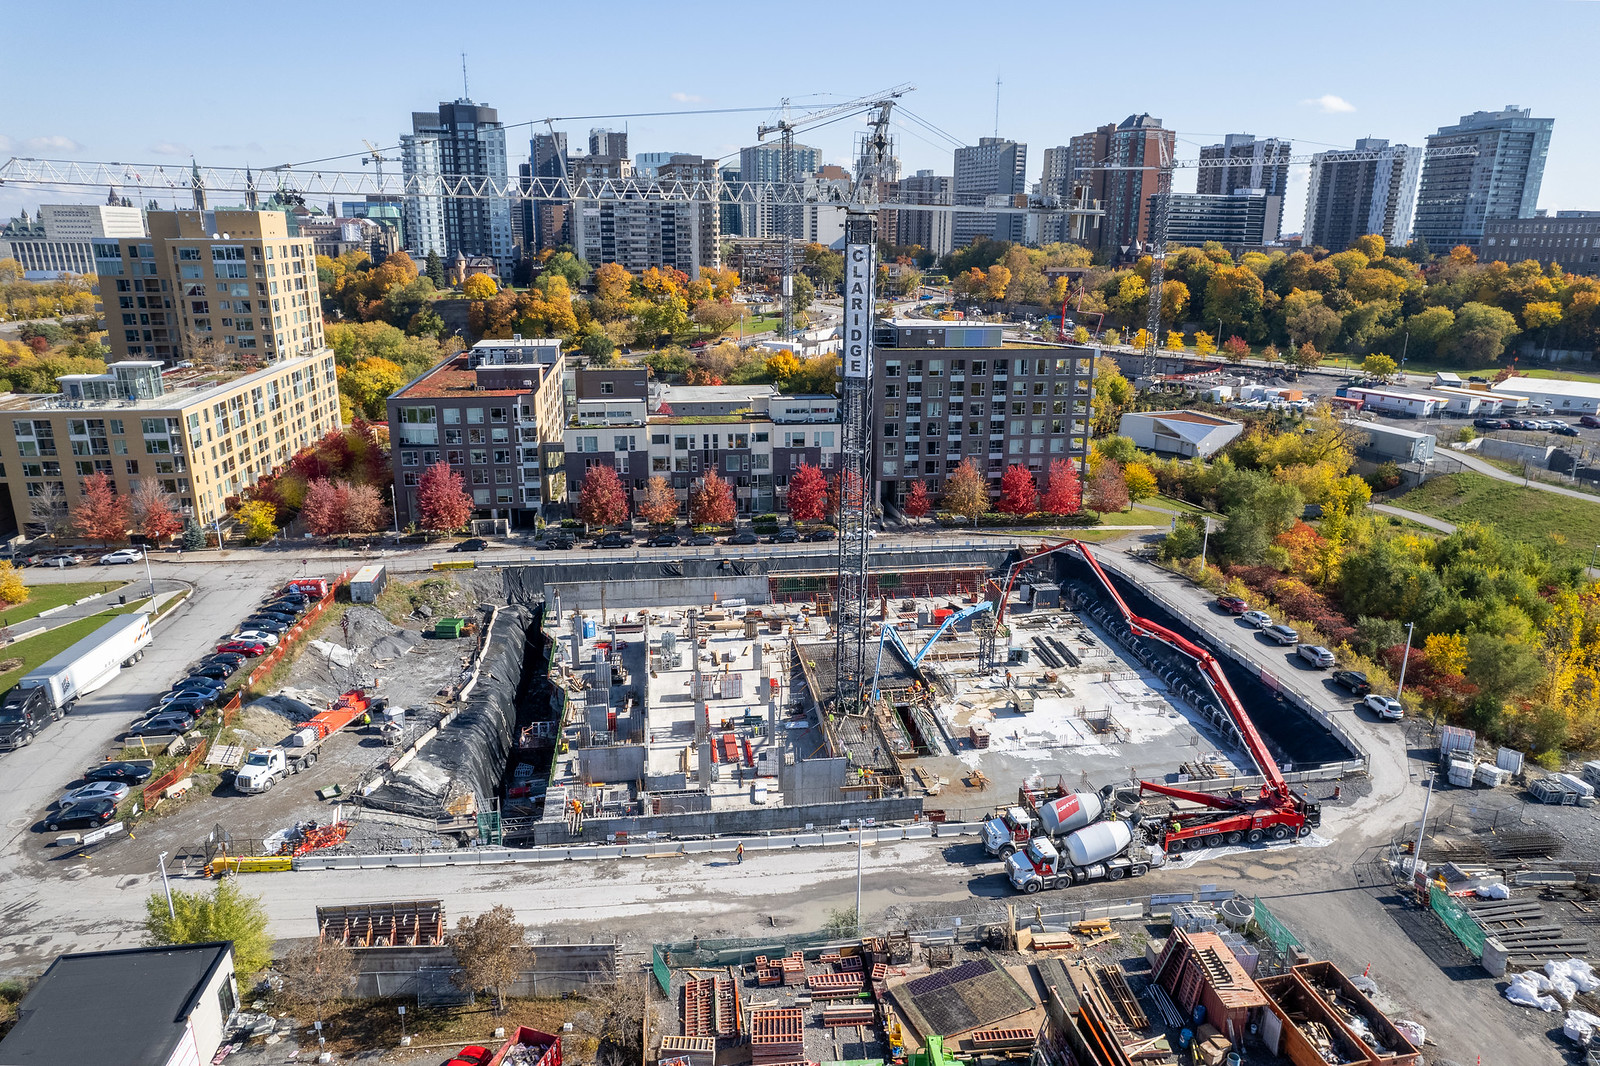
A full year of progress (October 2022 vs 2023) for both the Claridge project and the Library (all pictures from Harley613)

Its impressive to see those pictures from Harley613 a year apart.

October 2022


October 2023
Reply With Quote
     
     
  #440  
Old Posted Oct 30, 2023, 3:07 PM
Harley613's Avatar
Harley613 Harley613 is offline
Registered User
 
Join Date: Jun 2009
Location: Aylmer, QC
Posts: 6,896
Neat, Claridge Hintonburg is at around the same spot as this building was one year ago, which means it should be close to topping out at this time next year. I think Claridge Hintonburg will make an even more dramatic impact than this one, as it will be one of the first bridges between The downtown, Little Italy, and Tunneys skylines, right at the nexus.
Reply With Quote
     
     
This discussion thread continues

Use the page links to the lower-right to go to the next page for additional posts
 
 
Reply

Go Back   SkyscraperPage Forum > Regional Sections > Canada > Ontario > Ottawa-Gatineau > Downtown & Urban Ottawa
Forum Jump


Forum Jump


All times are GMT. The time now is 10:49 AM.


Powered by vBulletin® Version 3.8.7
Copyright ©2000 - 2026, vBulletin Solutions, Inc.