HomeDiagramsDatabaseMapsForum About
     

Go Back   SkyscraperPage Forum > Regional Sections > Canada > Alberta & British Columbia > Vancouver > Downtown & City of Vancouver


Reply

 
Thread Tools Display Modes
     
     
  #1921  
Old Posted Sep 18, 2023, 9:16 PM
GenWhy? GenWhy? is offline
 
Join Date: Jun 2017
Posts: 4,880
Quote:
Originally Posted by dreambrother808 View Post
I like that element though. It gives it a modernized brutalist vibe. Sculptural but also highly textural.
Was just thinking this as well seeing these renderings for the first time. Love me some brutalism and these just make it look more pretty
Reply With Quote
     
     
  #1922  
Old Posted Sep 21, 2023, 4:51 AM
Vantage's Avatar
Vantage Vantage is offline
 
Join Date: Jan 2014
Posts: 520
Maybe I'm just a simpleton, but I actually like it.
Reply With Quote
     
     
  #1923  
Old Posted Sep 21, 2023, 4:15 PM
whatnext whatnext is offline
 
Join Date: Feb 2009
Posts: 28,214
Quote:
Originally Posted by Vantage View Post
Maybe I'm just a simpleton, but I actually like it.
I agree. Most modern art galleries are just windowless boxes that differ in the types of cladding. This is actually different. Whether it proves practical is another story.
Reply With Quote
     
     
  #1924  
Old Posted Sep 21, 2023, 4:28 PM
idunno idunno is offline
 
Join Date: Feb 2010
Posts: 957
I love the contrast it'll bring to the mostly-seafoam green world of downtown.
Reply With Quote
     
     
  #1925  
Old Posted Sep 21, 2023, 5:01 PM
FarmerHaight's Avatar
FarmerHaight FarmerHaight is offline
 
Join Date: Jul 2019
Posts: 1,631
The façade is a rip-off of Saskatoon's Remai. When was the last time Vancouver copied a prairie city with regards to cultural amenities?


Source: Galaries West
Reply With Quote
     
     
  #1926  
Old Posted Sep 21, 2023, 5:22 PM
csbvan's Avatar
csbvan csbvan is online now
 
Join Date: Aug 2013
Posts: 3,343
Quote:
Originally Posted by Vantage View Post
Maybe I'm just a simpleton, but I actually like it.
Not a simpleton take to think a Herzog and de Meuron designed gallery/institutional building is good, actually.
Reply With Quote
     
     
  #1927  
Old Posted Sep 21, 2023, 6:28 PM
GenWhy? GenWhy? is offline
 
Join Date: Jun 2017
Posts: 4,880
Quote:
Originally Posted by FarmerHaight View Post
The façade is a rip-off of Saskatoon's Remai. When was the last time Vancouver copied a prairie city with regards to cultural amenities?
I'd say we're just following a recent trend. Look at switch / skuptur projekte, for example.
Reply With Quote
     
     
  #1928  
Old Posted Sep 21, 2023, 7:37 PM
officedweller officedweller is offline
 
Join Date: Jul 2001
Posts: 41,843
Look to Fairmont Pacific Rim for perforated panels as decoration, and at Deloitte Summit for perforated panels as sun shading.
Reply With Quote
     
     
  #1929  
Old Posted Sep 21, 2023, 7:47 PM
whatnext whatnext is offline
 
Join Date: Feb 2009
Posts: 28,214
Quote:
Originally Posted by FarmerHaight View Post
The façade is a rip-off of Saskatoon's Remai. When was the last time Vancouver copied a prairie city with regards to cultural amenities?
Who cares what it might or might not have been inspired by? Or do you have some coastal snobbery against the prairies vs, say, ancient Rome?
Reply With Quote
     
     
  #1930  
Old Posted Sep 21, 2023, 8:15 PM
dreambrother808 dreambrother808 is offline
 
Join Date: Jan 2008
Posts: 4,430
Quote:
Originally Posted by whatnext View Post
Who cares what it might or might not have been inspired by? Or do you have some coastal snobbery against the prairies vs, say, ancient Rome?
It also bears little resemblance to the example provided.
Reply With Quote
     
     
  #1931  
Old Posted Sep 21, 2023, 8:24 PM
GenWhy? GenWhy? is offline
 
Join Date: Jun 2017
Posts: 4,880
Quote:
Originally Posted by FarmerHaight View Post
The façade is a rip-off of Saskatoon's Remai. When was the last time Vancouver copied a prairie city with regards to cultural amenities?
I'm digressing, but a few prairie city copy cat designs wouldn't be so bad:

https://www.archdaily.com/398988/jasper-place-branch-library-hcma-dub-architects
Reply With Quote
     
     
  #1932  
Old Posted Sep 21, 2023, 8:54 PM
Migrant_Coconut's Avatar
Migrant_Coconut Migrant_Coconut is offline
 
Join Date: Oct 2015
Posts: 10,202
We could imitate this kind of Prairies architecture, if that's preferable...

Serious answer: yeah, it's a little rustic, but one building is hardly going to make downtown look backwards.

Quote:
Originally Posted by whatnext View Post
Who cares what it might or might not have been inspired by? Or do you have some coastal snobbery against the prairies vs, say, ancient Rome?
I'd suggest that anyone who's embarrassed about going to Earl's should not be accusing anyone else of snobbery.
Reply With Quote
     
     
  #1933  
Old Posted Sep 21, 2023, 10:20 PM
officedweller officedweller is offline
 
Join Date: Jul 2001
Posts: 41,843
Article in the Globe & Mail today says the VAG is reducing scope to control escalating costs:
  • Eliminating 3rd level of underground parking
  • Eliminating 9th level of building
  • Reducing size of restaurant
  • Reducing size of administrative offices
Sacrosanct elements:
  • Size of exhibition space
  • Classroom teaching facilities
  • Indigenous elements
Reply With Quote
     
     
  #1934  
Old Posted Sep 21, 2023, 10:45 PM
WarrenC12's Avatar
WarrenC12 WarrenC12 is offline
 
Join Date: May 2007
Posts: 24,767
Three levels of UG parking were planned? How many vehicles? I assume it would be open public parking for Rogers/BC Place events too, they could cash in on that.
Reply With Quote
     
     
  #1935  
Old Posted Sep 21, 2023, 11:10 PM
FarmerHaight's Avatar
FarmerHaight FarmerHaight is offline
 
Join Date: Jul 2019
Posts: 1,631
Quote:
Originally Posted by whatnext View Post
Who cares what it might or might not have been inspired by? Or do you have some coastal snobbery against the prairies vs, say, ancient Rome?
Lol, no. I am from Saskatoon and I thought the resemblance was uncanny, that's all. I wasn't making a value judgement.

Sorry if "rip off" was perceived as a negative thing.
Reply With Quote
     
     
  #1936  
Old Posted Sep 22, 2023, 1:11 AM
madog222 madog222 is online now
 
Join Date: Jan 2014
Posts: 4,242
Quote:
Originally Posted by WarrenC12 View Post
Three levels of UG parking were planned? How many vehicles? I assume it would be open public parking for Rogers/BC Place events too, they could cash in on that.
Nope, not parking, they're for collection storage and management and the auditorium.
Reply With Quote
     
     
  #1937  
Old Posted Sep 22, 2023, 3:40 AM
Changing City's Avatar
Changing City Changing City is online now
 
Join Date: Nov 2016
Posts: 8,392
Quote:
Originally Posted by FarmerHaight View Post
The façade is a rip-off of Saskatoon's Remai. When was the last time Vancouver copied a prairie city with regards to cultural amenities?
If VAG is a rip-off of Remai, then Remai is a rip-off of the De Young Museum in San Francisco which opened in 2005. Designed by the same architects as the new VAG. (I don't see either as a rip-off of the other. They're using metal screens to make the exterior of a mostly widowless box, or series of boxes, more interesting).


[Susan Clouse]


[domus]
Reply With Quote
     
     
  #1938  
Old Posted Sep 22, 2023, 6:40 PM
djh djh is offline
 
Join Date: Jul 2003
Posts: 1,979
Quote:
Originally Posted by officedweller View Post
The cladding will be perforated metal sheeting:


https://www.herzogdemeuron.com/projects/438-vancouver-art-gallery/

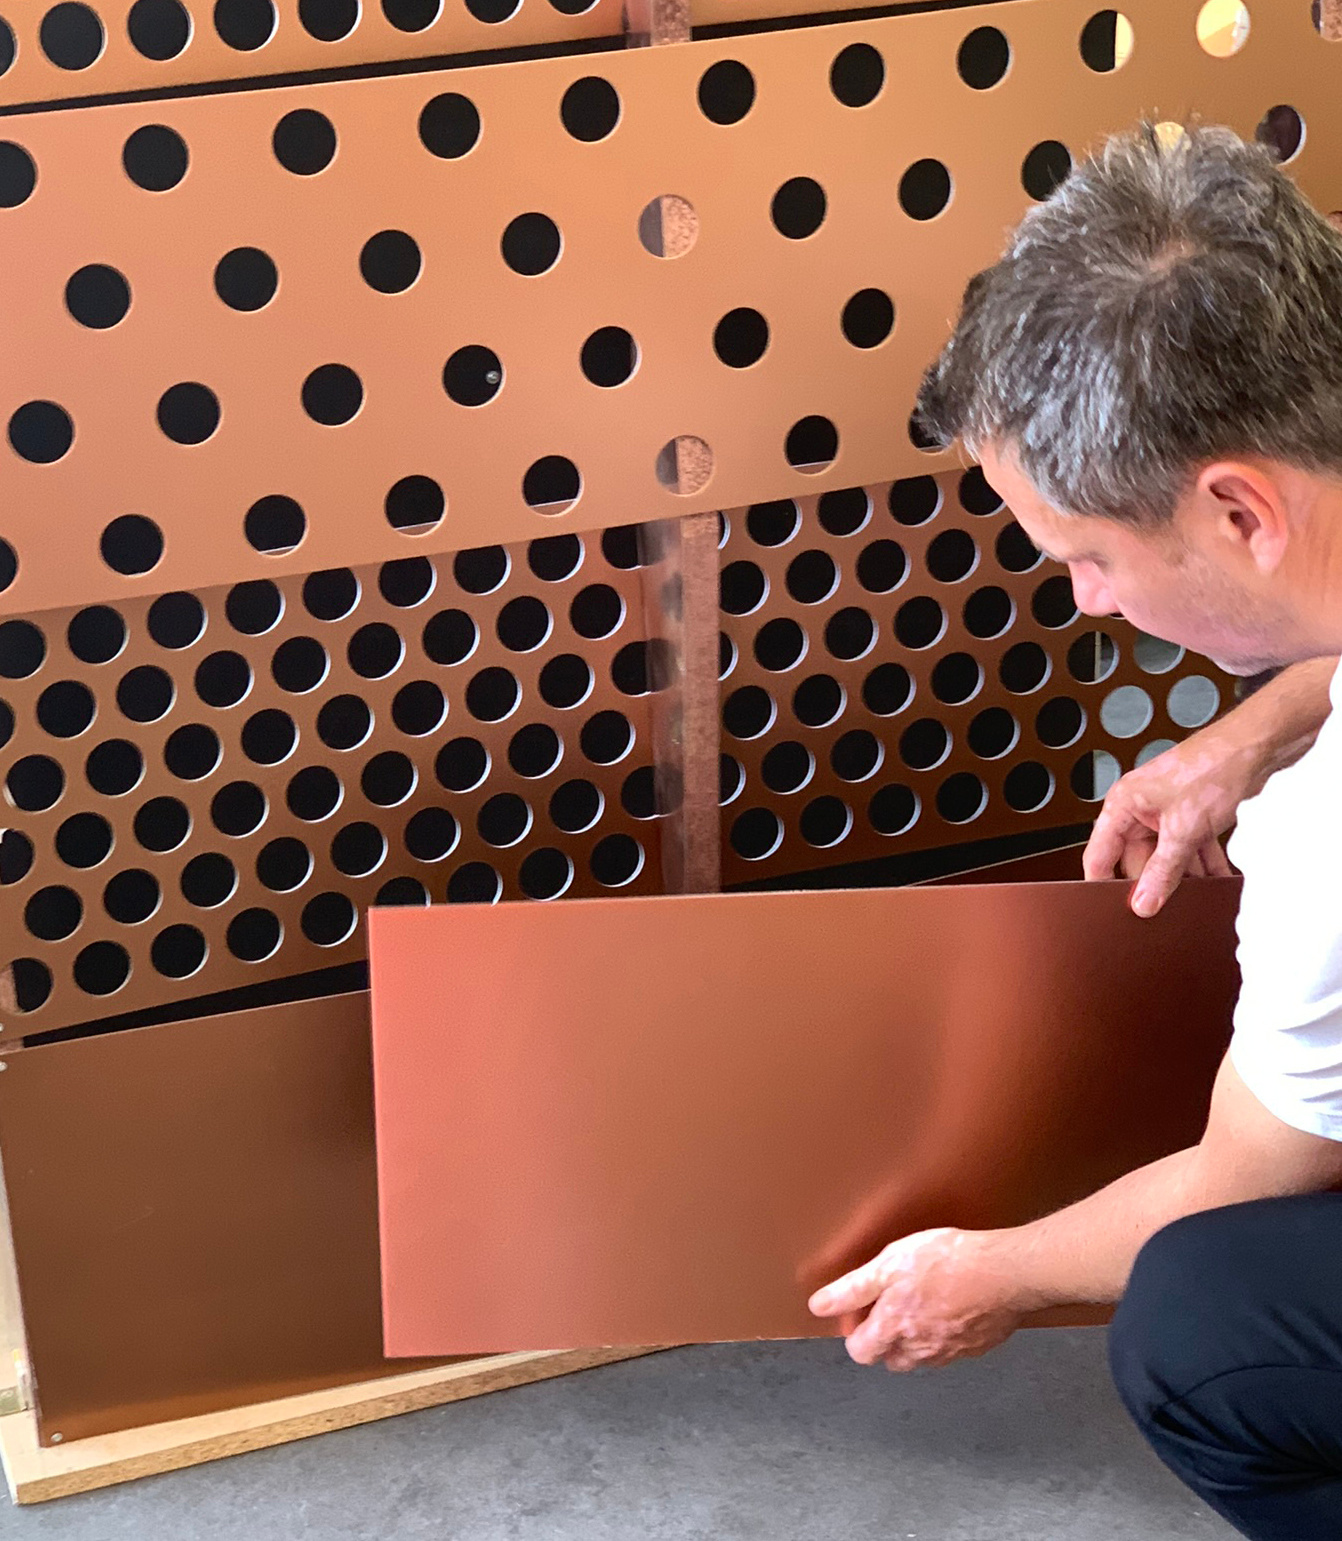
Specifically, copper sheeting.
Which means it'll go from the lovely warm brown hues we see in the renders now to...years of not looking good before it finally properly patinas to bluey-green. That will take decades and decades.

Cue the generation who will look at the Art Gallery and literally call it an eyesore as its outward skin will look streaked and a mishmash of patchy colour.
Reply With Quote
     
     
  #1939  
Old Posted Sep 22, 2023, 6:59 PM
djh djh is offline
 
Join Date: Jul 2003
Posts: 1,979
Quote:
Originally Posted by officedweller View Post
Article in the Globe & Mail today says the VAG is reducing scope to control escalating costs:
  • Eliminating 3rd level of underground parking
  • Eliminating 9th level of building
  • Reducing size of restaurant
  • Reducing size of administrative offices
Sacrosanct elements:
  • Size of exhibition space
  • Classroom teaching facilities
  • Indigenous elements
The building isn't going to be large enough to show the majority of the VAG's collection anyway...and now they're removing a whole floor of exhibition space from the design?!

This was always my biggest issue about the new project: they have a whole city block to build upon, they know the size of the VAG's existing permanent collection (~12,000 pieces), they've gone on record in the media stating that the existing site is nowhere near large enough (165,000 sq. ft) to display their permanent collection - it only can hold "a fraction" of it while the rest sits in storage...yet they designed a new space at about double the size - 300,000 sq. ft., that doesn't solve the problem! Why not design it to be big enough for purpose, and make the VAG a major provincial, if not national, resource? Is this because they don't want to overshadow the Royal BC Museum in Victoria?

Reply With Quote
     
     
  #1940  
Old Posted Sep 22, 2023, 7:08 PM
TwoFace's Avatar
TwoFace TwoFace is offline
 
Join Date: May 2007
Posts: 956
It's going to look great !!
Reply With Quote
     
     
This discussion thread continues

Use the page links to the lower-right to go to the next page for additional posts
 
 
Reply

Go Back   SkyscraperPage Forum > Regional Sections > Canada > Alberta & British Columbia > Vancouver > Downtown & City of Vancouver
Forum Jump


Forum Jump


All times are GMT. The time now is 2:22 AM.


Powered by vBulletin® Version 3.8.7
Copyright ©2000 - 2026, vBulletin Solutions, Inc.