HomeDiagramsDatabaseMapsForum About
     

Go Back   SkyscraperPage Forum > Global Projects & Construction > City Compilations


Closed Thread

 
Thread Tools Display Modes
     
     
  #14501  
Old Posted Aug 28, 2023, 8:35 PM
LAsam LAsam is online now
Registered User
 
Join Date: Oct 2006
Location: Los Angeles
Posts: 2,952
Quote:
Originally Posted by SoCalKid View Post
They would need to work out a deal with the other lien holders (which likely wouldn't include preferred equity). But the contractor's liens are senior to any lenders, so they will be the first to get paid back in any scenario. For that reason, I don't think it's a crazy scenario for Lendlease to end up in control.
Would Lendlease just assume the in-place loans at that point, with the only security on those loans being the real estate?
     
     
  #14502  
Old Posted Aug 28, 2023, 10:32 PM
LosAngelesSportsFan's Avatar
LosAngelesSportsFan LosAngelesSportsFan is offline
Registered User
 
Join Date: Oct 2004
Location: Los Angeles
Posts: 7,904
Quote:
Originally Posted by LAisthePlace View Post
https://spectrumnews1.com/ca/la-west/hum...nLyN6Ek05Z1WojyACHGpnSEiaJPM-vSOJIbwlNYU

I don't feel great about this...It is one thing to re-do the marquee square in Downtown LA with a world class design picked through a design competition.

It is another thing for a half baked design by committee that no one loves to replace it.


Even if its not fully beloved I think there are iconic aspects of Ricardo Legorreta and Laurie Olin's design that if we are doing a half hearted re-do should remain (the purple "bell tower", the fountain).

I'm going to miss this.


I agree that the remodel is half assed but i completely disagree about the current park design. I absolutely hate it. Demo cant come fast enough
     
     
  #14503  
Old Posted Aug 28, 2023, 10:34 PM
LosAngelesSportsFan's Avatar
LosAngelesSportsFan LosAngelesSportsFan is offline
Registered User
 
Join Date: Oct 2004
Location: Los Angeles
Posts: 7,904
Quote:
Originally Posted by SoCalKid View Post
I have reservations about the new design, but I hate the existing design and would love to see it all demolished. I don't understand why LA can't just do simple parks with trees, paths, fields, and native pollinators. We overdesign every park.
Exactly. We dont need design competitions and surveys. Bring back the original design
     
     
  #14504  
Old Posted Aug 28, 2023, 10:56 PM
craigs's Avatar
craigs craigs is offline
Registered User
 
Join Date: May 2019
Location: Los Angeles
Posts: 11,073
Those are nice architectural photos of Pershing Square, but when I was there last month it was an unpleasant and forlorn place populated only by the homeless. There were barricades up in various places to keep people from camping, —, shitting, etc. The sightlines are terrible--I couldn't tell if there were people around the corner or on the other side of the wall, and that made me feel less safe. I often felt like I was in an isolated space, divorced from the "eyes on the street" that make other urban public spaces relatively safe.

This reminds me of when I first moved to San Francisco in 1992, when Union Square had the same bad design problems. It, too, was laid out for a different time, when tall bushes and quasi-private lawns were utilized by a law-abiding and respectful public. The inside of the square was obscured from view, and by then the sketchy and the homeless had taken it over. The new, open redesign reclaimed the square for the people, which (pre-pandemic) was vibrant well into the night. I hope that kind of redesign outcome is accomplished in Pershing Square.
     
     
  #14505  
Old Posted Aug 29, 2023, 3:11 PM
BrandonJXN's Avatar
BrandonJXN BrandonJXN is offline
Ascension
 
Join Date: Nov 2004
Location: Riverside, California
Posts: 5,420
The bell tower is the only thing from the current Pershing Square that's probably worth integrating in a potential new Pershing Square. A central fountain maybe. But overall, the whole of Pershing Square needs to be redesigned from the top down. Shade trees, gardens, pathways and benches. We don't need a design committee to build a park.
     
     
  #14506  
Old Posted Aug 29, 2023, 3:37 PM
citywatch citywatch is offline
Registered User
 
Join Date: Feb 2002
Posts: 6,732
Quote:
During a groundbreaking at the park, de León said the project will “breathe life into the heart of downtown Los Angeles.”

In 2012, the city initiated a design competition to reimagine Pershing Square. The winning design, “Radical Flatness,” by French Architecture firm Agence Ter, envisions removing barriers and walls, opening up the park to the public, and restoring lush greenery to the once-concrete plaza. To execute this plan, the city enlisted Gruen Architects, with Agence Ter as their sub-consultant, to break the project into phases, ensuring its feasibility and cost-effectiveness.

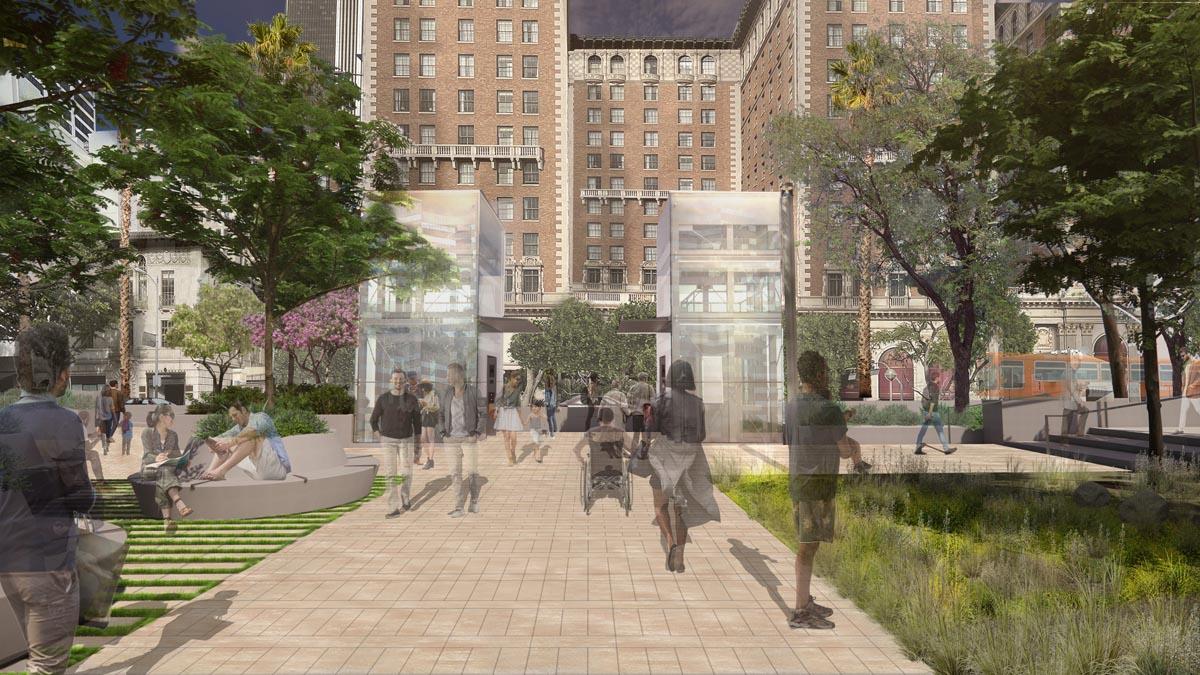
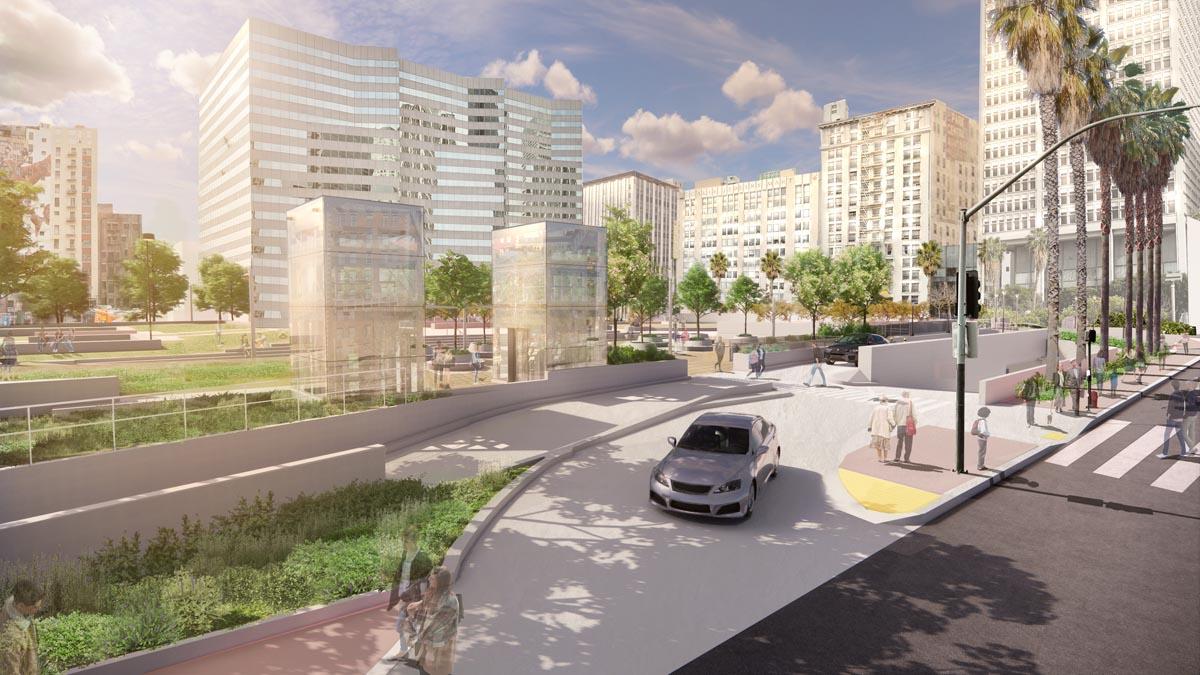
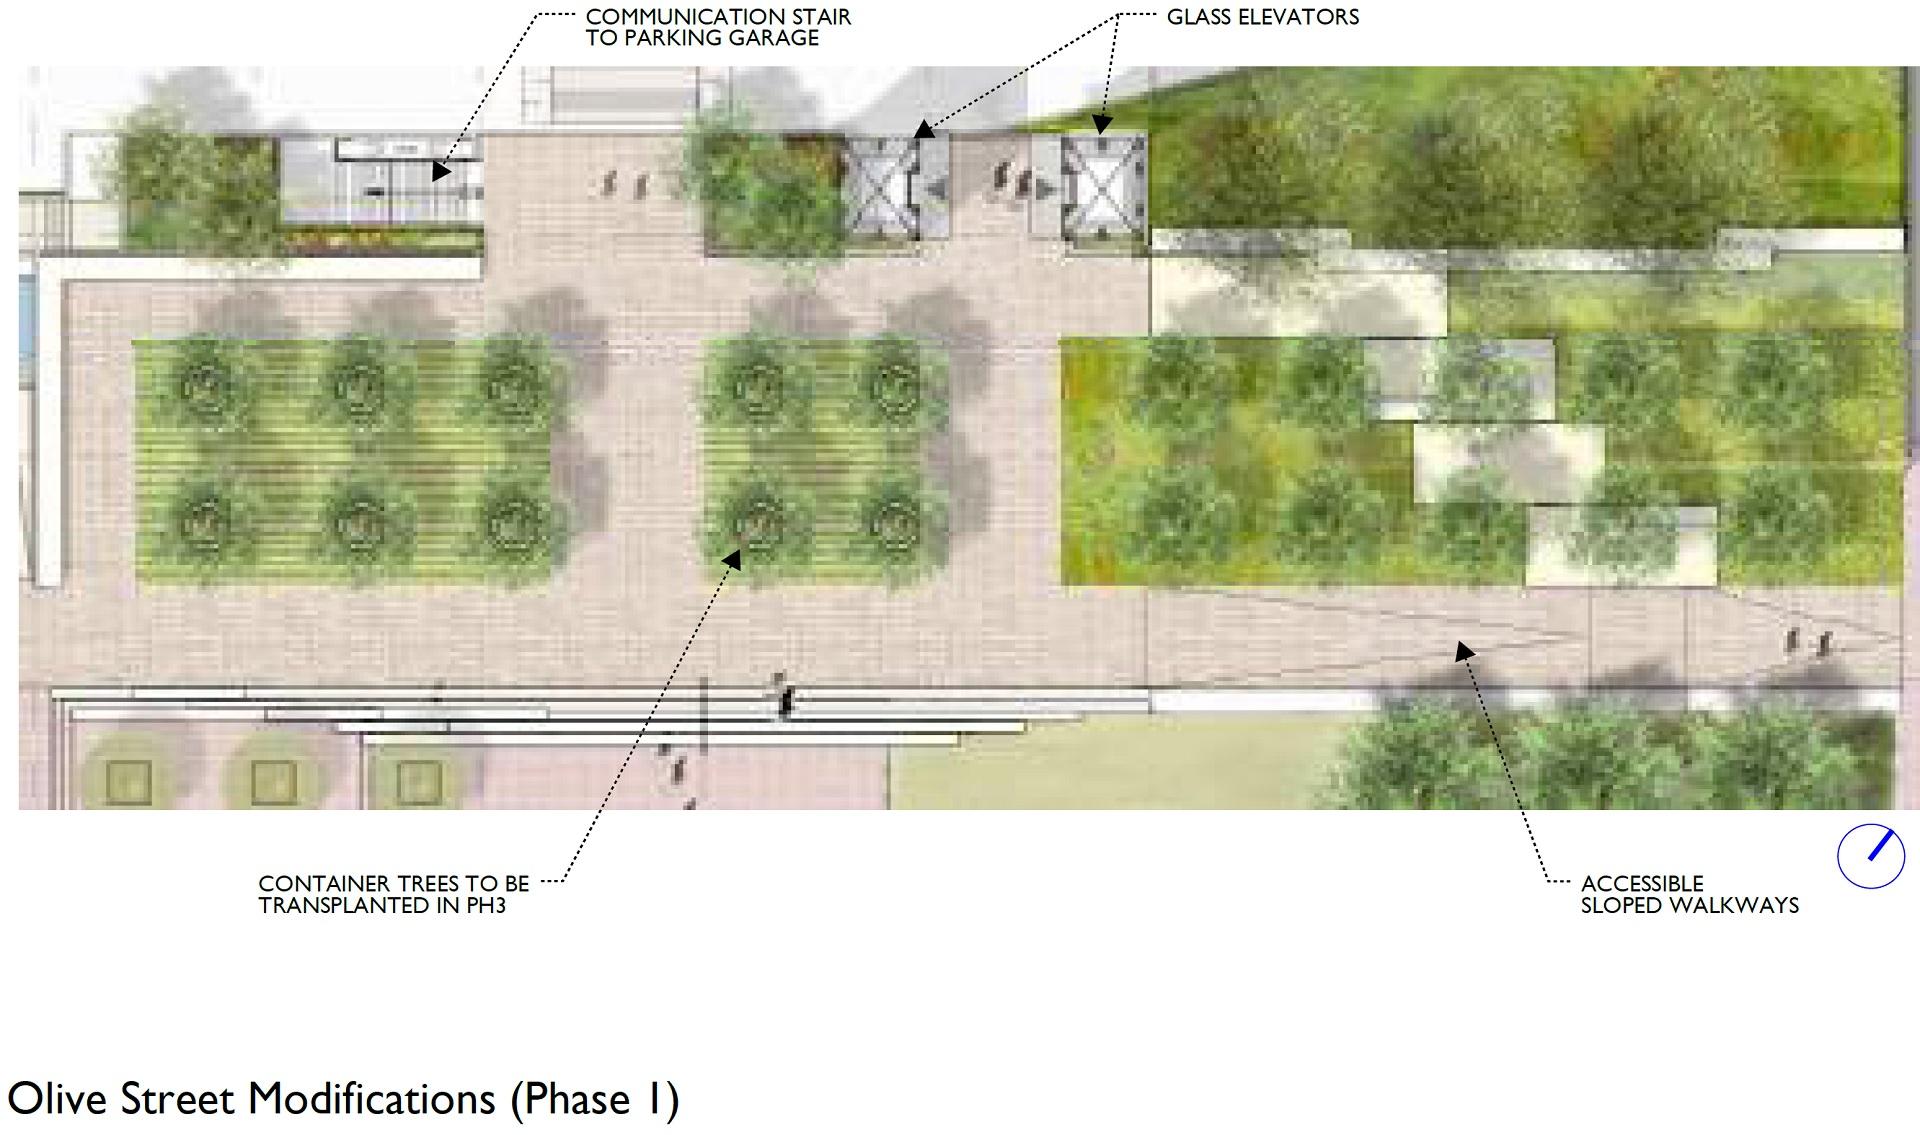
Phase 1A, with a total project cost of $21,665,535, focuses on Olive Street’s perimeter enhancements. It includes the demolition of the existing café structure, the revitalization of park edge landscaping, the addition of a new street-level entry plaza, and the installation of two new glass elevators and stairs for improved accessibility and security.

Phase 1A is set to be completed in the fall of 2024 after an 18-month construction period.

Phase 1B —improvements on 5th and 6th Streets — and Phase 2 —which includes construction on Hill Street esplanade and wall removal — are fully designed and ready for construction upon completion of Phase 1A. Phase 1B is estimated at $5 million, with Phase 2 estimated at $16.5 million. Phase 3, involving the central portion of the park, awaits design and funding, according to de León office.

Meanwhile, the park planned on the site of the former state bldg directly west of city hall remains a dusty field.

It's bad enough when the biggie cities of the world way too often give LA an inferiority complex. But when a city in Guatemala is doing the same thing, you know LA really needs to up its game. This new devlpt makes LA's The Grove or sections of new LA or orange county seem like they were designed by first yr high school drafting students....

https://youtu.be/wrnAsMSwGbg?si=hrONIsPX2met4kK1


Places like ciudad Cayala, much less a paris, rome or london, help give a better sense of where dtla should be or needs to be.
     
     
  #14507  
Old Posted Aug 29, 2023, 4:16 PM
DJM19 DJM19 is offline
Registered User
 
Join Date: Jan 2005
Posts: 2,543
Somehow all of LA's park funds get cannibalized after plans have been made for Downtown Parks. I think all the funds for the park in front of city hall were directed instead over to the 6th street bridge park.

Its quite frustrating.
     
     
  #14508  
Old Posted Aug 29, 2023, 5:06 PM
SoCalKid SoCalKid is offline
Registered User
 
Join Date: Jul 2012
Posts: 616
Quote:
Originally Posted by LAsam View Post
Would Lendlease just assume the in-place loans at that point, with the only security on those loans being the real estate?
There would need to be a workout where the parties (or the courts!) come to a solution together. But as it is now, Lendlease would have liens that are senior to the lenders - in a way you could think of that as Lendlease being a "lender" to the lender.

As the value of the property decreases, stakeholders get their interest wiped out in order of seniority. For example, first the equity holders would lose their interest, then the preferred equity (if any), then the mez lenders, then the lender, and then the construction lien-holders would be the last ones standing. For that reason, theoretically Lendlease could end up owning the parcel outright (with no loans), but there's too much value there for that to happen. The most likely path is that this gets sold or auctioned off to someone and whatever price is received pays back the stakeholders in line of seniority (again, Lendlease and the other construction lien holders first, then the lender, etc.). Lendlease could end up controlling this by getting involved in that process - they have more information than anyone else about the state of the project, they have a financial stake in it already, so it really would come down to whether or not they want to take over the project and whether they're willing to pay as much as the other bidders.

     
     
  #14509  
Old Posted Aug 29, 2023, 5:09 PM
38 Geary 38 Geary is online now
你的媽媽
 
Join Date: Jan 2012
Location: The Bay
Posts: 11,872
Quote:
Originally Posted by LosAngelesSportsFan View Post
Exactly. We dont need design competitions and surveys. Bring back the original design
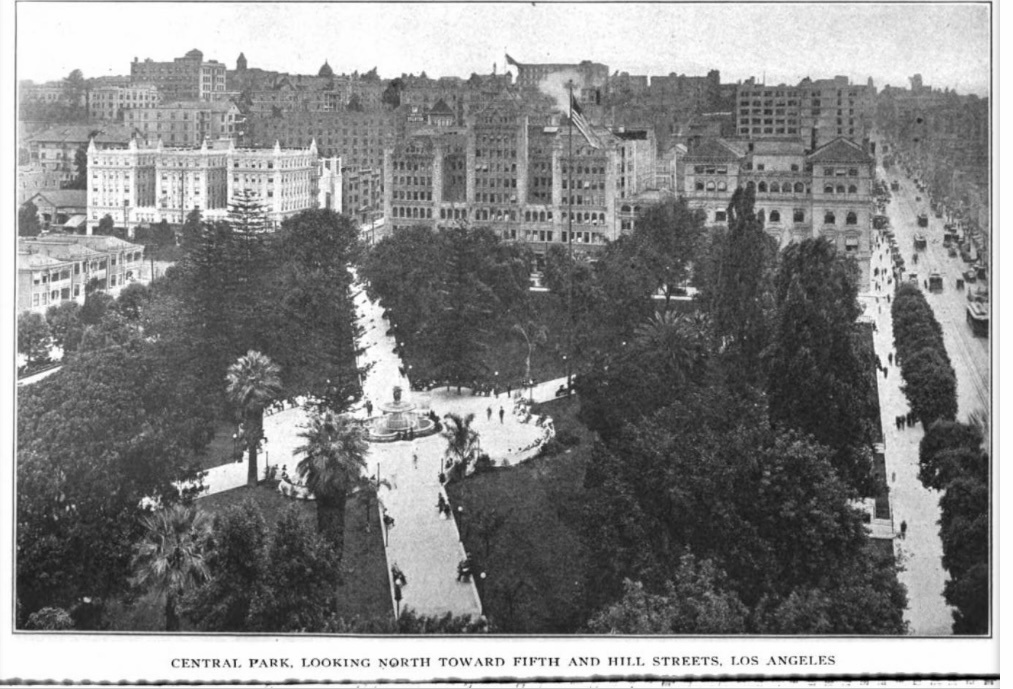
Just a reminder of what it used to look like.


  #14510  
Old Posted Aug 29, 2023, 5:15 PM
38 Geary 38 Geary is online now
你的媽媽
 
Join Date: Jan 2012
Location: The Bay
Posts: 11,872
Quote:
Construction kicks off for latest Pershing Square revamp
The first phase will focus on the Olive Street side of the park
AUGUST 29, 2023, 7:55AM STEVEN SHARP

After seven years of design contests and scaled back plans, the latest makeover of Downtown L.A.'s most made-over park is officially underway.

A groundbreaking ceremony held yesterday marked the start of work on a $21.6-million first phase of a renovation of Pershing Square, which will focus on the western perimeter of the park adjacent to Olive Street and across the street from the historic Biltmore Hotel. Plans call for demolishing the existing cafe structure, which obscures the park interior from Olive, followed by the addition of a new street-level entry plaza and two glass elevators which will provide access to the parking garage below the park.


Construction is expected to be completed in Fall 2024.

...

The current work on Olive Street, considered Phase 1A, is being led by Gruen Associates as architect of record. It is to be followed by similar upgrades to open up the edges of the park facing 5th and 6th Streets, or Phase 1B. The second phase would extend work to the Hill Street side of the park, closing garage entrances and removing walls to make the eastern face of Pershing Square more accessible - reportedly at a cost of $16.5 million. Work on the central area of the park is considered a third phase.

The current look of Pershing Square, designed by architect Ricardo Legorreta in the early 1990s, features stylized earthquake fault and installations referencing the aqueducts which have long supplied much of the city's water. However, the existing format has been criticized for its "maze of walls," which cut the park off from its surroundings.

Pershing Square's history as public open space dates to the 19th century. According to the L.A. Conservancy, its original layout was created in the 1880s by city engineer Fred Eaton, which later yielded to a Beaux Arts design by architect John Parkinson in the early 20th century. That look was discarded in the 1950s, when the parking garage which now sits below the park was excavated.
https://la.urbanize.city/post/construction-kicks-latest-pershing-square-revamp
     
     
  #14511  
Old Posted Aug 29, 2023, 5:22 PM
38 Geary 38 Geary is online now
你的媽媽
 
Join Date: Jan 2012
Location: The Bay
Posts: 11,872
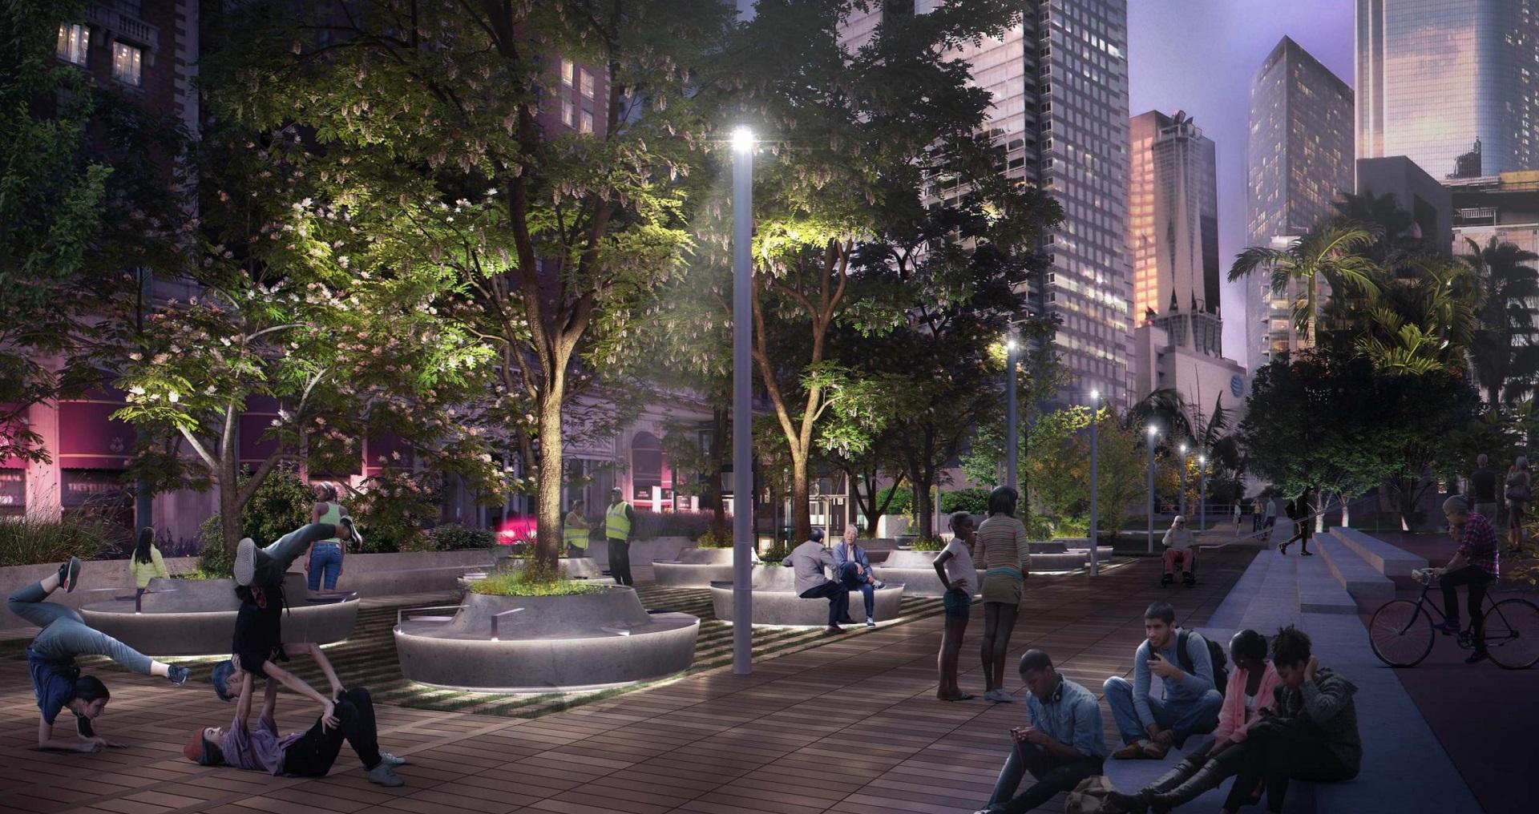
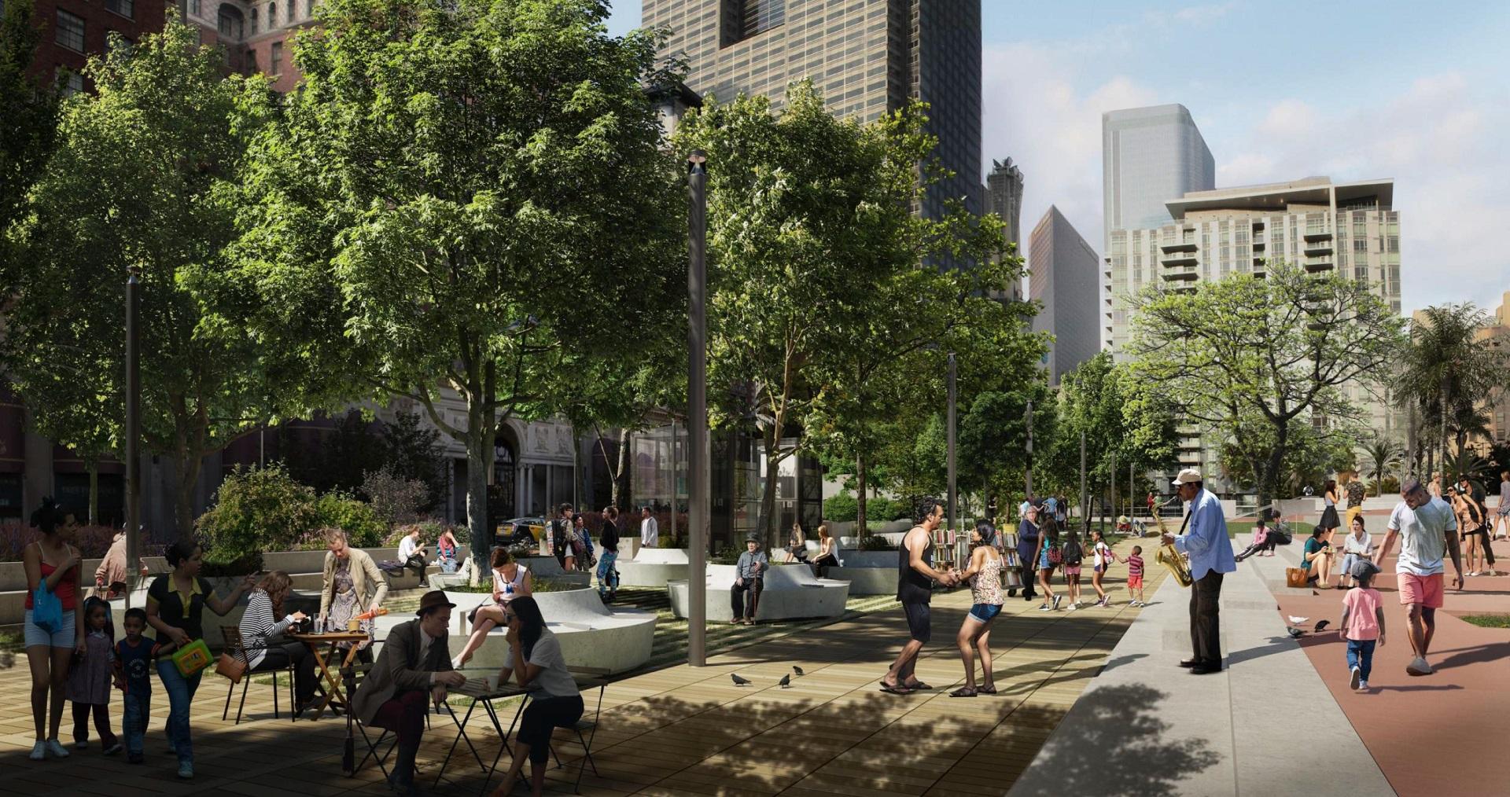
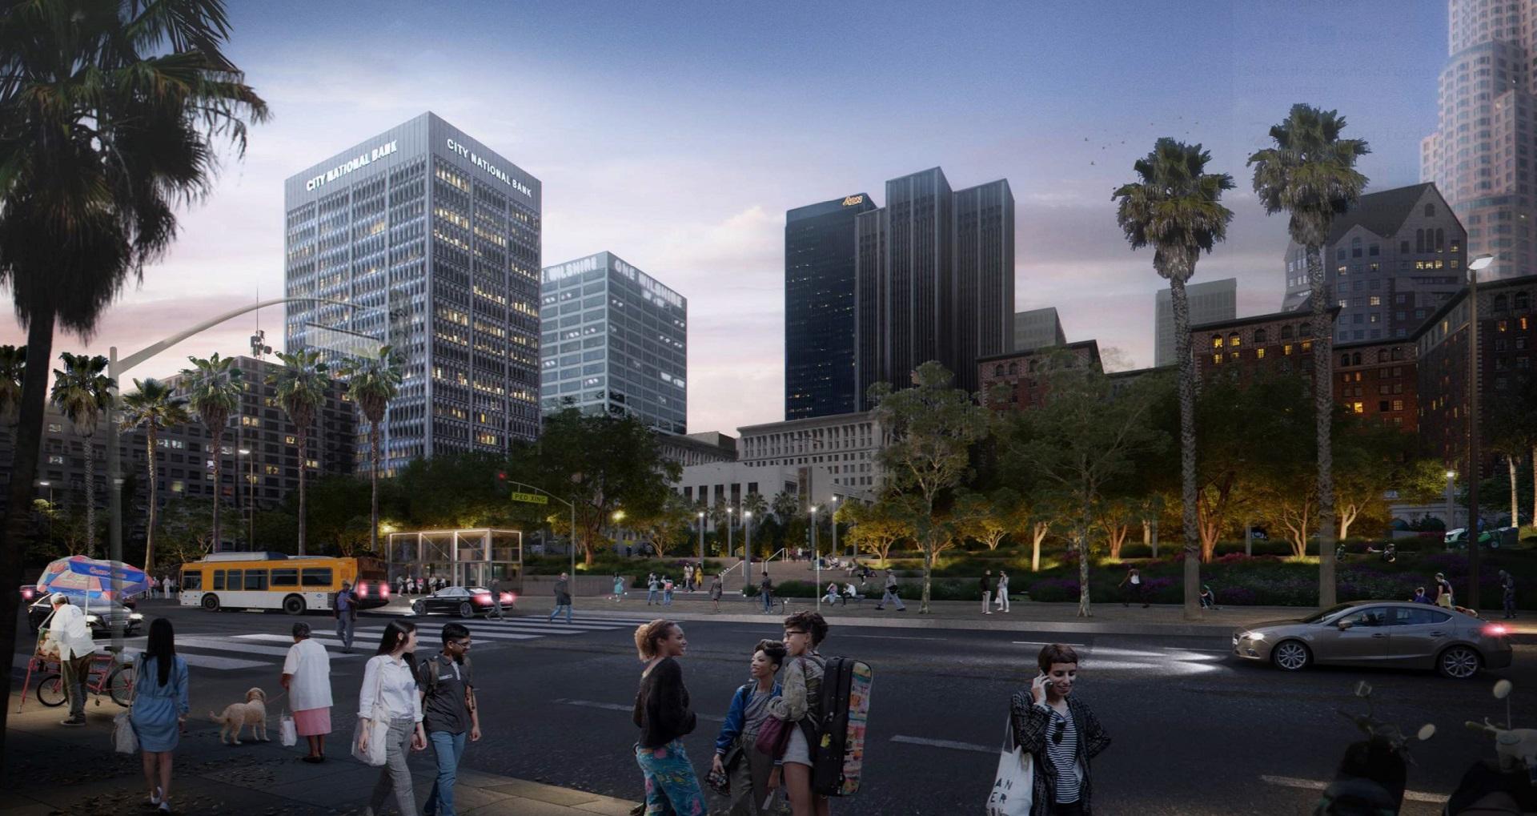









Some photos of Phase 1A:



And Phase 2:



And Phase 3:


https://la.urbanize.city/post/construction-kicks-latest-pershing-square-revamp
     
     
  #14512  
Old Posted Aug 29, 2023, 5:50 PM
38 Geary 38 Geary is online now
你的媽媽
 
Join Date: Jan 2012
Location: The Bay
Posts: 11,872
The overall renovation doesn't look that bad actually. Looks like they are adding more trees for shade, while eliminating some walls. Adding a little more softscape as well in the form of a lawn where that circle thing is. Adding some nice areas for seating. It's really the best they could do without eliminating the parking garage underneath. The renovation alone is costing $110 million, so imagine how much more it would be if tore it all down and started from scratch. At least they'll be eliminating the garage entrances on the Hill Street side, but I think their biggest mistake here was failing to eliminate the garage entrance on the Olive Street side as well. The entrances on 5th and 6th should be sufficient.

Imagine if this driveway was eliminated and replaced with more park space:
     
     
  #14513  
Old Posted Aug 29, 2023, 8:27 PM
38 Geary 38 Geary is online now
你的媽媽
 
Join Date: Jan 2012
Location: The Bay
Posts: 11,872
     
     
  #14514  
Old Posted Aug 29, 2023, 8:45 PM
scania's Avatar
scania scania is offline
Registered User
 
Join Date: Mar 2004
Location: Los Angeles, CA (DTLA)/Atlanta, Ga. (Midtown)
Posts: 2,497
If that's how it's going to look...it's a major upgrade from what we have there now. But I guess this not the latest renderings.
     
     
  #14515  
Old Posted Aug 29, 2023, 9:45 PM
Jun's Avatar
Jun Jun is offline
Registered User
 
Join Date: Dec 2012
Location: Van Nuys
Posts: 318
I hope they save the bell tower and move it elsewhere
     
     
  #14516  
Old Posted Aug 30, 2023, 3:15 AM
JerellO JerellO is offline
Registered User
 
Join Date: May 2015
Location: San Diego, CA
Posts: 297
That “bell” tower is hideous. I don’t understand how people think it’s beautiful. It reminds me of Taco Bell.
     
     
  #14517  
Old Posted Aug 30, 2023, 3:33 AM
LAisthePlace's Avatar
LAisthePlace LAisthePlace is offline
Registered User
 
Join Date: Oct 2020
Posts: 292
Quote:
Originally Posted by JerellO View Post
That “bell” tower is hideous. I don’t understand how people think it’s beautiful. It reminds me of Taco Bell.
Taste is subjective, but the architect won the American Institute of Architects Gold Award (their highest award). https://en.wikipedia.org/wiki/Ricardo_Legorreta

I personally love it and think it'd be a travesty to tear it down for no reason given its small footprint in the park.
     
     
  #14518  
Old Posted Aug 30, 2023, 10:22 AM
202_Cyclist's Avatar
202_Cyclist 202_Cyclist is offline
Registered User
 
Join Date: Feb 2009
Posts: 6,447
Quote:
Originally Posted by JerellO View Post
That “bell” tower is hideous. I don’t understand how people think it’s beautiful. It reminds me of Taco Bell.
It is certainly no clock tower that was worth saving.


  #14519  
Old Posted Aug 30, 2023, 11:27 AM
Sir610Jawnman Sir610Jawnman is offline
Proud Suburbophobe
 
Join Date: Jul 2023
Location: SE Pennsylvania
Posts: 21
For Pershing Sq., why can't they restore the original layout of the early 1900s when it was still Central Park? They should model it after Philly's Rittenhouse Square, the best urban square in the country.
     
     
  #14520  
Old Posted Aug 30, 2023, 4:59 PM
citywatch citywatch is offline
Registered User
 
Join Date: Feb 2002
Posts: 6,732
Quote:

la.eater/Michael Kleinberg

There’s a sweet new rooftop lounge in Downtown LA to know about, and it’s loaded with raw bar dishes and plenty of champagne to enjoy. Named Mother of Pearl, this standalone open-air lounge from chef Joshua Gil and the Houston Brothers is yet another addition to Level 8 at the Moxy/AC Hotel in Downtown, and comes just off the heels of yesterday’s opening intel on Maison Kasai, Gil’s other project on the same floor.

Design inspiration comes in the form of a Spanish Colonial gazebo with wrought iron seating, iron cocktail tables, and soft blue banquette seating. Talavera tiles line the outdoor cocktail bar, conjuring Baja California, and pair nicely with stellar skyline sunsets overlooking Crypto.com Arena and L.A. Live. The whole thing feels pretty over-the-top in a good way, with clear inspiration from Vegas in terms of vibe but with maybe a touch better seafood. Mother of Pearl is scheduled to open after Labor Day in mid-September.
.
     
     
This discussion thread continues

Use the page links to the lower-right to go to the next page for additional posts
 
 
Closed Thread

Go Back   SkyscraperPage Forum > Global Projects & Construction > City Compilations
Forum Jump


Forum Jump


All times are GMT. The time now is 5:42 PM.


Powered by vBulletin® Version 3.8.7
Copyright ©2000 - 2026, vBulletin Solutions, Inc.