HomeDiagramsDatabaseMapsForum About
     

Go Back   SkyscraperPage Forum > Regional Sections > Canada > Alberta & British Columbia > Vancouver > Metro Vancouver & the Fraser Valley


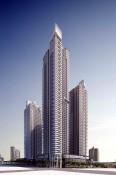
    Two Gilmore Place in the SkyscraperPage Database

• Building Data Page   • Comparison Diagram   • Burnaby Skyscraper Diagram

• Map Location


Thread Tools Display Modes
     
     
Prev Previous Post   Next Post Next
     
     
  #10  
Old Posted Jan 23, 2021, 3:41 AM
officedweller officedweller is offline
 
Join Date: Jul 2001
Posts: 41,838
Nice -
Would the crane base be shown on such plans?

Looks like they'll be pouring concrete right up to those SkyTrain columns except the 3rd one (?)

Why does the core for the tallest tower not look to have elevator cabs in it? (Presumably 6 cabs? Maybe 3 upper + 3 lower)
I think I see a secondary elevator bank to the parking garage.
The shorter towers show 3 or 4 elevators that go right to the garage - seems like a disadvantage for living in the tallest tower.

The cross-hatched area marked N.I.C. (?) would be the site of the tall office tower.
That core shown looks too small for that big an office tower.
Reply With Quote
     
     
End


Go Back   SkyscraperPage Forum > Regional Sections > Canada > Alberta & British Columbia > Vancouver > Metro Vancouver & the Fraser Valley
Forum Jump


Forum Jump


All times are GMT. The time now is 1:16 AM.


Powered by vBulletin® Version 3.8.7
Copyright ©2000 - 2026, vBulletin Solutions, Inc.