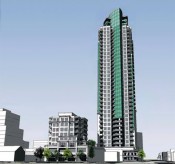
Taggart Realty Management is proposing the redevelopment of 340 Parkdale Avenue (3 Hamilton Avenue North and 233, 229, and 223 Armstrong Street) with a 38-storey mixed-use residential tower above a 6-storey L-shaped podium, delivering 465 new residential units within a highly walkable, transit-supported neighbourhood. With a total gross floor area of 376,798 sq.ft. (35,006 sq.m.).
The site is owned entirely by Taggart and includes a mix of abutting low-rise buildings leased to tenants offering a variety of commercial type uses. The subsurface of the site is impacted by contamination resulting from a former industrial use, and remediation is required to permit any redevelopment of the site with sensitive land uses (e.g., residential). Taggart’s vision is to address the remediation requirement that has historically inhibited redevelopment of the site and to re-build the block with purposeful public realm space, meaningful architecture, and desirable uses.
The conceptual development consists of a single high-rise, mixed-use building, a single low-rise restaurant building, and public realm space in the form of a POPS.
At-grade commercial spaces are located along all four facades, with the majority situated along the south and east presenting towards Armstrong Street and Parkdale Avenue.
The access to the below-grade parking garage is located at the mid-point of the site’s Spencer Street frontage and aligns with the breezeway. The pedestrian connections through the breezeway are appropriately segregated from the ramp into the below grade parking garage. A total of 4 levels of underground parking is proposed to accommodate 322 vehicle parking spaces, with the limits of the garage extending to the property boundary on all four sides. No formal loading or short-term parking spaces are provided given the availability of street parking along the site. A total of 487 bicycle parking spaces are proposed, with 465 interior spaces intended for residents and 22 exterior spaces intended for transient site users.
Architect: Hobin Architecture
Development application:
https://devapps.ottawa.ca/en/applications/D02-02-26-0003/details
Location:

 Siteplan:

 Renderings:








 Threaded Mode