HomeDiagramsDatabaseMapsForum About
     

Go Back   SkyscraperPage Forum > Regional Sections > Canada > Alberta & British Columbia > Vancouver > Downtown & City of Vancouver


    One Burrard Place in the SkyscraperPage Database

• Building Data Page   • Comparison Diagram   • Vancouver Skyscraper Diagram

• Map Location

Reply

 
Thread Tools Display Modes
     
     
  #2141  
Old Posted Nov 29, 2021, 7:25 PM
Burrardbuilder Burrardbuilder is offline
Registered User
 
Join Date: Jul 2021
Posts: 26
Quote:
Originally Posted by officedweller View Post
Nice!

Still one layer to go.
I'll bet they wish they had simplified it.


https://relianceproperties.ca/commercial/1280-burrard/
This is one feature that the GC and Architects have been dreading since last year...
Reply With Quote
     
     
  #2142  
Old Posted Dec 13, 2021, 8:51 AM
Zepfancouver's Avatar
Zepfancouver Zepfancouver is offline
Registered User
 
Join Date: Aug 2017
Location: Vancouver
Posts: 2,656
Office Tower

Took notice of the lighting feature on the Office Tower this evening (yesterday Dec 12th)


Reply With Quote
     
     
  #2143  
Old Posted Dec 13, 2021, 7:07 PM
VantageHD's Avatar
VantageHD VantageHD is offline
Registered User
 
Join Date: Feb 2016
Location: Kamloops
Posts: 756
Awesome! That looks great.
Reply With Quote
     
     
  #2144  
Old Posted Dec 13, 2021, 11:54 PM
officedweller officedweller is offline
Registered User
 
Join Date: Jul 2001
Location: Vancouver
Posts: 41,814
Nice, thanks.
I guess they don't wrap around the north side facing the condos.

Last edited by officedweller; Dec 14, 2021 at 12:58 AM.
Reply With Quote
     
     
  #2145  
Old Posted Dec 31, 2021, 8:57 PM
Zepfancouver's Avatar
Zepfancouver Zepfancouver is offline
Registered User
 
Join Date: Aug 2017
Location: Vancouver
Posts: 2,656
Noticed scaffolding at the marble this morning. Thinking maybe they were fixing (make better) the marble pattern.
Talking to the Yellow Vest Guy, they are temporarily removing some of the marble for backside electrical work for signage, the building's name plate/plaque.
He tells me not Burrard One or Burrard Place but something different, he wasn't sure what the branding was going to be on that marble wall. (Maybe a retail space's name)


Just being artistic with this shot
Reply With Quote
     
     
  #2146  
Old Posted Dec 31, 2021, 9:51 PM
teriyaki teriyaki is offline
Registered User
 
Join Date: Nov 2008
Posts: 606
Beautiful angle of the building you got there. Really makes the height pop.
Reply With Quote
     
     
  #2147  
Old Posted Jan 1, 2022, 6:21 AM
officedweller officedweller is offline
Registered User
 
Join Date: Jul 2001
Location: Vancouver
Posts: 41,814
Thanks!

Maybe the signage will cover up some of the obviously mismatched marble panels,
but the worst are at the very top.

It would help alot if they swapped the 2 at the top left corner with a couple darker ones lower down:


(My pic ages ago)
Reply With Quote
     
     
  #2148  
Old Posted Jan 1, 2022, 7:33 AM
Zepfancouver's Avatar
Zepfancouver Zepfancouver is offline
Registered User
 
Join Date: Aug 2017
Location: Vancouver
Posts: 2,656
Smile

I always though of architects as being perfectionist and uncompromising, I'm surprised they did not have this marble assembly corrected/improved.
officedweller, you should send them an attachment of your above post to a work-order deficiency list
Reply With Quote
     
     
  #2149  
Old Posted Jan 2, 2022, 5:10 PM
whatnext whatnext is offline
Registered User
 
Join Date: Feb 2009
Location: Vancouver
Posts: 28,140
From Vanier Park:

[IMG]Burrard Pl by bcborn, on Flickr[/IMG]
(my photo)
Reply With Quote
     
     
  #2150  
Old Posted Jan 2, 2022, 9:43 PM
Zepfancouver's Avatar
Zepfancouver Zepfancouver is offline
Registered User
 
Join Date: Aug 2017
Location: Vancouver
Posts: 2,656
whatnext, great lighting on your image here https://flic.kr/p/2mU8kND
Reply With Quote
     
     
  #2151  
Old Posted Jan 7, 2022, 4:51 PM
Burrardbuilder Burrardbuilder is offline
Registered User
 
Join Date: Jul 2021
Posts: 26
Hi to add to this, the stones are bought, marked, and arranged by the developer itself. So the mismatched colour was intended.

The main reason for the removal and replacement of stones are to allow electrical conduits to stick out of the stone for signage lighting.
Now you might be asking why not just precut the stone to allow for the conduit in the first place? Well, its because the outside signage design of this project got stuck in limbo and would need City of Vancouvers blessing in relation to where the sign must go (laterally and height). The review took a long time. The location of the conduit is critical to the location of the signs, therefore it was decided to put the stones now (avoid delays) and just cut the stone once its installed.

Behind the stones is a waterproofing membrane, which creates an issue as it might cause damage to the membrane while drilling through the installed stone. Therefore, the solution is to just remove the stone (mechanically fastened anyway), cut, and reinstall.

I surely hope they mix around the stones though to match the colour gradient. The two mismatched stones, as you pointed out, looks out of place.

Also, for everyones information, the plan on occupancy on the first 30 floors was scrapped due to the timing of the completion of amenity areas. The building is now aiming for full occupancy sometime this year.


Quote:
Originally Posted by officedweller View Post
Thanks!

Maybe the signage will cover up some of the obviously mismatched marble panels,
but the worst are at the very top.

It would help alot if they swapped the 2 at the top left corner with a couple darker ones lower down:


(My pic ages ago)
Reply With Quote
     
     
  #2152  
Old Posted Jan 7, 2022, 7:57 PM
city guy city guy is offline
Registered User
 
Join Date: Sep 2006
Posts: 265
Quote:
Originally Posted by Burrardbuilder View Post
Hi to add to this, the stones are bought, marked, and arranged by the developer itself. So the mismatched colour was intended.

The main reason for the removal and replacement of stones are to allow electrical conduits to stick out of the stone for signage lighting.
Now you might be asking why not just precut the stone to allow for the conduit in the first place? Well, its because the outside signage design of this project got stuck in limbo and would need City of Vancouvers blessing in relation to where the sign must go (laterally and height). The review took a long time. The location of the conduit is critical to the location of the signs, therefore it was decided to put the stones now (avoid delays) and just cut the stone once its installed.

Behind the stones is a waterproofing membrane, which creates an issue as it might cause damage to the membrane while drilling through the installed stone. Therefore, the solution is to just remove the stone (mechanically fastened anyway), cut, and reinstall.

I surely hope they mix around the stones though to match the colour gradient. The two mismatched stones, as you pointed out, looks out of place.

Also, for everyones information, the plan on occupancy on the first 30 floors was scrapped due to the timing of the completion of amenity areas. The building is now aiming for full occupancy sometime this year.

while they're at it , they should also remove the book-matched ones further to the right...none of the other stones do this and it looks ridiculous
Reply With Quote
     
     
  #2153  
Old Posted Jan 25, 2022, 12:47 AM
Zepfancouver's Avatar
Zepfancouver Zepfancouver is offline
Registered User
 
Join Date: Aug 2017
Location: Vancouver
Posts: 2,656
Work on the Building Name Plate/Plaque (One Burrard Place) began today.


Reply With Quote
     
     
  #2154  
Old Posted Jan 28, 2022, 9:31 PM
Zepfancouver's Avatar
Zepfancouver Zepfancouver is offline
Registered User
 
Join Date: Aug 2017
Location: Vancouver
Posts: 2,656
This afternoon


Also took a look at the Office Entrance
Reply With Quote
     
     
  #2155  
Old Posted Jan 28, 2022, 10:03 PM
rofina rofina is offline
Registered User
 
Join Date: Nov 2013
Posts: 5,149
Whoever pointed out the two matching tiles at top left of that wall; damn you!

I cant help but have my eye always drift there. Walking. Driving. Pictures above.

Those two damn tiles are living in my head rent free and I hate it!
Reply With Quote
     
     
  #2156  
Old Posted Jan 28, 2022, 10:14 PM
officedweller officedweller is offline
Registered User
 
Join Date: Jul 2001
Location: Vancouver
Posts: 41,814
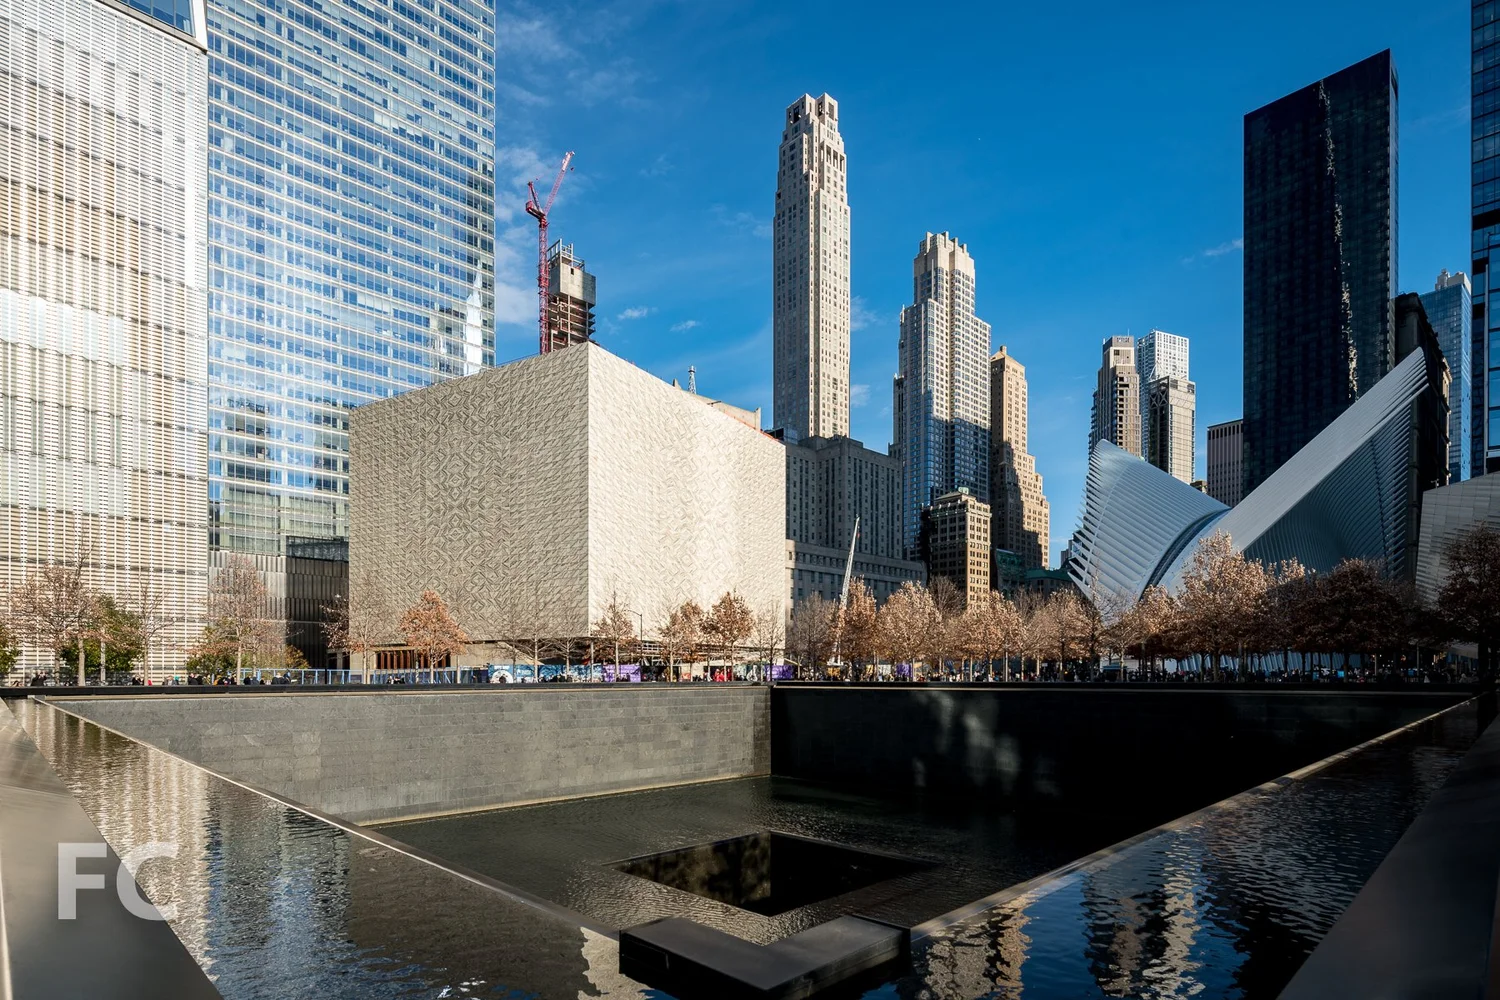

Reply With Quote
     
     
  #2157  
Old Posted Jan 28, 2022, 11:14 PM
VantageHD's Avatar
VantageHD VantageHD is offline
Registered User
 
Join Date: Feb 2016
Location: Kamloops
Posts: 756
The whole top 2 rows are a disaster.
Reply With Quote
     
     
  #2158  
Old Posted Jan 29, 2022, 3:05 AM
Klazu's Avatar
Klazu Klazu is offline
Registered User
 
Join Date: Apr 2012
Location: Above Metro Vancouver clouds
Posts: 10,408
Oh wow, no kidding. Whoever approved that should not be in the business they are in. Amateurish.
Reply With Quote
     
     
  #2159  
Old Posted Jan 30, 2022, 6:13 AM
chrisel chrisel is offline
Registered User
 
Join Date: Apr 2017
Posts: 56
Reply With Quote
     
     
  #2160  
Old Posted Jan 30, 2022, 7:15 AM
Zepfancouver's Avatar
Zepfancouver Zepfancouver is offline
Registered User
 
Join Date: Aug 2017
Location: Vancouver
Posts: 2,656
Very nice. Have the right tools (computer) and the job gets done right.
I wonder if they would have use a computer program for pattern option for a small surface area at One Burrard.
Reply With Quote
     
     
This discussion thread continues

Use the page links to the lower-right to go to the next page for additional posts
 
 
Reply

Go Back   SkyscraperPage Forum > Regional Sections > Canada > Alberta & British Columbia > Vancouver > Downtown & City of Vancouver
Forum Jump


Forum Jump


All times are GMT. The time now is 1:31 PM.


Powered by vBulletin® Version 3.8.7
Copyright ©2000 - 2026, vBulletin Solutions, Inc.