HomeDiagramsDatabaseMapsForum About
     

Go Back   SkyscraperPage Forum > Regional Sections > Canada > Alberta & British Columbia > Vancouver > Metro Vancouver & the Fraser Valley


    The City of Lougheed Tower One in the SkyscraperPage Database

Building Data Page   • Comparison Diagram   • Burnaby Skyscraper Diagram

Map Location

Reply

 
Thread Tools Display Modes
     
     
  #241  
Old Posted Sep 18, 2016, 11:20 PM
Sheba Sheba is offline
Registered User
 
Join Date: Jan 2015
Location: BC
Posts: 4,590
Quote:
Originally Posted by GilmoreStation View Post
As I've suspected, the buzz/excitement surrounding this project extremely pales in comparison to the Amazing Brentwood project. I am blaming it on the overpricing for the units
Or maybe that Brentwood is under construction and this is still in the planning process...
Reply With Quote
     
     
  #242  
Old Posted Sep 19, 2016, 11:22 PM
officedweller officedweller is offline
Registered User
 
Join Date: Jul 2001
Location: Vancouver
Posts: 41,663
First tower, 55 storeys, 520 ft:

Quote:
First Tower at City of Lougheed to Include 566 Units

The application for the first phase of the project is in a prominent part of the site at the Southeast corner (Northwest corner of North Rd and Austin Ave). The plan includes:
◾a 55-storey residential tower
◾a total building height of 520 ft.
◾566 units
◾517,000 SF of residential area
◾a total density of 2.60 FAR
◾590 underground parking spaces

The application describes the design: “The floor plates of the subject Tower 1 are arranged in two massing volumes that offer a different height extrusion of one part against the other. The larger of the two parts extends up to 55 storeys while the smaller part sits at 47-storeys. This arrangement provides for a landscaped terrace and exposed elevator core.”
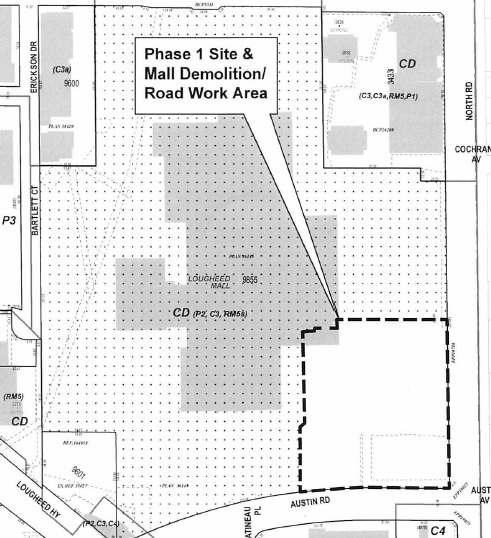

http://www.vancouvermarket.ca/2016/09/19/first-tower-at-city-of-lougheed-to-include-566-units/

Based on the description, sounds like the massing will be similar to Bosa's Affinity near Brentwood, but with the taller section substantially traller:
http://www.affinitybybosa.com/residences/

Reply With Quote
     
     
  #243  
Old Posted Sep 20, 2016, 12:13 AM
Klazu's Avatar
Klazu Klazu is offline
Registered User
 
Join Date: Apr 2012
Location: Above Metro Vancouver clouds
Posts: 10,406
Damn, the tallest towers will be very likely to break 200 meters. Although, I am surprised that Amazing Brentwood accomplishes quite a bit more height with just a couple more floors. Anyways, sweet!
Reply With Quote
     
     
  #244  
Old Posted Sep 20, 2016, 1:05 AM
osirisboy's Avatar
osirisboy osirisboy is online now
Registered User
 
Join Date: Mar 2006
Location: Vancouver BC
Posts: 6,429
566 units in one 55 storey tower! Seems like the floor plate would be even larger than amazing brentwood, which seems like it's going to be pretty beastly
Reply With Quote
     
     
  #245  
Old Posted Sep 20, 2016, 1:38 AM
cornholio cornholio is offline
Registered User
 
Join Date: Jun 2006
Posts: 3,916
Only 2.6 FAR? Must be a typo. Unless this is the tower in relation to the phase 1 parcel and ignoring the 3 other towers that should be built in phase 1. In that case the FAR would be closer to 10 at this rate, a little high.
Reply With Quote
     
     
  #246  
Old Posted Sep 20, 2016, 2:22 AM
Jebby's Avatar
Jebby Jebby is offline
........
 
Join Date: Dec 2010
Location: Mexico City
Posts: 3,330
Quote:
Originally Posted by cornholio View Post
Only 2.6 FAR? Must be a typo. Unless this is the tower in relation to the phase 1 parcel and ignoring the 3 other towers that should be built in phase 1. In that case the FAR would be closer to 10 at this rate, a little high.
Yeah, I noticed that as well. Seems way too low for a 520ft tower.
__________________
In the heart of a busy metropolis skyscrapers are a vivid reminder of the constant yearning of the human spirit to rise to God
Reply With Quote
     
     
  #247  
Old Posted Sep 20, 2016, 5:19 AM
BodomReaper BodomReaper is offline
Registered User
 
Join Date: Jul 2010
Location: Metro Vancouver
Posts: 987
Will this be the only tower in phase 1? If so, a 2.6 FSR seems right given the large site area.
Reply With Quote
     
     
  #248  
Old Posted Sep 20, 2016, 5:42 AM
Sheba Sheba is offline
Registered User
 
Join Date: Jan 2015
Location: BC
Posts: 4,590
The article keeps saying Tower 1. After watching the video a few times it looks to be the spot (just north of Austin) with 4 towers. The pair of shorter towers definitely have individual podiums but it's hard to tell if the taller pair do or if they share a podium.
http://thecityoflougheed.com/
Reply With Quote
     
     
  #249  
Old Posted Sep 20, 2016, 7:47 PM
officedweller officedweller is offline
Registered User
 
Join Date: Jul 2001
Location: Vancouver
Posts: 41,663
WRT the height - 520 ft for 55 floors yields just under 9.5 ft per floor.
Even with 9 ft ceilings, that could give 2 floors of high ceiling retail in the podium
(i.e. about 27 ft to play with).
But would that exclude office space from the podium?
Reply With Quote
     
     
  #250  
Old Posted Sep 21, 2016, 12:11 AM
scryer scryer is offline
Registered User
 
Join Date: Feb 2014
Posts: 1,964
Quote:
Originally Posted by osirisboy View Post
566 units in one 55 storey tower! Seems like the floor plate would be even larger than amazing brentwood, which seems like it's going to be pretty beastly
Impressive.
Reply With Quote
     
     
  #251  
Old Posted Sep 28, 2016, 6:07 PM
OfficeProcrastinator OfficeProcrastinator is offline
Registered User
 
Join Date: Aug 2016
Posts: 79
Quote:
Originally Posted by officedweller View Post
WRT the height - 520 ft for 55 floors yields just under 9.5 ft per floor.
Even with 9 ft ceilings, that could give 2 floors of high ceiling retail in the podium
(i.e. about 27 ft to play with).
But would that exclude office space from the podium?
I was told for tower 1 ceiling heights of units are 8'8".
Reply With Quote
     
     
  #252  
Old Posted Sep 28, 2016, 7:55 PM
officedweller officedweller is offline
Registered User
 
Join Date: Jul 2001
Location: Vancouver
Posts: 41,663
Thanks, that makes sense.
Reply With Quote
     
     
  #253  
Old Posted Oct 3, 2016, 5:27 PM
vanman's Avatar
vanman vanman is offline
Registered User
 
Join Date: Sep 2006
Location: Vancouver BC
Posts: 6,485
Lots of new renderings at The City of Lougheed website.


Last edited by vanman; Oct 3, 2016 at 5:50 PM.
Reply With Quote
     
     
  #254  
Old Posted Oct 3, 2016, 5:54 PM
Spr0ckets Spr0ckets is offline
Registered User
 
Join Date: Oct 2015
Posts: 1,965
"'Fresh' Foods"

LOL!!!!

Nicely done.

Is the "Transit expansion" part being paid for by Shape, or is Translink (read : Trasnsit riders and Taxpayers) footing that bill?
Reply With Quote
     
     
  #255  
Old Posted Oct 3, 2016, 6:04 PM
Sheba Sheba is offline
Registered User
 
Join Date: Jan 2015
Location: BC
Posts: 4,590
Quote:
Originally Posted by vanman View Post
Lots of new renderings at The City of Lougheed website.


I'm happy to see them having more covered areas. That's been my complaint about the Brentwood plans.
Reply With Quote
     
     
  #256  
Old Posted Oct 3, 2016, 6:11 PM
excel excel is offline
Registered User
 
Join Date: Oct 2005
Location: Calgary
Posts: 3,484
Holy cow. Tower 1 is a beast.
Reply With Quote
     
     
  #257  
Old Posted Oct 3, 2016, 6:35 PM
jollyburger jollyburger is offline
Registered User
 
Join Date: Dec 2015
Posts: 15,674
How old are those towers in that neighbourhood? 1970s?
Reply With Quote
     
     
  #258  
Old Posted Oct 3, 2016, 7:57 PM
Vin Vin is offline
Registered User
 
Join Date: Sep 2013
Posts: 8,736
Cool, that's what we are talking about! Compact living and mall-culture: the reality of living in the Lower Mainland. Open mall design well-thought out for Vancouver's rainy and dark weather in the winter. Excitement in this region is definitely shifting to many of the suburb neighbourhood town centres.
Reply With Quote
     
     
  #259  
Old Posted Oct 3, 2016, 9:52 PM
Sheba Sheba is offline
Registered User
 
Join Date: Jan 2015
Location: BC
Posts: 4,590
Quote:
Originally Posted by jollyburger View Post
How old are those towers in that neighbourhood? 1970s?
I looked at what was available on MLS and it said 1975 and 1980. This was for a few of the buildings just west of the mall area.
Reply With Quote
     
     
  #260  
Old Posted Oct 3, 2016, 11:50 PM
officedweller officedweller is offline
Registered User
 
Join Date: Jul 2001
Location: Vancouver
Posts: 41,663
Nice - thanks for the heads up!

The first phase towers look a bit harsh up top.
They don't look as sculpted as they could/should be.
Reply With Quote
     
     
This discussion thread continues

Use the page links to the lower-right to go to the next page for additional posts
 
 
Reply

Go Back   SkyscraperPage Forum > Regional Sections > Canada > Alberta & British Columbia > Vancouver > Metro Vancouver & the Fraser Valley
Forum Jump


Forum Jump


All times are GMT. The time now is 4:45 PM.


Powered by vBulletin® Version 3.8.7
Copyright ©2000 - 2026, vBulletin Solutions, Inc.



