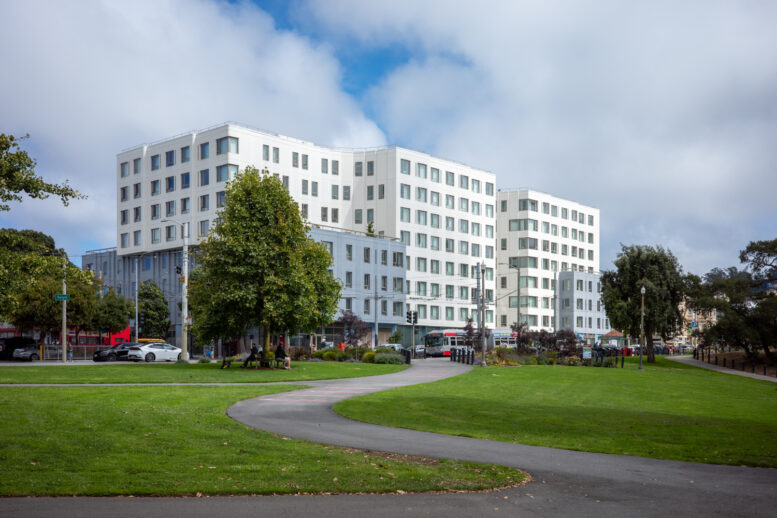
This one is complete! Considering that permits were filed in late 2020, approved in 2022, groundbreaking July 2023, and construction completed last September, with grand opening last month, we could definitely use more "quick" build projects like these.
A refresher on the specs for 730 Stanyan St:
- 8 floors, 83 ft
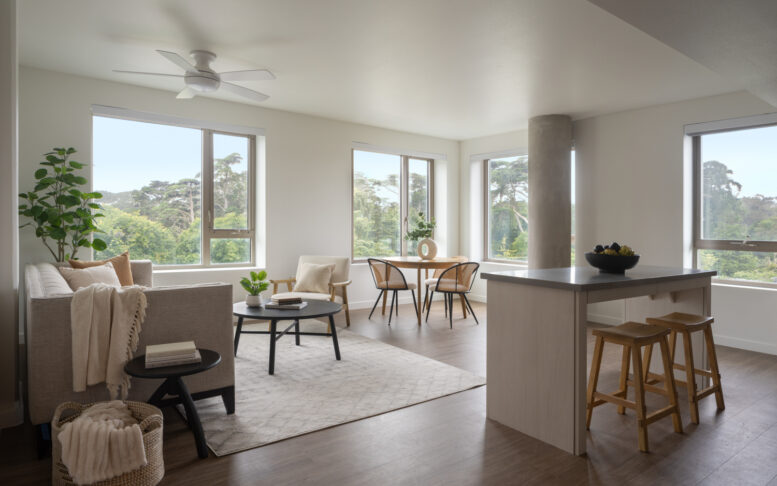
- 160 units (35 studios, 43 1BR, 42 2BR, and 40 3BR)
- 100% of the units will be affordable; 20 for transitional-age youth residents, 12 for families exiting homelessness, and 2 for on-site managers
- 5,090 sq ft for community public space (a tech training space, a TAYs center, and a senior center)
- 3,750 sq ft for childcare facility
- 2,300 sq ft for a cafe
- Parking for 0 cars and 160 bicycles
The site:
https://goo.gl/maps/5CMB39zeqowQJ5Cw6
Quote:
YIMBY Tours 730 Stanyan Street in Haight-Ashbury, San Francisco
By: Andrew Nelson 5:30 am on August 24, 2026
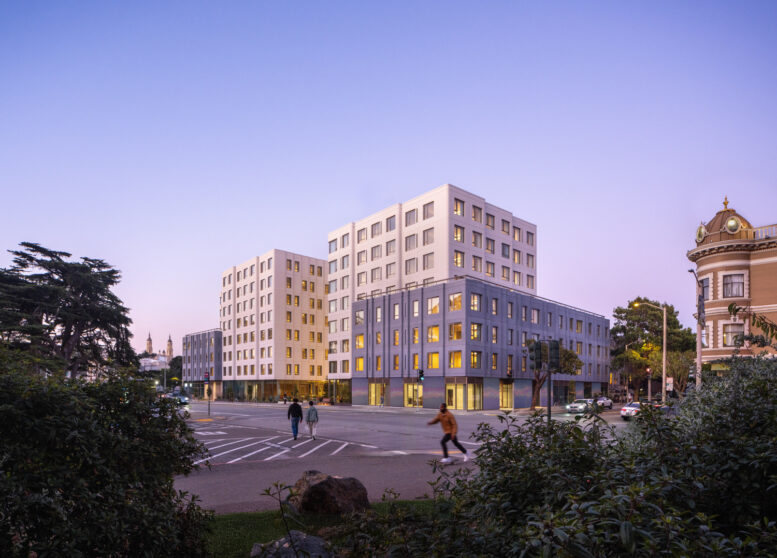
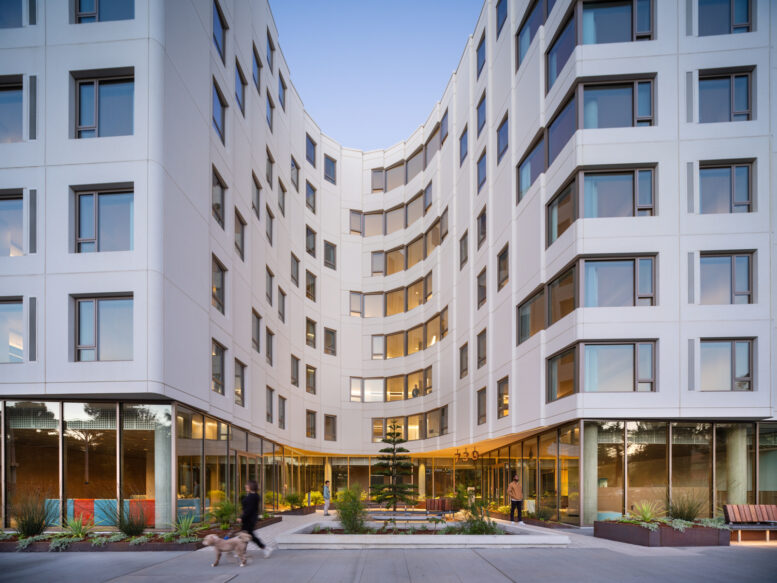
The affordable housing complex is now open at 730 Stanyan Street in San Francisco’s Haight-Ashbury neighborhood. Recently, YIMBY toured the building with project team leaders from OMA, Y.A. Studio, and the Chinatown Community Development Center. Even before opening, all 160 units have been fully leased, and the ground-floor early childcare center is near completion. OMA led the project architecture, working alongside executive architect Y.A. Studio and GLS on landscape architecture. The exterior is clad with a system of modular glass fiber-reinforced concrete panels, designed with a playful wavy plasticity. OMA elaborates that “each panel includes integrated windows and ventilation louvers, a system that made the façade cost-effective, durable, and quick to install on site.”
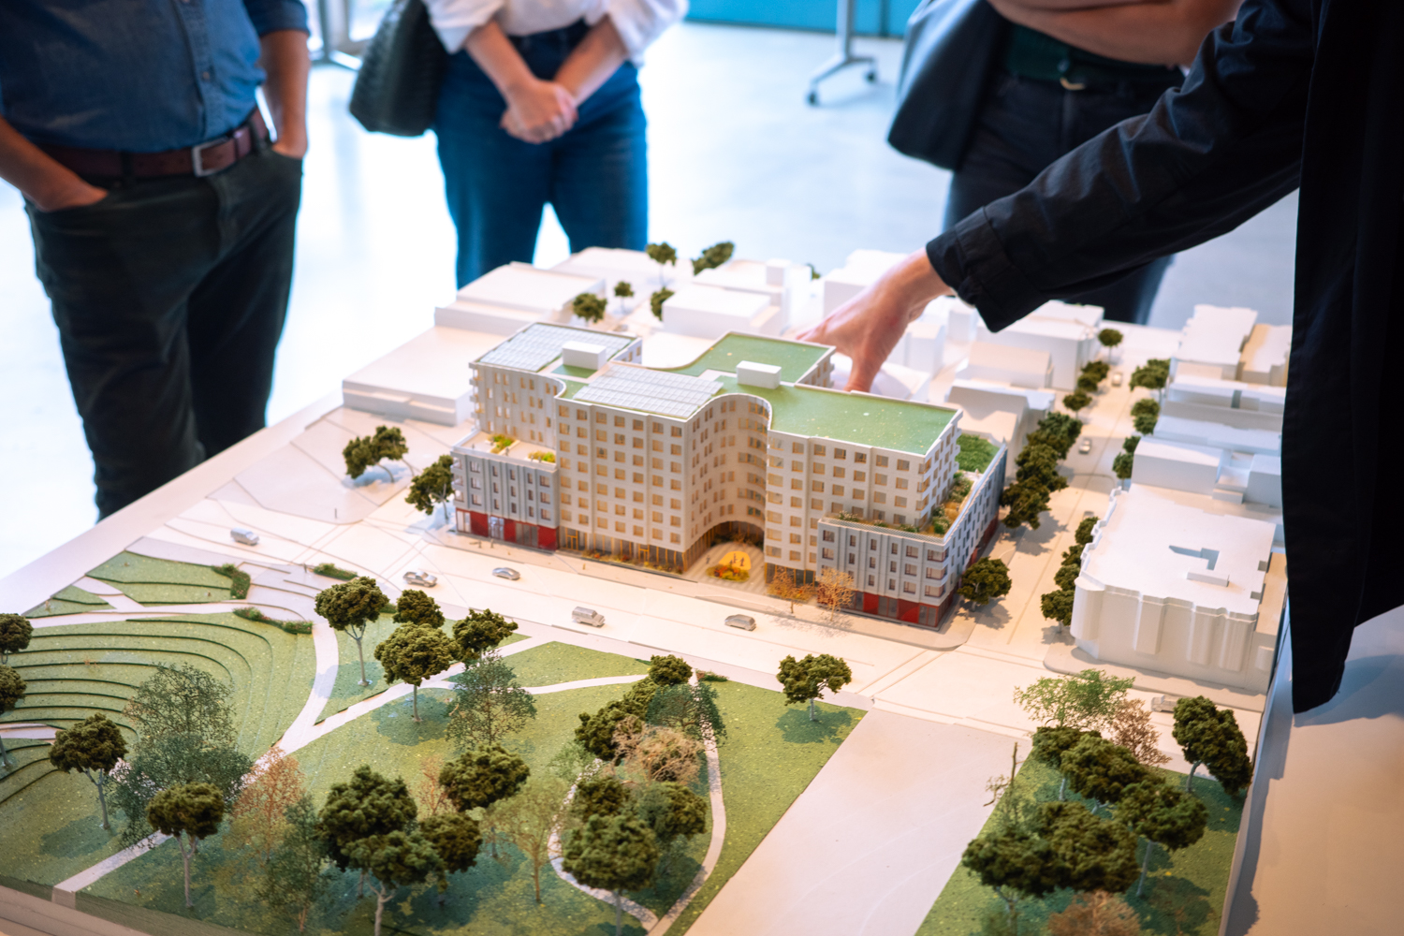
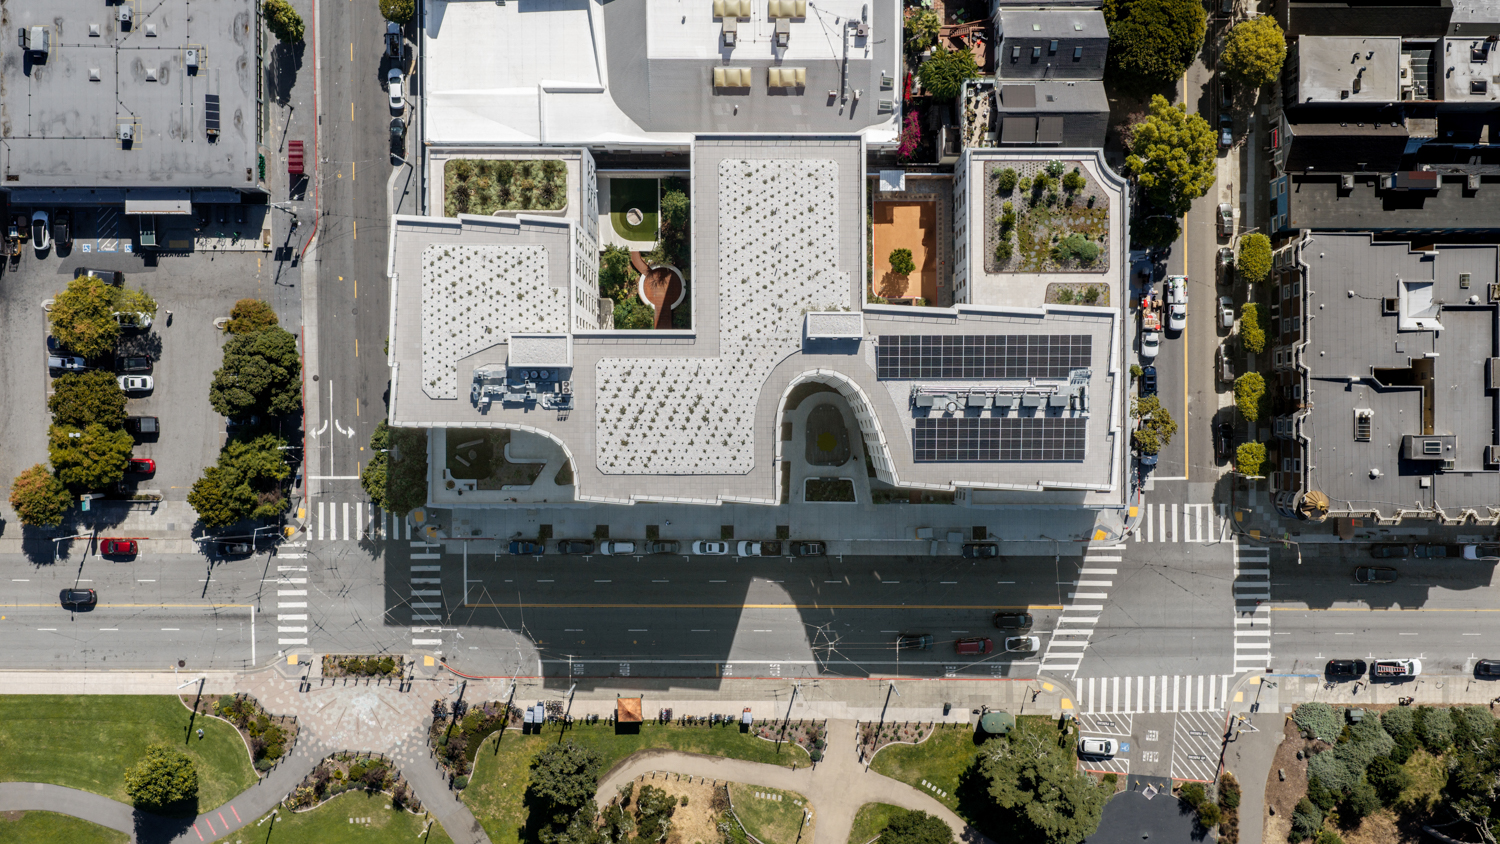
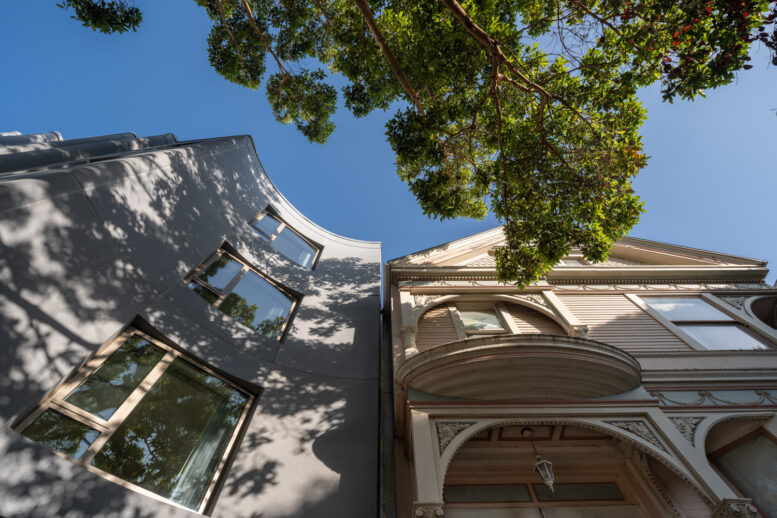
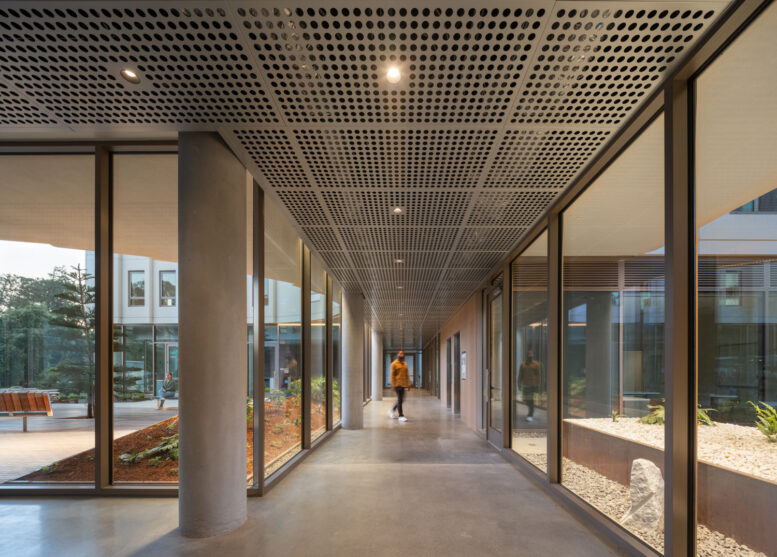
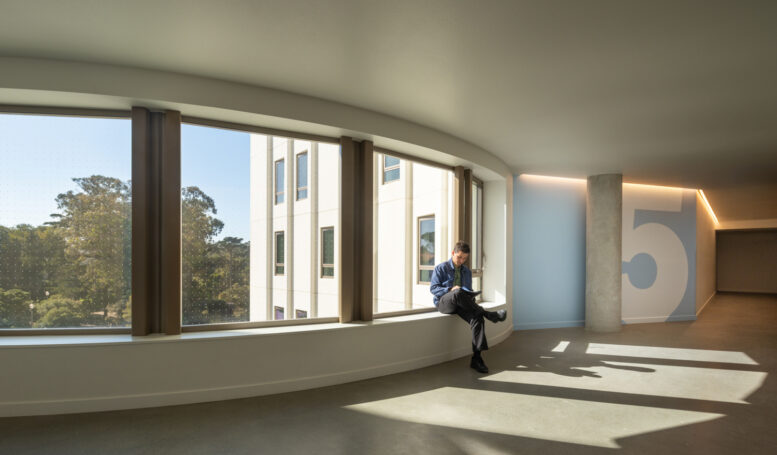
The overall massing and color palette each take inspiration from neighboring buildings, with four-story volumes overlooking Haight Street and Waller Street. Among the small details of 730 Stanyan Street that OMA partner Jason Long highlighted was a scalloped bay at the building’s southeast corner along Waller Street. The corner of the building is carved out from the lot line to meet a neighboring Victorian house, 1760-1762 Waller Street. Jason Long, Partner at OMA, said of the building, “by carving 730 Stanyan to maximize light, views, and shared outdoor spaces, we sought to create homes that are generous and deeply connected to the surrounding community and Golden Gate Park.” Three primary carve-outs from the structure have produced three ground-level open spaces, including a childcare play area, residential gathering area, and the street-facing public courtyard outside the main lobby.
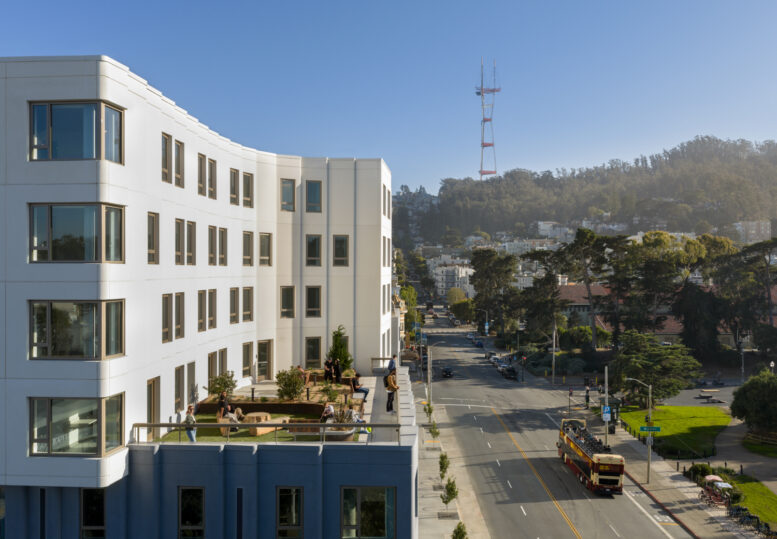
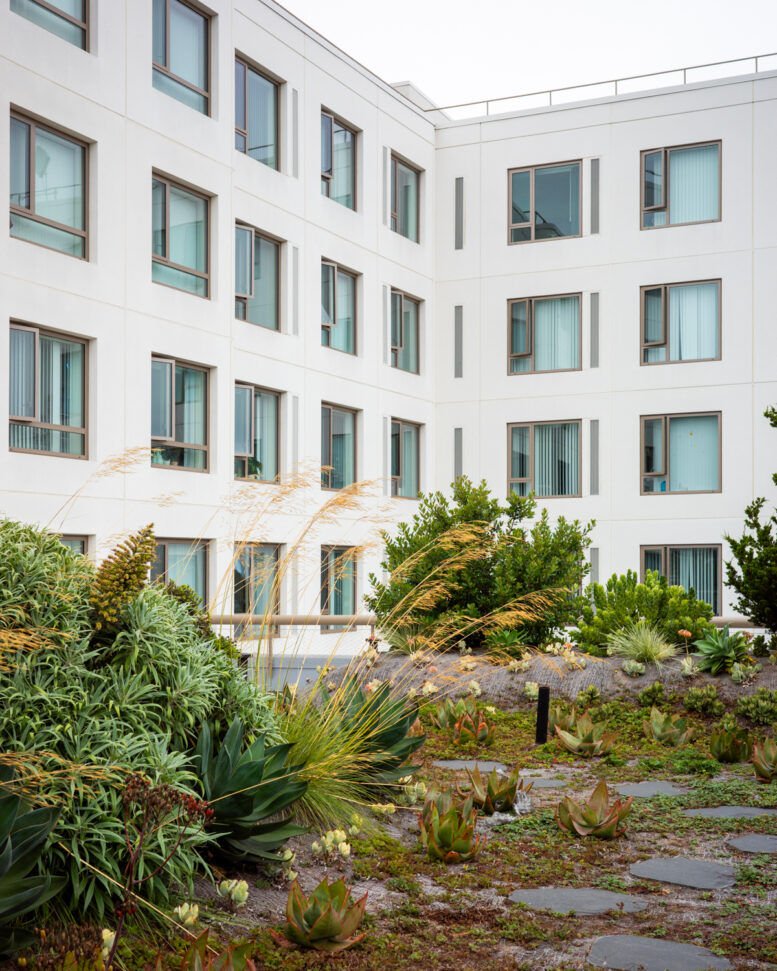
The fifth-floor setbacks are each improved with landscaping. The Haight Street-facing terrace is positioned outside the shared laundry room, providing a convenient waiting space for residents. The Waller Street terrace features outdoor seating and a stepping-stone path through an expansive planter. Yakuh Askew, principal at Y.A. Studio, said of their involvement, “partnering with OMA, TNDC, and CCDC on 730 Stanyan meant bringing real technical rigor to the project vision: durable materials, courtyards that actually get used, homes built for the long term. But none of that matters if we lose sight of who they’re for — families staying together, young people starting out on their own, neighbors rebuilding their lives at the edge of Golden Gate Park. That’s the work we’re proud of.”
|
https://sfyimby.com/2026/08/yimby-tours-730-stanyan-street-in-haight-ashbury-san-francisco.html





 Prev
Prev








 Linear Mode
