HomeDiagramsDatabaseMapsForumAbout


Urbannet Sendai-Chūō Building
アーバンネット仙台中央ビル

4-4-19 Chuo, Aoba-ku
Sendai Japan
https://www.nttud.co.jp/sendai...

Status:
built
Construction Dates
  Began2022
  Finished2023
Floor Count19
Basement Floors1
Building Uses
 - office
 - conference
 - parking garage
 - retail
Structural Types
 - highrise

 Heights ValueSource / Comments 
Roof291 ftskyskysky.net
Parapets282 ftGoogle Earth
Main roof272 ft-"-
Switch heights to


Description
Architects:
• Kajima Corporation
• Kume Sekkei

Developer: NTT Urban Development (NTT Toshi Kaihatsu)

Construction: Kajima Corporation

Total Floor Area: 42,133 sqm. (453,516 sq ft)
source: skyskysky.net

Parking capacity: 120 (mechanical parking from 1F to 14F)

Facilities
5F-19F: Offices, Disaster Supply Storage (15F)
4F: Conference Area, Meeting Room, Smart Innovation Lab Sendai, Disaster Supply Storage
3F: Shared Office, Workers' Lounge, Analysis Room, Nap Room
2F: Coworking Space
1F: Office Entrance, Lobby, Café, Shops, Innovation Space
B1F: Bicycle parking
source: skyscrapers-and-urbandevelopment.com


Google Search  • Images


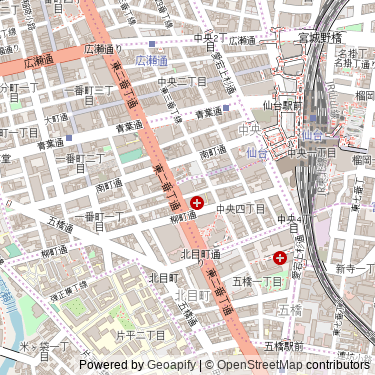
Map Location
 - click to view full city map
Login to see satellite imagery here
4-4-19 Chuo, Aoba-ku
Google Map


Do you see any incorrect data on this page?  Please let our editors know of any corrections you can provide by posting them in the Database Corrections section of the discussion forum (open to the public).


Terms & Conditions
All content displayed on and contained within this page is subject to Skyscraper Source Media Inc.'s Terms and Conditions.  No content displayed on this page may be reproduced, in whole or in part, without prior written permission by Skyscraper Source Media Inc.  All content © Copyright Skyscraper Source Media Inc.