Transit Oriented Developments in Your City


BrandonJXN

Ascension
I think it would be interesting to see what type of TOD's have been built since the construction of light/heavy rail lines.
 
The Yonge line in Toronto is an excellent example of attracting density around subway stations, with huge, mixed-use TODs directly on top of the stations (with their own direct indoor access). Go on Google Streetview and look at almost any stop on the Yonge line, and you'll see what I'm talking about. The only stop that doesn't have mixed-use urban development directly on top of the station would probably be Rosedale.

Many of the other stations along the other lines see these characteristics as well. But the Yonge line is the best example. You don't even have to walk outside to get to the subway from these developments.
 
This is an area that Vancouver cleans up in North American standards.

I am just going to post one this time, but i would love it if others could post their photos of the developments in Richmond & New West that are being built around the stations (such as the new malls/ hotels).

Anyways, this is the Brentwood Town Centre area of Burnaby, and all these towers have been built around the Gilmore and Brentwood skytrain stations (the line opened in 2000 / 2001)

6287994446_35a8ddc2b0_b.jpg


And then just to the east of Brentwood is this cluster of towers built around the next skytrain station, Holdom.

6287987302_36eb6b913c_b.jpg


Again, these are just two examples from the burbs in Vancouver.

Pictures are my own:

http://www.flickr.com/photos/30634635@N03/page7/
 
In Los Angeles, the Gold Line in Pasadena has 2 cheif TOD's.

Memorial Park Station
2471905341_c4edc8f330_o.jpg

http://www.flickr.com/photos/salaamallah/2471905341/


6130860116_7a6a0fc004_b.jpg

http://www.flickr.com/photos/milantram/6130860116/

Del Mar Station
2949141562_81573ac9b5_b.jpg

http://www.flickr.com/photos/hercwad/2949141562/

2241566711_3b6b990bb3_o.jpg

http://www.flickr.com/photos/smart_growth/2241566711/

Solair. A 22 story building that sits on top of the Wilshire/Western Subway station.
4428097673_0ed0f03f17_b.jpg

Flickr: Kingofthehill

Right across the street from that is Mercury. A former office tower since converted into condos.
Mercury-LosAngeles-California-01005-001a.jpg

http://www.southlandarchitecture.com/SLAC/Images/201101/Mercury-LosAngeles-California-01005-001a.jpg

Wilshire/Vermont
wilshire_vermont_03.jpg

http://archpaper.com/uploads/wilshire_vermont_03.jpg

Hollywood/Western
metro_hollywood.jpg

http://you-are-here.com/modern/metro_hollywood.jpg

All sorts of stuff is on and near the Hollywood and Vine station. Starting with the W Hotel.
dj_mada_whotelhollywood.jpg

http://www.mada.dj/wp-content/uploads/2011/01/dj_mada_whotelhollywood.jpg

1600 Vine
024.jpg

http://1.bp.blogspot.com/--mSf0dSm5_8/TtV-F8c-01I/AAAAAAAACAQ/nnhVy-Se7og/s1600/024.jpg

The Lofts @ Hollywood and Vine

http://mediaservice.themls.com/?largedir=/09-410711/09-410711-12.jpg

Of course there is Hollywood and Highland which alongside the Red Line, transformed Hollywood.
2526897846_85d7a1b25f_b.jpg

http://www.flickr.com/photos/atwatervillage/2526897846/
 
this is a plaza nearing completion built around an older skytrain station in new west - 3 residential towers - 4th to come plus a shopping plaza with large safeway, movie theatre, drug store and many other shops and eating places...

• Video Link


images

newwestdailyphoto.blogspot.com
 
Downtown Dadeland-Kendall | Miami

TownCenterOne03.jpg


Miami's Metrorail system has a few TOD's but the most succesfull one so far is the downtown Dadeland-Kendall TOD. In the site plan above you can see the Metrorail tracks to the far right. It is served by two Metrorial stations ,Dadeland North & South. The area has office buildings, hotels and quite a few highrise & midrise residential.
Originally this area was filled with big box retail with huge parking lots, suburban type office buildings (Burger King's HQ used to be here) and a car dealership.
It took years of planning and a charrete was finally developed to transform this area.

towncenterone1.jpg


1c63259c.jpg


DSC00578.jpg


DSC00584.jpg


DSC00593.jpg


^ Metrorail tracks with the downtown skyline in the distance.

DSC00359.jpg


DSC00369.jpg


img1802yz1.jpg


img1871lv0.jpg


img1878xf3.jpg


img1827uv4.jpg


TownCenterOne003.jpg


^ this pic from 2006 shows the type of office building that dominated the area. It was taken from the main street (Kendall Drive) and it shows the amount of distance from the street to the front of the building which was a huge parking lot in front of it.

TownCenterOne001.jpg


^ and what eventually would replace it.

pics are by dave8721,paul305,dgm
 
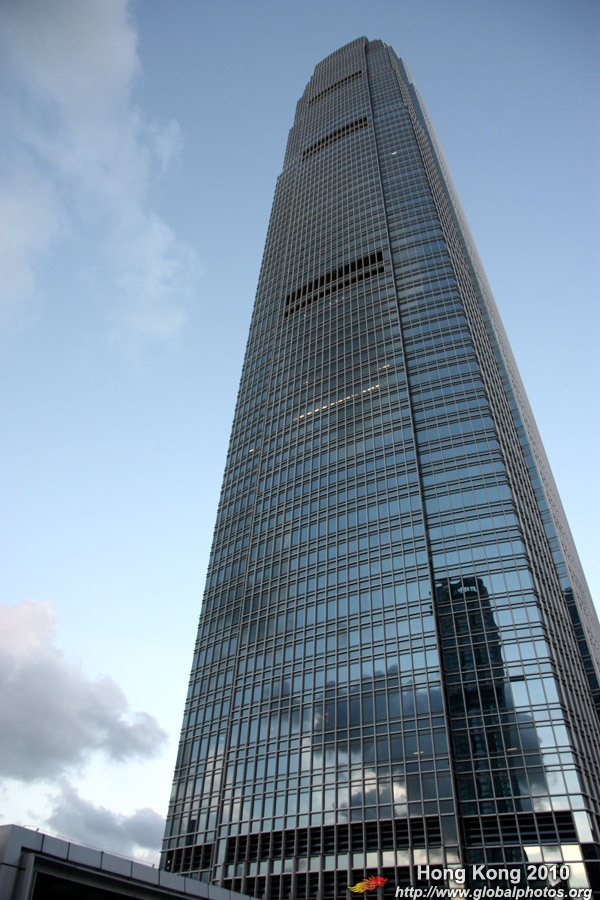
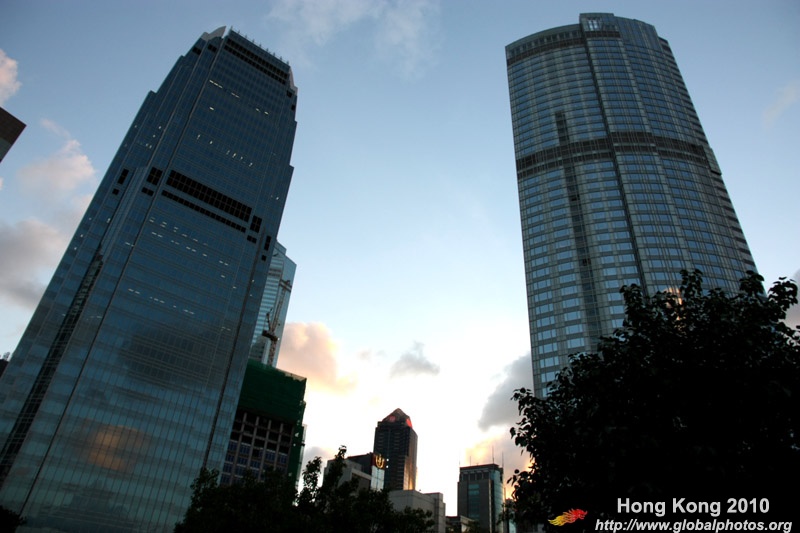
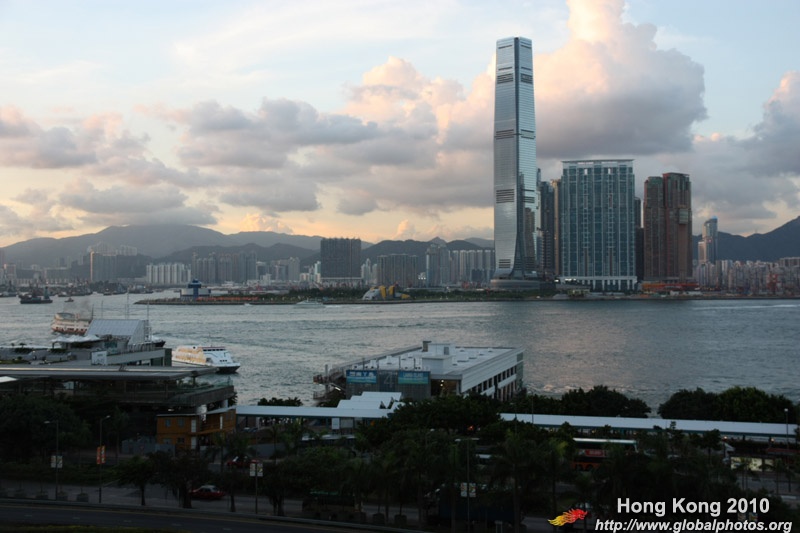
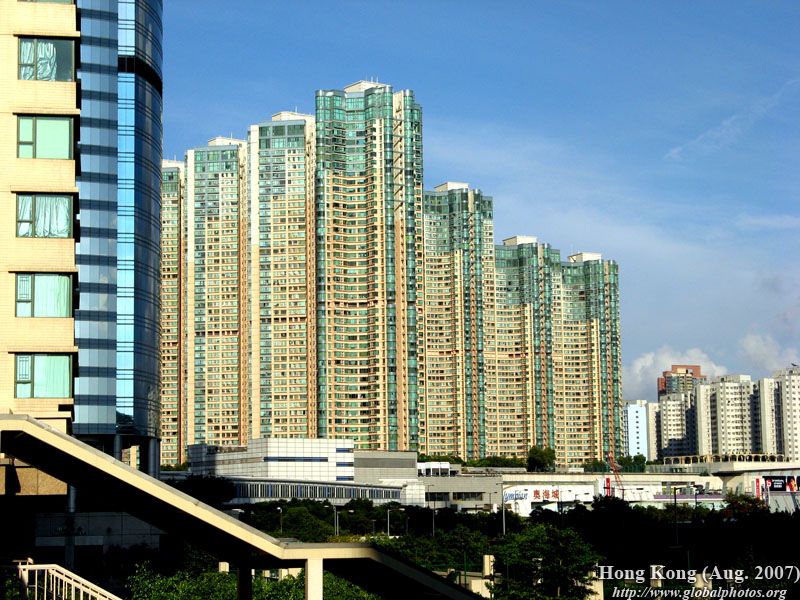
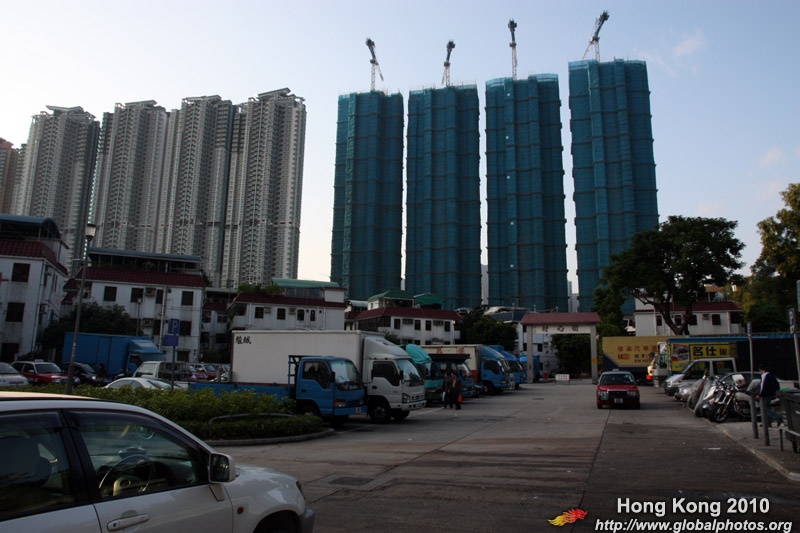
Land on top and next to stations in Hong Kong are tendered off for highrise developments.

Hong Kong Station - IFC

IMG_7560.jpg


IMG_7547.jpg


Kowloon Station - ICC

IMG_7553.jpg


Olympic Station

IMG_9829.jpg


Tai Wai Station

IMG_8306.jpg
 
This looks like some new area of Dubai, only a lot cheaper looking.

A lot cheaper looking? In what way? I would have never though of Dubai as a comparison either. This is a suburban TOD located about 12 miles/19.2 km southwest from downtown Miami and not near any waterfront property either.
 
A lot cheaper looking? In what way? I would have never though of Dubai as a comparison either. This is a suburban TOD located about 12 miles/19.2 km southwest from downtown Miami and not near any waterfront property either.

It looks like it is made out of plastic and cardboard. Granted, it's brand new. But the materials do indeed look cheap.
 
^ Well I can assure you that the materials aren't cheap. We have very strict building codes in Miami due to the threat of hurricanes & they use CBS construction (concrete block & stucco). These aren't some flimsy buildings and are quite expensive too due to the proximity of the two Metrorail stations.
 
^ Well I can assure you that the materials aren't cheap. We have very strict building codes in Miami due to the threat of hurricanes & they use CBS construction (concrete block & stucco). These aren't some flimsy buildings and are quite expensive too due to the proximity of the two Metrorail stations.

Except Concrete Block and Stucco is inexpensive. I never said they were flimsy. Sturdy things can still look cheap and bland. Plenty other places use stucco and avoid looking like that.
 
I guess you are entitled to your opinion and since when is CBS construction considered inexpensive?

Speaking as a general contractor (or the proposal writer and research guy for one), yes, they're cheap, compared to cast in place concrete or steel.
 
The Charlotte stuff looks good, but it also has structured parking in the middle of some of those buildings, so it's not as dense as it looks.
 
The Charlotte stuff looks good, but it also has structured parking in the middle of some of those buildings, so it's not as dense as it looks.

The parking garages should be expected, because living a car free lifestyle in most cities is still nearly impossible. This infill development is light years ahead of what you see in cities like St. Louis. We are just loosening up to the idea of TOD, despite having a larger system for a longer period of time. I have to acknowledge that many sunbelt cities have taken the cake when it comes to newer dense development. This is changing in St. Louis, but newer cities seem to have a longing for denser development because it's new to them. St. Louis has a had a traumatic urban past so many people here still associate density with crime, blight, and poverty. Charlotte is doing it right, as well as Denver and Dallas.
 
One of my biggest complaints about Chicago is how the alderman system here allows invidual alderman the power to quash just about any project in their ward. It's pretty much meant that very little TOD happens within the City of Chicago and, when it does happen, it's often horribly watered down, even so bad as to include huge swaths of surface parking in the TOD development near the Howard stop at the north edge of the City, which is served by three different 'L' lines (including the only line with express service and other that is a 24-hour line) and, if it were a raging success, has a popular commuter line running a block west that could potentially add a station if needed, and it has at least 7 bus routes, two of which are 24-hour routes with very heavy ridership. It also is near Evanston's downtown which, while not huge, is a good jobs center (and near Northwestern University), so the location is good for commuting to both downtown Chicago and a popular suburban downtown. It's also over 2 miles from the nearest expressway, so drivers are already at a disadvantage and so it has a natural advantage for people who are willing to use transit. Any rational transportation planner would have totally blown that place way up - it could support enormous development - but not here.

The current Mayor is much more supportive of transportation that Daley was. Daley wasn't anti-transit, he was just ambivalent about it. Rahm actually advocates for it and has used it as a commuter for significant portions of his career.

I'm hopeful that in addition to advocating for improvements to transit in Chicago, he'll also use his influence to get real TOD communities built here in the City. We have a couple rail lines with less ridership than some bus lines, primarily because of community destruction. TOD would be perfect not just for improving ridership numbers on those lines, but for creating seeds to foster growth in those communities. There are several parts of Chicago with the space for something like that Dadeland community in Miami, which would do wonders for both ridership and the surrounding community. It might be a challenge to completely fill so much space all at once, but I think with good planning it could be done here, too.


Back
Top