
In this thread, I'm looking at some of the larger and more significant retail developments in downtown Toronto built in the last five years, under construction, and proposed for the next few years. It is not even close to exhaustive. Nearly every new condo, office, and hotel tower (many dozen) built over the last five years in downtown Toronto has at least a few thousand square feet of retail.
The last five years:
Ryerson Business School/Eaton Centre expansion (2006)
photo courtesy DC83 (http://forum.skyscraperpage.com/showthread.php?t=142681&page=4)

photo courtesy downtownyonge.com

This 500,000 square foot building has 150,000 square feet of retail on the bottom two levels (basement and ground floor), with parking above, and Ryerson University's graduate business school above the parking. The basement level is attached to the Eaton Centre and the Dundas subway stationi.
10 Dundas Street East (2007-2008)
photo courtesy http://www.marketwire.com/press-rel...Toronto-Life-Square-Its-Portfolio-1285559.htm

500,000 square foot building, the majority of which (360,000 square feet) is retail/restaurant/entertainment space. Includes 16-screen AMC movie theatre, second story Future Shop, ground floor restaurants, and several restaurants/bars with outdoor patios overlooking Yonge/Dundas Square from about 50 feet high. Is connected to the PATH, and has a direct underground entrance to Dundas subway station in it's basement.
CityPlace
photo courtesy Wikipedia

CityPlace is a massive development on both sides of Spadina Avenue between the Gardiner Expressway and Front Street. The first towers opened about 10 years ago, and the development is near completion. Nearly all the towers have retail. Some of it that has opened in the last five years includes:
These buildings on the south side of Bremner Blvd. include a St. Louis Bar and Grill and another restaurant.

photo Google Streetview
These buildings on the south side of Fort York Blvd include a Sobey's supermarkt

Several banks occupy ground floor spaces along Spadina, as well as a DQ/Orange Julius.
Maple Leaf Square

http://forum.skyscraperpage.com/showthread.php?t=116528&highlight=maple+leaf+square
Real Sports Bar and Grill, courtesy caltrane74

Multi-tower, mixed use complex includes approximately 130,000 square feet of retail on lower three levels. Includes 47,000 square foot Longo's supermarket, Real Sports Bar and Grill, and Real Sports Apparel, amongst other retailers. Connected to Air Canada Centre via pedestrian bridge.
Regent Park Redevelopment
http://forum.skyscraperpage.com/showthread.php?t=182508

Massive redevelopment of Toronto's Regent Park housing development from decades ago. Most of the old buildings are ugly brown buildings set back from the street behind useless green space, and have no retail. There are also surface parking lots mixed in, and few thru-streets. New development will/does come to the lot lines, has ground floor retail, and street grid will be restored through Regent Park. Already opened buildings include Sobey's supermarket, amongst other retailers
Bay Adelaide Centre

photo courtesy steveve
http://forum.skyscraperpage.com/showthread.php?t=122405&highlight=adelaide+centre
Office tower has about 40,000 square feet of retail on bottom floors.
Bell Lightbox/Festival Tower

photo courtesy torontoist.com
New mixed-use development includes headquarters for Toronto International Film Festival, multiplex cinemas, restaurants, and stores.
Sobey's Supermarket at Front/Princess Streets

photo courtesy Google Streetview
Under Construction
Aura

http://forum.skyscraperpage.com/showthread.php?t=170318
Bottom several floors will contain nearly 200,000 square feet of retail, and will connect to (and expand) current College Park mall (which has about 170,000 square feet retail)
Number One Bloor

http://forum.skyscraperpage.com/showthread.php?t=179949&page=5
Previous design included 100,000 square feet of retail on lower levels including 40,000 square foot supermarket. I don't know how much the new design will have, but renderings show several floors of retail. At one point was to have cinema, but there are already nine cinema complexes downtown, a 10th might be overkill.
Maple Leaf Gardens

photo courtesy http://www.thestar.com/news/gta/article/733001--gardens-to-reopen-in-2011
Maple Leaf Gardens is being retrofitted with a 70,000 square foot Loblaws supermarket, several other retailers, and space for Ryerson University.
Future
Supermarket at Lakeshore/Bathurst

photo courtesy Google Streetview
This old food distribution warehouse was to be converted to a 60,000 square foot Loblaws supermarket. I'm not sure what's heppened to that proposal.
Cumberland Terrace Redevelopment
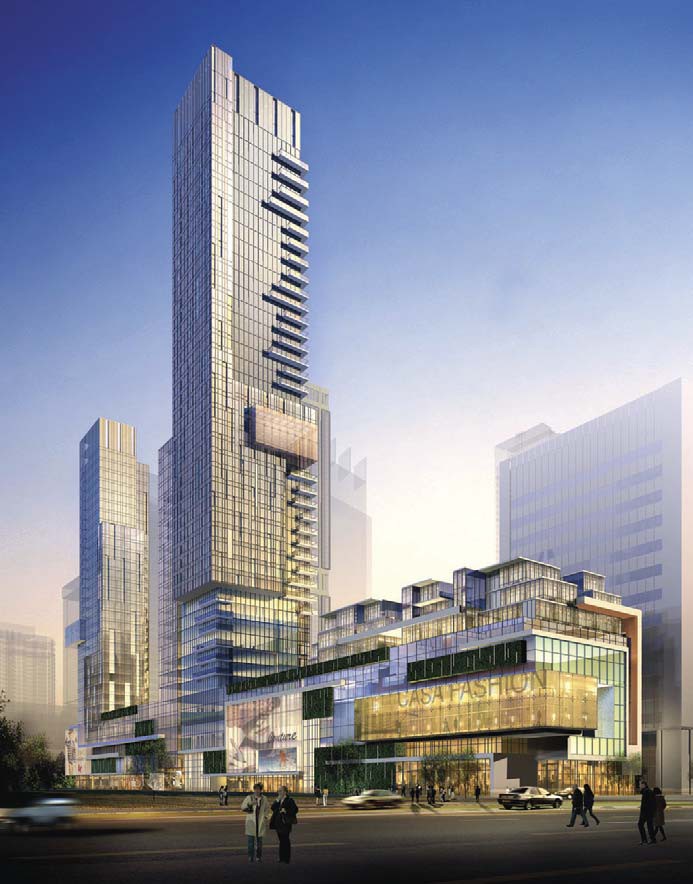
photo courtesy MikeinTO at urbantoronto.com
Old 1960/1970s era shopping mall on south side of Cumberland Street between Yonge and Bay Streets is proposed for a large, multi-tower redevelopment with three floors of retail stretching alongside the street.
There are a bunch more retail developments completed in the last five years, under construction, and proposed. I'll try to add some more later.
The last five years:
Ryerson Business School/Eaton Centre expansion (2006)
photo courtesy DC83 (http://forum.skyscraperpage.com/showthread.php?t=142681&page=4)
photo courtesy downtownyonge.com
This 500,000 square foot building has 150,000 square feet of retail on the bottom two levels (basement and ground floor), with parking above, and Ryerson University's graduate business school above the parking. The basement level is attached to the Eaton Centre and the Dundas subway stationi.
10 Dundas Street East (2007-2008)
photo courtesy http://www.marketwire.com/press-rel...Toronto-Life-Square-Its-Portfolio-1285559.htm
500,000 square foot building, the majority of which (360,000 square feet) is retail/restaurant/entertainment space. Includes 16-screen AMC movie theatre, second story Future Shop, ground floor restaurants, and several restaurants/bars with outdoor patios overlooking Yonge/Dundas Square from about 50 feet high. Is connected to the PATH, and has a direct underground entrance to Dundas subway station in it's basement.
CityPlace
photo courtesy Wikipedia
CityPlace is a massive development on both sides of Spadina Avenue between the Gardiner Expressway and Front Street. The first towers opened about 10 years ago, and the development is near completion. Nearly all the towers have retail. Some of it that has opened in the last five years includes:
These buildings on the south side of Bremner Blvd. include a St. Louis Bar and Grill and another restaurant.
photo Google Streetview
These buildings on the south side of Fort York Blvd include a Sobey's supermarkt
Several banks occupy ground floor spaces along Spadina, as well as a DQ/Orange Julius.
Maple Leaf Square
http://forum.skyscraperpage.com/showthread.php?t=116528&highlight=maple+leaf+square
Real Sports Bar and Grill, courtesy caltrane74
Multi-tower, mixed use complex includes approximately 130,000 square feet of retail on lower three levels. Includes 47,000 square foot Longo's supermarket, Real Sports Bar and Grill, and Real Sports Apparel, amongst other retailers. Connected to Air Canada Centre via pedestrian bridge.
Regent Park Redevelopment
http://forum.skyscraperpage.com/showthread.php?t=182508
Massive redevelopment of Toronto's Regent Park housing development from decades ago. Most of the old buildings are ugly brown buildings set back from the street behind useless green space, and have no retail. There are also surface parking lots mixed in, and few thru-streets. New development will/does come to the lot lines, has ground floor retail, and street grid will be restored through Regent Park. Already opened buildings include Sobey's supermarket, amongst other retailers
Bay Adelaide Centre
photo courtesy steveve
http://forum.skyscraperpage.com/showthread.php?t=122405&highlight=adelaide+centre
Office tower has about 40,000 square feet of retail on bottom floors.
Bell Lightbox/Festival Tower
photo courtesy torontoist.com
New mixed-use development includes headquarters for Toronto International Film Festival, multiplex cinemas, restaurants, and stores.
Sobey's Supermarket at Front/Princess Streets
photo courtesy Google Streetview
Under Construction
Aura
http://forum.skyscraperpage.com/showthread.php?t=170318
Bottom several floors will contain nearly 200,000 square feet of retail, and will connect to (and expand) current College Park mall (which has about 170,000 square feet retail)
Number One Bloor
http://forum.skyscraperpage.com/showthread.php?t=179949&page=5
Previous design included 100,000 square feet of retail on lower levels including 40,000 square foot supermarket. I don't know how much the new design will have, but renderings show several floors of retail. At one point was to have cinema, but there are already nine cinema complexes downtown, a 10th might be overkill.
Maple Leaf Gardens
photo courtesy http://www.thestar.com/news/gta/article/733001--gardens-to-reopen-in-2011
Maple Leaf Gardens is being retrofitted with a 70,000 square foot Loblaws supermarket, several other retailers, and space for Ryerson University.
Future
Supermarket at Lakeshore/Bathurst
photo courtesy Google Streetview
This old food distribution warehouse was to be converted to a 60,000 square foot Loblaws supermarket. I'm not sure what's heppened to that proposal.
Cumberland Terrace Redevelopment
photo courtesy MikeinTO at urbantoronto.com
Old 1960/1970s era shopping mall on south side of Cumberland Street between Yonge and Bay Streets is proposed for a large, multi-tower redevelopment with three floors of retail stretching alongside the street.
There are a bunch more retail developments completed in the last five years, under construction, and proposed. I'll try to add some more later.