Tempe Development Thread


Interesting timing given the unfavorable ruling in the litigation that just came down. I didn't notice anything over the weekend, but I didn't go by there this morning so I'll take a closer look.
 
First phase of South Pier at Tempe Town Lake mixed-use project breaks ground


Article:
The skyline across the Tempe Town Lake waterfront will see new additions in the coming years.

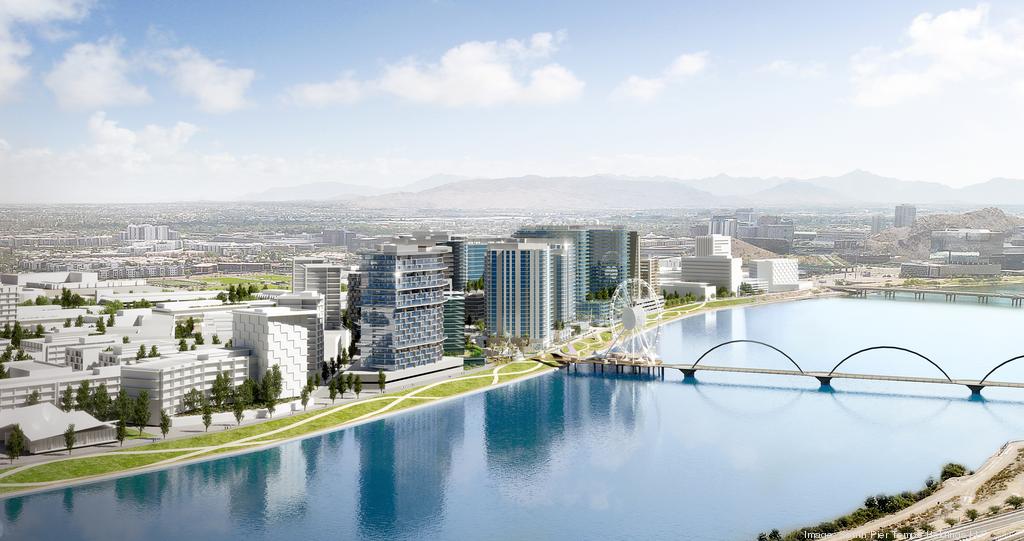
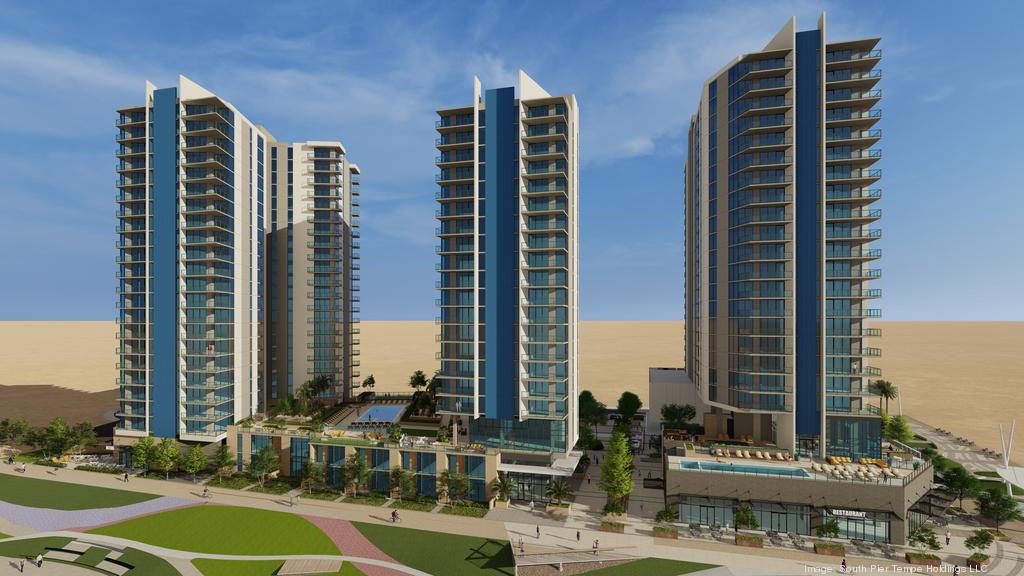
South Pier Tempe Holdings LLC, an entity of Washington state-based McBride-Cohen Management, recently broke ground on the first phase of a multibillion-dollar master-plan development along the lake. The first phase will include three apartment towers totaling 724 units and 26,000 square feet of retail on 3.3 acres and located along Vista Del Lago Drive.

"Imagine waterfront living right here in the desert,” said Loren McBride Cohen, owner and developer of South Pier Tempe Holdings, in a statement. “It’s no longer just a dream. There have been numerous attempts by others in the past to develop this incredible site. With this first project, we will jump-start the delivery of a world-class waterfront destination.”

The three towers will be completed in the next 42 months with the towers completing construction on staggered schedules. Cohen expects the first occupancies to take place by the end of 2025.

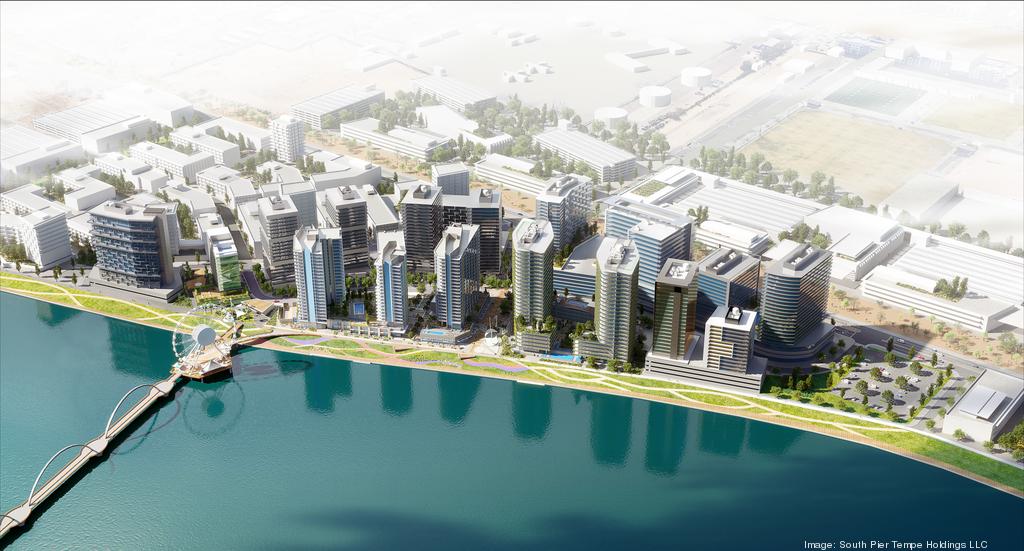
In addition to the towers in the first phase, South Pier will have more housing units and retail that will be built in subsequent phases. McBride-Cohen will build more than 2,500 units across rentable apartments, condominiums for purchase, senior housing and two luxury hotels and 200,000 square feet for dining, shopping and entertainment retail. Beyond the housing and retail component, the developer plans more than 600,000 square feet of high-rise office space.

Luxury hotel, condo and senior-living tower proposed
McBride-Cohen expects to move forward on several of those developments at the beginning of 2024 with an office tower, a luxury hotel, a for-sale condo tower, a senior housing tower, additional retail space and multifamily housing units all in the works. Those plans still need to be approved by Tempe's Development Review Commission.

Plans also call for a central green plaza that can serve as event space, and a 150-foot tall Ferris wheel located on the pier. The total development spans about 18 acres and has a price tag north of $2 billion. At $37.78, Tempe's office market commanded the highest asking rate per square foot out of any Valley submarket during Q4 2022, according to a market report from CBRE Group Inc.

McBride-Cohen's plans for its multibillion-dollar development became public in December 2021 and the first phase was heard by Tempe City Council in March 2022.

"The dream is finally becoming a reality. South Pier at Tempe Town Lake will be the epicenter of waterfront activity offering attractions and activities for the entire Phoenix valley,” said Cohen. “With a long list of entertainment and recreational opportunities, South Pier will offer a 24/7 lifestyle that caters to those who want to live, work and play surrounded by the natural beauty, excitement and energy of this unique waterfront environment.”

Phoenix-based firms Buesing Corp. and Davis Architecture are working on the first phase of South Pier. Miami-based private real estate lender BridgeInvest issued an $11.5 million loan to McBride-Cohen to acquire land for the development for later phase of the project, which was BridgeInvest's first loan in the state.

south-pier-04.jpg


south-pier-03.jpg


south-pier-05.jpg
 
^That rendering appears to show the bike/ped bridge planned for the eastern end of Tempe Town Lake. It would match the current Elmore bridge at the west end near Tempe Center for the Arts. The city's website shows that project as not yet funded. Does anyone know if South Pier will somehow accelerate the project?
 
^That rendering appears to show the bike/ped bridge planned for the eastern end of Tempe Town Lake. It would match the current Elmore bridge at the west end near Tempe Center for the Arts. The city's website shows that project as not yet funded. Does anyone know if South Pier will somehow accelerate the project?

From what I remember, the developer was to fund the bridge completely. Not sure what time line was associated to the bridge, or ferris wheel, for that matter.
 
From what I remember, the developer was to fund the bridge completely. Not sure what time line was associated to the bridge, or ferris wheel, for that matter.

That would be great. I can see how that bridge might be an attractive amenity since it will offer a direct connection to the Indian Bend Wash path as it heads north into Scottsdale.
 
That master plan is insane. But if they execute it, it's going to be absolutely incredible. The funny thing to me is how they always start with the basic buildings first and then render the better architecture in the later phases... which ultimately never seems to pan out.

Good for them though, they can create some real critical mass there with the two Pier towers and the three of their own. This does seem more upscale than anything else we've seen planned for the lake. Guess we'll see.
 
Dont get me wrong, this is GREAT, but I just want something more. The (arguably) last waterfront property on the lake and there's a parking lot on the West side??? I know these are just renderings and things can change, but they're all just different shaped boxes, not a lot of stunning character or architecture. Maybe in the later phases we can get something a bit more exciting, but some of these buildings are retirement communities, etc. so they may not demand the upscale design. All Im saying is, I know that its hard to balance the want for great and stunning architecture and height while also wanting companies to come here and fill the vacant land, but is it too much to dream of maybe a 400' tower, maybe even something with a crown, or an interesting shape? Also, what is the height restriction at this point on the lake? Maybe I'm being too harsh.
 
I have to agree with some of the comments. Looks like the design was down graded. It went from stunning to basic. Same thing with the original plans for 100 mill.But it’s still exciting if they really did break ground. :) I was nervous the higher interest rates would stall the project.
 
I have to agree with some of the comments. Looks like the design was down graded. It went from stunning to basic. Same thing with the original plans for 100 mill.But it’s still exciting if they really did break ground. :) I was nervous the higher interest rates would stall the project.

I do like the blue panel running up the face of the building but would be much cooler if it was all glass windows. Most likely a lot of value engineering had to take place to justify the investment in light of higher rates.
 
Don't get me wrong, this is GREAT, but I just want something more. The (arguably) last waterfront property on the lake and there's a parking lot on the West side???

I am definitely questioning the seriousness of a developer that wants to throw tons of $$$$ at this project but also plans on utilizing high value waterfront land for parking, imo.
 
Dont get me wrong, this is GREAT, but I just want something more. The (arguably) last waterfront property on the lake and there's a parking lot on the West side??? I know these are just renderings and things can change, but they're all just different shaped boxes, not a lot of stunning character or architecture. Maybe in the later phases we can get something a bit more exciting, but some of these buildings are retirement communities, etc. so they may not demand the upscale design. All Im saying is, I know that its hard to balance the want for great and stunning architecture and height while also wanting companies to come here and fill the vacant land, but is it too much to dream of maybe a 400' tower, maybe even something with a crown, or an interesting shape? Also, what is the height restriction at this point on the lake? Maybe I'm being too harsh.

I am definitely questioning the seriousness of a developer that wants to throw tons of $$$$ at this project but also plans on utilizing high value waterfront land for parking, imo.

Not positive I'm right, but I believe from the DRC packet approved last year that the parking lot is not part of the current plans for South Pier. I believe that was where a senior tower, Villas at Southbank, was proposed ~10 years ago. If anyone wants to check me:

https://www.tempe.gov/home/showdocument?id=94683&t=637806008153438563

According to this article, South Pier Phase I has started construction.:tup: Can anyone around Tempe confirm?

I went by today and the lot on the lake and north/east of The Pier had equipment on site that appeared to be moving dirt when I went by on the bike today. Didn't stop to get a good look but there appears to be activity.
 
Parking lot will be filled when demand commands it to be. Be patient. 20+ years of failed proposals & people are complaining about the design. LOL. This forum sometimes. This isn’t Dubai people.
 
Wasn't the developer for Lincoln Southbank going to break ground ASAP this year?

According to the permitting tracker on the City's website, its listed as "in review for building permit" not sure exactly when it went in but I would expect a permit within the next 2-3 months.
 
According to the permitting tracker on the City's website, its listed as "in review for building permit" not sure exactly when it went in but I would expect a permit within the next 2-3 months.

I think they applied for it immediately after they got City Council approval late last year so hopefully that one does move forward soon.
 
Some pics I took the other day. Looks like the railings and storefront glass is starting to go in at the Pier. Lots of workers inside the building.

Grading work underway at Southpier :tup:

52665308149_d55cb82007_z.jpg


52664513702_ab6f449755_z.jpg


52665515658_f2b8c0d891_z.jpg


Back
Top