
You are using an out of date browser. It may not display this or other websites correctly.
You should upgrade or use an alternative browser.
You should upgrade or use an alternative browser.
Tempe Development Thread
- Thread starter Don B.
- Start date

Is 777 Novus showing any more signs of life or is this just speculative?
I believe the intent was to first get 700 Novus leasing/UC to gauge tenant interest then either seek a single tenant for 777 (since its on the most prominent corner/intersection of tempe) or develop it and lease out by floor. 777 might be the last parcel in this phase to get developed...
azsunsurfer
New member
I thought the next Novus office building was breaking ground anyway without a single large tenant. From many months ago I thought there was an article that one of the Sky Song tenants who outgrew their space was going to be moving into the new phase at Novus?
Bringing this webcam back to the surface of the Mill parking structure but has a good view of the work going on at Omni.
https://app.oxblue.com/open/McCarthy/MillAveParkingStructure
https://app.oxblue.com/open/McCarthy/MillAveParkingStructure
phoenixwillrise
New member
Parking structure web site
Does anybody else see that thing that looks like huge letters in the right side of both views of that parking structure? It looks like letters laid down on a background really strange.
Bringing this webcam back to the surface of the Mill parking structure but has a good view of the work going on at Omni.
https://app.oxblue.com/open/McCarthy/MillAveParkingStructure
Does anybody else see that thing that looks like huge letters in the right side of both views of that parking structure? It looks like letters laid down on a background really strange.

ASU Diablo
Active member
Does anybody else see that thing that looks like huge letters in the right side of both views of that parking structure? It looks like letters laid down on a background really strange.
LOL looks like the webcam is on top of the Lattie F Coor Hall. The word "EXPLORE" hangs off the roof...and creates a shadow down at the street level
Too many long nights at that computer lab :cheers:

phoenixwillrise
New member
Thanks Diablo
I thought someone was messing with the camera feed or something. LOL
I thought someone was messing with the camera feed or something. LOL
azsunsurfer
New member
Are there plans for the lot in front of 777 Novus that's directly on the University/Rural intersection? I always thought it was weird that it is one of the later plots in this "phase" to be filled.
Ah yeah....another office block similar to the 777 Novus "Tower"
ASU Diablo
Active member
Bringing this webcam back to the surface of the Mill parking structure but has a good view of the work going on at Omni.
https://app.oxblue.com/open/McCarthy/MillAveParkingStructure
Reviewing ASU's new "Annual Capital Plan" document (Page 239), I noticed that this new parking garage is identified as "Academic and Office Space". Not sure if a mistake or if perhaps there will be space (in addition to the parking garage?). Also, the other Eastern half of the lot will be student housing (Herberger Residence Hall) and more academic space.
https://public.azregents.edu/Board/2022-09-28-through-30-Final-Board-Book.pdf
muertecaza
Active member
Reviewing ASU's new "Annual Capital Plan" document (Page 239), I noticed that this new parking garage is identified as "Academic and Office Space". Not sure if a mistake or if perhaps there will be space (in addition to the parking garage?). Also, the other Eastern half of the lot will be student housing (Herberger Residence Hall) and more academic space.
https://public.azregents.edu/Board/2022-09-28-through-30-Final-Board-Book.pdf
Nice. A couple other things pulled out on Novus:
In Q4 2021 a national RFP was issued to solicit proposals to develop Parcels 5C, 5D, 5E, and 5F located in Phase V (Lakefront Parcels). Several qualified developers submitted proposals for mixed-use development projects on all or a portion of the Lakefront Parcels. The majority of these proposals were focused on developing Parcel 5F as a stand-alone mixed-use development. In Q3 2022, ASU selected the lead proposer, a national developer with substantial mixed-use development experience, and entered into an exclusive negotiating period to finalize the letter of intent for Parcel 5F. The proposed development is anticipated to be a high-rise project that includes multiple product types.
The Piedmont, a 318-unit multifamily residential community on Novus Phase III, Parcel 3B was completed in April 2022. The early occupants of The Piedmont represent Novus’ first residents, a critical component of advancing Novus as a mixed-use development. The Piedmont offers first-class amenities including a rooftop pool, fitness center, and a dog run with an attached indoor pet wash station. The project has experienced strong lease-up and was approximately 80 percent leased as of July 2022. The majority of the residents are non-students employed across a variety of industries.
Tenant merchandising and leasing within the Novus Place retail and
entertainment district have seen significant progress over Fiscal Year 2022.
Novus’ first retail tenants executed leases and anticipate opening in the second quarter of calendar year 2023. Of the approximately 27,000 square feet of retail space currently constructed in Novus Phase III, approximately 65 percent is under a lease or signed letter of intent with retail users. The emergence of the Novus retail and entertainment district will provide needed amenities for office tenants, hotel guests, residents, and visitors, representing a critical milestone toward advancing Novus as a mixed-use development
In June 2022, a developer entered into an option to lease Parcel 3DN. Parcel 3DN is planned for a 160,000 square foot mid-rise class A office, including ground-floor retail. The project, 700 Novus Place, represents the second of three planned mid-rise Class A office buildings located in Novus Phase III. In August of 2022, 700 Novus Place obtained approval of the final construction drawings and was issued a building permit. Closing is anticipated prior to the end of the calendar year 2022 with construction commencing shortly thereafter.
A Preliminary Takedown Notice (PTN) will be submitted for Phase IV, Parcel 4A in September of 2022. Parcel 4A is comprised of approximately 6.2 developable acres located along Rio Salado Parkway just east of Rural Road. Parcel 4A is located on the former Karsten Golf course and will not displace any current ASU use. ASU has received unsolicited interest from healthcare providers and developers interested in developing a Medical Office Building (MOB). ASU intends to issue a national RFP for a MOB development, which may be phased or include complementary development uses.
ASU Diablo
Active member
Nice. A couple other things pulled out on Novus:
Parcel 5F is the NWC of Rural/Rio Salado so will be interesting to see what height we will be able to get there. On the Novus website, the Land Use Plan splits up 5F into "5FW" and "5FE" so curious to see if this proposed development will encompass BOTH lots or just one. Exciting nonetheless...
They updated the rendering for Phase 3 on Page 557 so you can get a good idea of what the high rise hotel, park and restaurant area will looks like.
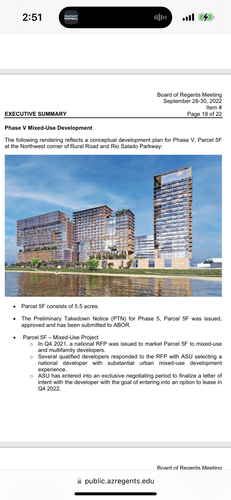
Page 564 has a conceptual rendering of what Phase V (NWC of Rural & Rio Salado) may look like. Kind of looks like Optima.. that would be amazing.
Page 564 has a conceptual rendering of what Phase V (NWC of Rural & Rio Salado) may look like. Kind of looks like Optima.. that would be amazing.
ASU Diablo
Active member
Reviewing ASU's new "Annual Capital Plan" document (Page 239), I noticed that this new parking garage is identified as "Academic and Office Space". Not sure if a mistake or if perhaps there will be space (in addition to the parking garage?). Also, the other Eastern half of the lot will be student housing (Herberger Residence Hall) and more academic space.
https://public.azregents.edu/Board/2022-09-28-through-30-Final-Board-Book.pdf
I guess I should read this entire 600 page report before asking all these questions LOL
- So looks like on the same block (most Western part of the lot) will be a five-story, approximately 128,000 gross-square-foot facility and will be built right up to the parking structure and share the most western wall. The first floor of the building will include hospitality, restaurants and retail spaces with entrances along Mill Avenue.
- Seven-story, approximately 256,694 gross-square-foot facility will consist of approximately 830 residence hall beds as well as an estimated 28,247 SF of dining, classroom and office spaces and indoor/outdoor common areas targeting the Herberger Institute of Design and the Arts lower-division undergraduate students on ASU Tempe campus. The facility will be located between Mill Avenue and South Myrtle Avenue and East 10th Street and East 9th Street (Eastern half of the block)
ASU Diablo
Active member
Page 564 has a conceptual rendering of what Phase V (NWC of Rural & Rio Salado) may look like. Kind of looks like Optima.. that would be amazing.
I'm counting 20+ stories for the most western tower (looks like a total of 3 buildings on this site?). Would be amazing and agreed that it does look like Optima!
azsunsurfer
New member
Can someone post behind the paywall?
https://www.bizjournals.com/phoenix...e-negotiates-over-historic-danelle-plaza.html
Also looks like Nike is opening a store at TMP
https://www.bizjournals.com/phoenix...ked-to-building-permit-tempe-marketplace.html
https://www.bizjournals.com/phoenix...e-negotiates-over-historic-danelle-plaza.html
Also looks like Nike is opening a store at TMP
https://www.bizjournals.com/phoenix...ked-to-building-permit-tempe-marketplace.html
azsunsurfer
New member
Also why does the residential development being built just north of Cornerstone in Novus have a setback with surface parking like the low rise office development along Rio Salado? There are no powerlines. Disappointing that it wont be placed directly on Rural.

xymox
Active member
I'm counting 20+ stories for the most western tower (looks like a total of 3 buildings on this site?). Would be amazing and agreed that it does look like Optima!
Looks a lot like Marina Heights buildings + plants - which makes sense given they'd be right next door to them. Some nice continuity there...