somethingfast
Member
^ that's some seriously nice looking sh*t on the way...sweet.


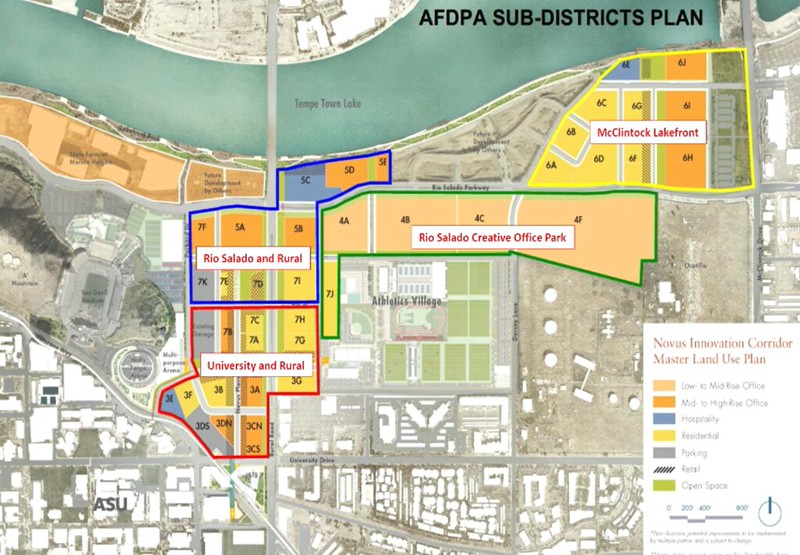
The way the Studio Ma concept approaches the train is bad. A train cutting through a pedestrian plaza is ridiculous, and the rendering was incomplete and doesn't show how it integrates with the building. Other parts were great which make me wonder what was going on here.
And it shouldn't. Buildings shouldn't integrate with train tracks except to get people across them safely, nevermind the inherent noise and maintenance issues.
Didn't Valley Metro not give them permission anyways? It's hard to blame them.
I'm not seeing anything in the Novus massings that suggests pedestrian friendly or scaled. Density without that is hell, imho.


So looking at the Mirabella construction cam, I am curious what the elevator looking structure is that they are building away from the rest of the construction? Kind of odd they would build an elevator shaft by itself away from the primary construction which leads me to believe it is for something else?

So looking at the Mirabella construction cam, I am curious what the elevator looking structure is that they are building away from the rest of the construction? Kind of odd they would build an elevator shaft by itself away from the primary construction which leads me to believe it is for something else?


So yea. They've pulled all the wood framing off. I have no clue what this is. It doesn't like it could fit anywhere in the renderings. Some kind of extravagant signage foundation?? :shrug:
I don't know what they are called, but maybe its one of those sample facade's of how the finished exterior should look like.

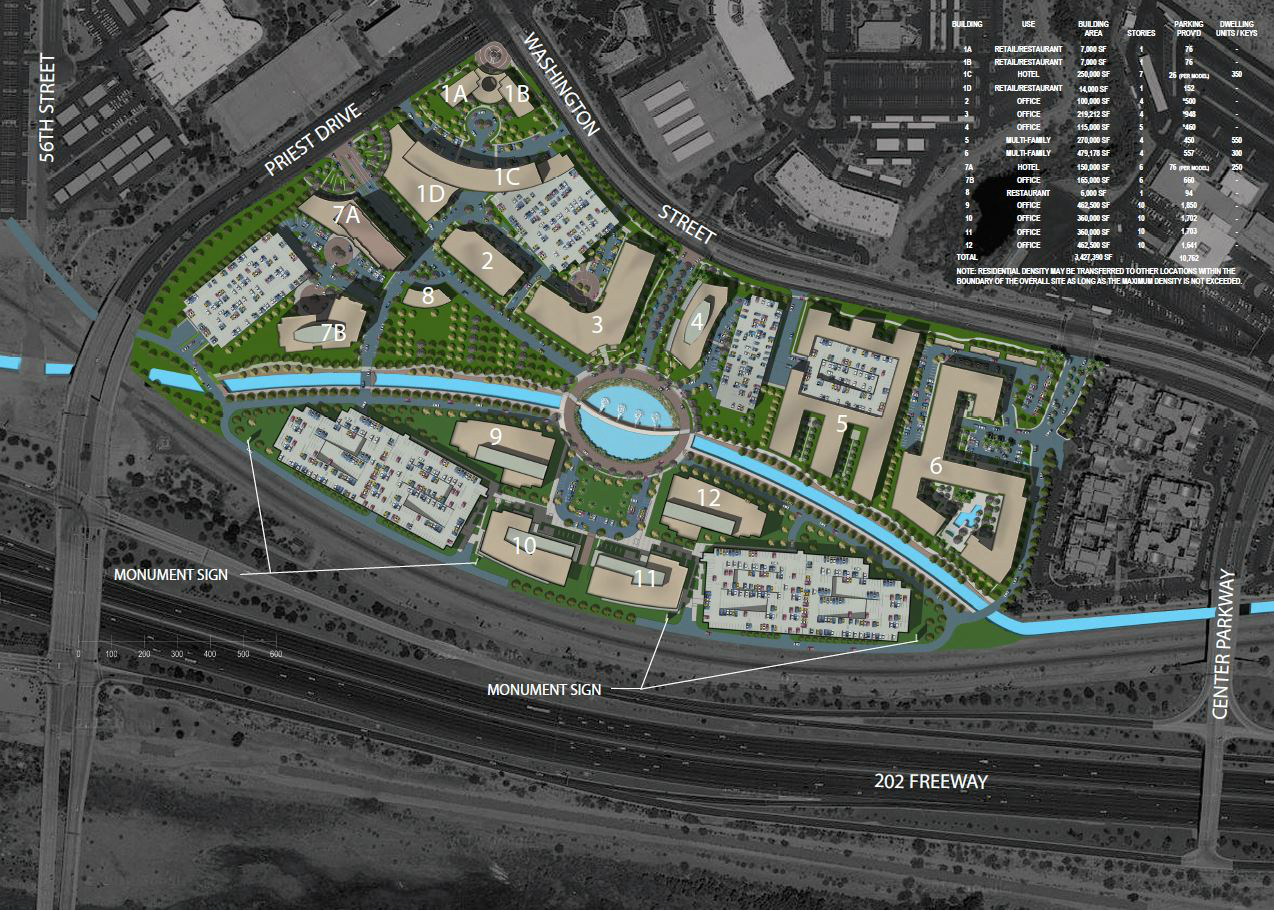
Interesting news about the Grand. So it looks like they will be starting on Phase 4 and I know there was some confusion about which phase was that. From the Study Session Meeting it looks like it will be the site directly west of the 4 story building and parking garage on the NW portion of the site. What's interesting is that that site was earmarked for another parking structure and 4 story building. It looks like now that adjacent tenant might be leasing more space and the plan is to build a taller parking structure and 9 story office building where it was originally planned for a 4 story building based on previously approved plan. It's just annoying though that we'll have an even taller parking garage face Washington.