Tempe Development Thread


I think it's an appropriate use for that parcel given the context of the site (the interchange, the industrial properties and the suburban TMP). Much needed amenities for this part of Tempe.
 
I think it's an appropriate use for that parcel given the context of the site (the interchange, the industrial properties and the suburban TMP). Much needed amenities for this part of Tempe.

I agree that the use is fine; but the site plan and materials are pretty lame. Again, it was obviously not going to be an urban mecca, but given that there are at least partially serious talks of a streetcar running down Rio one day, I just would've liked to see more of a pedestrian approach once inside the development (parking lots behind the buildings, or use of garages... the office uses over the retail, etc.). At the very least, something really contemporary to contrast TMP would've been neat architecturally.

What's proposed is nowhere near unexpected, though.
 
Yep. Hotel and office add some good variety to the existing, but the site plan is terrible. Looking at the elevations, it seems that there's quite a height disparity between Rio Salado and the property where the hotel would be built. That would make it more challenging to front Rio Salado, and given the location near a the freeway and away from Tempe's more urban core, it's not surprising they didn't put effort and $ into a street-fronting approach.

I am kind of surprised/annoyed, though, that there seems to be a wall and culdesac completely isolating this development from the existing Tempe Marketplace and from the rest of the undeveloped parcels. God forbid your hotel patrons or office workers might want to walk over for movies/shopping/food. Would be nice to see two or three pedestrian punch-outs in those walls so that people don't have to jump into their cars or double their walking distance. It would be under a half mile to walk to the Chipotle-area entrance to the TMP shop area if there was a ped punchout by the southern hotel, but much longer to get there by being forced to walk down to Rio Salado and back around. Not to mention then having to deal with all the car wash traffic and drivers entering the marketplace. At least with a punch-out, there would be less traffic to dodge and a much quicker walk in.

Oh, well. We're clearly not the target market for these hotels/offices. It's just a bummer to see them basically copying Mesa Riverview's suburban design instead of trying to make a better, more "Tempe" final product.

I agree that the use is fine; but the site plan and materials are pretty lame. Again, it was obviously not going to be an urban mecca, but given that there are at least partially serious talks of a streetcar running down Rio one day, I just would've liked to see more of a pedestrian approach once inside the development (parking lots behind the buildings, or use of garages... the office uses over the retail, etc.). At the very least, something really contemporary to contrast TMP would've been neat architecturally.

What's proposed is nowhere near unexpected, though.
 
Hayden Mill Project

Here is the site plan for the project I was talking about on Wednesday of last week: http://www.bizjournals.com/phoenix/...sive-tempe-hayden-flour-mill-to-be-hotel.html

Nothing really new here that isn't already in the City Council Agenda documents, so I'm not sure why this is "EXCLUSIVE!" Maybe because they apparently talked to council members who weren't willing to go on record?!

Anyhow, very excited for this. Hotel can't be very large. Can't wait to see actual renderings.
 
That site at 1st St & Farmer is trash. That guy holding onto that piece of crap property is a tool. He needs to give up finally. Streetcar is taking forever.

USA Place looks like it has submitted development plan review on 11/25/2014, if you look at the "check project status" in Tempe city site.

Both the Farmer Ave development (south of Encore) and one on 6th St just west of Farmer are well under way. The one south of Encore is almost at full height.

HFL 3 is around the 5th story, looks like one more building needs to start for Marina Heights, while site movement is well at SALT.

Hanover is completed as far as structural, should see facade going up soon. Same with 1010 E Lemon.

Culinary to open this week, couple of random new places around Mill. Work has yet to begin on Whiskey Row. Vintage has closed to re-concept.

I believe we will see the development at 230 W 5th Street happen in the next 3-6 years. There is a demand for high rise rentals. Hopefully the Mill, South Bank, USA Place, AC Hotel, Town Lake Residential, and Monti's are all projects we see get under way in 2015. I believe at least half of them will happen, especially Monti's and the AC Hotel.
 
Yea, that's a great example of a true mixed use development. I can't believe how many uses are being programmed onto the land, and it's going to be active 24/7 between the hotel, dining and events.

For those who have seen the finished structure of Hanover, how does it look? Where exactly is the entrance?
 
Here is the site plan for the project I was talking about on Wednesday of last week: http://www.bizjournals.com/phoenix/...sive-tempe-hayden-flour-mill-to-be-hotel.html

Nothing really new here that isn't already in the City Council Agenda documents, so I'm not sure why this is "EXCLUSIVE!" Maybe because they apparently talked to council members who weren't willing to go on record?!

Anyhow, very excited for this. Hotel can't be very large. Can't wait to see actual renderings.

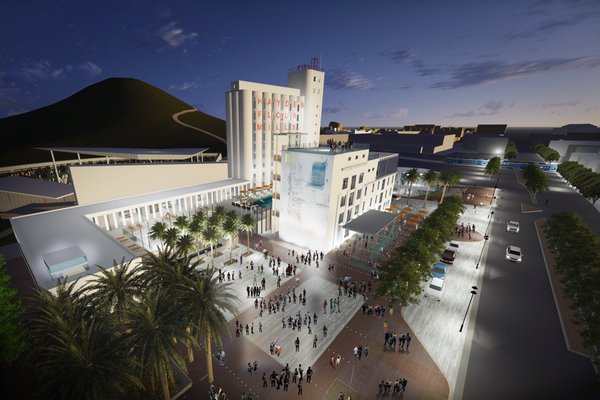
aerial-looking-south-east-night*600xx2975-1983-32-0.jpg


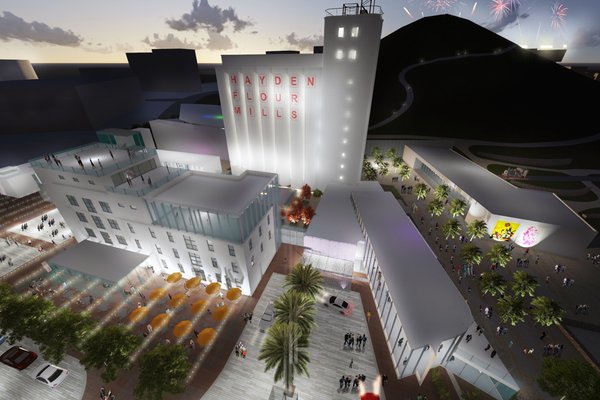
aerial-looking-northeast-2*600xx3240-2160-300-0.jpg


EXCLUSIVE: Tempe Hayden Flour Mill to be hotel, outdoor theater and dining center

Envisioned in renderings provided first to the Phoenix Business Journal, the team is proposing an adaptive reuse – taking the original historic structures and adapting the four-story office building and 12-story grain silos to a new use. The towering silos will be redeveloped into an Aparium Hotel. The Hayden Flour Mills hotel, if developed in the same vein as other Baum and Aparium lodging properties, with luxury rooms situated into the former silos. The four story office building fronting Mill Avenue will turn into a restaurant and retail venue with hotel amenities and a rooftop lounge overlooking the Town Lake park and Mill Avenue. A new structure will link the two buildings serving as the hotel lobby and support center, with a second floor pool deck.
A second new building connects with Rio Salado Parkway and the lake across from Hayden Ferry Lakeside. In addition to providing more restaurant and retail opportunities, it will also be a support building for the 4,000-seat amphitheater that flows up A Mountain with covered permanent and lawn seating. The stage is nestled into the new north building. A second building for ticketing and concessions will adjoin the existing city parking lot on the south side of the mill.
 
Looks awesome! Hopefully all this 24/7 activity nearby will deter future Wildkitty defacement of our beloved "A" Mountain. Wishful thinking :D
 
^ Wow! That's gorgeous! Perfect reuse of a historic complex. Well executed. Now if we can get mid-high rise buildings between the Mill and Mission Palms, this area of Mill may become the spot.

JJ, parking garage entrances on south and east sides. Main entrance is on east/northeast side. I believe reading that ground level apartments will have private street entrances though. I could be wrong, so don't quote me.
 
^ Wow! That's gorgeous! Perfect reuse of a historic complex. Well executed. Now if we can get mid-high rise buildings between the Mill and Mission Palms, this area of Mill may become the spot.

JJ, parking garage entrances on south and east sides. Main entrance is on east/northeast side. I believe reading that ground level apartments will have private street entrances though. I could be wrong, so don't quote me.

Thanks. Ground level walkups softens the blow quite a bit of it being a one-use structure in the heart of downtown. Definitely one of the ways to integrate a residential-only building in an urban fashion, so I hope that you're right.

Love the Mill renderings; my only, tiny wish was that the building facing Mill Ave was extended a bit to meet the street just a bit more. Hopefully, there will be patios and such that make whatever businesses go in there visible from the street level. Love it.
 
Pics

If I have time this weekend, I'll swing around and try to get some pictures of the stuff going on: Culinary Dropout, Hanover, SkyWater, SALT, Marina Heights, HFL, HUB2, Dorsey/University and Terrace/Lemon, and holy cow there's a lot going on right now...could be a decent sized photo drop. Am I forgetting anything worth taking a picture of?
 
If I have time this weekend, I'll swing around and try to get some pictures of the stuff going on: Culinary Dropout, Hanover, SkyWater, SALT, Marina Heights, HFL, HUB2, Dorsey/University and Terrace/Lemon, and holy cow there's a lot going on right now...could be a decent sized photo drop. Am I forgetting anything worth taking a picture of?

Art Annex (Postinos and Snooze) at College Avenue, The Graduate Tempe (formerly Twin Palms Hotel and IHOP) and Centerpoint on Mill has changed a lot since I was last there.
 
Since you'll be close, could you snap a pic of the rest of Farmer Ave with the Encore complexes; want to see how that street is beginning to mold.
 
Bob Parsons buys The Cornerstone

http://www.bizjournals.com/phoenix/...ns-buys-tempe-center-next-to-asu-for-29m.html

I think this is good news. He is a smart man and I'm sure in the short term will reap the benefits of the leases on the property. However, in the long term I think he envisions redeveloping that key property on University and Rural into something really awesome. Especially since it already has some solid retail and Improv.

I wish somebody with a long term vision would but the other two corner lots on the SWC and SEC. That will be a key intersection for development in 5-10 years and much of the available lots between Rural and Mill are fully developed.


Back
Top