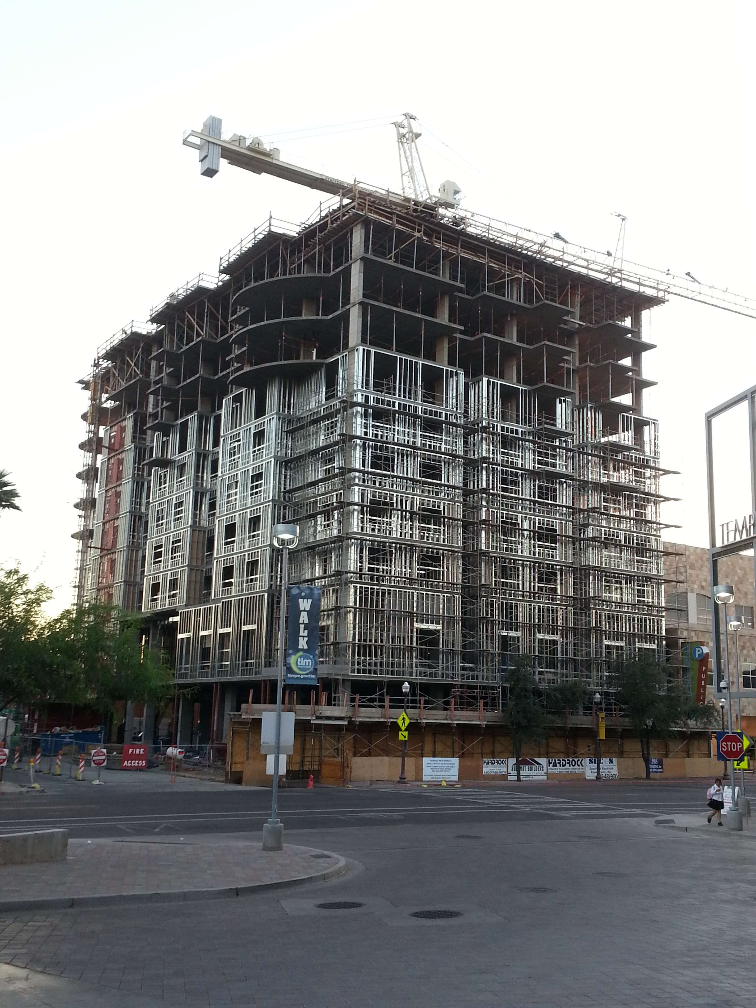
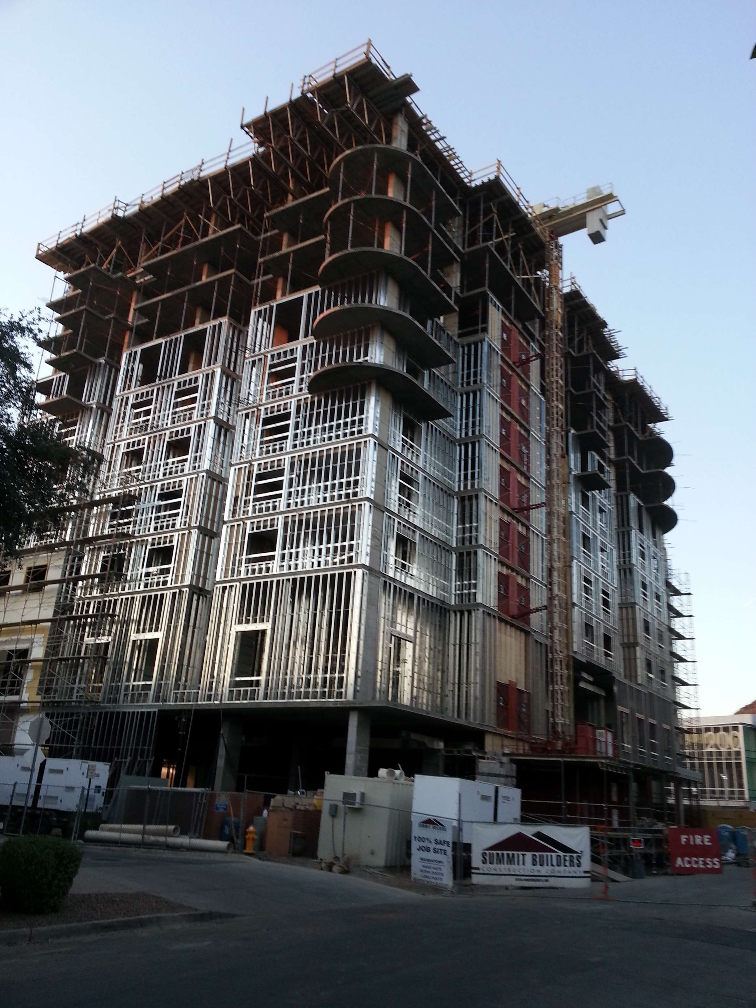
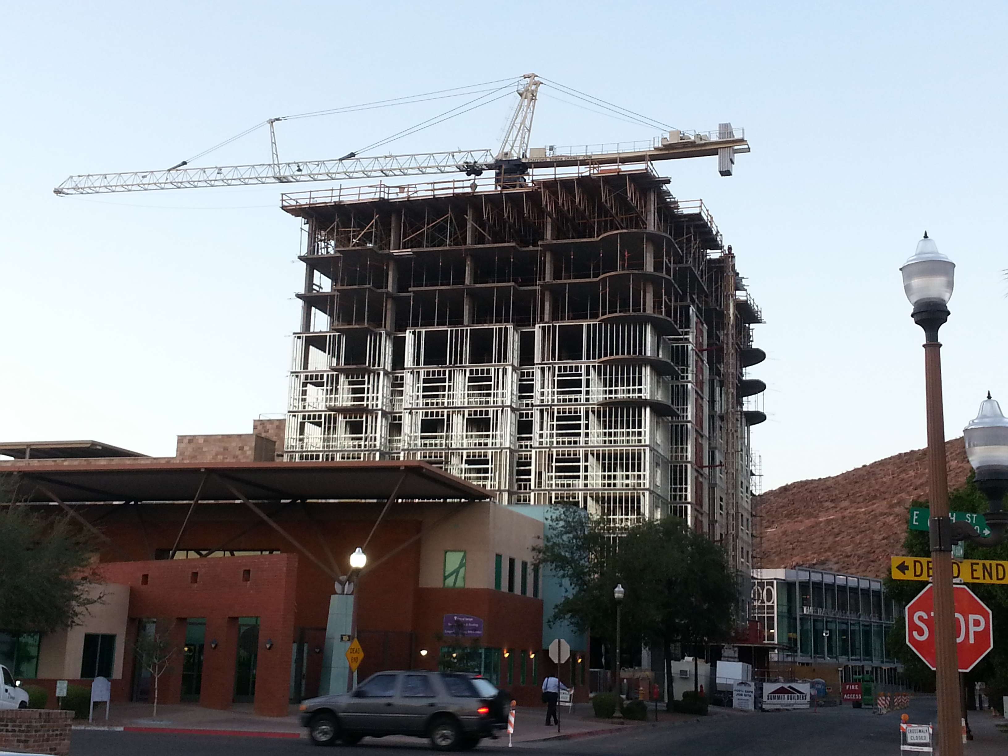
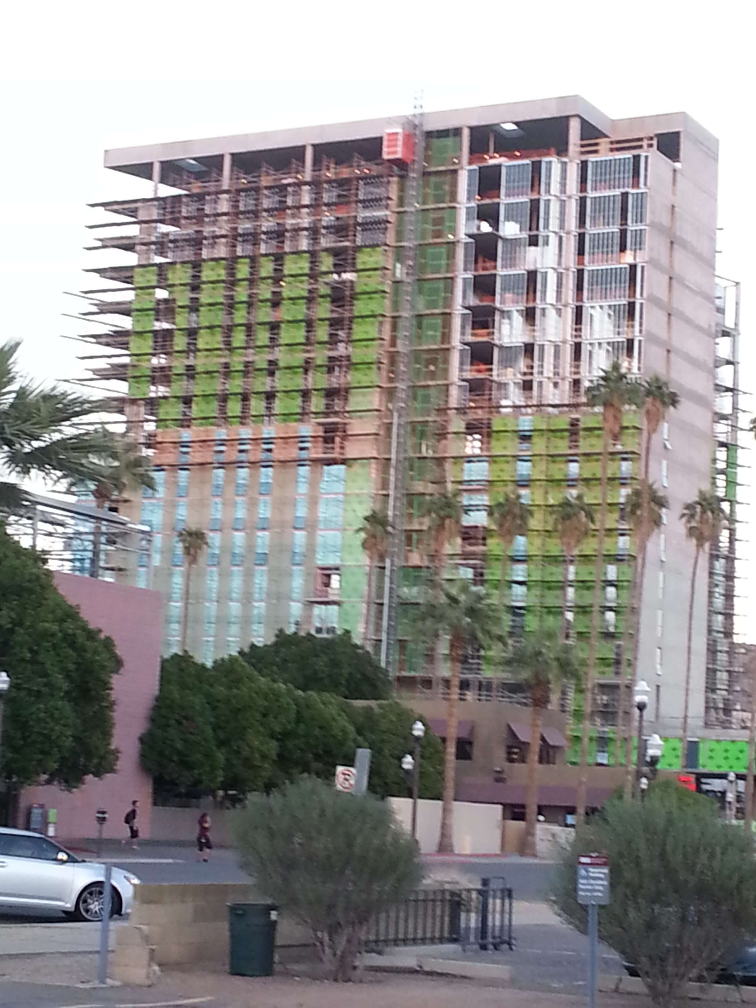
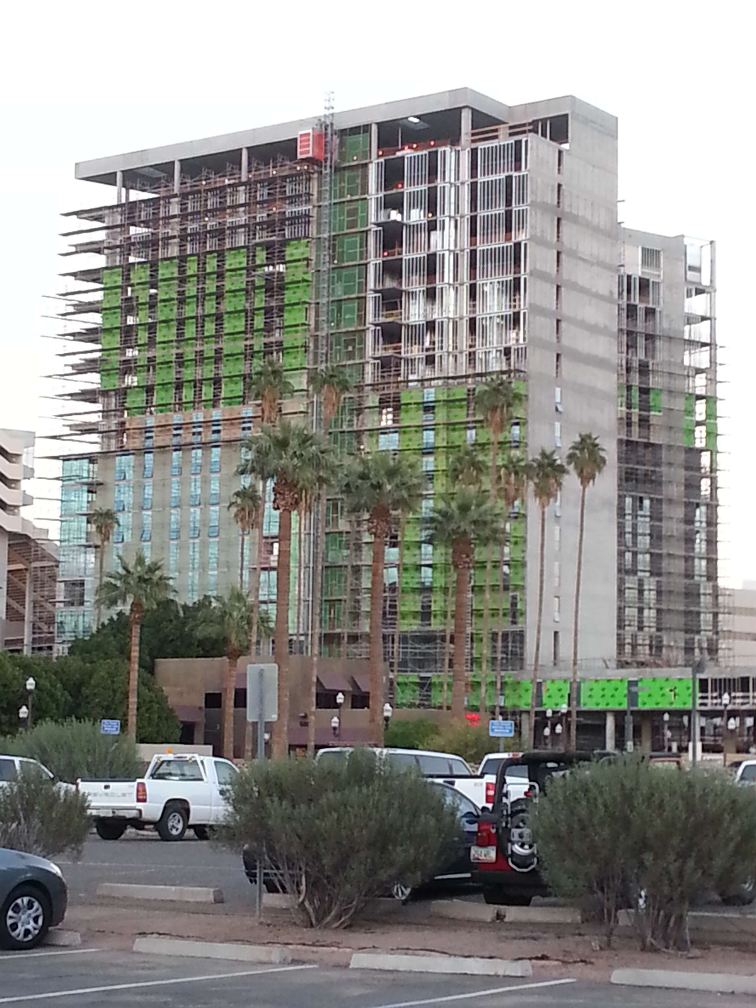
Tempe Development Thread


Noticed the Lemon Street parcel north of the Vue was on DPR agenda recently. Any word on the old M7 parcel?

Some investors bought those appartments from Chase as a result of the previous owner going into foreclosure. The fact that land is entitled for up to 1,600 beds is an "exit strategy" according to their website. They are only planning to rennovate them to increase rents in the meantime.
 
The Grove @ 1000 East Apache

Looks like that vacant parcel next to the VUE will finally be developed. I got this from the Development Review Comission's next agenda.

"Request for an Amended Planned Area Development Overlay and Development Plan Review consisting of a proposed mixed-use development including 327 dwelling units all within a (14) fourteen-story building for THE GROVE AT 1000 EAST APACHE (PL120130), located at 1000 East Apache Boulevard. The applicant is Snell & Wilmer, LLP."

Attached is the elevation of the Grove. It doesnt look that much taller than the Vue.

http://www.facebook.com/Apache.Redevelopment

525762_487582804605959_1329309280_n.png
 
The Hanover Project

What is going in on the parking lot next to W6? I saw a zoning sign for a 6 story building.

According to the Development Review Commission:
Request for an Amended Planned Area Development Overlay and Development Plan Review consisting of a new six-story 341 unit multi-family residential development for THE HANOVER PROJECT (PL120313), located at 101 West 5th Street. The applicant is Gammage & Burnham PLC.

Attached are some elevations of the project from the City of Tempe

69712_487586557938917_128621711_n.png


564893_487586574605582_2075279019_n.png


21799_487586587938914_998467217_n.png


379140_487586617938911_462486837_n.png


http://www.facebook.com/Apache.Redevelopment
 
Attached is the elevation of the Grove. It doesnt look that much taller than the Vue.

http://www.facebook.com/Apache.Redevelopment

525762_487582804605959_1329309280_n.png

Thanks for posting both projects.

I am a bit disillusioned by the aesthetics of both. They look like pretty boring buildings. I'm not saying that every project in Tempe should be cutting edge architecture, but these seem like more of developers trying to do the bare minimum to make as much profit as they can. At least the one on Apache looks like it will provide plenty of space for retail on its lower level; but the one on 5th is a huge disapointment. As I expressed earlier, that lot has a lot of potential to become a connection between Mill and the future developments along Farmer and Ash. And it seems like it is all being wasted on a monolithic 6 story single-use project. I appreciate that it at least is right up to the curve, but when talking about residences, that isn't always ideal.
 
Is there any hope that the northeast corner of the Hanover project could be retail? Or, would that have been mentioned elsewhere the proposal?

I don't hate the design; will certainly bring more residents to the core, replace a huge parking lot and help to expand downtwn eastward. Height and lack of retail are certainly the majotr red flags. The more I think about it, the more I think some of the Apache development would have made more sense. The new 14-story apartmentt adjacent to the Vue, for instance, would have brought retail and made an impact on the skyline that is essentially just the w6 towers.

Is there any chance the development could be reworked pending city review? I remember something similar happening with the Mosaic back in the day. I would much rather see this in its current form on Ash or Farmer. Sorry to be repetitive, but there are just so few lots left for high rise development. :(

I do like the break between all the mdern/glass buildings nearby. All the more reason that a larger structure would have been more appealing.
 
I am probably the only one who likes the Hanover project. I think the brick adds some understated quality with simple lines juxtaposed to the ultra modern glass and steel of the W6. It isn't too busy which often makes a new structure unappealing. Although the W6 towers offer a great "peak" to the Tempe skyline, I don't think this small city needs many more high-rises of that size. 30+ floors is overkill for the small area; especially one that lacks the land to build a skyline like downtown or midtown Phoenix.

More 10-15 floor mid-rises would work perfectly in a dense setting like Tempe. Building many shorter (4-10 floor) apartment buildings like Hanover works extremely well in walkable residential areas. It works for European cities and for areas of Seattle and even New York; especially residential neighborhoods and near universities like NYU, Columbia, and UW (Washington). This is the area round Columiba University in NYC:
cu-in-new-york.png


Furthermore, since vacancies exist on Mill and more retail can be built on that street, I do not believe that every new residential structure needs ground level retail. It would be nice to incorporate residential only buildings into this area of Tempe. Think of some of the entrances and elevations of Roosevelt Square on Portland nearer 3rd Ave in Phoenix.
 
Last edited:
I really like the look of the Hanover also. The brick facade goes really well in an urban setting. I'm tired of all the buildings that use "southwestern" design schemes and colors like the Summit at Copper Square,
 
I like the Hanover project in its current form...but I wish it were being built along the railroad tracks. It would have been a nice gradual buffer between the lower rise neighbhorhoods of the west and DT Tempe. That site could have been left for a more intense development proposal since I think that is one of the few vacant parcels left dt where you can go up to 30 stories.
 
According to the Development Review Commission:
Request for an Amended Planned Area Development Overlay and Development Plan Review consisting of a new six-story 341 unit multi-family residential development for THE HANOVER PROJECT (PL120313), located at 101 West 5th Street. The applicant is Gammage & Burnham PLC.

Attached are some elevations of the project from the City of Tempe

69712_487586557938917_128621711_n.png


564893_487586574605582_2075279019_n.png


21799_487586587938914_998467217_n.png


379140_487586617938911_462486837_n.png


http://www.facebook.com/Apache.Redevelopment

Links to the .PDFs of Hanover and The Grove? Speaking of brick work, I like how McCord Hall is turning out. Sun Devil Fitness Complex (SRC) expansion construction pace has been picking up of late. They're also adding solar roof panels on the existing portion.
 
Hanover looks decent, definitely think it should be taller (10-12 stories) but the brick does fit well with the old brick buildings on Mill Ave. I don't see an immediate need for ground floor retail with the current vacancies on Mill Ave. as well as on 5th street just east of Mill (Light Rail Station and The Hub's soon to be ground floor retail).

Between the Tempe Town Lake plans, The Hub, The Hanover Project, The Grove, Residence Inn by Marriott and Argo - I think it's safe to say that Tempe is currently kicking Downtown Phoenix's ass in the development department. Now if a grocery store could just appear on Ash and University...
 
Last edited:
I am probably the only one who likes the Hanover project. I think the brick adds some understated quality with simple lines juxtaposed to the ultra modern glass and steel of the W6. It isn't too busy which often makes a new structure unappealing. Although the W6 towers offer a great "peak" to the Tempe skyline, I don't think this small city needs many more high-rises of that size. 30+ floors is overkill for the small area; especially one that lacks the land to build a skyline like downtown or midtown Phoenix.

More 10-15 floor mid-rises would work perfectly in a dense setting like Tempe. Building many shorter (4-10 floor) apartment buildings like Hanover works extremely well in walkable residential areas. It works for European cities and for areas of Seattle and even New York; especially residential neighborhoods and near universities like NYU, Columbia, and UW (Washington). This is the area round Columiba University in NYC:
cu-in-new-york.png


Furthermore, since vacancies exist on Mill and more retail can be built on that street, I do not believe that every new residential structure needs ground level retail. It would be nice to incorporate residential only buildings into this area of Tempe. Think of some of the entrances and elevations of Roosevelt Square on Portland nearer 3rd Ave in Phoenix.

Don't get me wrong, I am not asking for another 30 story glass tower in that lot. But as you mendioned, something around 10 to 15 stories would be ideal. The W6 should remain our talest building, but right now it looks extremly out of place, having other tall buildings around it would really help aliviate that issue.

I also like the idea of a brick building, since it would connect to the brick theme in Mill Ave. The problem is that this won't be a beutiful brick building like the one in your picture. The difference is that the photo shows real brick buildings. The brick we see here is just a veneer, covering up cheap stud frame construction. It never looks as nice. If you don't believe me go to the Regatta point appartments on 1st street, and see their veneers. Also, from the renderings, there is just as much stucco finnishes as brick. But that isn't the reason I dislike this project. I do believe that Tempe should be diverse, not only in the people and type of jobs that it has, but also in its architecture. Not everything should be one material or look a certain way.

The true reason why I dislike this project is that it doesn't take anything about its site into account. It is extremely lazy design. It is just a box, where almost every side looks the same. They found a module and repeated it, just changing the material when the facade is pushed in or out. How is the side facing 5th different from the side facing the hotel, it isn't. The only side that is not a copy and paste of the other is the side facing W6, where the have an exposed parking garage. The box itself just goes up to its property limits, as if it was taking up an entire block in the middle of anywhere. This could be in Peoria, or Oklahoma City, or Mesa; there is nothing about this building that tells me that it was designed for this place. If it going to be purely residential, something better could have been done on the side facing 5th street. It is going to be extremly noisy on the weekends when the drunks are walking back from Mill, the people on the first floor would probably have liked a little bit more of a buffer. That is why retail makes a lot of sense. Or at least like the apartments next to Architekton, a live/work space which separates them from the noise.

It is just a cheap and quick design. I'd be extremly happy if this was going up by McClintock, or on Broadway. But this is the heart our downtown. On a site that has a lot more to offer. And it is just an ugly wasted opportunity.
 
Real brick buildings like those of Columbia University and the neighborhood in Harlem aren't built anymore. The brick used in newer structures is the modern equivalent that is used in construction today. It is sad but it is like you said, much more inexpensive to use. If you look at the brick used for new construction on ASU's campus and the Newman Catholic Center, it looks really nice but a very different composition than what was used in the 1800's and early 1900's. We will never get construction with old standards again.

I do not think the rendering is ugly at all and like the fit for this part of Tempe. It is more in keeping with the rest of Mill Ave and even with the condominiums near light rail.

Tempe is definitely seeing more construction of apartment buildings but they are mostly student housing. The Hanover project looks like it could be for non-students which will be nice. Downtown Phoenix is seeing smaller scaled projects in neighborhoods but nothing big aside from Roosevelt Point which is also student housing.
 
Although neither venue is within Tempe, it is news that somewhat impacts the city. ASU's stadium deal with the Cubs fell through, so they will not be playing in the west Mesa venue. It appears like they will now try to reach an agreement with Phoenix Municipal Stadium.

I like this venue a lot more. It is an important part of sports history in Phoenix, and it would be a shame for it to remain vacant once the A's leave. Plus, I would like for Papago to begin to be fixed up a bit and have it become a park that the whole city visits.

Source: http://sports.downtowndevil.com/2012/11/02/asus-stadium-deal-with-cubs-falls-through/
 
Last edited:
I like the deal with Phoenix Municipal Stadium a lot more. I think there are some great redevelopment opportunities there as well, especially on that gynormous parking lot. An urban village relatively near the light rail and surrounded by the desert parkland and stadium uses would make a really great place to be.


Back
Top