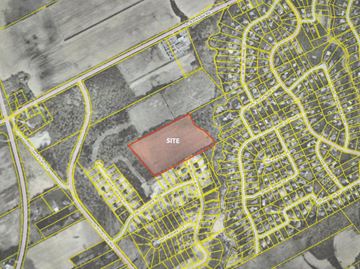
New subdivision developments


Minto had their Quinn's Pointe grand opening in Barrhaven today so I stopped by around noon and it was a very solid turnout. Not sure how many sales they will ring up today but people were checking out the floorplans, brochures, site map and quite a few actually sat down with the sales consultants to further discuss.

Recession? What recession ?! :)

Their Avenue collection townhouses start at 1,200 sq.ft and $250K. Their Executive townhouses start at 1,600 sq.ft. and $280K and their 43' singles collection starts at 2,505 sq.ft and $480K. Significant incentives for the first phase (design centre bonus, hardwood on main floor, and granite countertop in the kitchen and 9' ceilings on either 1st floor or 2nd floor, depending on the models)

QX4XInX.jpg
 
It looks like Minto will be building here for quite a while

http://ottawacitizen.com/life/homes/minto-launches-quinns-pointe-in-barrhaven

Minto may be selling off the last of its lots at Chapman Mills after a 15-year run there but the company’s not exactly calling it quits in Barrhaven.

On Saturday it launches Quinn’s Pointe, a master-planned community that will eventually see some 2,000 homes built on 250 acres off Greenbank Road not far from Chapman Mills. With over 1,700 units on the way in the east end at its Enclave at TrailsEdge and Avalon Encore projects and another 1,300 homes in the works for west-end Arcadia, Quinn’s Pointe will also rebalance Minto’s portfolio of active developments across the city.

“Barrhaven is definitely the strongest market in the city right now. People see the value (there),” says Minto senior vice-president Brent Strachan.

The first phase of Quinn’s Pointe will add 477 two-storey singles, bungalows and towns to the south-end community.

The new development features the 20 new designs Minto introduced last year at TrailsEdge, Arcadia Phase 2 and Avalon Encore as well as the popular Avenue back-to-back towns also launched last year. Those designs emphasize light, functionality and the optimal use of space.

Quinn’s Pointe also sees the debut of three new single-family designs as well as the new Executive Townhomes. All will be added to the selection at TrailsEdge, Avalon Encore and Arcadia.

The new single designs, all with traditionally themed elevations and four bedrooms, were borne of customer feedback at existing sites.

The 2,339-square-foot Georgian, for example, came from buyer demand for a dining room and living room plus a great room on the main floor. The home also features a flush breakfast bar. Situated on a 43–foot lot, it starts at $434,900.

The more modest Jefferson Corner is 1,744 square feet and starts at $379,900. It’s on a 30-foot lot but because it’s a corner location, the home has plenty of windows plus a two-car garage on the side.

The Okanagan, $549,900 and up, is 3,290 square feet on a 43-foot lot. It boasts a main-floor den, three-and-a-half baths and an optional fifth bedroom.

“For larger families or with an in-law living with them this provides that extra bedroom,” says Strachan. It was inspired by buyer requests for a larger home, again with dining, living and family rooms and a den on the main floor. It also has a “servery,” a short hall between the kitchen and dining room with room for a counter and sink, wine fridge, or storage space for fine dinnerware. The servery adjoins a walk-in pantry.

Both the Okanagan and Georgian boast a mudroom off the garage where grade permits, a practical design element Minto introduced with its new lineup last year.


The Okanagan boasts a main-floor den, three-and-a-half baths and an optional fifth bedroom.

The Okanagan starts at $549,900 for 3,290 square feet on a 43-foot lot. It boasts a main-floor den, three-and-a-half baths and an optional fifth bedroom.

The 2,339-square-foot Georgian came from buyer demand for a dining room and living room plus a great room on the main floor.

The Georgian sits on a 43–foot lot and starts at $434,900 for 2,339 square feet.

The new single designs, all with traditionally themed elevations and four bedrooms, were borne of customer feedback at existing sites. The Jefferson Corner sits on a 30-foot lot and boasts plenty of windows plus a two-car garage on the side.

The Jefferson Corner offers 1,744 square feet and starts at $379,900.

The first phase of Quinn’s Pointe will add 477 two-storey singles, bungalows and towns to the south-end community. Minto is debuting three new single-family designs as well as the new Executive Townhomes (pictured).

Photos: Minto launches Quinn's Pointe in Barrhaven

The master-planned community will eventually see some 2,000 homes built on 250 acres off Greenbank Road not far from Chapman Mills.

The homes at Quinn’s Pointe all give buyers the choice of three elevations for every floor plan and multiple exterior colours. “It provides variety for people who have different tastes and gives variation along streetscapes,” says Strachan.

Minto has also seen the flex kitchens it began offering with last spring’s new designs strike a chord. Options such as multiple or differently configured islands and varied sink locations are on buyers’ want lists, for example. Walk-in closets are popular at Minto’s other new sites so the company has included them in not just the master but in other bedrooms in the new Georgian and Okanagan models.

The singles at Quinn’s Pointe and elsewhere have fully insulated “rec room-ready” basements. Energy-efficient tankless hot water heaters and triple-paned windows are also standard. “Given the ceiling heights and the amount of glazing, we felt triple-glaze windows provide the optimal efficiency,” says Strachan.

Minto has gone with EnerGuide ratings on its new lineup. The rating on a scale of 0 to 100 provides a standard measure of a home’s energy performance, which can be compared to other homes. It includes a blower door test to identify potential energy loss through leakage. Compared to building just to Energy Star standards, EnerGuide “is more validation for the homeowner because each house is tested on how it performs,” says Strachan.

The EnerGuide rating will also apply to the five new executive towns being launched at Quinn’s Pointe. They range from the three-bedroom, 1,600-square-foot Carmel starting at $279,900 to the four-bedroom, 2,091-square-foot Venice Corner from $334,900.

The latter includes a den and optional fifth bedroom in the basement. All the executive towns have a finished family room in the basement. The executive towns also trumpet nine-foot ceilings on the main floor and open-concept main living areas for light and spaciousness.

Outside, buyers have the choice of either traditional or contemporary elevations.

“We’re offering affordability but without compromising layout or space,” says Strachan. “We’ve spent a lot of time on these designs, leveraging off our experience in towns.”

Minto is also offering its back-to-back Avenue townhome line at Quinn’s Pointe. They start at 1,154 square feet for $245,900.

Quinn’s Pointe, named for the Irish family that settled in the area in the 1800s, will include four acres of centrally located park land in phase one, a pond, and shorter streets for quieter, more private living.
Quinn’s Pointe

What: A master-planned community that will eventually see about 2,000 homes. Phase one is 477 singles and towns.

Builder: Minto Communities

Prices: Two-storey singles start at $334,900 for 1,441 square feet on 30-foot lots; bungalows at $444,900 for 1,478 square feet on 43-foot lots; towns at $245,900 for 1,154 square feet; executive towns at $279,900 for 1,600 square feet.

Sales office: 4005 Strandherd Dr.

Hours: Monday to Thursday, noon to 8 p.m.; weekends and holidays, 11 a.m. to 6 p.m. Closed Fridays.

Information: 613-823-1900, minto.com
 
Street View has had various updates in May 2015 scattered around the area. Additionnal links may be added in the future

Here's Stonehaven Drive at Old Richmond, which they are filling up the last parcels of Bridlewood (Monahan Landing)

https://www.google.ca/maps/@45.2808...iYqUZfWQ!2e0!5s20150501T000000!7i13312!8i6656

Updated shot of Fernbank at Robert Grant (formely Founders Road) - though Google still did not entrered inside the neighborhood. Of note it appears Abbott Street extension appears to be under construction now

https://www.google.ca/maps/@45.2642...4!1sYIfv7fzKFCiOW2fQQO0kAA!2e0!7i13312!8i6656

First shots inside the area https://www.google.ca/maps/@45.2781612,-75.8830157,3a,75y,1.27h,90t/data=!3m7!1e1!3m5!1sGZ2kj9-MSJgvbW6yN7W6jw!2e0!6s%2F%2Fgeo0.ggpht.com%2Fcbk%3Fpanoid%3DGZ2kj9-MSJgvbW6yN7W6jw%26output%3Dthumbnail%26cb_client%3Dmaps_sv.tactile.gps%26thumb%3D2%26w%3D203%26h%3D100%26yaw%3D0.89589%26pitch%3D0!7i13312!8i6656
 
Last edited:
Google now has the first Cardinal Creek Streets shown. The first main collector (Laporte Ave) shown below. Not sure if I've posted this shot before.

https://www.google.com/maps/@45.494...03&h=100&yaw=67.846016&pitch=0!7i13312!8i6656

Plus slightly to the west at Dairy we have Barry Hobin's Aveia which is also just started in late 2014

https://www.google.com/maps/@45.491...4!1sC9lf9uBYRsspq6FPBFw8fg!2e0!7i13312!8i6656

October Edit (thanks to recent Street View Updates throughout the summer):
Lots of work underway at Maple Grove and Johnwoods in East Stittsville (shot from June 2015)

https://www.google.ca/maps/@45.2825...4!1sJ7kAGPoasMdQVKWNI-YkLg!2e0!7i13312!8i6656

Jockvale west extension from June 2015

https://www.google.ca/maps/@45.2735...4!1sFwPguFeqobJKWK6s3Wbvbw!2e0!7i13312!8i6656

South of Earl Armstrong/River Road (June 2015)

https://www.google.ca/maps/@45.2638...03&h=100&yaw=233.18744&pitch=0!7i13312!8i6656
 
Last edited:
‘Urban creep’: Manotick fears OMB ruling could cost village its rural character

Joanne Laucius, Ottawa Citizen
Published on: October 6, 2015 | Last Updated: October 6, 2015 5:40 PM EDT


An Ontario Municipal Board decision to allow the rezoning of 124 hectares between Barrhaven and Manotick will expose the historic village to urban creep, says the head of the Manotick Village and Community Association.

Association president Klaus Beltzner wants to prevent Barrhaven from overrunning Manotick. “This basically gives the green light for developers to hopscotch across rural lands,” he said.

“The city has lost a significant case.”

Last October, council voted against an application from Barnsdale Landowners Group to re-designate the 124 hectares north of Barnsdale Road and bounded by Prince of Wales Drive to the east and Cedarview Road to the west from “agricultural resource” to “general rural area.” The developed areas just to the north of the 124 hectares forms the urban boundary.

The Barnsdale land is composed of 11 parcels of property. In their submission to the OMB, the landowners argued that the property did not qualify as prime agricultural land.

disappearing-agricultural-land.jpg


The city argued that agricultural lands should not be rezoned in a piecemeal fashion and maintained that the landowners should wait for a Land Evaluation and Area Review (LEAR), a comprehensive project to update soil mapping, which has not been completed.

Barnsdale appealed the matter to the OMB, a quasi-judicial provincial body that can overturn city council planning decisions.

The OMB agreed with the city that the land should be considered in a comprehensive way. But it also agreed that the landowners shouldn’t have to wait until 2018 for the completion of the LEAR to have the land considered for redesignation. The OMB added that Barnsdale Road was a logical boundary between the urban lands to the north and the agricultural lands to the south.

Belzer contends that this is bad news for Manotick. As soon as a rural property is re-designated from agricultural to rural general, it becomes a candidate for development.

“We already have developers who own large parcels of land between Barnsdale and Bankfield. They’re just waiting.”
Rideau-Goulbourn Coun. Scott Moffatt disagrees.

Land to the south of Barnsdale and west of the village of Manotick is protected because it is prime agricultural land, he said. The 124 hectares in question are of little agricultural value, and there’s a strong chance it would have been redesignated in the LEAR process anyway, said Moffatt.

What actually worries the councillor is that the OMB decided that developers don’t have to wait for the LEAR to be completed before applying for land to be re-zoned.

Moffatt adds that it will be at least five years before the urban boundary is reconsidered.

“I certainly don’t want people to think this will open the doors to the influx of development,” he said.

In a report to the Agricultural and Rural Affairs Committee, city staff said the OMB’s decision “may encourage other land owners to submit similar applications on the periphery of the Agricultural Resource Area, seeking the redesignation of their land and using this case as a precedent.”

The Barnsdale decision “may increase the likelihood that it be considered in any future expansion of the Barrhaven community,” said policy development and urban design manager John Smit.

Until the agricultural land review is completed, city staff will continue to recommend that similar applications are refused, he said.
Beltzner wants the city to develop a policy to protect the character of rural villages. He doesn’t blame developers. Developing land is their business, but the city has to state what it expects, he said.

He doesn’t share Moffatt’s confidence that development won’t creep toward Manotick because it’s prime agricultural land.
“We need to stop them or we won’t have a rural village anymore.”

[email protected]

http://ottawacitizen.com/news/local...ruling-could-cost-village-its-rural-character
 
Boy, does there every need to be an interchange at Barnsdale / 416.

I know it is 'in the works' but it should really be a top priority for the MTO.
 
Developers reveal plans for new Manotick subdivision

By Megan DeLaire
Manotick News, Nov 06, 2015


web_map___Content.jpg


A panel of developers, engineering consultants and city staff gave residents an overview of a proposed 16-lot subdivision develpoment targeted for Manotick at a meeting on Oct. 29 in the second last step toward gaining approval.

During the public meeting at the Manotick Arena and Community Centre, representatives of Cavanagh Construction detailed plans to develop land situated between Mud Creek to the east and First Line Road to the west by adding a westward extension of McManus Avenue, a public park, a pedestrian bridge over Mud Creek and a walking path beside it, and preparing the land for 16 new single family homes.

The site is bordered by land approved for the Maple Creek Estates subdivision to the south and west, and the planned extension of McManus Avenue is expected to connect the subdivisions.

Although the draft application was received by the city at the end of 2015, in 2006 the city approved a special design area concept plan for the area west of Mud Creek allowing for a lower density subdivision with larger lots.

“This is all part of a pre-planned development, an extension of what was already there,” Rideau-Goulbourn Coun. Scott Moffatt said of the area covered by the existing special design area concept plan. “All these homes are all planned in sequential order. This is all part of a larger 200-lot development and they’re all consistent with each other.”

With at least 30 metres of frontage for each lot, the proposed lots will be larger than those east of Mud Creek.

Three private wells have already been prepared at the site of the proposed subdivision, and if the draft plan is approved, development is expected to begin by summer, 2016. John Gerard Homes will construct the houses.

Reactions from residents at the meeting were mild. Some expressed concerns about whether well water supplies in the area would remain sustainable with the addition of 16 new homes, but were assured by developers that local water supplies would not be impacted by the development.

“I wasn’t expecting a lot of concern,” Moffatt said after the meeting. “Having it be an extension of what’s already there, there’s not a whole lot new for people to take in. With 16 lots it’s not a huge piece.”

In fact, Moffatt said that he expects residents will actually derive some benefit from the development’s proposed public park and walkway.

“The great part about this development versus the other ones is that this actually has the park space that is allotted to the area, which provides an amenity to the people who live on this side,” Moffatt said. “Which is great, to have that walking path in that naturalized area.”

http://www.ottawacommunitynews.com/...rs-reveal-plans-for-new-manotick-subdivision/
 
There is another 750 unit subdivision (Richcraft) west of the 600 unit subdivision (Mattamy) and a 250 unit subdivision (Metric Homes) to the east :) IIRC Fernbank will be about 10,000 units total.
 
We can be thankful, they have pretty much finish building up Bridlewood. There might be space for less than 100 units, but anything between Crownridge and old Richmond along Hope Side, is pretty much fill up now. Even the land where there used to be a farm area is been filled up. And I don't see much parcels of vacant land left elsewhere. Only thing older left on Hope Side is that single home right by the corner of Old Richmond.

Much of the vacant parcels at Eagleson/Terry Fox will likely be big box stores (something that Kanata definitely lacks of (sarcasm!)) or gas station or other businesses.

https://www.google.ca/maps/@45.2758...4!1sNRDlBuKfld-2gsxl26OEVw!2e0!7i13312!8i6656
 
We can be thankful, they have pretty much finish building up Bridlewood. There might be space for less than 100 units, but anything between Crownridge and old Richmond along Hope Side, is pretty much fill up now. Even the land where there used to be a farm area is been filled up. And I don't see much parcels of vacant land left elsewhere. Only thing older left on Hope Side is that single home right by the corner of Old Richmond.

Much of the vacant parcels at Eagleson/Terry Fox will likely be big box stores (something that Kanata definitely lacks of (sarcasm!)) or gas station or other businesses.

https://www.google.ca/maps/@45.2758...4!1sNRDlBuKfld-2gsxl26OEVw!2e0!7i13312!8i6656

here is a new proposal for the lands on the east side of Terry Fox - north of Fernbank. Mix of employment, residential, retail and commercial uses.

concept plan
http://webcast.ottawa.ca/plan/All_I...age Reference_D02-02-15-0066 Concept Plan.PDF

planning rationale
http://webcast.ottawa.ca/plan/All_I...ference_D02-02-15-0066 Planning Rationale.PDF
http://ottwatch.ca/devapps/D02-02-15-0066
 
Even if there is... that's not your problem or mine, is it?

Sure it is.

You and I both want better transit for inside the Greenbelt. Adding all the units means a drop in prices which means more people will move there and then Jimbo will likely try to fast forward the extension of the Confederation line to Kanata as has already been mentioned. Once again preventing any useful buildup of mass transit in the real city.
 
Committee OKs Potter's Key subdivision in Stittsville
Planning committee unanimously approves controversial Stittsville development, but with several amendments.

By: Lucy Scholey, Metro
Published on Tue Feb 23 2016


A controversial subdivision proposal for Stittsville passed the planning committee hurdle on Tuesday.

But faced with neighbours’ concerns about a traffic surge, speeding vehicles, construction hubbub and townhouses backing onto single-family homes, Potter’s Key developer Minto is bound to a few changes.

The planning committee unanimously approved the plan, but with these amendments:

A temporary construction access road will link directly to Hazeldean Road, preventing any heavy duty vehicles from cutting through the existing neighbourhood.
Only single-detached dwellings will be permitted to back onto existing single-family homes.

The plan still does not include a direct route to Hazeldean Road, which is an arterial route. But city staff say that once an adjacent southern parcel of land is developed, it will include a road that connects both properties to Hazeldean.

The next step is for council to vote on the plan.

http://www.metronews.ca/news/ottawa...mmittee-approves-stittsville-development.html


potters-key-subdivision-plan.jpg

http://stittsvillecentral.ca/tag/potters-key/


Back
Top