Nanaimo developments


Funny. I noticed that too, but it's a legit shot. If I have the time I'll do another perspective.

Telus Living is 6 storey. That's a poorly rendered fake image of a taller version. The image of the shorter building, immediately above the tall one, is what is being built. You can't build standard wood frame construction to that height.
 
Telus Living is 6 storey. That's a poorly rendered fake image of a taller version. The image of the shorter building, immediately above the tall one, is what is being built. You can't build standard wood frame construction to that height.

Well that's awkward. The pic shouldn't have been posted. It was a poor attempt to clear up the streetscape power poles and wires.
 
Last edited:
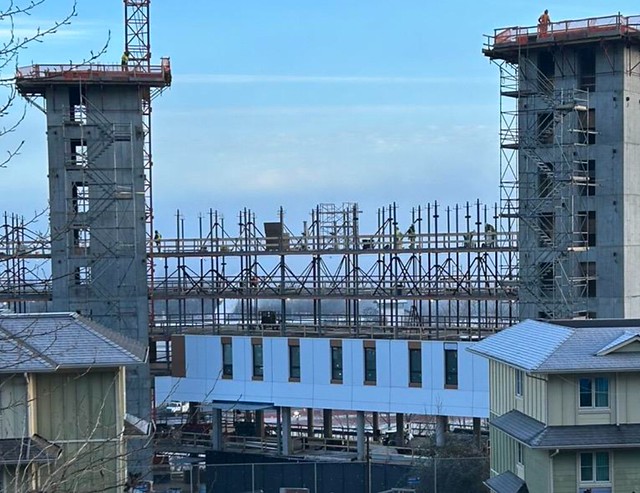
As posted above the VIU tower is a hybrid mass timber structure. The VIU tower is similar to Brock Commons at UBC but on a smaller scale at 10 storeys vs 18.

There's a slight difference between the VIU tower, and the UBC Tallwood tower. Both use mass timber slabs for the floors, but UBC also had wooden columns between the floors. The VIU tower construction looks like it's the same as the new 17 storey social housing building in Vancouver that's just being completed, with steel vertical columns between the floors.
 
So to be clear, I said it was a legitimate shot. It was taken by me, it is on my phone. I said I would take a shot from a different perspective. Do you have anything else to offer?

The sky is messed up in the image of the taller building. There are two shadows of the light standard where the rendering program appears to have messed up. There's no sign of a taller structure in the image above the one of the taller structure. It doesn't look real.

55022252044_d6fe5c148f_z.jpg
 
Duke Point Terminal expansion in Nanaimo

Salish Sea Gateway Project


DP World is advancing construction of its CAD$22 million short-sea shipping facility in Vancouver, as it targets a mid-2026 launch for coastal freight services between Vancouver Island and the Lower Mainland.

The infrastructure project, officially named “Salish Sea Gateway”, is designed to shift cargo from truck-and-ferry movements to a dedicated marine connection linking regional road and rail networks with global ocean carrier services.
Current construction activities include site preparation, civil works, utility installation, and the development of purpose-built infrastructure to support high-frequency short-sea service.

Once operational, the facility will significantly strengthen Vancouver Island’s access to North American road and rail networks and global ocean carriers. In combination with the Duke Point Terminal expansion in Nanaimo, the Salish Sea Gateway will unlock new feeder-service opportunities through the Lower Mainland

https://financialpost.com/globe-newswire/dp-world-on-track-for-mid-2026-launch-of-short-sea-shipping-facility-in-vancouver


55040340239_25effc9b16_z.jpg


https://npa.ca/shipping-facilities/duke-point-shipping-terminal/
 
Lantzville long-term care centre moves forward

LANTZVILLE — Support was unanimous, albeit somewhat muted, for zoning amendments which will allow construction of a much-needed long-term care facility to proceed....

Initially pitched as a three-storey complex of multiple buildings when the project was first announced in 2023, cost pressures saw the Island Health-led project revised.

The 306-beds will now be six storeys, in two main buildings, requiring a handful of zoning changes related to building height.

Updated estimates haven’t been announced, but initial costs for the build were expected to be $289 million.

This project is right on the municipal border with Nanaimo

54931585017_d5420e8aab_z.jpg


https://nanaimonewsnow.com/2026/01/15/the-right-thing-to-do-red-tape-around-proposed-lantzville-long-term-care-centre-clears/
 
Nanaimo pursuing ‘overlay’ zoning

Nanaimo pursuing ‘overlay’ zoning to encourage affordable housing builds

NANAIMO — The City is aiming to remove a few layers of red tape to encourage more affordable housing units to be built.

Councillors have unanimously supported the idea of overlay zoning for over 2,000 properties situated in urban centres or along urban corridors in Nanaimo, creating an option for developers who acquire properties and want to build multi-storey housing.

City of Nanaimo planner Kasia Biegun said the overlay option would exist if a minimum of 20 per cent of the planned units were reserved for subsidized, or affordable, housing...

No current zoning would be affected, with the overlay simply acting as an option if desired....

The program would also focus on rental-first buildings, something which Biegun said addresses a major need in Nanaimo.

Under the overlay zoning, properties around an urban centre such as Country Club Centre, Woodgrove or the downtown, would be eligible to be upwards of 12 stories high, provided the affordable housing component is met

The areas proposed are primarily those surrounding larger malls but would have its largest impact in the downtown core which is largely designated as an overlay zone.

City core impact

55063929836_4d87743a8e_z.jpg


Full story:
https://nanaimonewsnow.com/2026/01/27/nanaimo-pursuing-overlay-zoning-to-encourage-affordable-housing-builds/
 
Community Food Bank

NANAIMO — Long-awaited federal funding has arrived for Nanaimo Loaves and Fishes Community Food Bank.

The federal government, via the Ministry of Housing and Infrastructure’s Pacific Economic Development Canada (PacifiCan) program, announced $5 million on Friday, Feb. 6 towards Loaves and Fishes’ new warehouse facility being built on East Wellington Rd.

The 24,000 square foot warehouse facility, along with 3,500 square feet of office space, will serve as the food bank’s new headquarters and feature expanded storage capacity for food, as well as improved loading bays.

An expansion in coverage area is also anticipated, to reach rural and remote communities from Victoria to Haida Gwaii.

55086948954_306b50db48_z.jpg


55086685001_08aa4698a6_z.jpg


Nanaimo News Now

https://nanaimonewsnow.com/2026/02/06/federal-funding-finally-arrives-for-nanaimo-loaves-and-fishes-warehouse-project/
 
That Student Housing Tower is going to have some cool views of the city from the top floors. That said, I can't help but wonder if its being built about 5 years too late with the international student decline.
 
That Student Housing Tower is going to have some cool views of the city from the top floors. That said, I can't help but wonder if its being built about 5 years too late with the international student decline.

The Nanaimo rental market is still pretty tight so on campus housing would probably be cheaper and certainly closer. As well, only 11% of the students are international whereas UBC, by comparison, has a considerably higher number at 17.4 percent.
 
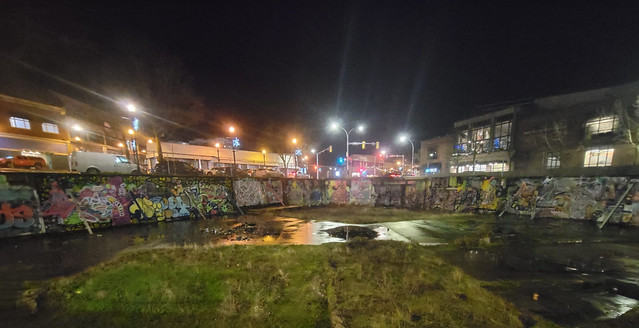
Nanaimo eyesore looking for development

NANAIMO — A long dormant eyesore in the city’s downtown is again being presented as a blank canvas for the development community.

The City of Nanaimo is looking to partner with a qualified developer through the BC Builds program, to transform the former Jean Burns building site at 6 Commercial St. into “a landmark mixed-use rental housing project”, according to official documents.

To boost engagement with interested parties, the City is offering a 60-year-lease at no cost for the developer, provided they meet “criteria consistent with BC Builds objectives.”

“The City recognized an opportunity to partner with BC Builds to create new housing for middle‑income workers by making underutilized City‑owned land available for development while still achieving this mixed‑use vision for the site,” Laura Mercer, general manager of corporate services told NanaimoNewsNOW.


55104845544_25d176d81b_z.jpg


55104581926_a67be50ec9_z.jpg


Full story: https://nanaimonewsnow.com/2026/02/19/rental-housing-desired-for-nanaimos-former-jean-burns-building/


Back
Top