Nanaimo developments


The new development permit 77 Chapel

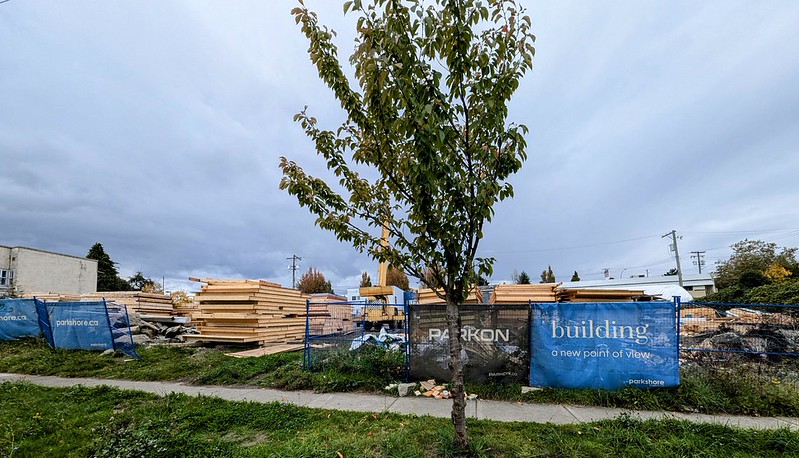
This is the latest (approved) development permit for 77 Chapel.

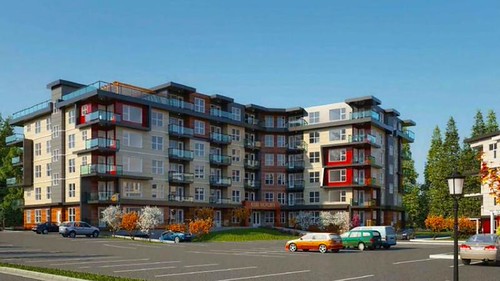
The development includes a rental building situated on the north portion of the site and two strata buildings to the south. The rental building would include 84 apartments – 51 one-bedroom units, 21 two-bedroom units and 12 studio suites. The strata buildings would have a total of 64 condos and six two-storey townhouses and would be configured as 46 one-bedroom units, 22 two-bedroom units and two three-bedroom units.
nanaimobulletin.com/news/downtown-nanaimo-highrise-cancelled

Location and proposed renderings:

54014324869_4d39d83ed1.jpg


54013179532_96b297d2c9.jpg


http://https://www.nanaimo.ca/whatsbuilding

DP001350 - 77 Chapel Street
 
Nanaimo at the 150 year mark

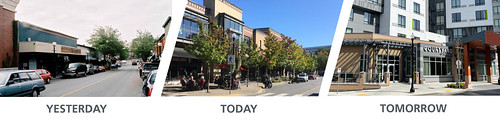
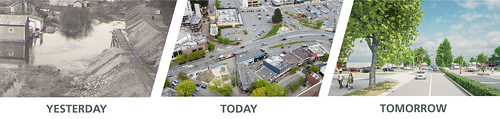
Nanaimo City is 150 years old this year. I thought it would be interesting to post some images of how times have changed. In pursuit of that goal I came across a website that shows downtown Nanaimo in a yesterday/today/tomorrow format.

What's really impressive is that all of the 'tomorrow' scenarios are either happening now or are in near development. The Nanaimo City website 'Downtown ReImagined: A Collaborative Revitalization Story' is an excellent source and has numerous videos that go along with the following images.

Downtown Reimagined

54017030840_20aa0baa59.jpg


54015694317_8230a3872b.jpg


54016928244_b44efe9792.jpg


54016823873_009b19d5c5.jpg


54015694662_553bf47e5c.jpg


54016824228_e25c71628e.jpg


Downtown Reimagined
 
Midtown Gateway

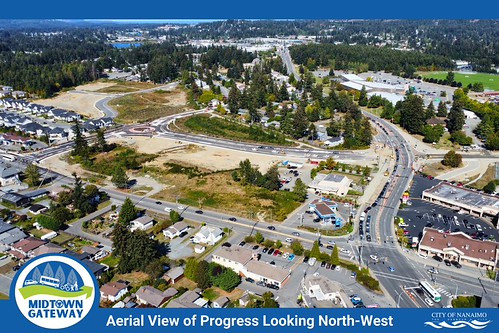
Development appears to be quickly following the almost completed Midtown Gateway preparation. A 'comprehensive mixed use community' which is 'currently configured with 188 new mid-rise apartment style residences and the opportunity to double that number' appears to be part of a proposal. It is rumored that a current Nanaimo food store will be moving into this new development.

54022429847_c9d352cd23.jpg


Midtown-Gateway
 
Midtown Gateway

Additional information regarding Midtown Gateway project. This information is from July 2021 and may be dated.

The application from Island West Coast Developments Ltd. also includes site-specific zoning for a 40,000-square-foot supermarket.

“As part of the Mid-Town Gateway project, the properties are envisioned as a significant development site at the junction of key corridors of the city,” noted a staff report. “The site will be located at one of the primary entry points to Nanaimo.”

The concepts show, in addition to the supermarket, four other buildings: three five-storey buildings with ground-floor retail space and four floors of residential units on top, and one office building.

nanaimo-council-gets-a-first-look-at-proposed-supermarket-plaza-at-boxwood-and-northfield

54021153414_82984d5854.jpg


54021051243_5e41bf7fb6.jpg


midtown-gateway/
 
So sad. That 24 story proposal looked awesome. I hate what they are building now.

The original plan was approved and made it all the way to a development/building permit. The owners ended up selling the property around the time covid hit. Construction costs soared as well.

Almost every multi-unit new build in Nanaimo currently is a 5+1 or 6+1. The major push right now is for rental apartments. These buildings are quite a bit cheaper to construct and the large plots of land to build them on are still available. If/when the dynamic changes to condos and the land available becomes more constrained, we might then see taller builds.
 
why is this thread not PINNED like the other ones? it gets WAYYYYYYYYYYYY more traffic than the Red Deer, PG or Fort Mac threads COMBINED .....

ATTN MODS .... please pin this.
 
Slowly but surely...

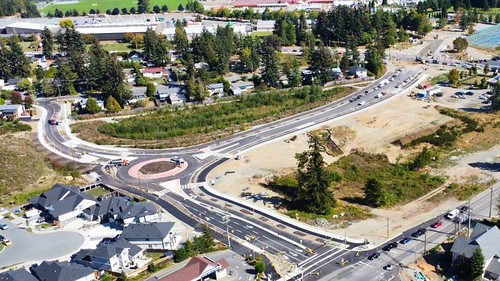
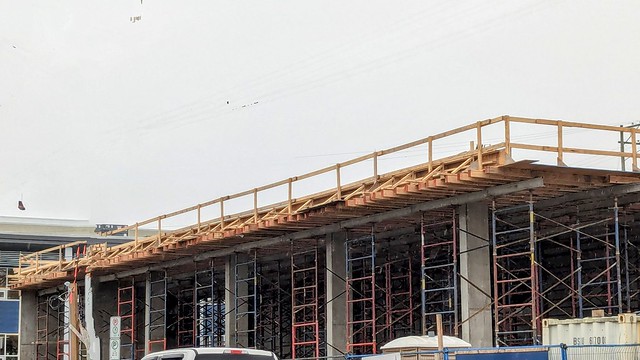
The second and final phase of a substantial housing development in the city’s north end just received approval for a development permit for the second time.

The proposal is for an 86-unit, six-storey multi-family rental building

54026734347_8416d205bf.jpg


Nanaimo News Now
 
Heading up. Slowly

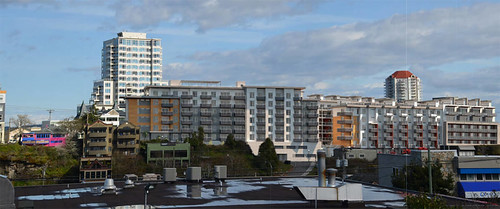
In a previous post I commented that the abundant supply of large land plots was, in part, responsible for the slow uptake of highrise development in Nanaimo. That may be changing as multi-unit construction is gradually gaining in height.

A typical (older) rental building in Nanaimo is three storeys. Within the last few years the height of multi-unit condo/rental buildings has quickly gone to four then five and now six storeys.

In a news article published today we may be seeing some evidence of 'more compact building footprint(s)'. Which could lead to higher density with taller structures.

A building height variance of 5.6 metres was permitted, with the developers saying it’s needed to provide the permitted density onsite while having a more compact building footprint.

/2024/09/28/development-permit-approved
 
Recent city centre street upgradess + streetscaping

Over the last three years Nanaimo has seen a lot of street updating in the city centre. Front street was the first to be upgraded with bike and pedestrian friendly improvements. Second and just completed was Terminal Avenue with some very attractive streetscaping

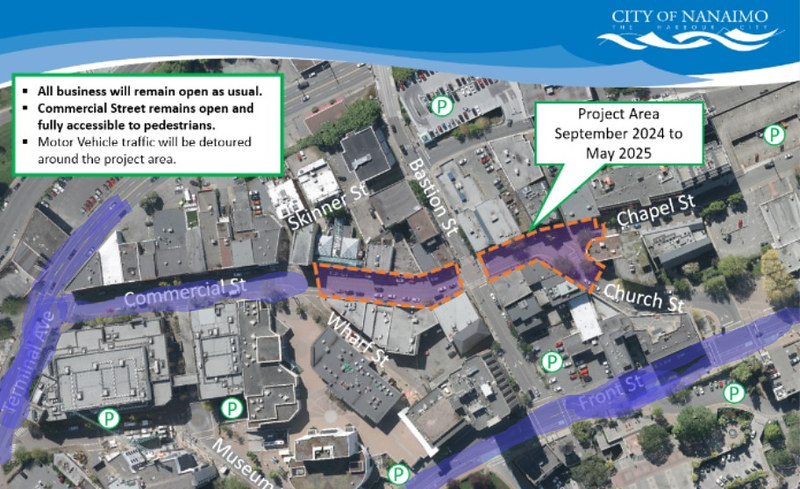
Currently Commercial Street is in the process of being upgraded over the next several months.

The area in blue is either completed or will be soon. The bordered area is currently being updated.

54042537883_296ebc52be_c.jpg


Front Street

54042212256_8de956d6ac_c.jpg


54041347607_78cf4d1510_c.jpg


Terminal Avenue

54042526389_782f2c840c_c.jpg


54042200936_ab695f15a7_c.jpg


54042452933_13878052e0_c.jpg


Commercial Street

54042537919_a4917fe612_c.jpg


54041347652_4b259e98dd_c.jpg
 
Harbourview District

155 Fry

This is an interesting building in that it is a bit unusual and will be the companion piece of an equally unique building. It has received a building permit but construction has not yet started.

It will be new construction of a 6 storey, 57 unit apartment building with a first level parking garage. The exterior adopts a Victorian-style architecture with lower-level faux brick HardiePlank siding, mid-building HardiePanel cladding, inset upper floor decks, and a prominent metal mansard roof.

54056497962_55796f7658_c.jpg


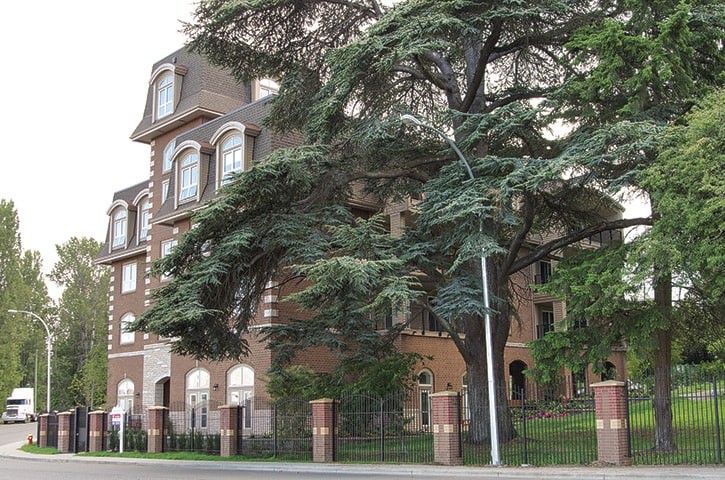
This building is phase 2 of a project initiated in 2016 called Robin's Gardens. The site was a former mansion from the 1800's and the owner built an impressive garden of exotic trees. The first phase building has a unique style as well and is pictured below.

54056493317_4d4dcc2e8b_c.jpg


The phase one building with the The Junction to be built adjacent.

54057551439_12ecbd237c_c.jpg


luxury-homes-return-to-south-end-nanaimo-site-

https://www.nanaimo.ca/whatsbuilding/

Google Earth 49°09'33"N 123°55'45"W


Back
Top