Islandtime
Member
Nanaimo on a Spring day


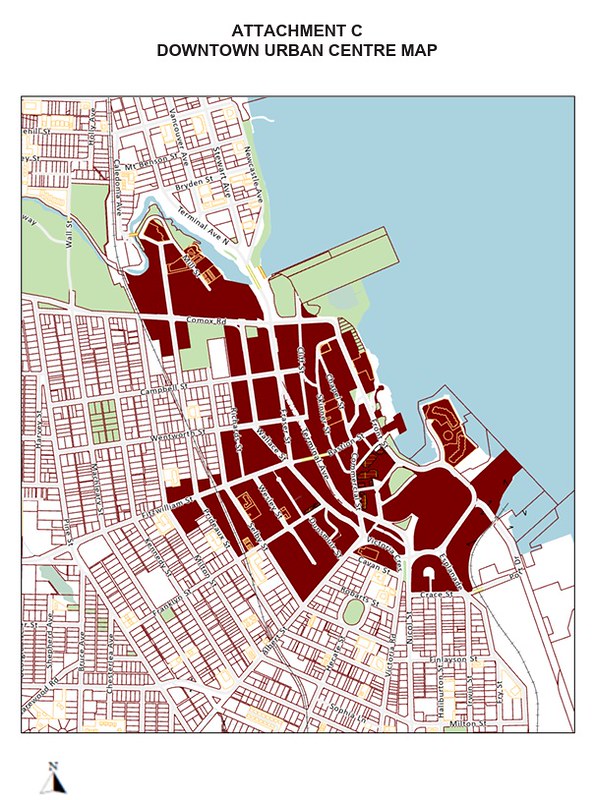
City director of development approvals Jeremy Holm said this could help incentivize development of the downtown even further, with the area already primed with alternative forms of transportation.
“It’s a mobility hub, it’s an area that’s well served by transit and has improving pedestrian and cycling infrastructure. Obviously, much residential density and many uses and services and amenities.”
“The downtown area is also an area of the City that’s got a well-developed on-street parking management program,” Holm added. “It has off-street public parking as well to support businesses and visitors in the area.”
This proposed bylaw amendment would be for new developments not currently under construction.
The housing proposal aligns with the City’s vision of residential densification near commercial areas, employment centres, schools and recreation... (and) council expressed a lot of excitement regarding the prospect of providing more housing in a strategically key area...a call for an access assessment to be presented by City staff was strongly endorsed.
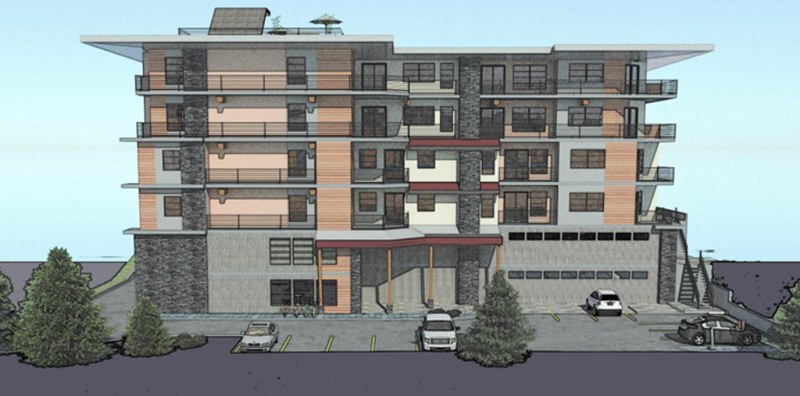

Sandstone’s framework involves six distinct development areas involving a range of housing, commercial/industrial/office space, parks and trails.
A 50-acre acre Fielding Neighbourhood Centre willl serve as the urban town centre, with a mixture of commercial/institutional buildings, accompanied by 1,000 medium-density housing units, including condos.
A maximum of 1,200 more residential units, primarily single-family homes, are to be split between the Cinnabar Valley and Cedar Road neighbourhoods.
Initially, 10 industrial-zoned lots south of the Duke Point Hwy. will represent the first building activity for the ambitious 726-acre Sandstone plan.
Desjardins hopes construction on the first industrial units can begin by late this year, while she believes construction on Sandstone’s first homes in Cinnabar Valley can proceed next year.

First subdivision application submitted for Nanaimo's huge Sandstone project
Seacliff Properties applies for 10-lot industrial subdivision south of Duke Point Highway
The 294 hectares are broken up into six distinct development areas. Development area 3, where the 10-lot industrial subdivision would be, is just over 20 hectares.
"Following completion of our re-zoning back in May of last year we've since been really focusing our attention on working through some of the engineering work required in relation to some key infrastructure improvements," Desjardins said.
She said it is difficult to estimate a timeline for industrial development, but Seacliff's hope is to have preliminary layout approval over the next couple of months, so it can move into early stages of construction before the end of the year.
Next, Desjardins said Seacliff will be developing more detailed planning for area 6, which is located on the west side of the Trans-Canada Highway and is zoned for residential use. The goal is to have a subdivision application submitted for that area before the end of the year.
"We're really committed to bringing this project to life," Desjardins said. "It has been many, many years in the making, so we're just excited to mark this important step forward in what will be a large-scale and long-term project that is really going to take a lot of vibrancy and growth to south Nanaimo."
A section of a public park in south Nanaimo will be sold to make way for a subdivision access road, provided the transaction passes an alternative-approval process.
About 0.4 hectares of the north end of Elaine Hamilton Park, city-owned parkland at 1631 Naylor Cres., will be sold to Seacliff Properties to become road right-of-way linking Extension Road to a proposed housing subdivision project, which will become part of the Sandstone housing development south of Chase River.
The land is slated to have its park dedication removed and be sold for $45,000, but because it’s city-owned parkland, its park dedication must be removed with approval of the electorate. The least expensive option to seek that approval is via an AAP....
The alternative-approval process will pass if fewer than 7,672 citizens – 10 per cent of eligible voters in Nanaimo – express opposition to the park dedication removal. The AAP will be held from June 18-July 21.


NANAIMO — Over 200 housing units and townhomes are envisioned for one of the busiest areas of the city.
A development permit application is before the City of Nanaimo, proposing 204 apartment-style units across two, six-storey buildings, in addition to seven townhouse units, for the newly created space at the Northfield Rd. and Boxwood Rd. intersection.
Project architect Neil Banich, from WA Architects, told the City’s Design Advisory Panel on Thursday, June 26, the location is ideally suited for additional density, with recreation, transit and groceries stories close by.
“Our objective, particularly in today’s uncertain market that we’re building in, is we really want to deliver [an] efficient and economically viable project. We still want to maintain some architectural character, but we want to ensure that this product is attainable for everybody trying to get into the market.”


Final stages of demolition as Howard Johnson hotel turned into sawdust.


