MIAMI | Development Thread


A bunch of construction in this picture of Brickell. I count at least of glimpse of 16 towers under construction in this pic (you can see all the way to the Grove for example). And thats with 4 big towers just in Brickell that you can't see because of the angle.
https://www.flickr.com/photos/bbrownmia/20048858450
20048858450_a849f2a243_k.jpg

^ incredible pic dave and that beautiful Miami sunset is a stunner!

:cheers:
 
Berenblum Busch Designing Nine Townhouses for The Roads Thursday, August 6, 2015, by

Berenblum Busch Designing Nine Townhouses for The Roads
Thursday, August 6, 2015, by Sean McCaughan

13956.png


the%20roads%20copy%20for%20web.jpg


http://cdn.cstatic.net/images/gridfs/55c3cda3f92ea1553b00b9fb/the roads copy for web.jpg

A set of nine 'upscale' townhouses designed by local Miami design firm Berenblum Busch Architecture is coming to the pocket of multifamily residential and apartment buildings around the Vizcaya Metrorail Station, according to the architects. The 2,500 square foot units will be three levels each, with three or four bedrooms each, and they will all have roof decks. Construction on the project, at 84 SW 28th Road, will begin in October.

roads_exterior%202%20copy%20for%20web.jpg

http://cdn.cstatic.net/images/gridfs/55c3cda6f92ea1553b00ba05/roads_exterior 2 copy for web.jpg

roads_terrace%20copy%20for%20web.jpg


http://cdn.cstatic.net/images/gridfs/55c3cda9f92ea1553b00ba0f/roads_terrace copy for web.jpg
 
Project: 419 NE 82nd Street

Screen%20Shot%202015-08-17%20at%201.57.53%20PM.jpg


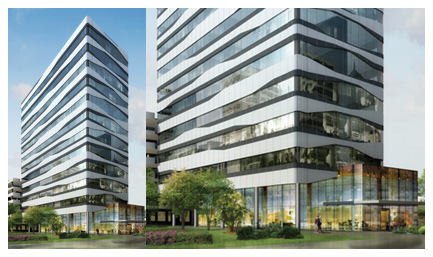
Architect Dean Lewis has designed a pair of midrise residential towers for a block west of Biscayne Boulevard just north of Biscayne Plaza, in Shorecrest. A tipster forwarded the plans, which were submitted to the City of Miami for zoning approval in July, showing an L-shaped midrise tower with roof gardens and reflecting pools on two levels along with a larger, S-shaped tower that would have a single, larger roof garden/reflecting pool situation on one level. Both towers would sit on an amenity deck-topped podium containing parking and ground-floor retail. The garage is faced in a skin of offices, and a ground-level pedestrian passage cuts through the block at the center of the project. It will replace a selection of modest apartment buildings, some of which are, sadly, rather cute and quaint. According to the submittal, the project is called the Wave of Shorecrest.
=====================
MC
 
^ It makes sense since the MiMo district has been flourishing to the south so it was only a matter of time that development would catch up to this area.
 
I get it, but I don't understand something... one thread says its approved at 779' and your post says 928'. :shrug:

There's several sources pointing towards 779 ft. I think as part of the compromise, they agreed on that height, but originally the developer wanted 900+ feet for both twins. Well, I guess until a DOB permit shows up for it we will find out. What was submitted to the planning department consisted of two 60 floor towers at 779 ft. But if there is a revision of the height, than more power to Miami.


Back
Top